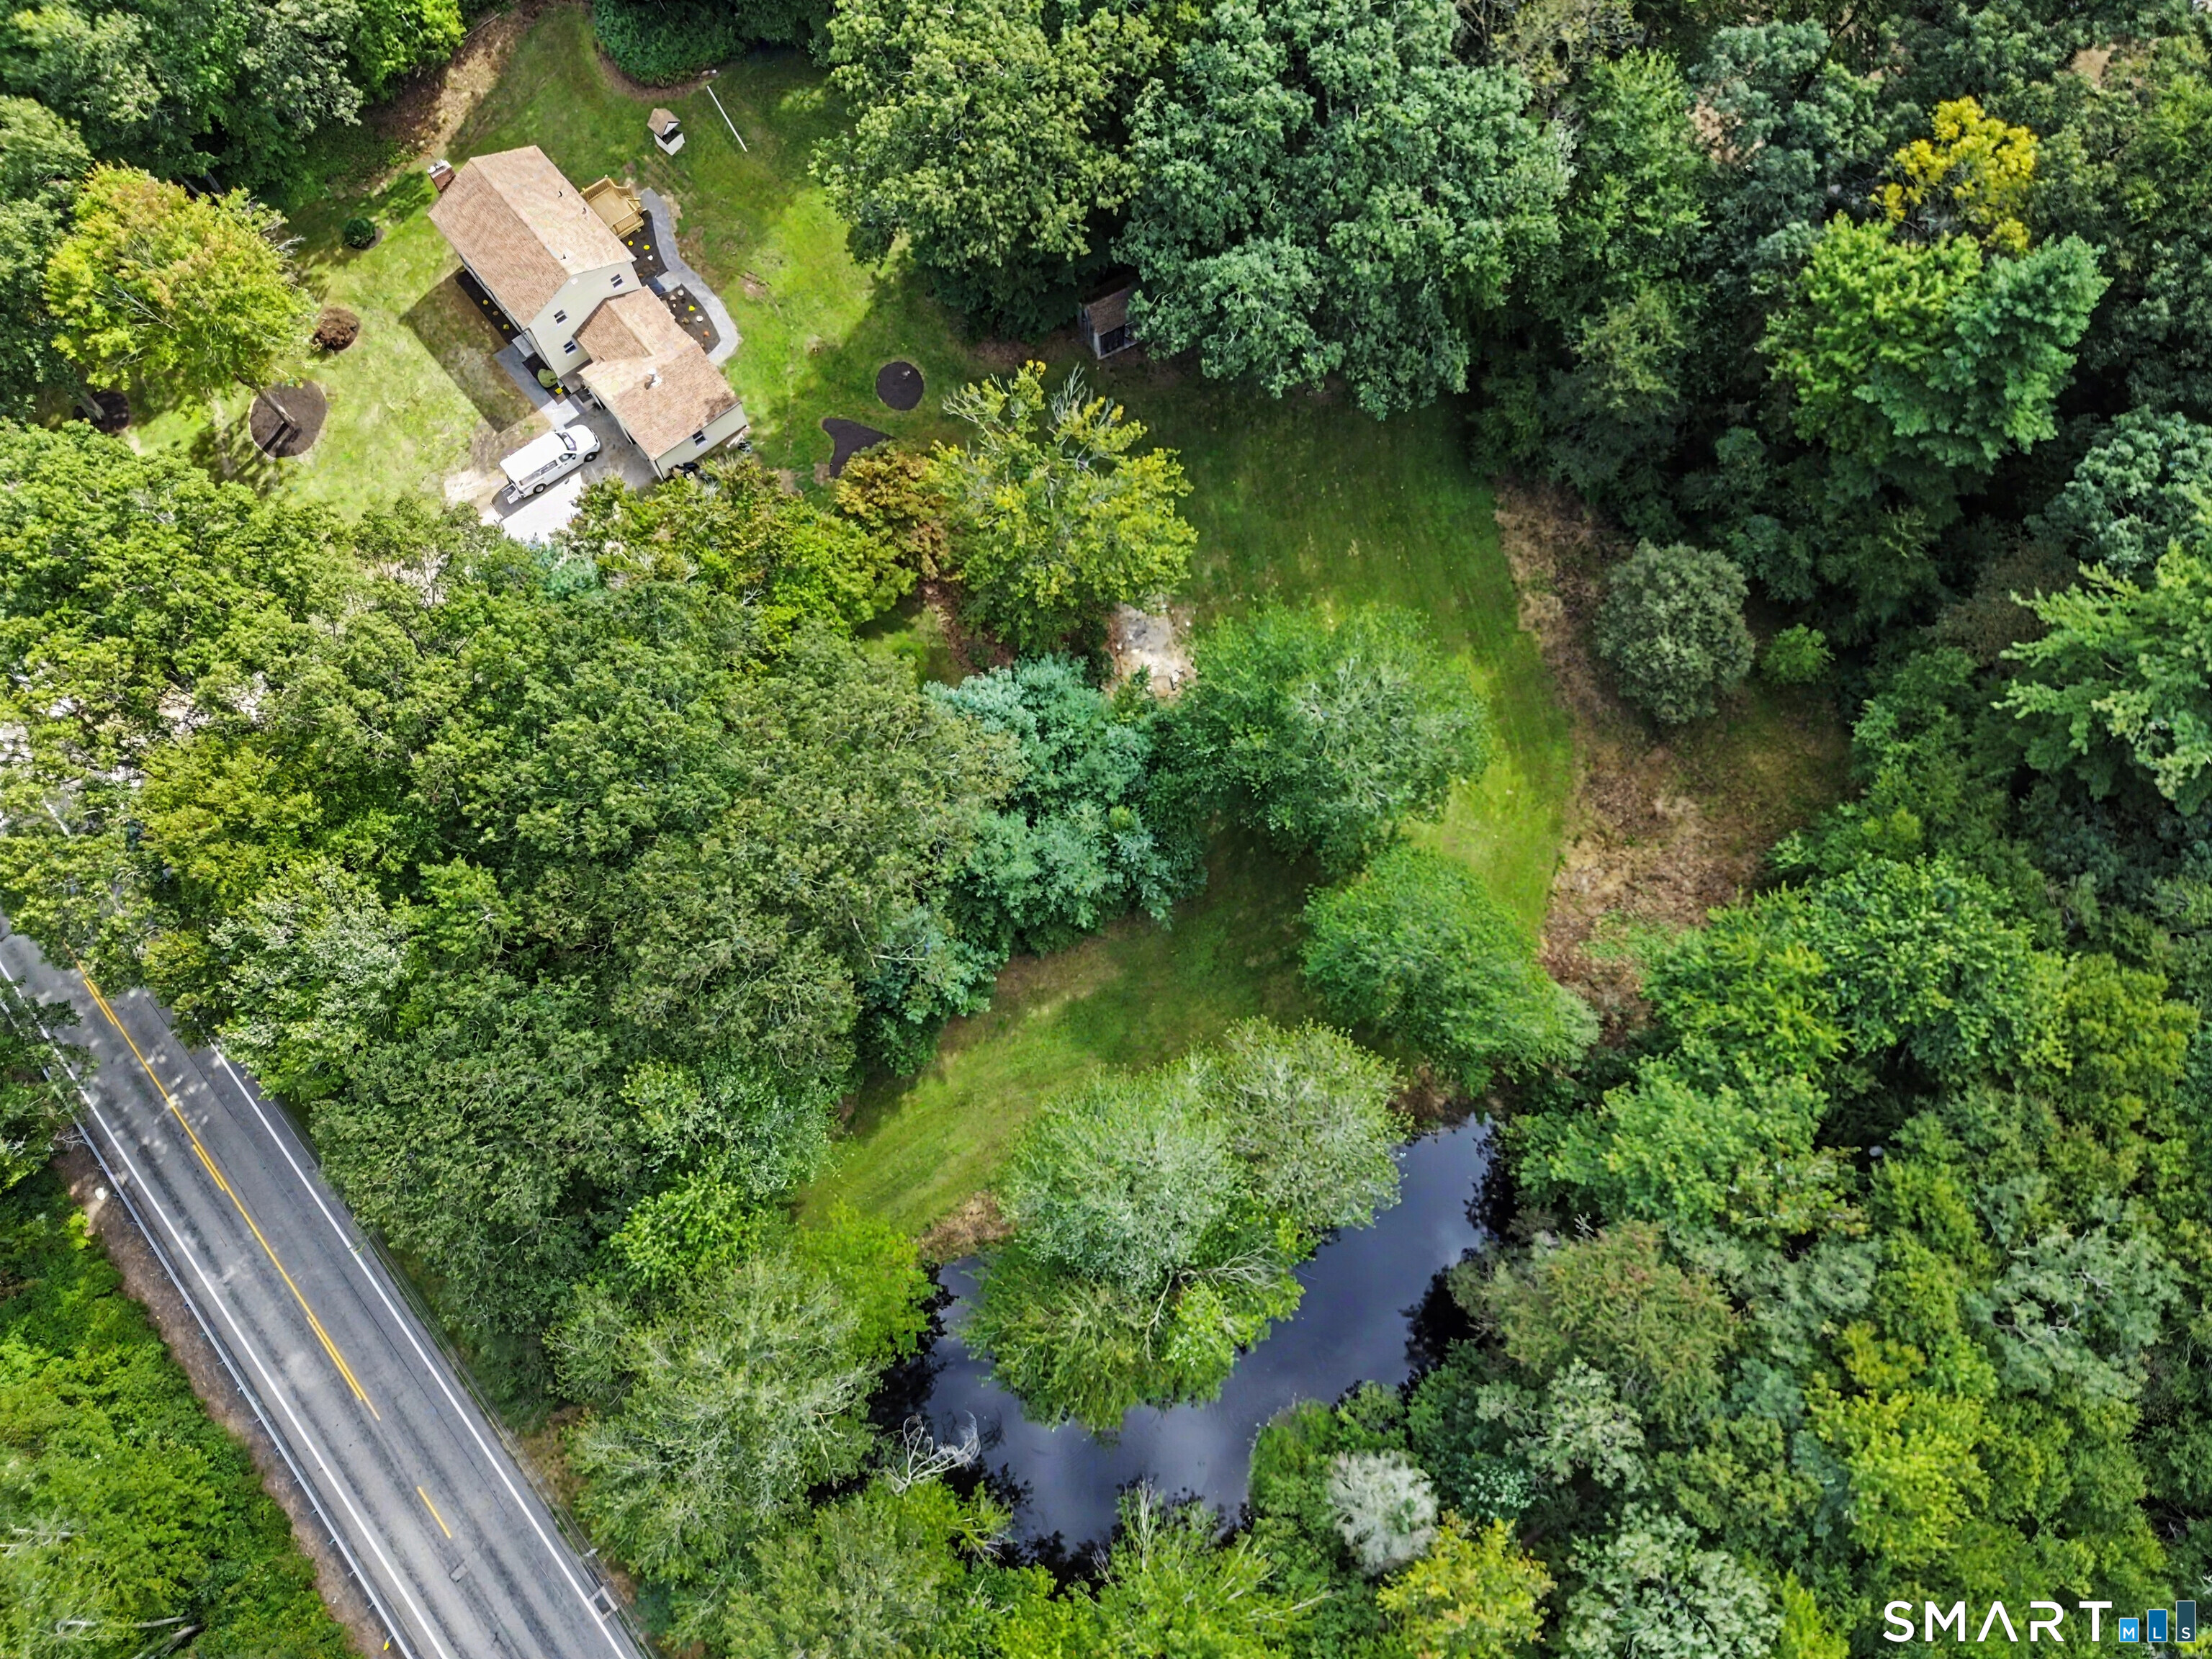
275 West Main Street
Chester, CT 06412
$779,999
Open Houses
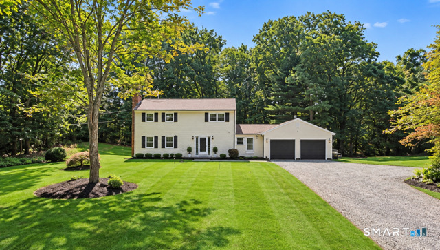
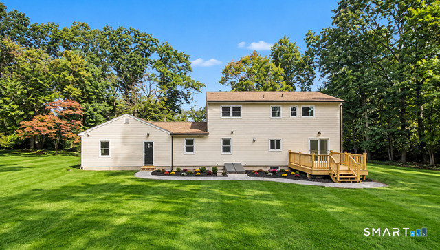
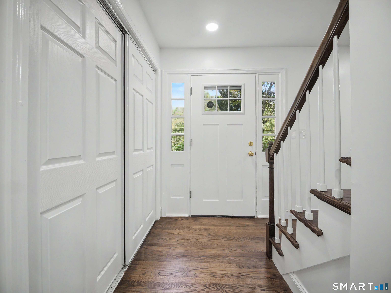
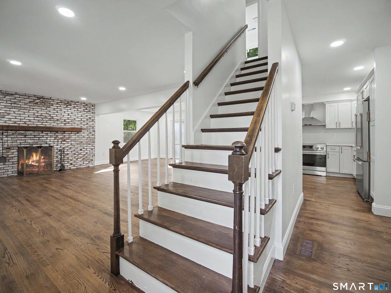
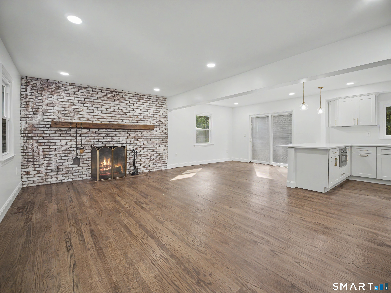
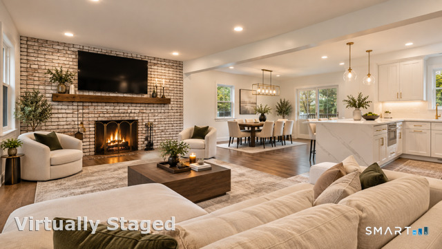
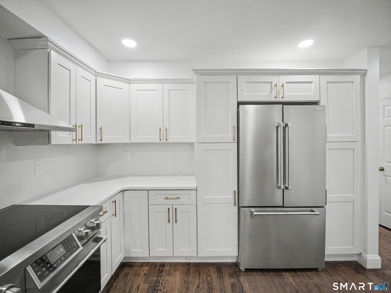
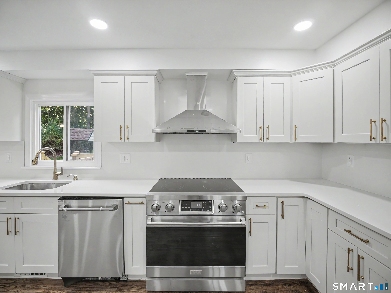
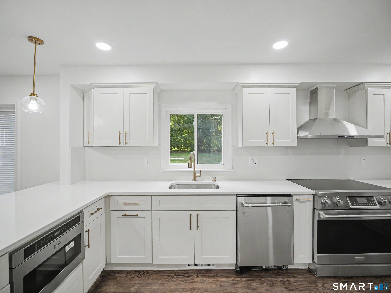
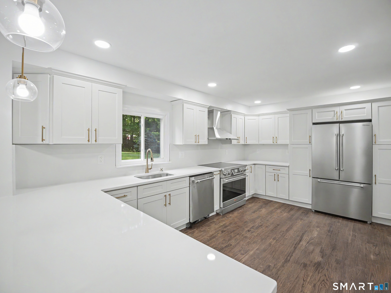
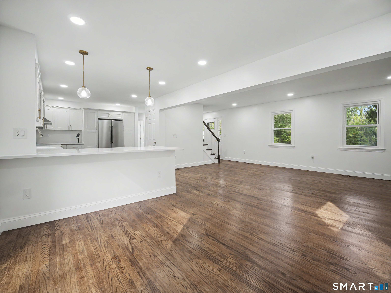
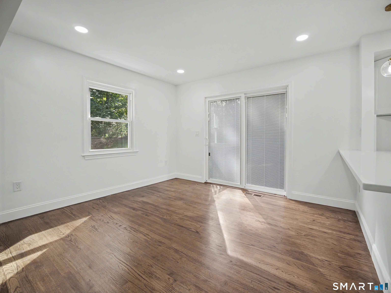
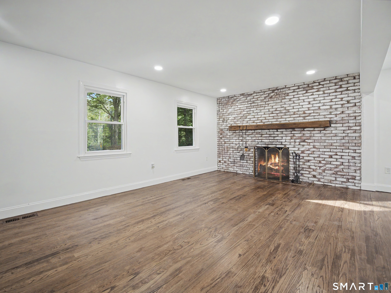
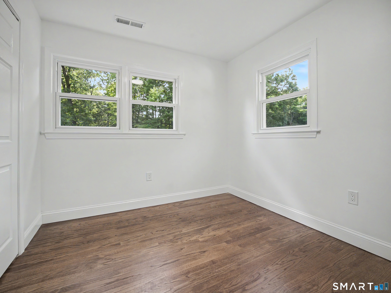
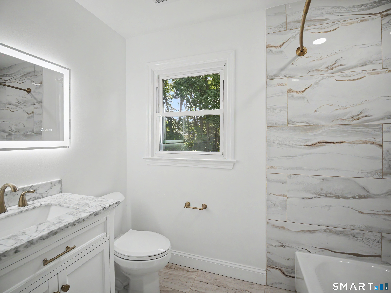
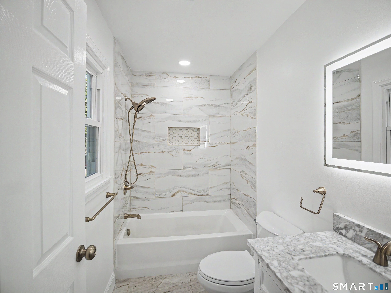
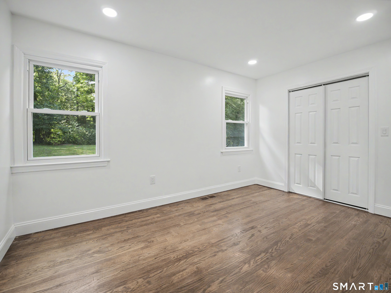
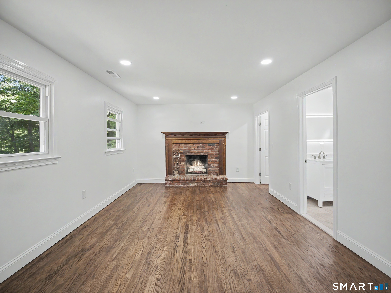
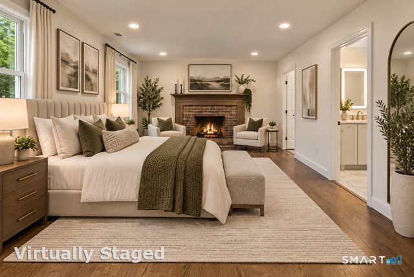
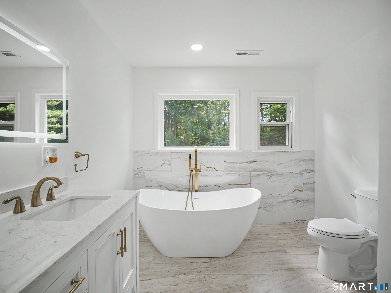
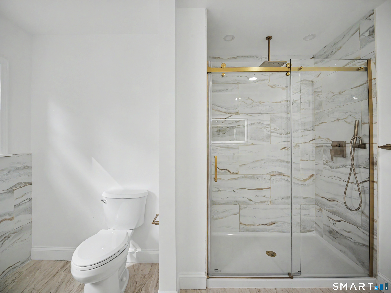
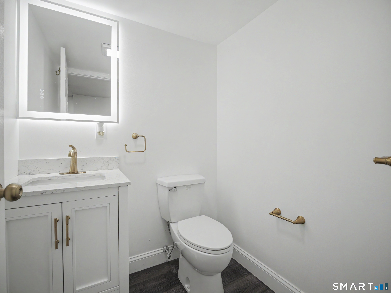
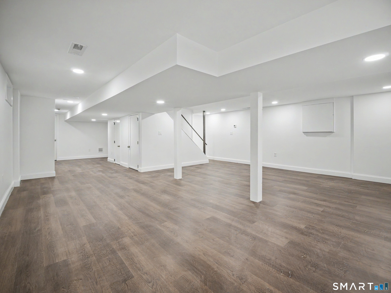
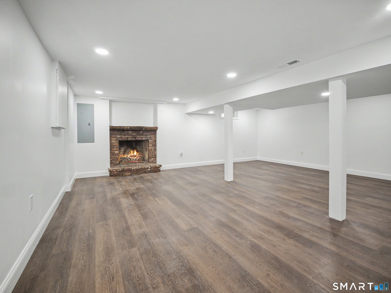
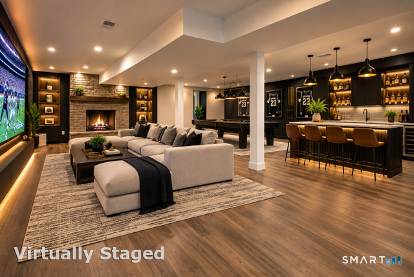
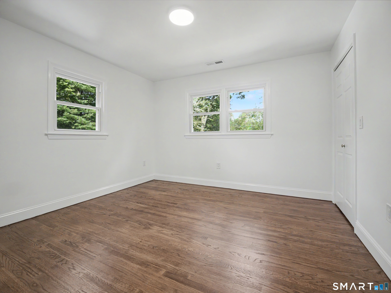
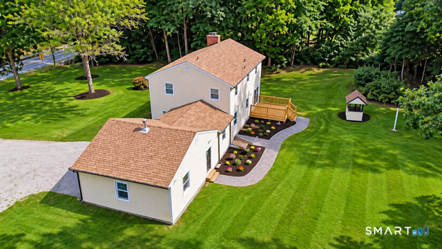
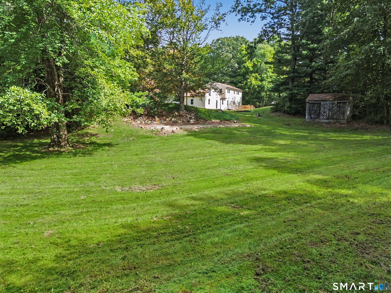
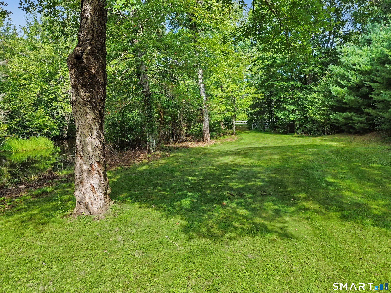
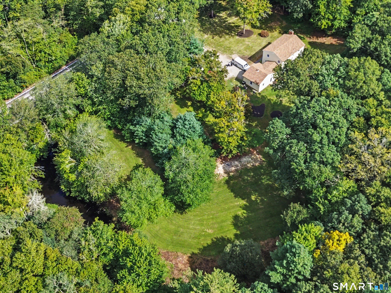
Completely Reimagined * 4 Bedrooms * 3.5 Bathrooms * 2 Acres * Luxury Primary Suite * Finished Lower Level Welcome to 275 W Main Street, where classic New England charm meets a stunning, comprehensive renovatio n. Set on 2 beautiful acres directly across from Cockaponset State Forest, this exceptional Chester home has been thoughtfully transformed to deliver modern luxury, comfort, and effortless turnkey living. From the moment you step inside, you'll notice the attention to detail. Beautifully refinished hardwood floors flow throughout the home, complementing bright, open living spaces designed for both everyday comfort and entertaining. Multiple fireplaces preserve the warmth and character of the original home while the extensive upgrades bring it firmly into the modern era. At the heart of the home is a show-stopping new kitchen, beautifully appointed with quartz countertops and premium THOR Gordon Ramsay Collection appliances. Whether you're hosting family and friends or enjoying a quiet evening at home, this kitchen was designed to impress. Retreat upstairs to the luxurious primary suite, complete with a 6-foot walk-in closet and custom closet system. The spa-inspired primary bathroom creates your own private escape, featuring a custom rain shower and freestanding soaking tub-the perfect place to unwind. And the living space doesn't stop upstairs. The approximately 800-square-foot permitted finished lower level has been transformed.
| Listing Id: | 24211368 |
|---|---|
| List Price: | $779,999 |
| Property Type: | Single Family |
| Status: | Active |
| Bank Owned Property: | No |
| Beds Total: | 4 |
| Baths Full: | 3 |
| Baths Half: | 1 |
| Living Area Sqft Per Public Record: | 1,906 |
| Property Tax: | $9,540 |
| Acres: | 2.0 |
| Style: | Colonial |
| Direct Waterfront Yn: | No |
| City: | Chester |
| County: | Middlesex |
| Postal Code: | 06412 |
| Year Built: | 1971 |
| Acres Source: | Public Records |
| Agent Owner Yn: | No |
| Appliances Included: | Electric Range, Microwave, Range Hood, Refrigerator, Freezer, Icemaker, Dishwasher, Disposal |
| Assessed Value: | $343,420 |
| Attic Description: | Pull-Down Stairs |
| Attic Yn: | Yes |
| Basement Description: | Yes |
| Basement Description: | Full,Fully Finished |
| Baths Total: | 4 |
| Comp Only Manual Yn: | No |
| Cooling System: | Central Air |
| Current Price: | $779,999.00 |
| Directions: | GPS Friendly |
| Display Fair Market Value Yn: | Yes |
| Elementary School: | Per Board of Ed |
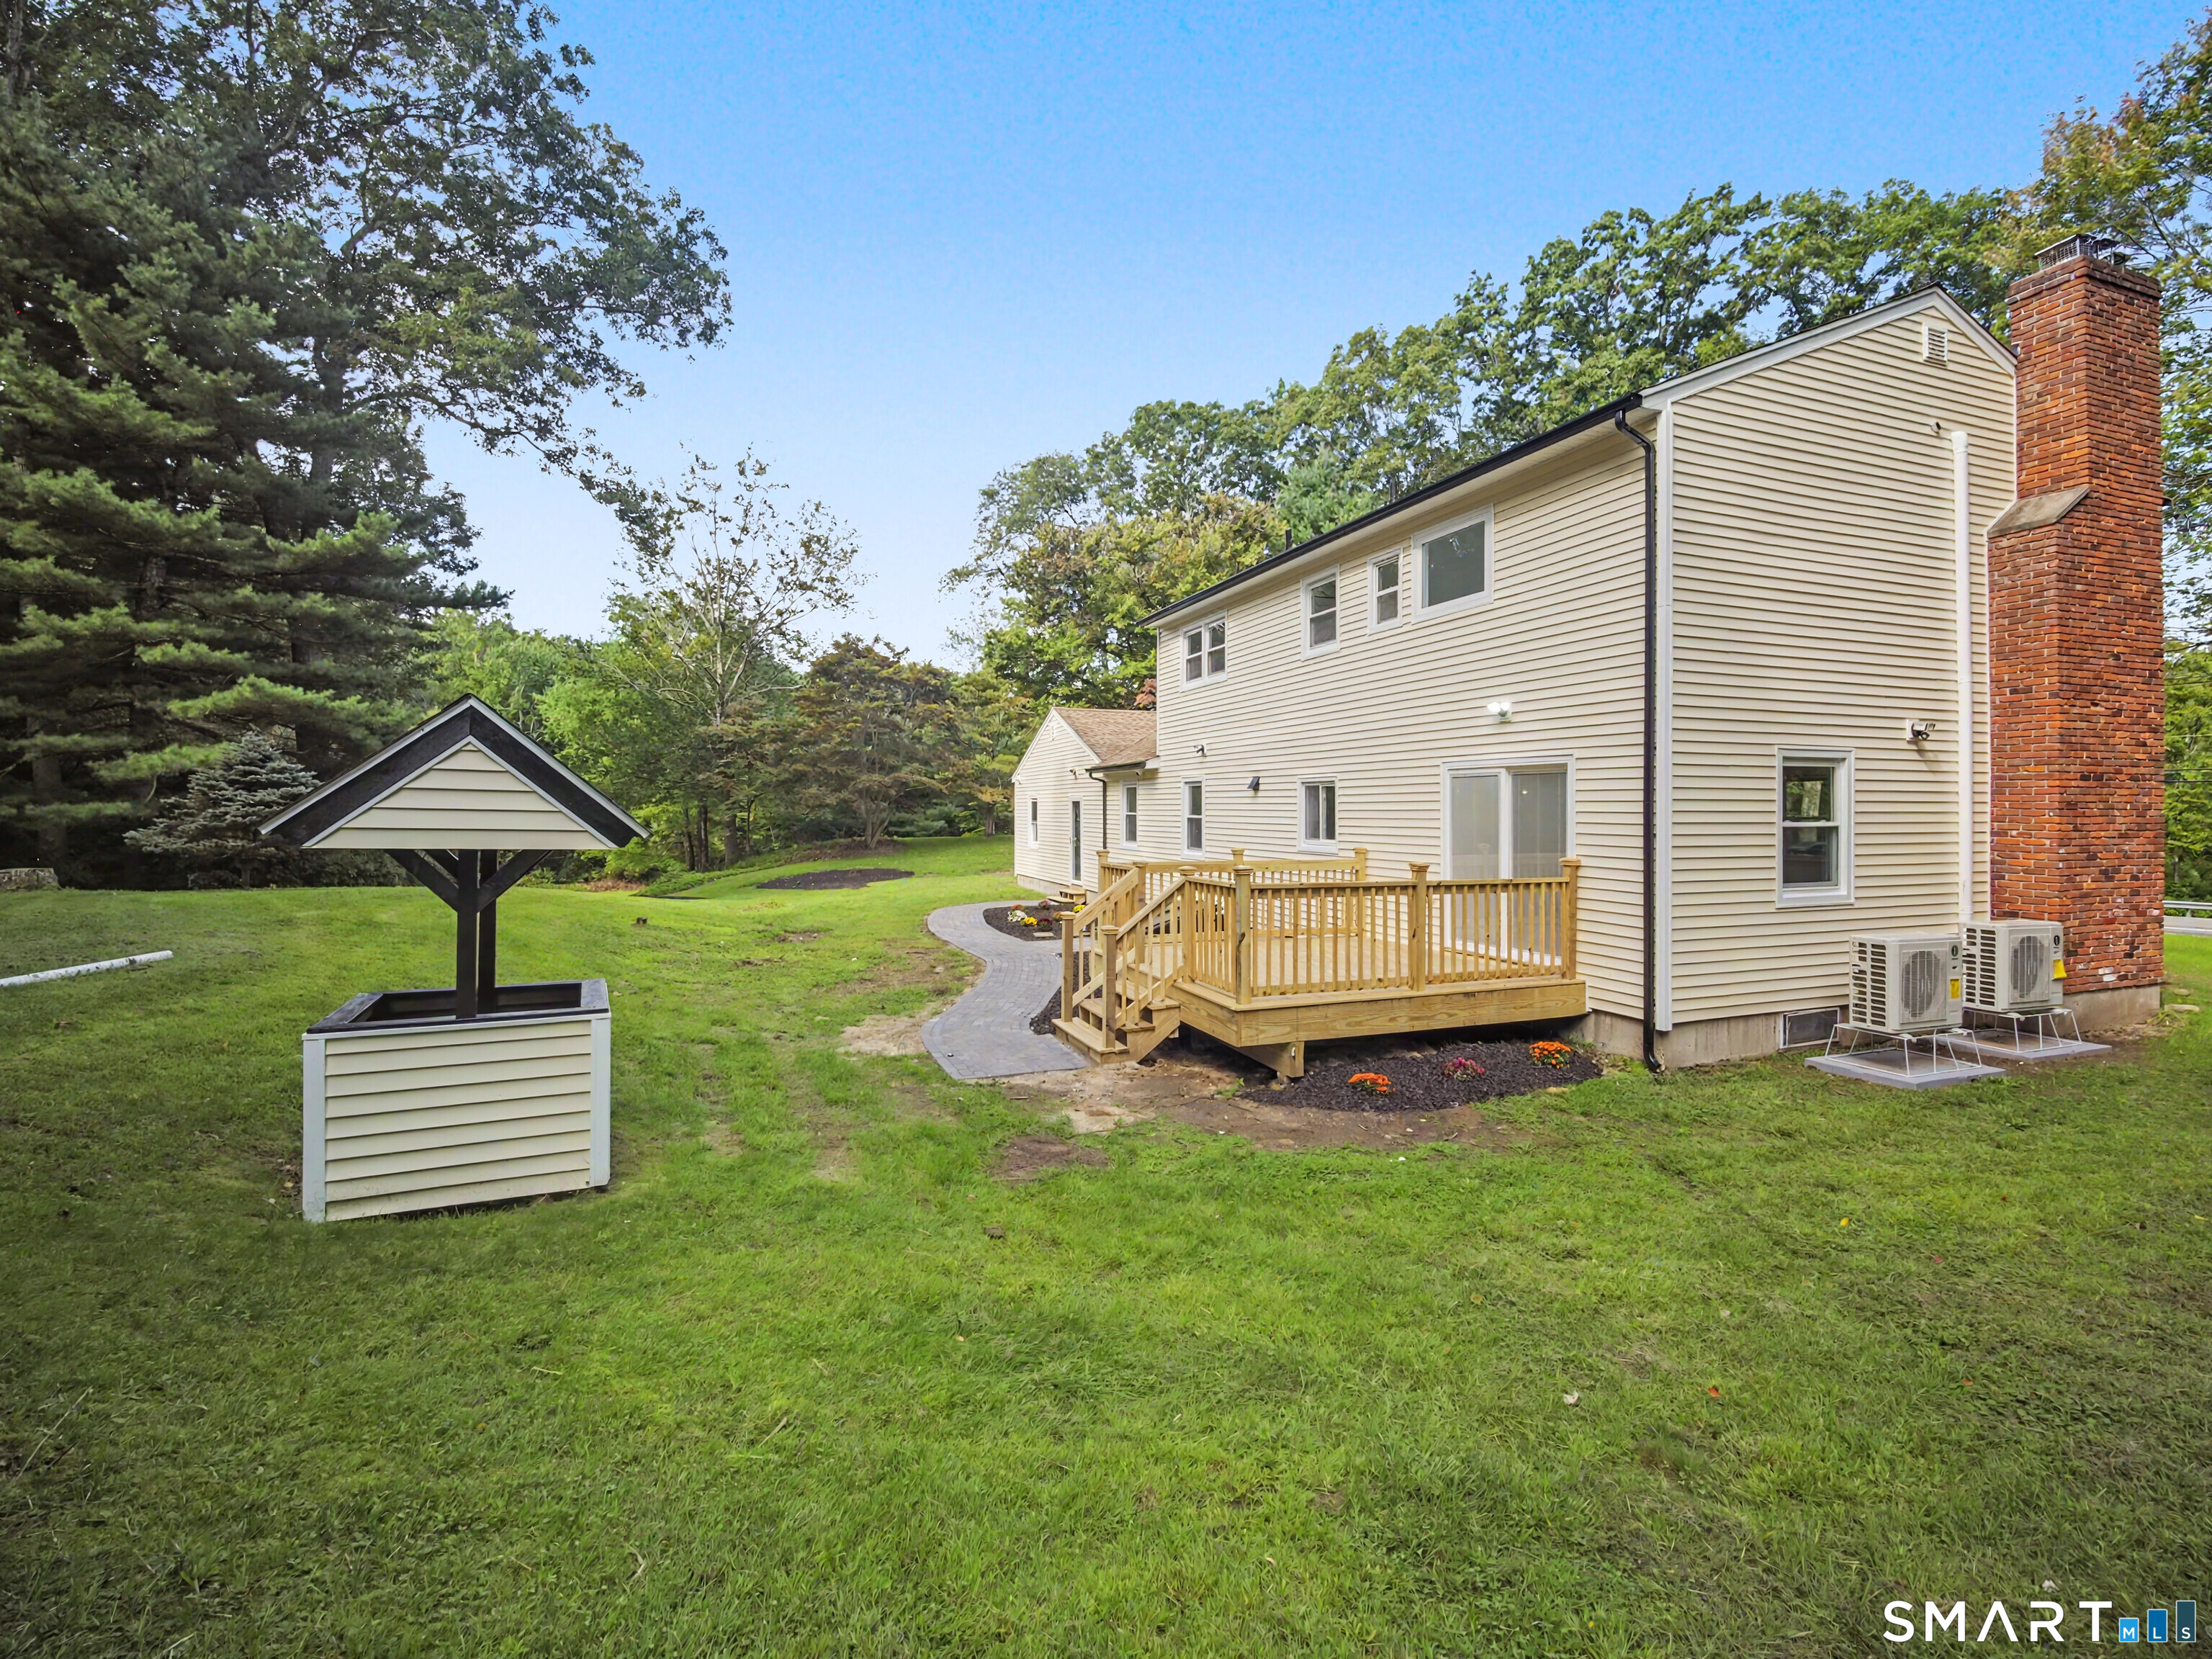
| Exterior Features: | Shed, Deck, Gutters, Garden Area |
| Exterior Siding: | Vinyl Siding |
| Fireplaces Total: | 3 |
| Foundation Type: | Concrete |
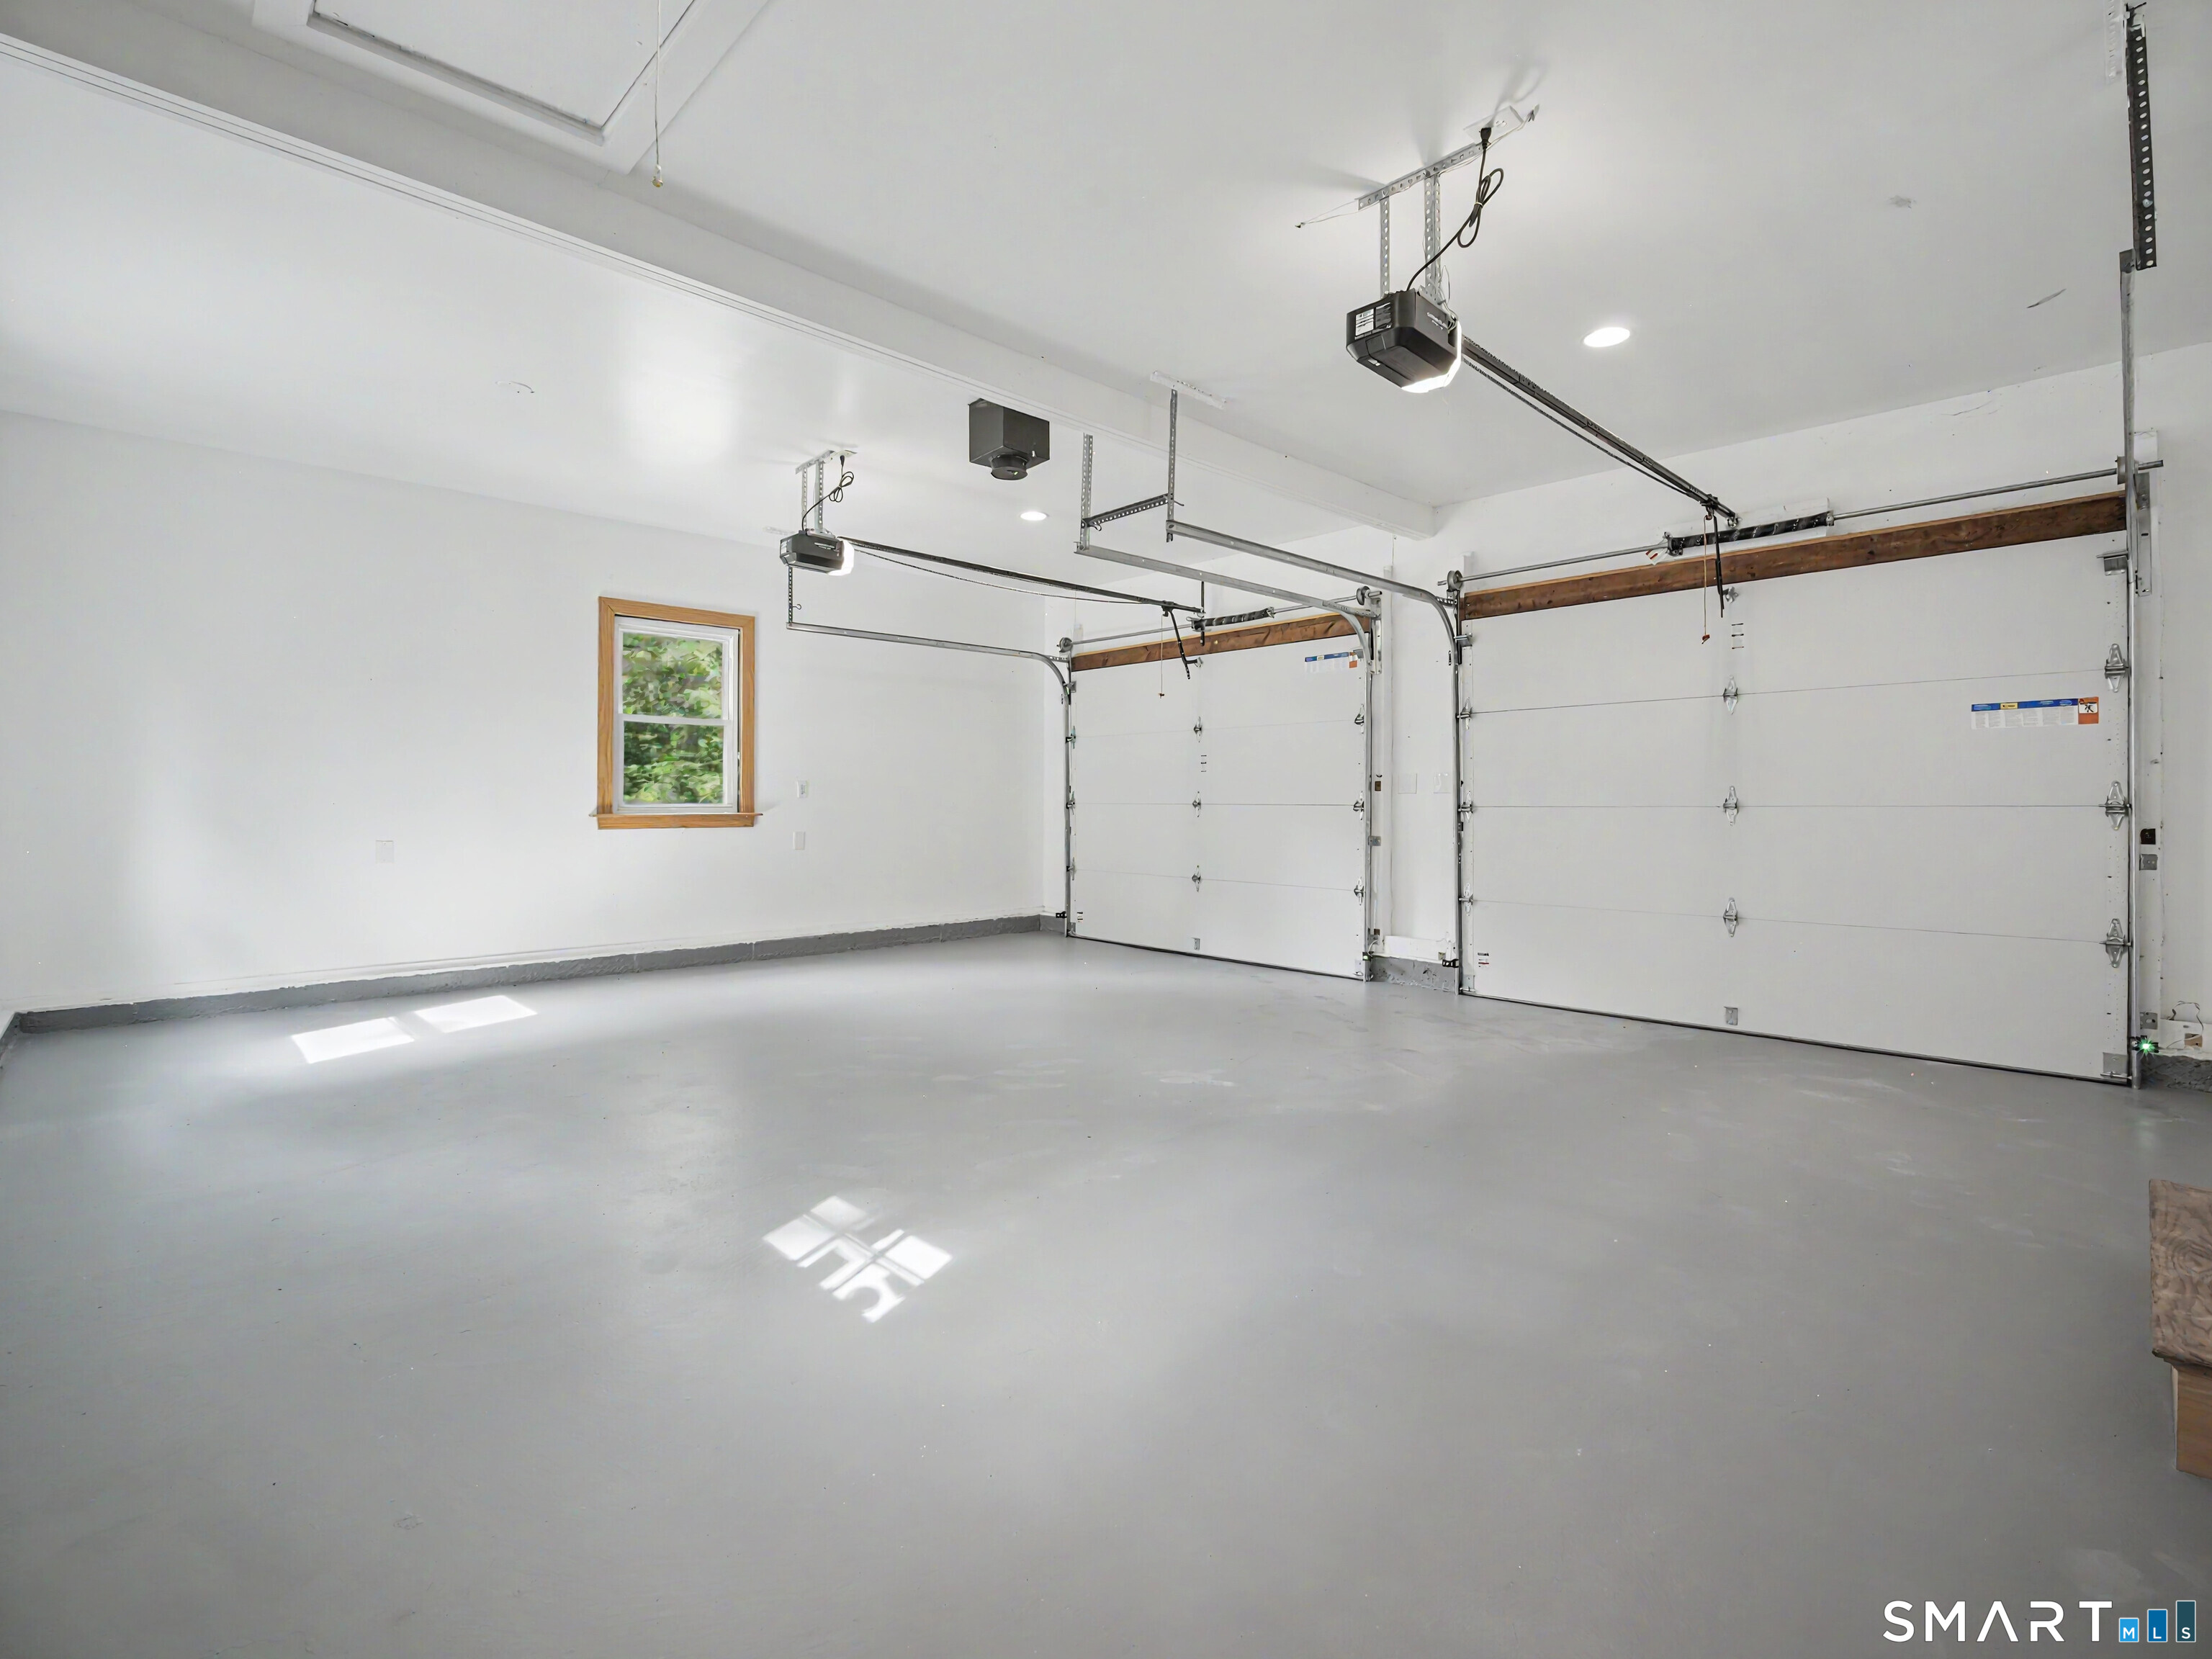
| Garage & Parking: | Attached Garage |
| Garages Number: | 2 |
| Heat Type: | Zoned |
| High School: | Per Board of Ed |
| Home Automation: | Security System |
| Home Owner's Assocation: | No |
| Home Warranty Offered Yn: | No |
| Hot Water Description: | Electric, 80 Gallon Tank |
| Interior Features: | Auto Garage Door Opener, Cable - Available, Open Floor Plan, Security System |
| Laundry Room Info: | Lower Level |
| Listing Contract Date: | 2026-10-01 |
| Lot Description: | Professionally Landscaped |
| Mil Rate Total: | $27.78 |
| Status: | Active |
| Nearby Amenities: | Golf Course, Lake, Library, Park, Shopping/Mall, Stables/Riding |
| New Construction Type: | No/Resale |
| Occupied By: | Vacant |
| Original List Price: | $779,999 |
| Parcel Number: | 941547 |
| Parking Total Spaces: | 2 |
| Possession Availability: | vacant |
| Potential Short Sale: | No |
| Preferred Phone: | (475) 202-2586 |
| Price: | $779,999 |
| Remarks Public Addendum: | Incredible extension of the home, featuring luxury vinyl plank flooring, a half bathroom, and its own dedicated heating and cooling zone. Create the ultimate entertainment room, home theater, game room, gym, office, or combination of them all. The renovation goes far beyond what you can see. Major improvements include a new septic system, new plumbing, complete electrical rewire with 200-amp service, hardwired security system, new windows, new siding, new gutters, and a new 3-zone central heating and air-conditioning system serving the first floor, second floor, and finished lower level. Step outside onto the new 12' 12' wood deck and enjoy the professionally landscaped grounds and peaceful surroundings of your private 2-acre property. Nearly every detail has been thoughtfully addressed. With extensive permitted renovations, luxury finishes, major new mechanical systems, generous indoor and outdoor living space, and an incredible Chester setting, 275 W Main Street isn't simply renovated-it's ready to be enjoyed. Come experience this one-of-a-kind Chester property and make it home. |
| Roof Information: | Asphalt Shingle |
| Sewage System: | Septic |
| Sign Yn: | Yes |
| Sq Ft Est Heated Above Grade: | 1,906 |
| Sq Ft Est Heated Below Grade: | 800 |
| Sq Ft Total: | 2,706 |
| Swimming Pool Yn: | No |
| Tax Year: | July 2026-June 2027 |
| Total Rooms: | 10 |
| Under Agreement Yn: | No |
| Waterfront Description: | Not Applicable |
| Water Source: | Private Well |
| Year Built Source: | Public Records |
| Zoning: | R-2 |
Listing Courtesy of: Great Estates, CT
Listing Agent: Shirley Tapper
(475) 202-2586
Mortgage Calculator
© 2026 Smart MLS. All rights reserved. Information is deemed reliable but not guaranteed. MLS Disclaimer: Information deemed reliable but not guaranteed to be accurate.

Smart MLS Inc. data last updated on October 08, 2026 06:45 PM - ET
Property Last Updated: October 08, 2026 06:45 PM - ET
