274 Joshuatown Road
Lyme, CT 06371
$3,695,000 - Joshuatown
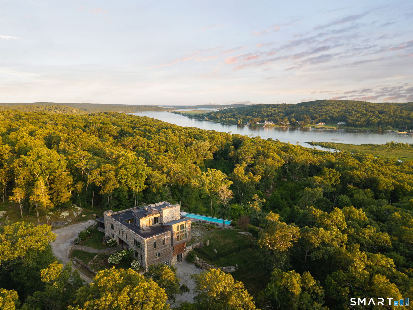
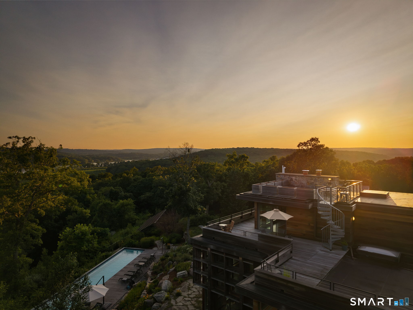
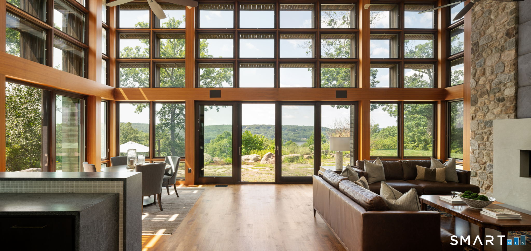
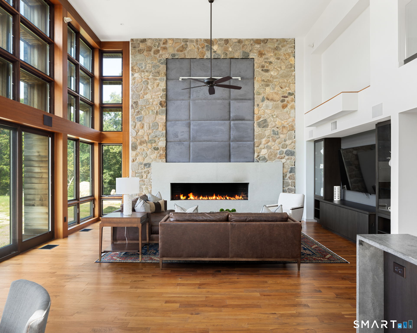
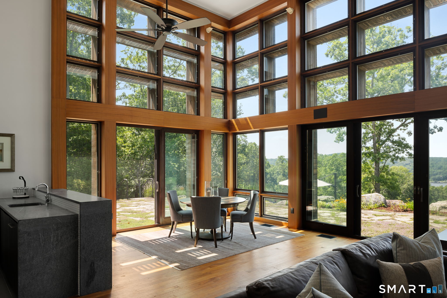
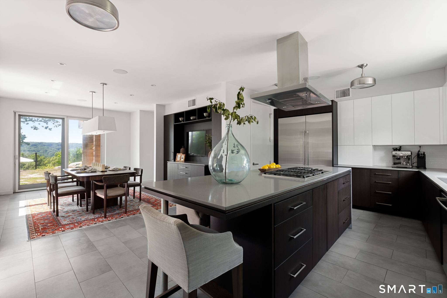
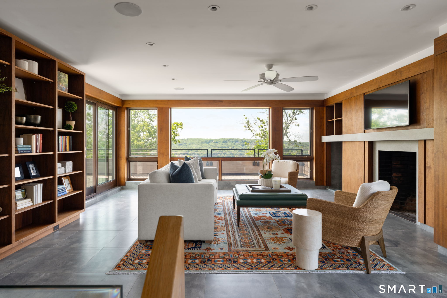
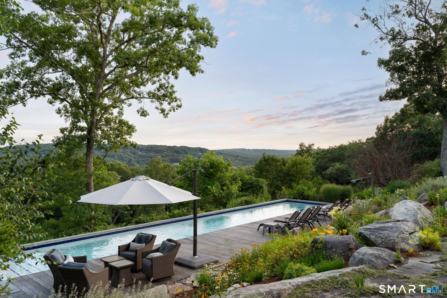
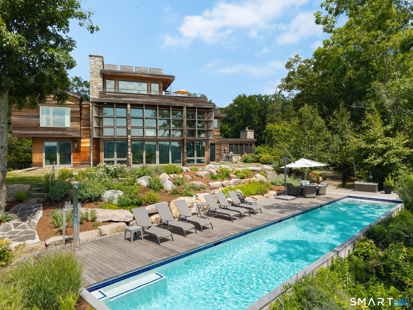
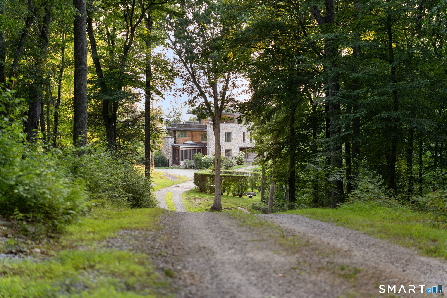
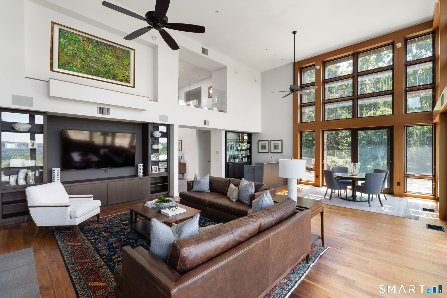
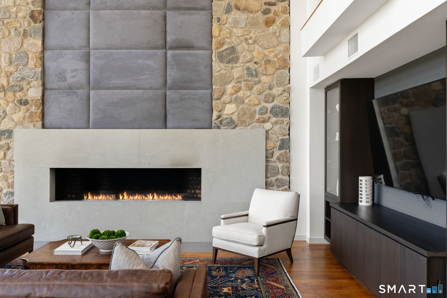
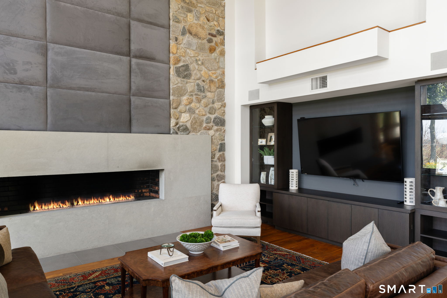
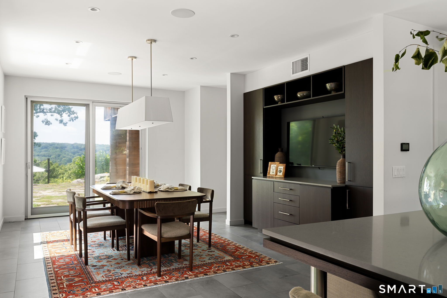
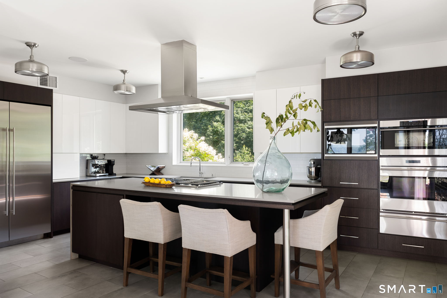
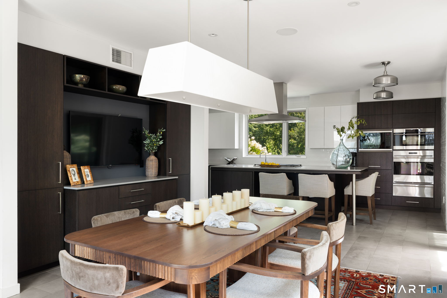
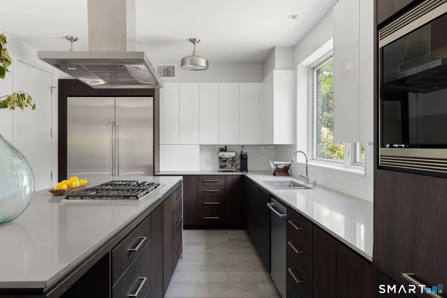
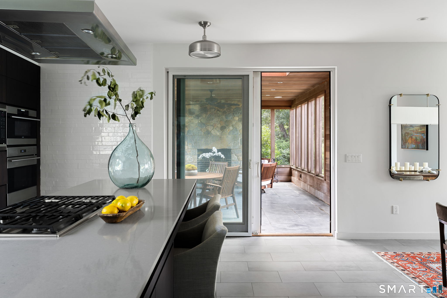
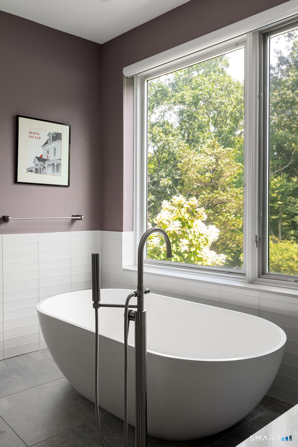
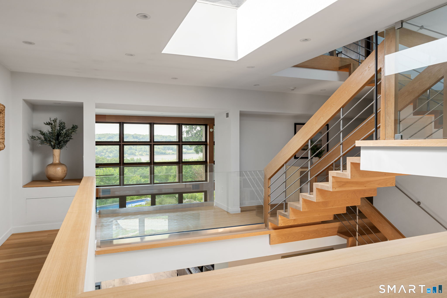
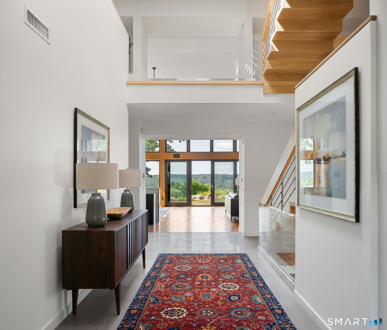
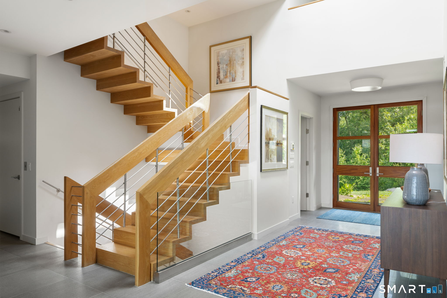
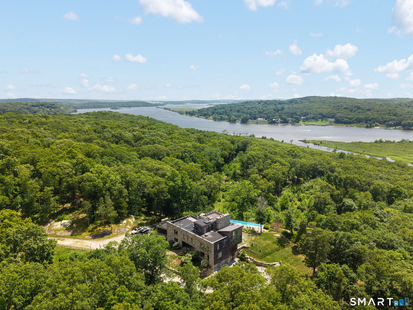
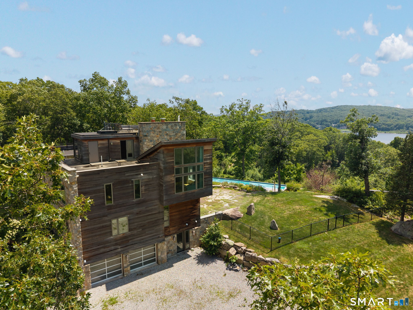
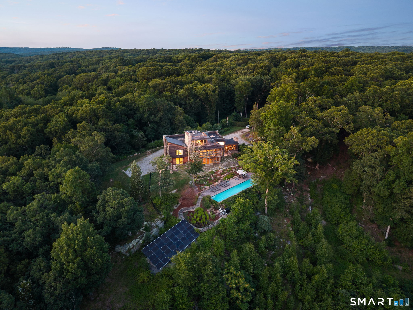
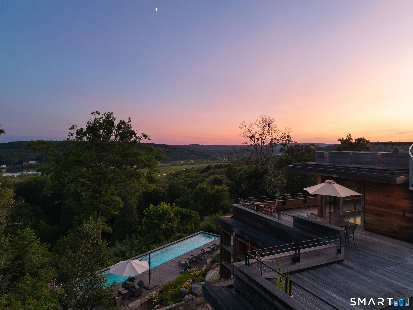
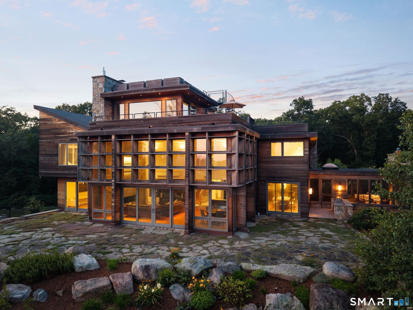
High above the Connecticut River, architecture & landscape come together in a home unlike any other - The Sanctuary. Privately sited on 18 acres chosen for their light, elevation, and extraordinary sense of place, 274 Joshuatown Road was designed by acclaimed architect Stephen Jacobs as his own home and is now offered by only its second owner. It is the expression of a singular idea: that exceptional architecture should not simply be admired, but lived in. Jacobs considered every element of the home in relationship to its surroundings, from its precise orientation on the land to the changing path of the sun throughout the seasons. Walls of glass frame the landscape as an ever-changing work of art, while distinctive brise-soleil fins temper direct sunlight according to the season. The result is a home deeply connected to nature, filled with light when welcomed, sheltered when needed, and constantly in conversation with the landscape beyond. For all of its architectural significance, perhaps the home's greatest surprise is how remarkably approachable it feels. Grand in vision yet quietly livable, its spaces are beautifully scaled for everyday life. The living room is anchored by an 18' natural stone fireplace opposite a soaring wall of glass, equally suited to a quiet evening or a room full of guests. The kitchen with high end appliances and oversized island allows for an informal gathering space adjacent to the dining area with seating for 12.
| Listing Id: | 24186404 |
|---|---|
| List Price: | $3,695,000 |
| Property Type: | Single Family |
| Status: | Active |
| Bank Owned Property: | No |
| Beds Total: | 4 |
| Baths Full: | 5 |
| Baths Half: | 1 |
| Living Area Sqft Per Public Record: | 5,610 |
| Property Tax: | $36,631 |
| Acres: | 17.57 |
| Style: | Contemporary,Modern |
| Direct Waterfront Yn: | Yes |
| City: | Lyme |
| Neighborhood: | Joshuatown |
| County: | New London |
| Postal Code: | 06371 |
| Year Built: | 2014 |
| Acres Source: | Public Records |
| Agent Owner Yn: | No |
| Appliances Included: | Gas Cooktop, Wall Oven, Microwave, Range Hood, Refrigerator, Freezer, Subzero, Dishwasher, Washer, Dryer |
| Assessed Value: | $2,526,246 |
| Attic Yn: | No |
| Basement Description: | Yes |
| Basement Description: | Full,Heated,Fully Finished,Garage Access,Cooled,Interior Access,Full With Walk-Out |
| Baths Total: | 6 |
| Color: | Natural |
| Comp Only Manual Yn: | No |
| Cooling System: | Central Air |
| Current Price: | $3,695,000.00 |
| Directions: | Rt. 156 to Joshuatown |
| Display Fair Market Value Yn: | No |
| Elementary School: | Lyme Consolidated |
| Energy Features: | Active Solar, Generator, Geothermal Heat, Programmable Thermostat, Thermopane Windows |
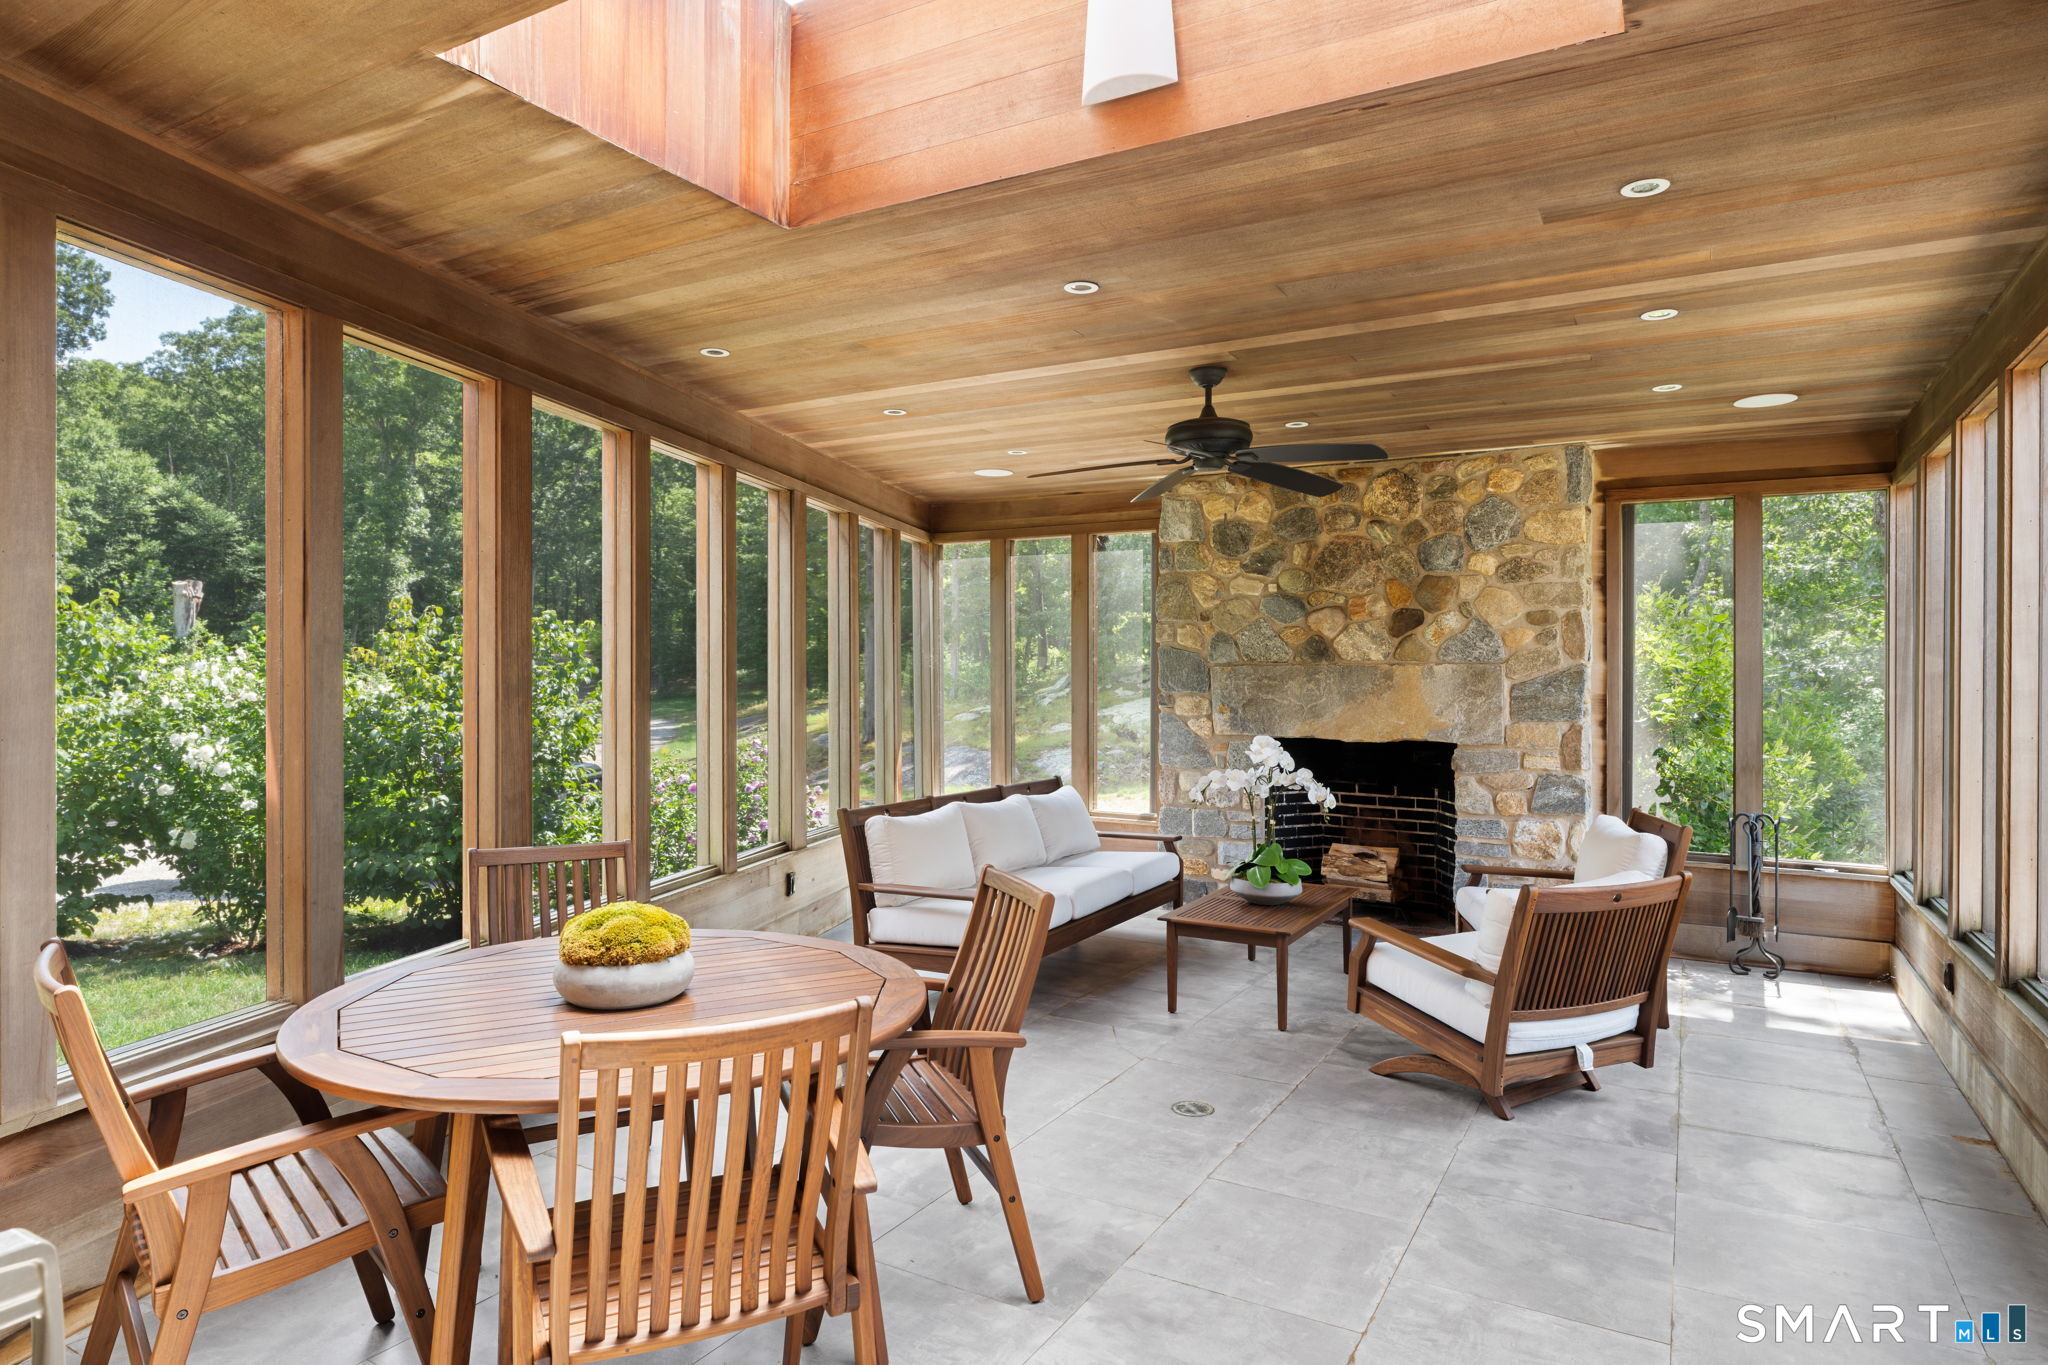
| Exterior Features: | Porch-Screened, Terrace, Gutters, French Doors, Grill, Underground Utilities, Porch, Deck, Garden Area, Underground Sprinkler |
| Exterior Siding: | Stone, Wood |
| Flood Zone Yn: | No |
| Foundation Type: | Concrete |
| Garage & Parking: | Under House Garage |
| Garages Number: | 2 |
| Heat Fuel Type: | Geothermal |
| Heat Type: | Hydro Air |
| High School: | Lyme-Old Lyme |
| Home Automation: | Lighting, Security System |
| Home Owner's Assocation: | No |
| Home Warranty Offered Yn: | No |
| Hot Water Description: | Electric, Solar Assisted, Domestic, Upright Tank |
| Interior Features: | Auto Garage Door Opener, Cable - Pre-wired, Elevator, Security System |
| Laundry Room Info: | Main Level |
| Listing Contract Date: | 2026-07-22 |
| Lot Description: | Secluded, Level Lot, Cleared, Professionally Landscaped |
| Middle Jr High School: | Lyme-Old Lyme |
| Mil Rate Total: | $14.50 |
| Status: | Active |
| New Construction Type: | No/Resale |
| Occupied By: | Owner |
| Original List Price: | $3,950,000 |
| Parcel Number: | 2327281 |
| Parking Total Spaces: | 2 |
| Pool Description: | In Ground Pool |
| Possession Availability: | Negotiable |
| Potential Short Sale: | No |
| Preferred Phone: | (860) 997-0299 |
| Price: | $3,695,000 |
| Radon Mitigation Air Ynu: | Yes |
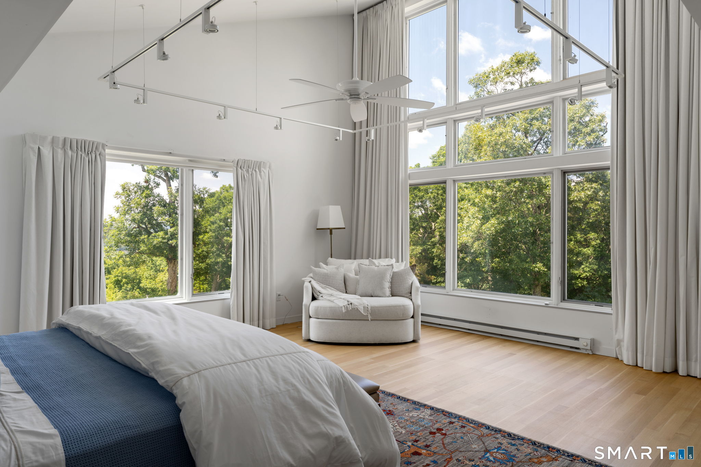
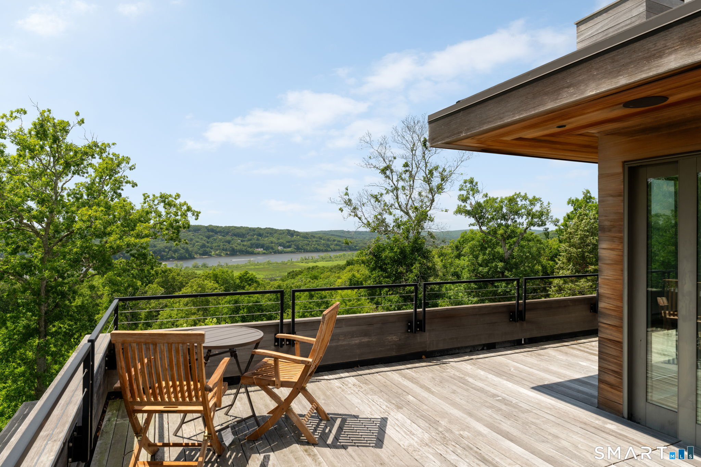
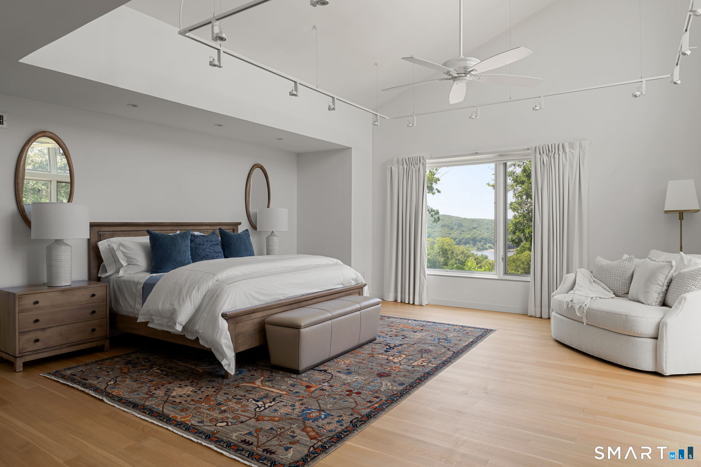
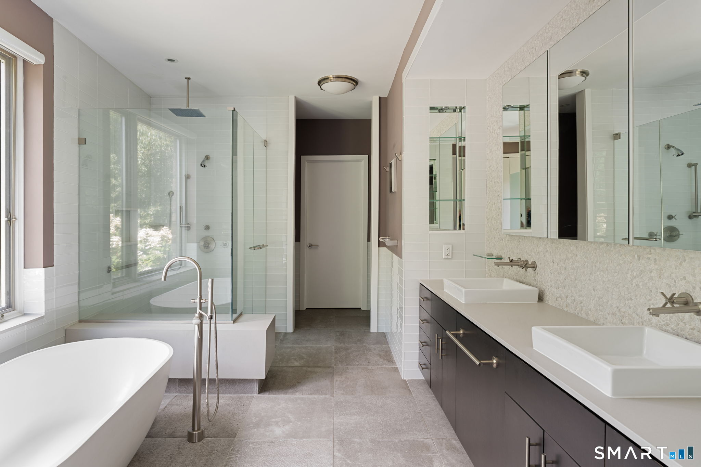
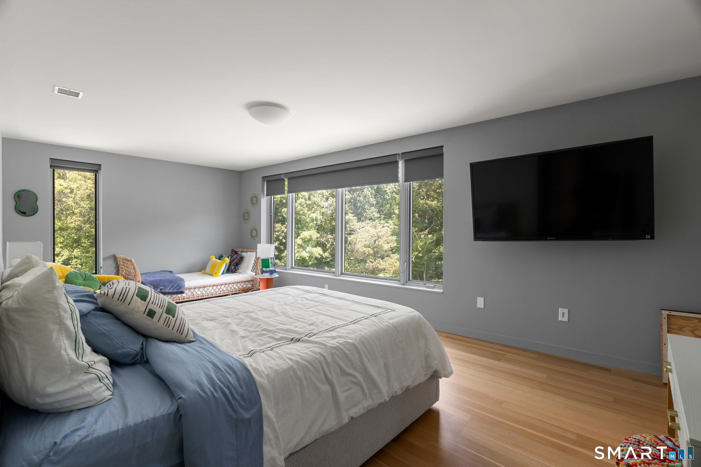
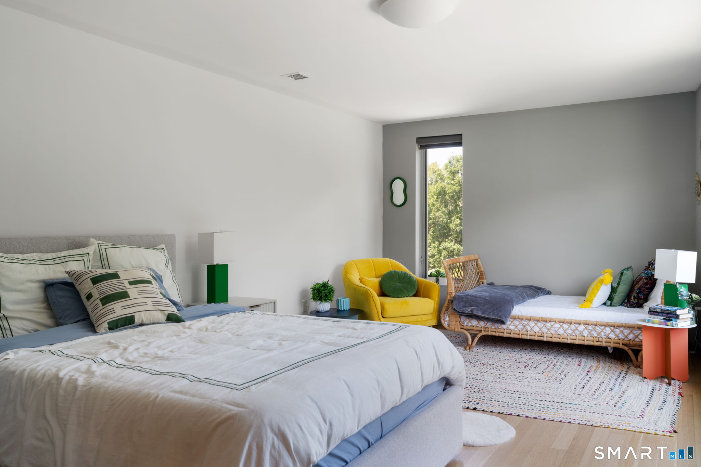
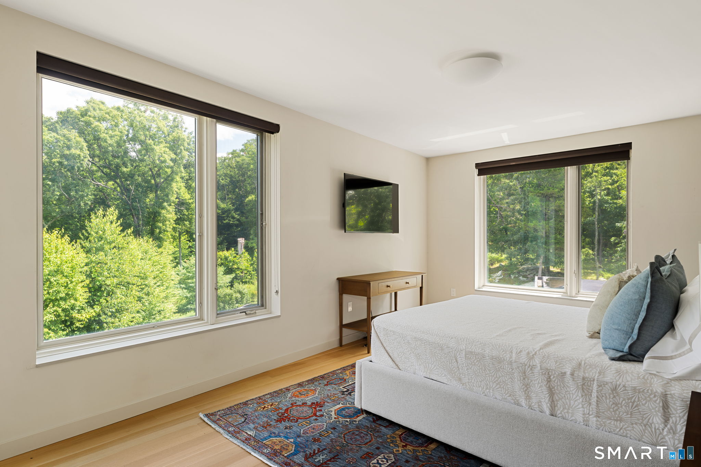
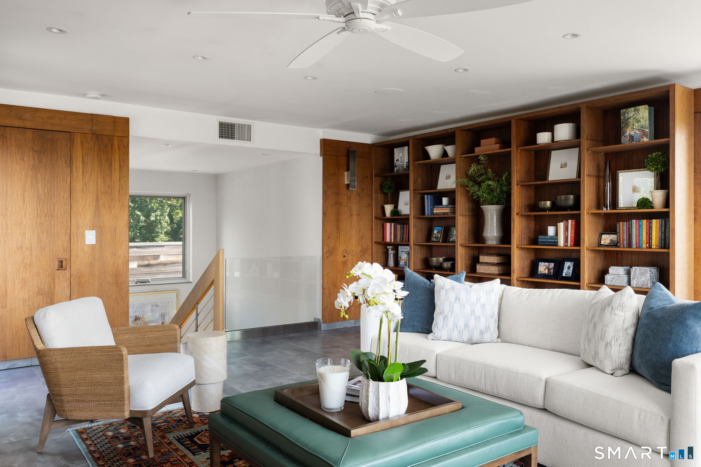
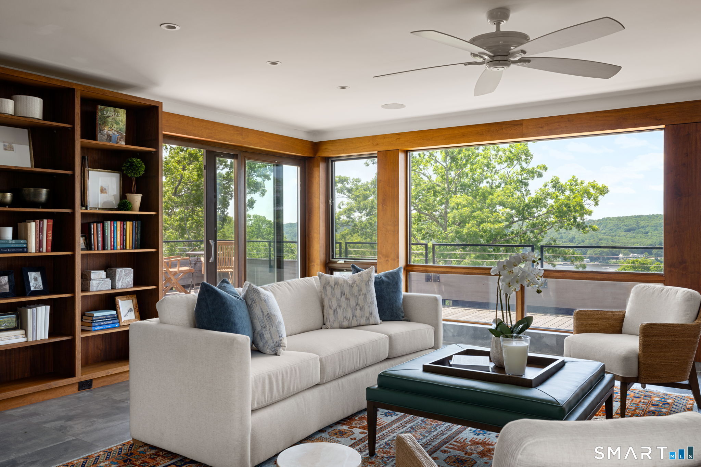
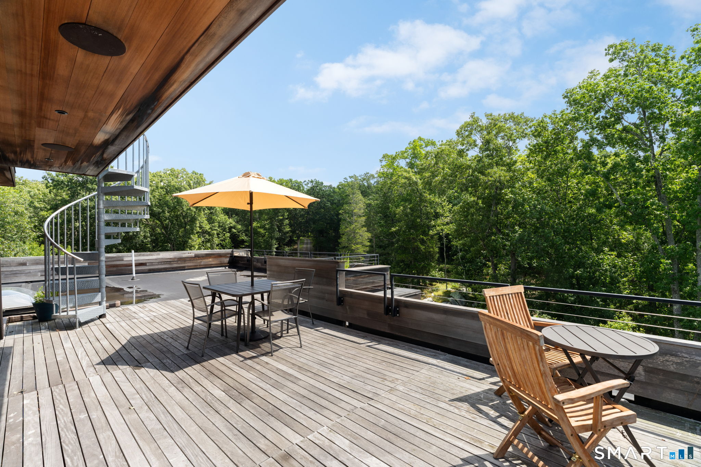
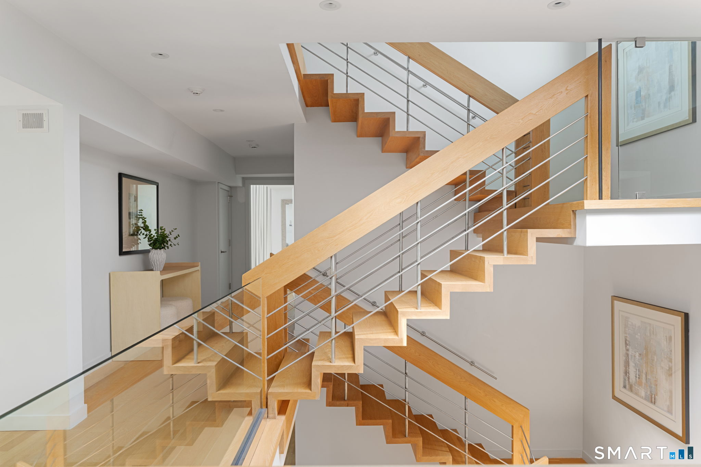
| Remarks Public Addendum: | The primary suite completes the first floor, while 3 additional bedrooms, home office, and 3 full baths are on the second floor. On to the third floor where the library/lounge offer a warm, secluded retreat and roof deck overlooking the heated salt water pool. Sculptural white oak staircases connect each level, complemented by an elevator for effortless access throughout. Behind the beauty is a home every bit as considered in its performance. Geothermal heating and cooling, triple-glazed windows, and an owned 10kW photovoltaic solar system allow the residence to operate at net-zero energy. Outside, stone and granite sourced from the property itself were incorporated into the walkways and facade, grounding the home in its setting. A screened porch leads naturally to outdoor dining, grilling, pool, all surrounded by the privacy of the acreage and the beauty of the Connecticut River. The lower level completes the home with a fitness room, temp controlled wine room, substantial storage, and two-car garage. There are houses designed to impress, and there are houses designed around the experience of living. The Sanctuary manages to be both-a home of architectural distinction that ultimately asks very little of you, except to arrive, settle in, and enjoy where you are. See virtual tour for additional gallery, property video, floor plans, specifics. |
| Roof Information: | Asphalt Shingle, Flat |
| Sewage System: | Septic |
| Sign Yn: | Yes |
| Sq Ft Est Heated Above Grade: | 5,610 |
| Sq Ft Est Heated Below Grade: | 1,514 |
| Sq Ft Total: | 7,124 |
| Swimming Pool Yn: | Yes |
| Tax Year: | July 2026-June 2027 |
| Total Rooms: | 11 |
| Under Agreement Yn: | No |
| Waterfront Description: | River |
| Water Source: | Private Well |
| Year Built Source: | Public Records |
| Zoning: | RR |
Listing Courtesy of: William Raveis Real Estate
Listing Agent: Margaret A DeLuca
(860) 997-0299
Mortgage Calculator
© 2026 Smart MLS. All rights reserved. Information is deemed reliable but not guaranteed. MLS Disclaimer: Information deemed reliable but not guaranteed to be accurate.

Smart MLS Inc. data last updated on October 08, 2026 06:45 PM - ET
Property Last Updated: October 08, 2026 06:45 PM - ET
