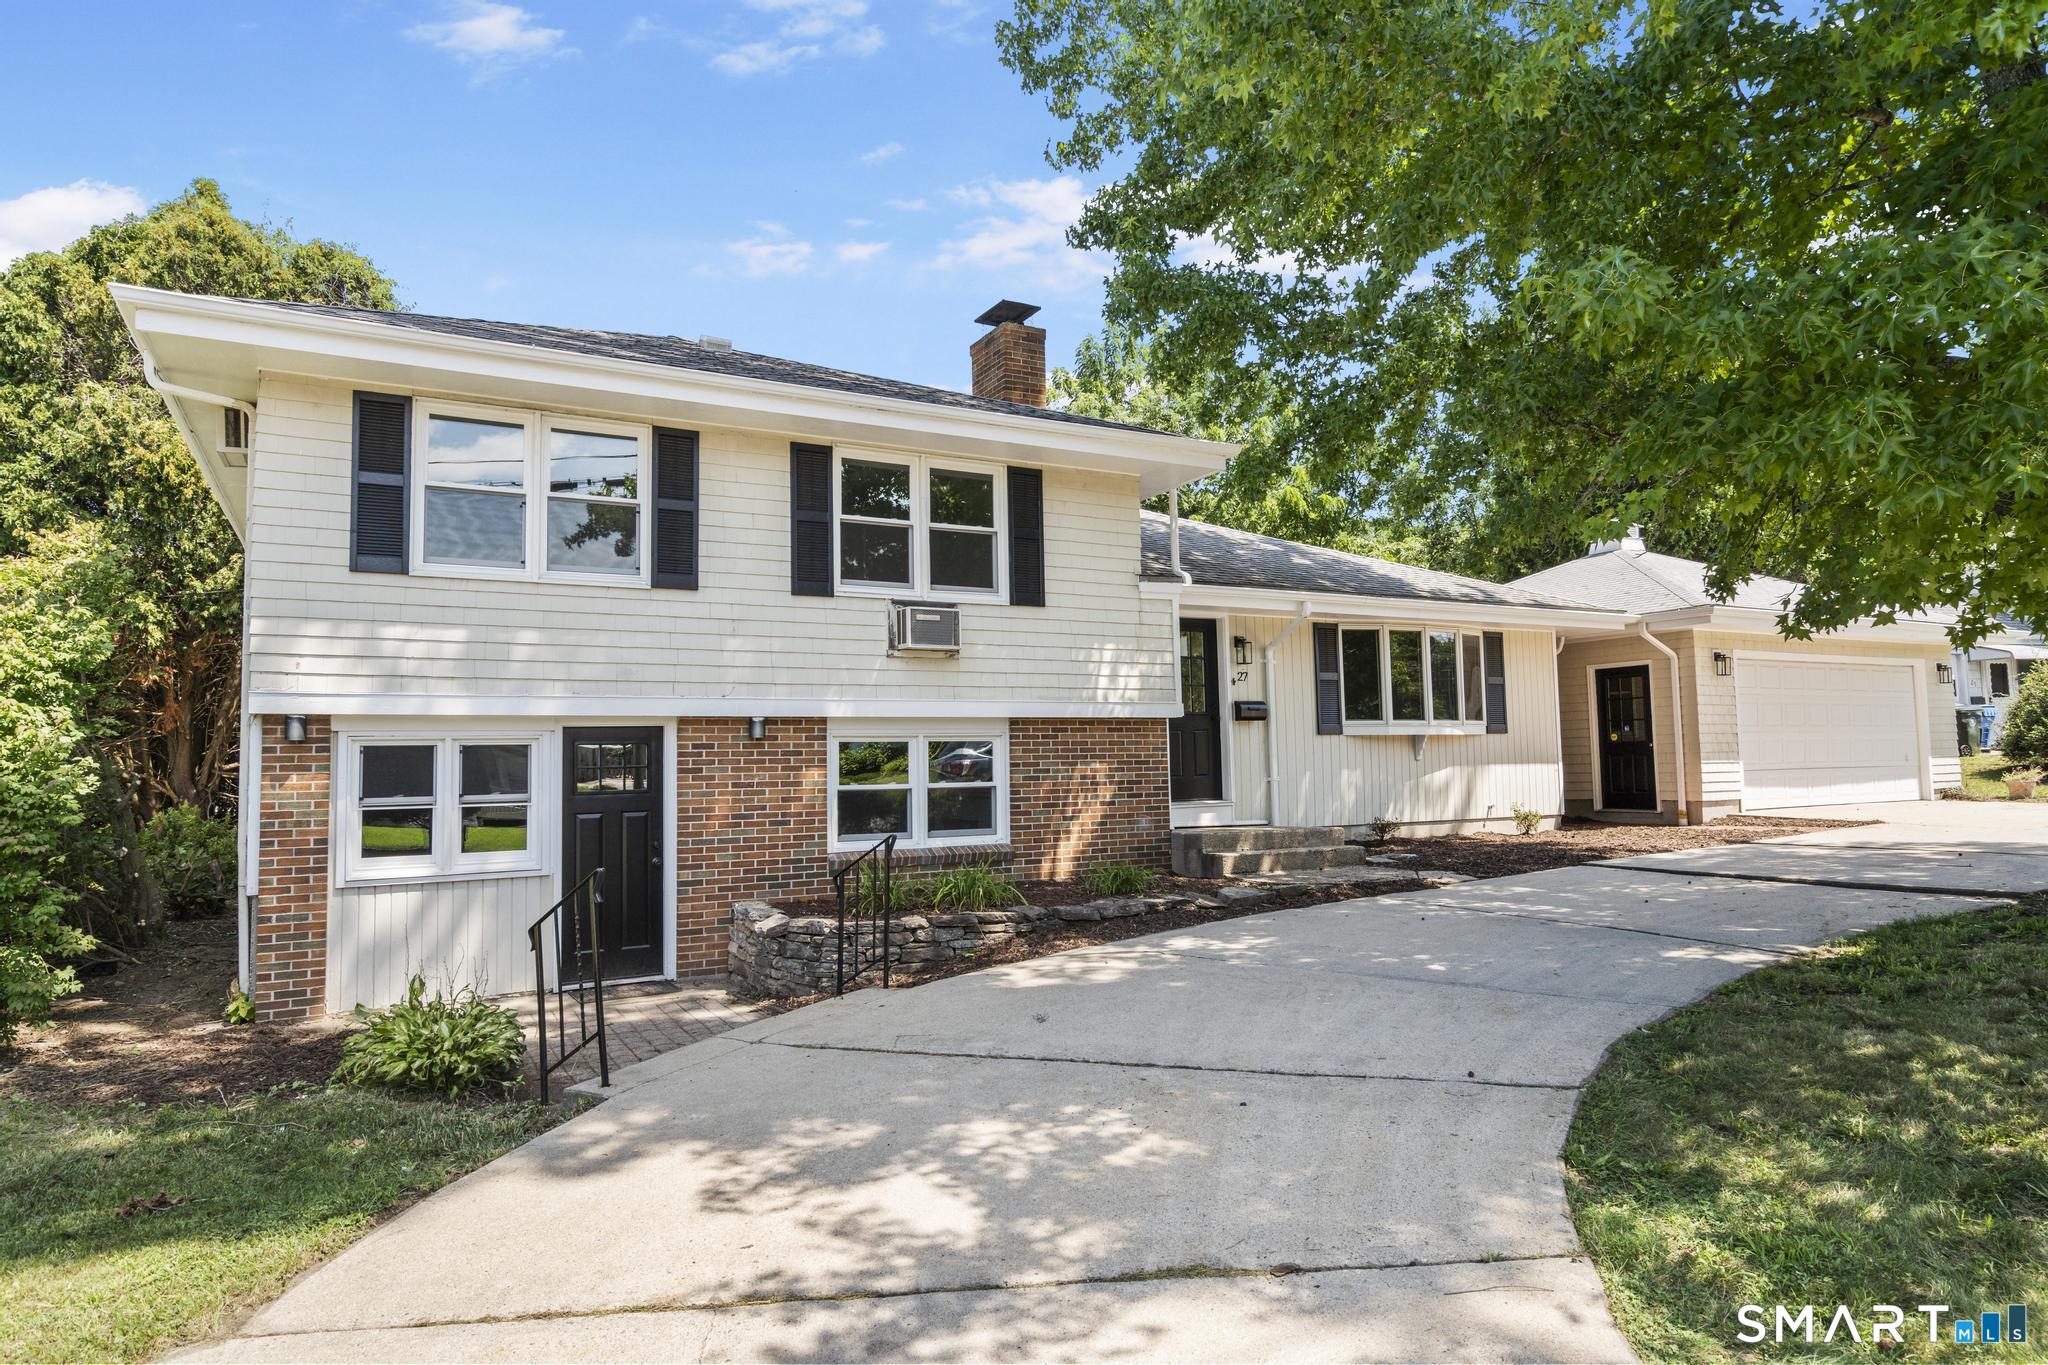
27 Sycamore Road
Norwich, CT 06360
$427,000
Welcome to 27 Sycamore Rd - a fully updated split-level home offering over 2,000 sq ft of living space in Norwich, just minutes from Mohegan Sun. This move-in-ready home blends modern finishes with flexible living areas across multiple levels, perfect for everyday comfort and entertaining. The eat-in kitchen anchors the home with quartz countertops, subway tile backsplash, stainless steel appliances, and a spacious center island. Refinished hardwood floors run throughout the upper-level bedrooms, each filled with natural light. Both full bathrooms boast modern features with matte black fixtures, tile flooring, and quartz-topped vanities. The lower level offers a cozy family room centered around a brick fireplace with custom built-in shelving - a great spot to unwind or host guests. Outside, enjoy a fenced backyard with a paver patio and fire pit, plus an attached garage for extra storage and parking. With its prime location near dining, entertainment, and easy highway access, 27 Sycamore Rd is a rare opportunity for buyers seeking a turnkey home in a convenient Norwich location. Schedule your showing today!
| Listing Id: | 24197144 |
|---|---|
| List Price: | $399,900 |
| Close Price: | $427,000 |
| Close Date: | 2026-09-23 |
| Property Type: | Single Family |
| Status: | Closed |
| Bank Owned Property: | No |
| Beds Total: | 3 |
| Baths Full: | 2 |
| Living Area Sqft Per Public Record: | 1,326 |
| Property Tax: | $7,373 |
| Acres: | 0.31 |
| Style: | Split Level |
| Direct Waterfront Yn: | No |
| City: | Norwich |
| County: | New London |
| Postal Code: | 06360 |
| Year Built: | 1956 |
| Acceptable Financing: | FHA, VA, CHFA |
| Acres Source: | Public Records |
| Agent Owner Yn: | No |
| Appliances Included: | Oven/Range, Microwave, Refrigerator, Dishwasher |
| Assessed Value: | $215,900 |
| Attic Description: | Access Via Hatch |
| Attic Yn: | Yes |
| Basement Description: | Yes |
| Basement Description: | Full,Unfinished |
| Baths Total: | 2 |
| Comp Only Manual Yn: | No |
| Cooling System: | Wall Unit |
| Current Price: | $427,000.00 |
| Date Cont To Show: | 2026-08-23T04:00:00 |
| Directions: | GPS FRIENDLY |
| Display Fair Market Value Yn: | Yes |
| Driveway Type: | Circular |
| Elementary School: | Per Board of Ed |
| Exterior Siding: | Wood |
| Fireplaces Total: | 1 |
| Foundation Type: | Concrete |
| Fuel Tank Location: | In Basement |
| Garage & Parking: | Attached Garage, Paved, Off Street Parking, Driveway |
| Garages Number: | 2 |
| Heat Fuel Type: | Oil |
| Heat Type: | Hot Water |
| High School: | Per Board of Ed |
| Home Owner's Assocation: | No |
| Home Warranty Offered Yn: | No |
| Hot Water Description: | Oil, Domestic |
| Listing Contract Date: | 2026-08-20 |
| Lot Description: | Level Lot |
| Mil Rate Total: | $34.15 |
| Status: | Closed |
| New Construction Type: | No/Resale |
| Occupied By: | Vacant |
| Original List Price: | $399,900 |
| Parcel Number: | 2022876 |
| Parking Total Spaces: | 5 |
| Pending Date: | 2026-09-22 |
| Possession Availability: | UPON CLOSING |
| Potential Short Sale: | No |
| Preferred Phone: | (860) 707-2520 |
| Price: | $427,000 |
| Roof Information: | Asphalt Shingle |
| Sewage System: | Public Sewer Connected |
| Sign Yn: | Yes |
| Sq Ft Est Heated Above Grade: | 1,326 |
| Sq Ft Est Heated Below Grade: | 728 |
| Sq Ft Total: | 2,054 |
| Swimming Pool Yn: | No |
| Tax Year: | July 2026-June 2027 |
| Total Rooms: | 7 |
| Under Agreement Yn: | No |
| Waterfront Description: | Not Applicable |
| Water Source: | Public Water Connected |
| Year Built Source: | Public Records |
| Zoning: | R20 |
Listing Courtesy of: Exceptional Real Estate LLC
Listing Agent: Anthony La Penna
(860) 707-2520
Mortgage Calculator
© 2026 Smart MLS. All rights reserved. Information is deemed reliable but not guaranteed. MLS Disclaimer: Information deemed reliable but not guaranteed to be accurate.

Smart MLS Inc. data last updated on October 08, 2026 06:45 PM - ET
Property Last Updated: October 08, 2026 06:45 PM - ET
