27 Mystic Avenue
Stonington, CT 06379
$599,000 - Pawcatuck
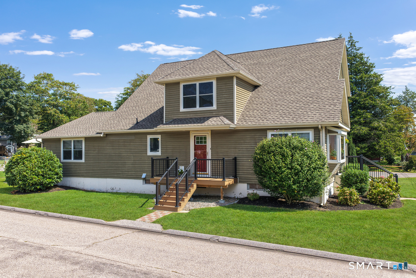
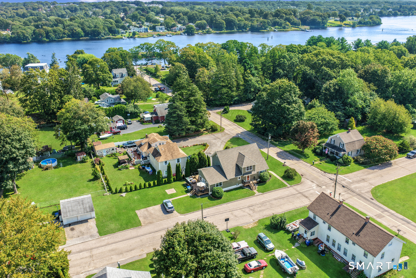
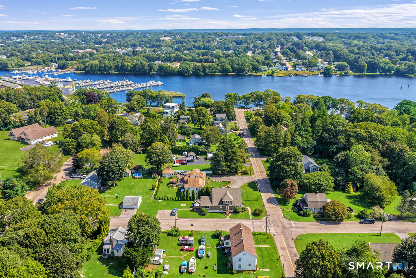
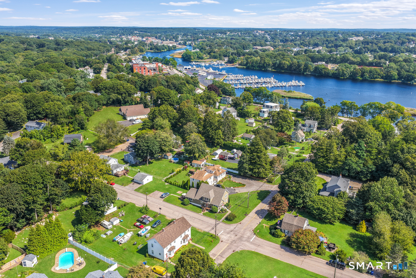
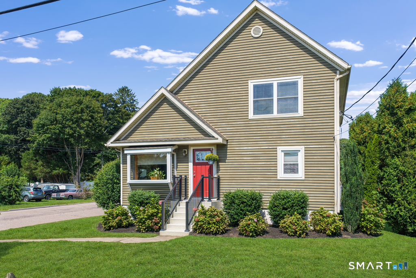
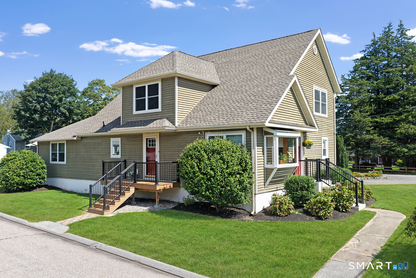
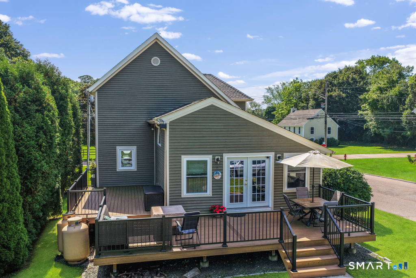
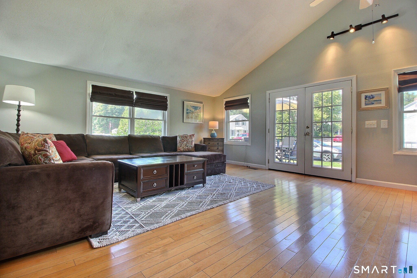
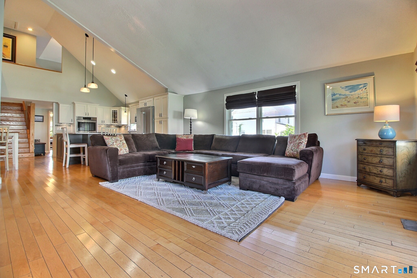
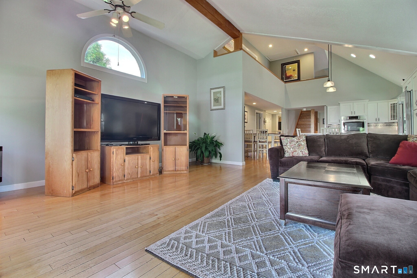
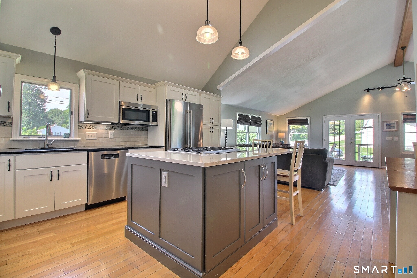
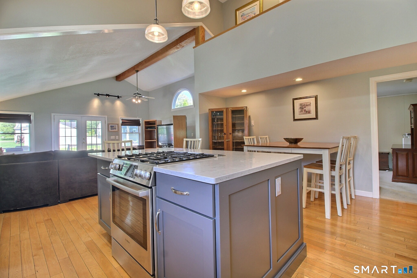
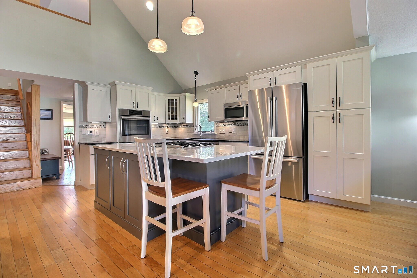
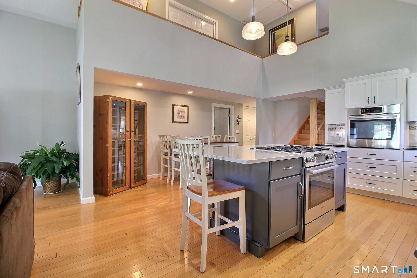
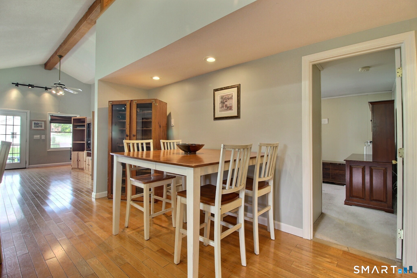
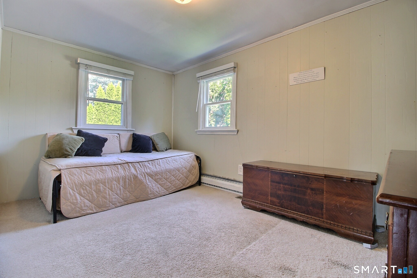
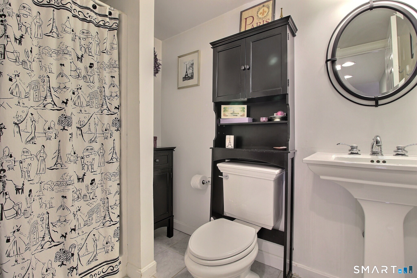
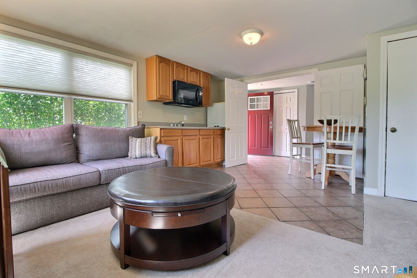
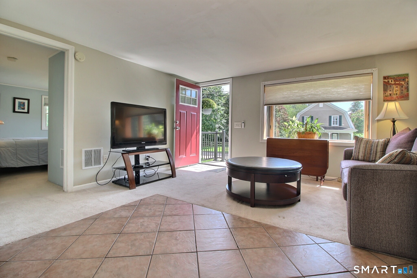
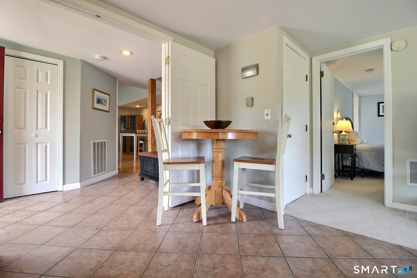
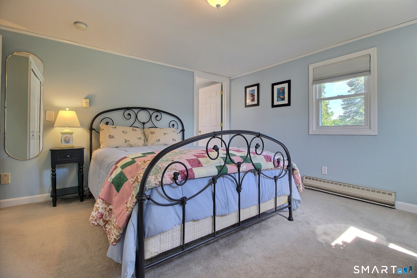
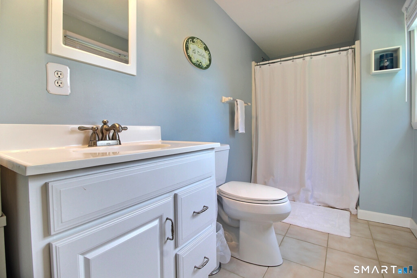
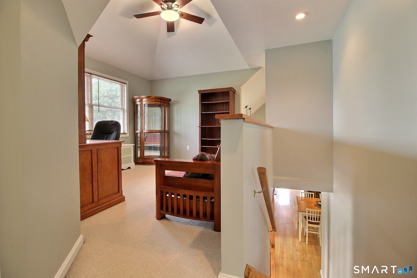
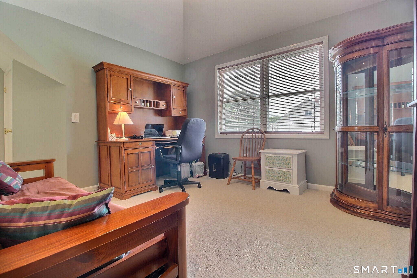
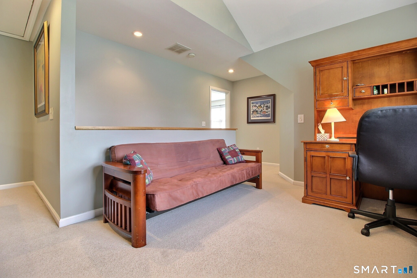
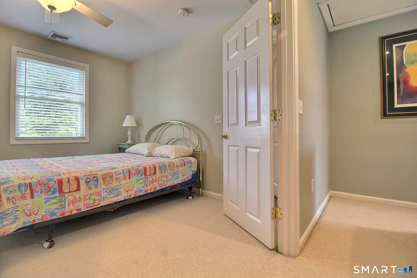
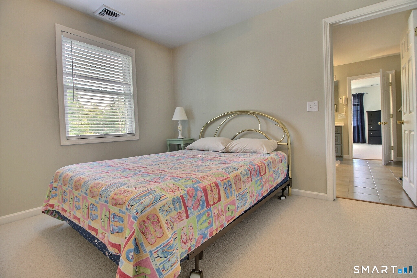
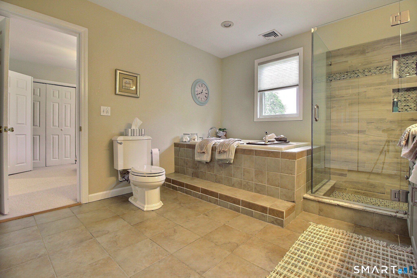
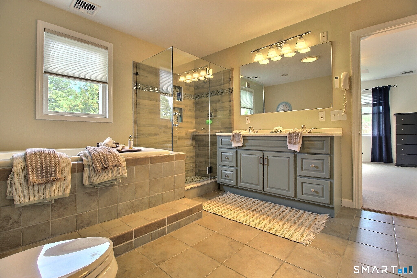
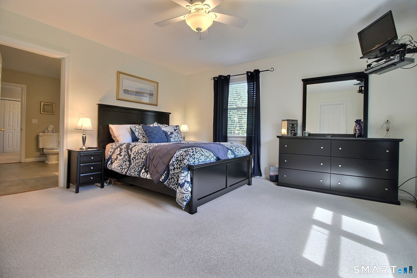
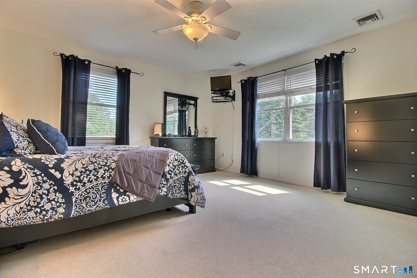
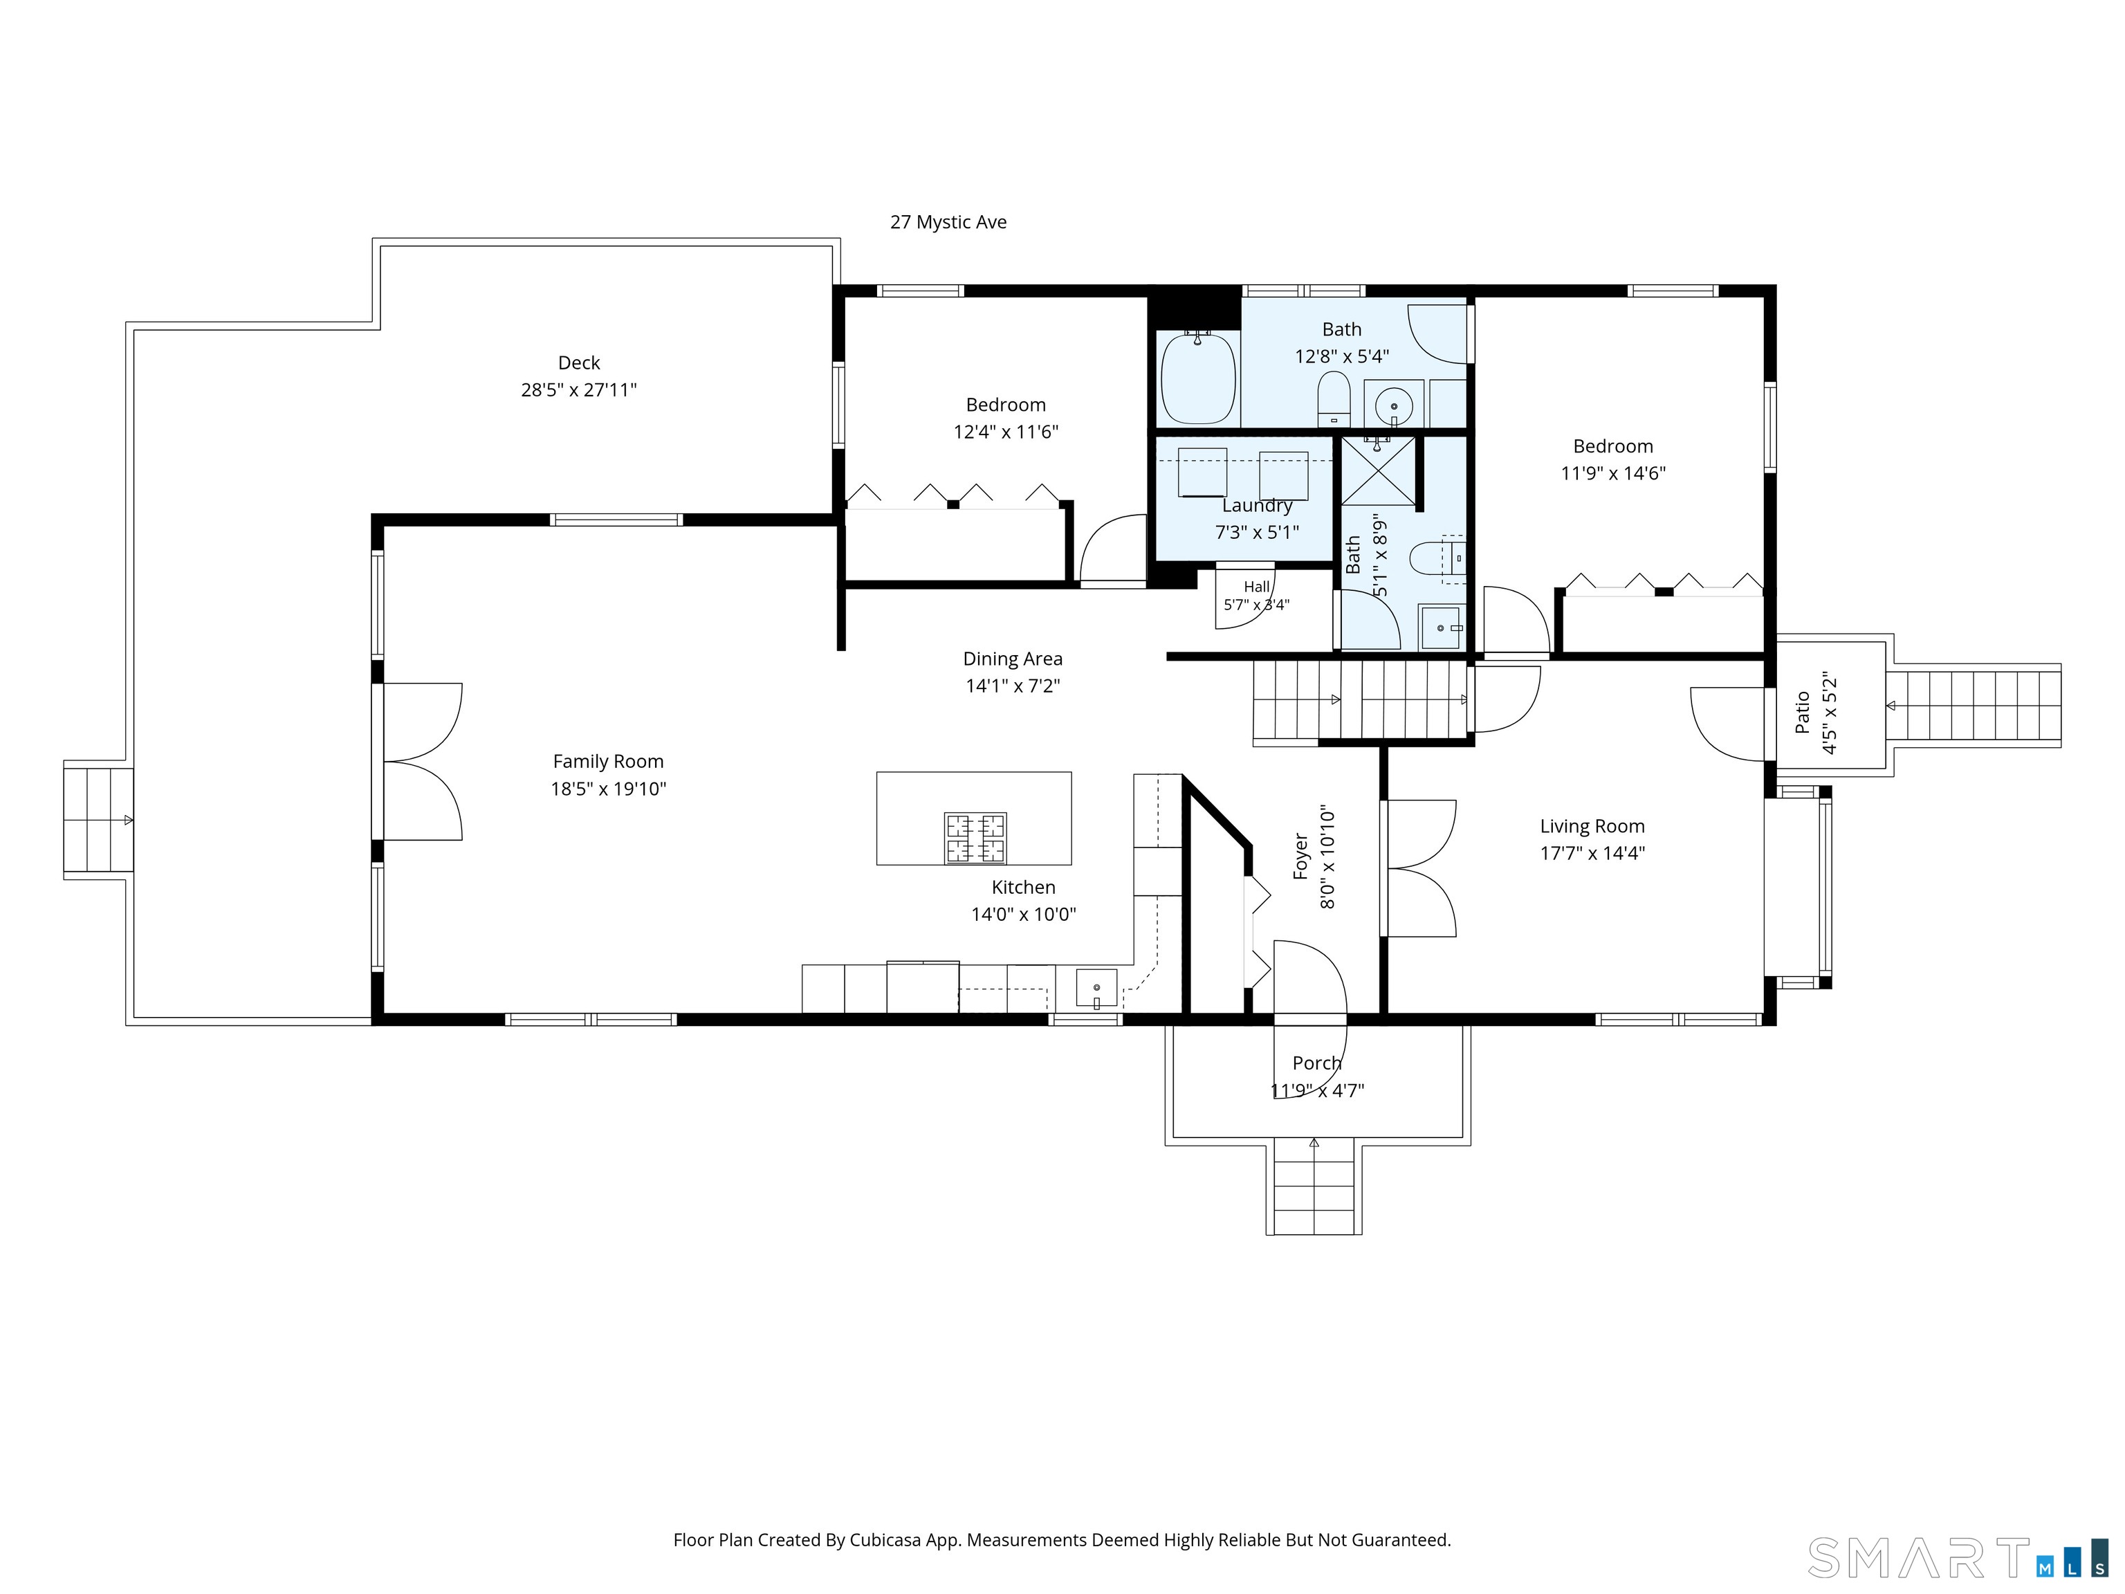
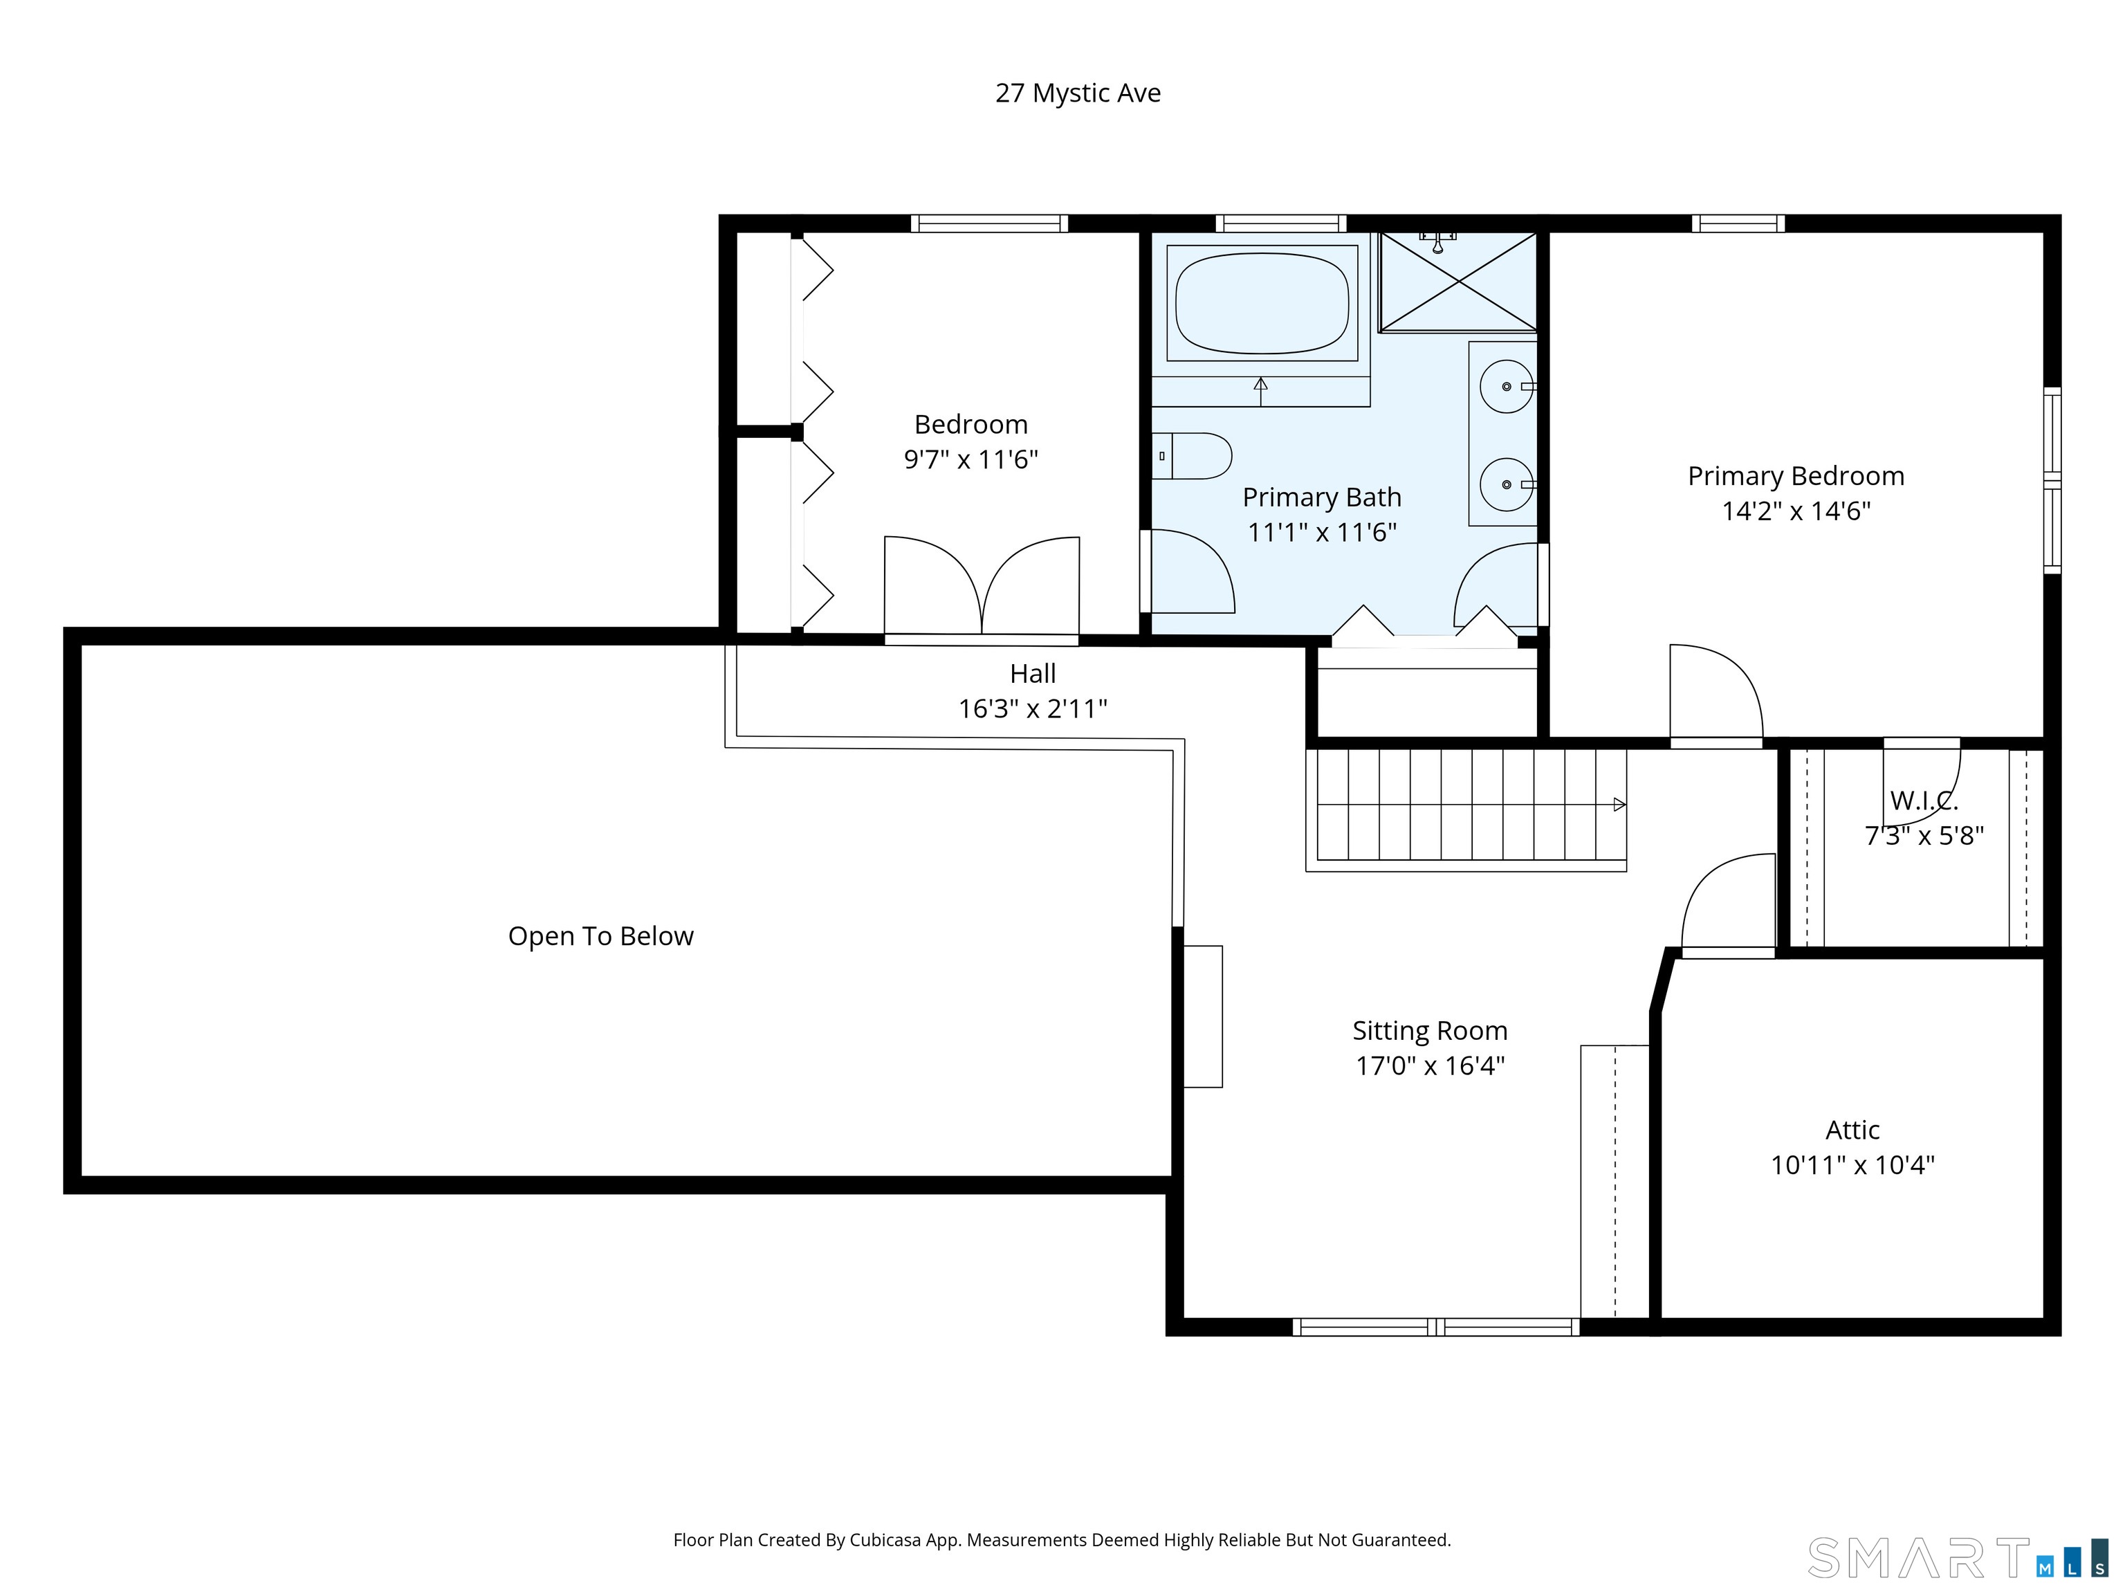
Located just off scenic River Road in Pawcatuck, this distinctive 4BR, 3BA custom home sits in a quintessential New England riverside neighborhood. Stroll toward the Pawcatuck River, w/ neighboring RI just across the water, or enjoy this established in-town setting. Offering generous square footage & a layout unlike the ordinary, this sprawling home combines space with exceptional versatility. Step inside to soaring ceilings, hardwood floors & a bright, open multi-level design. A family room with dramatic vaulted ceilings opens through French doors to an expansive wraparound deck, creating an easy connection to outdoor living. The open layout flows into an updated kitchen w/ stainless appliances & an expansive center island with seating. Just off the kitchen is a main-level bedroom, full bath & laundry. Beyond the kitchen, a generous foyer creates a natural transition to another spacious living room & 1st floor primary bedroom, offering added privacy while remaining connected to the main living areas. Upstairs, a sitting room offers space for an office or den, while 2 bedrooms share an impressive Jack-and-Jill bath w/ soaking tub, tiled shower & double vanity. With 3 private entrances & a flexible floor plan, the home is well suited for multigenerational or extended-family living. Minutes to downtown Westerly & Pawcatuck, enjoy vibrant nightlife, restaurants, shopping, area beaches & the best of coastal RI & southeastern CT.
| Listing Id: | 24212450 |
|---|---|
| List Price: | $599,000 |
| Property Type: | Single Family |
| Status: | Active |
| Bank Owned Property: | No |
| Beds Total: | 4 |
| Baths Full: | 3 |
| Living Area Sqft Per Public Record: | 2,313 |
| Property Tax: | $6,408 |
| Acres: | 0.18 |
| Style: | Other |
| Direct Waterfront Yn: | No |
| City: | Stonington |
| Neighborhood: | Pawcatuck |
| County: | New London |
| Postal Code: | 06379 |
| Year Built: | 1968 |
| Acres Source: | Public Records |
| Agent Owner Yn: | No |
| Appliances Included: | Cook Top, Oven/Range, Wall Oven, Microwave, Refrigerator, Dishwasher, Washer, Dryer |
| Assessed Value: | $306,600 |
| Attic Description: | Unfinished, Access Via Hatch |
| Attic Yn: | Yes |
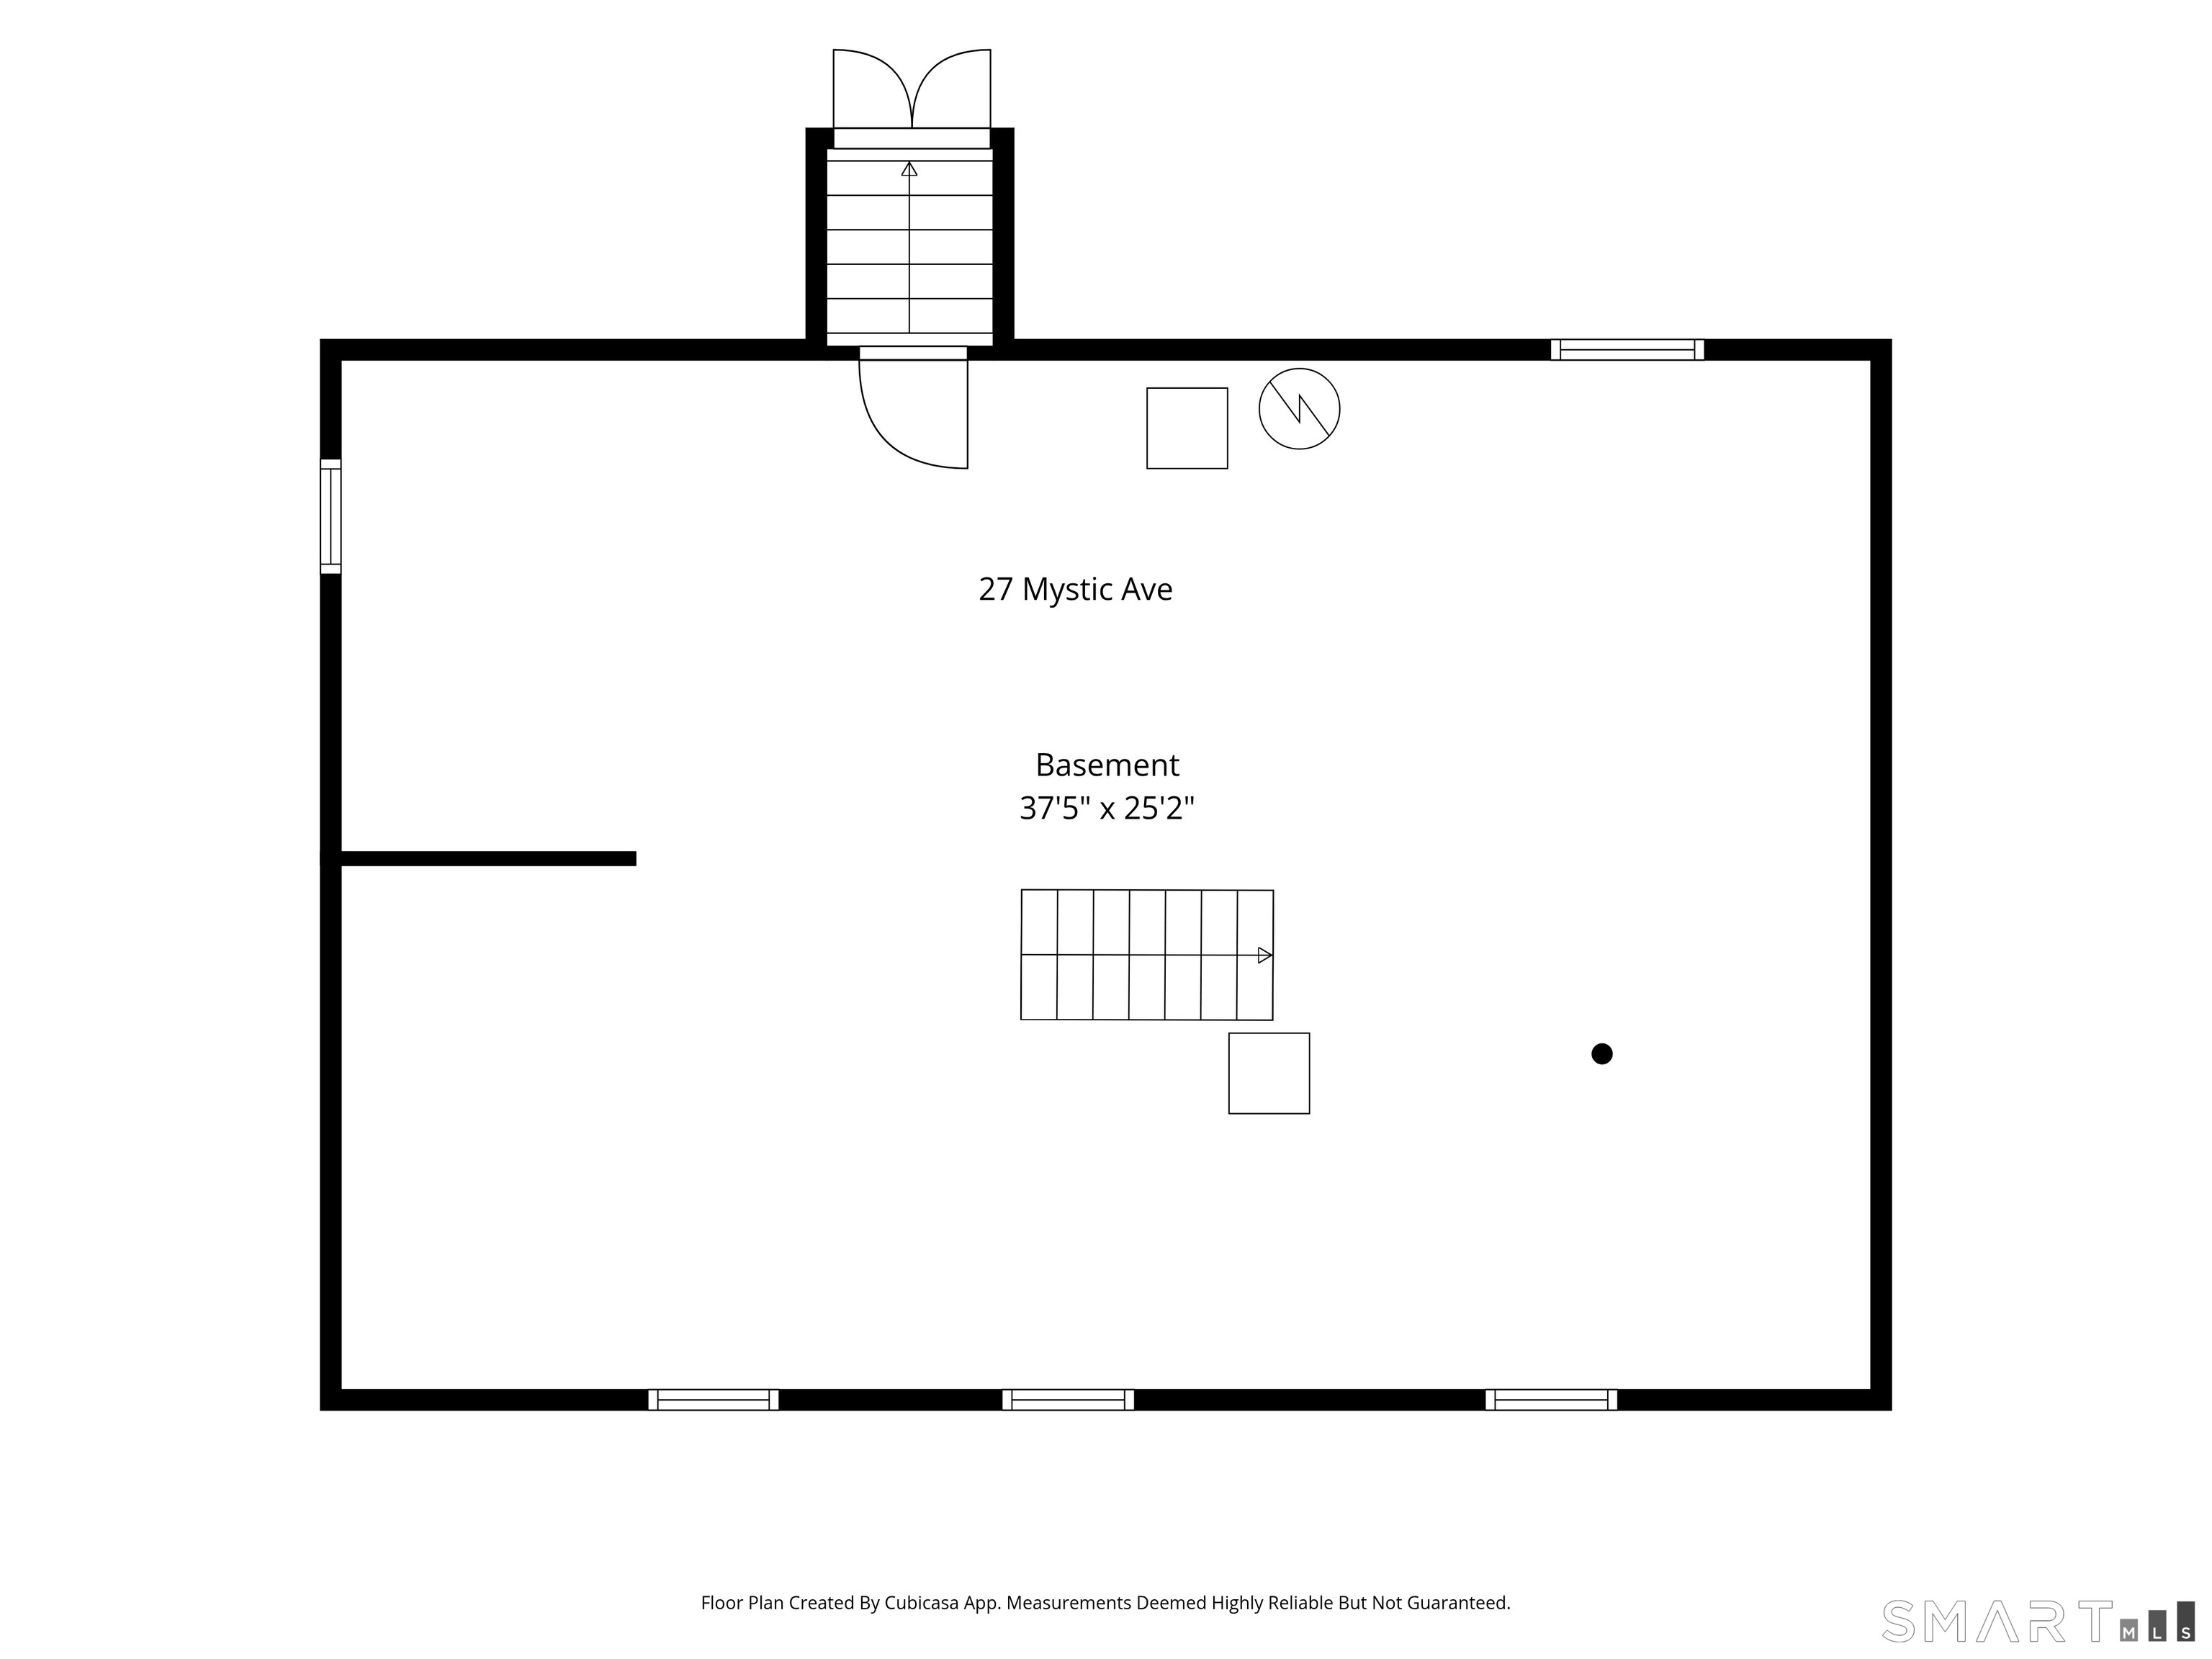
| Basement Description: | Yes |
| Basement Description: | Full,Unfinished |
| Baths Total: | 3 |
| Comp Only Manual Yn: | No |
| Cooling System: | Central Air |
| Current Price: | $599,000.00 |
| Directions: | GPS Friendly |
| Display Fair Market Value Yn: | No |
| Driveway Type: | Private |
| Elementary School: | Per Board of Ed |
| Exterior Features: | Wrap Around Deck, Deck |
| Exterior Siding: | Vinyl Siding |
| Foundation Type: | Concrete |
| Fuel Tank Location: | In Basement |
| Garage & Parking: | Off Street Parking, Driveway |
| Heat Fuel Type: | Oil |
| Heat Type: | Hot Air |
| High School: | Per Board of Ed |
| Home Owner's Assocation: | No |
| Home Warranty Offered Yn: | No |
| Hot Water Description: | Other |
| Laundry Room Info: | Main Level |
| Listing Contract Date: | 2026-10-06 |
| Lot Description: | Corner Lot, Level Lot |
| Middle Jr High School: | Per Board of Ed |
| Mil Rate Total: | $20.90 |
| Status: | Active |
| Nearby Amenities: | Golf Course, Health Club, Library, Medical Facilities, Park, Shopping/Mall |
| New Construction Type: | No/Resale |
| Occupied By: | Owner |
| Original List Price: | $599,000 |
| Parcel Number: | 2079525 |
| Parking Total Spaces: | 3 |
| Possession Availability: | Negotiable |
| Potential Short Sale: | No |
| Preferred Phone: | (860) 235-9466 |
| Price: | $599,000 |
| Radon Mitigation Air Ynu: | No |
| Radon Mitigation Water Ynu: | No |
| Roof Information: | Asphalt Shingle |
| Sewage System: | Public Sewer Connected |
| Sign Yn: | Yes |
| Sq Ft Est Heated Above Grade: | 2,313 |
| Sq Ft Total: | 2,313 |
| Swimming Pool Yn: | No |
| Tax Year: | July 2026-June 2027 |
| Total Rooms: | 6 |
| Under Agreement Yn: | No |
| Waterfront Description: | Walk to Water |
| Water Source: | Public Water Connected |
| Year Built Source: | Public Records |
| Zoning: | RA-15 |
Listing Courtesy of: Schilke Realty, LLC
Listing Agent: Debra J Thomas
(401) 637-4040
Mortgage Calculator
© 2026 Smart MLS. All rights reserved. Information is deemed reliable but not guaranteed. MLS Disclaimer: Information deemed reliable but not guaranteed to be accurate.

Smart MLS Inc. data last updated on October 08, 2026 06:51 PM - ET
Property Last Updated: October 08, 2026 06:51 PM - ET
