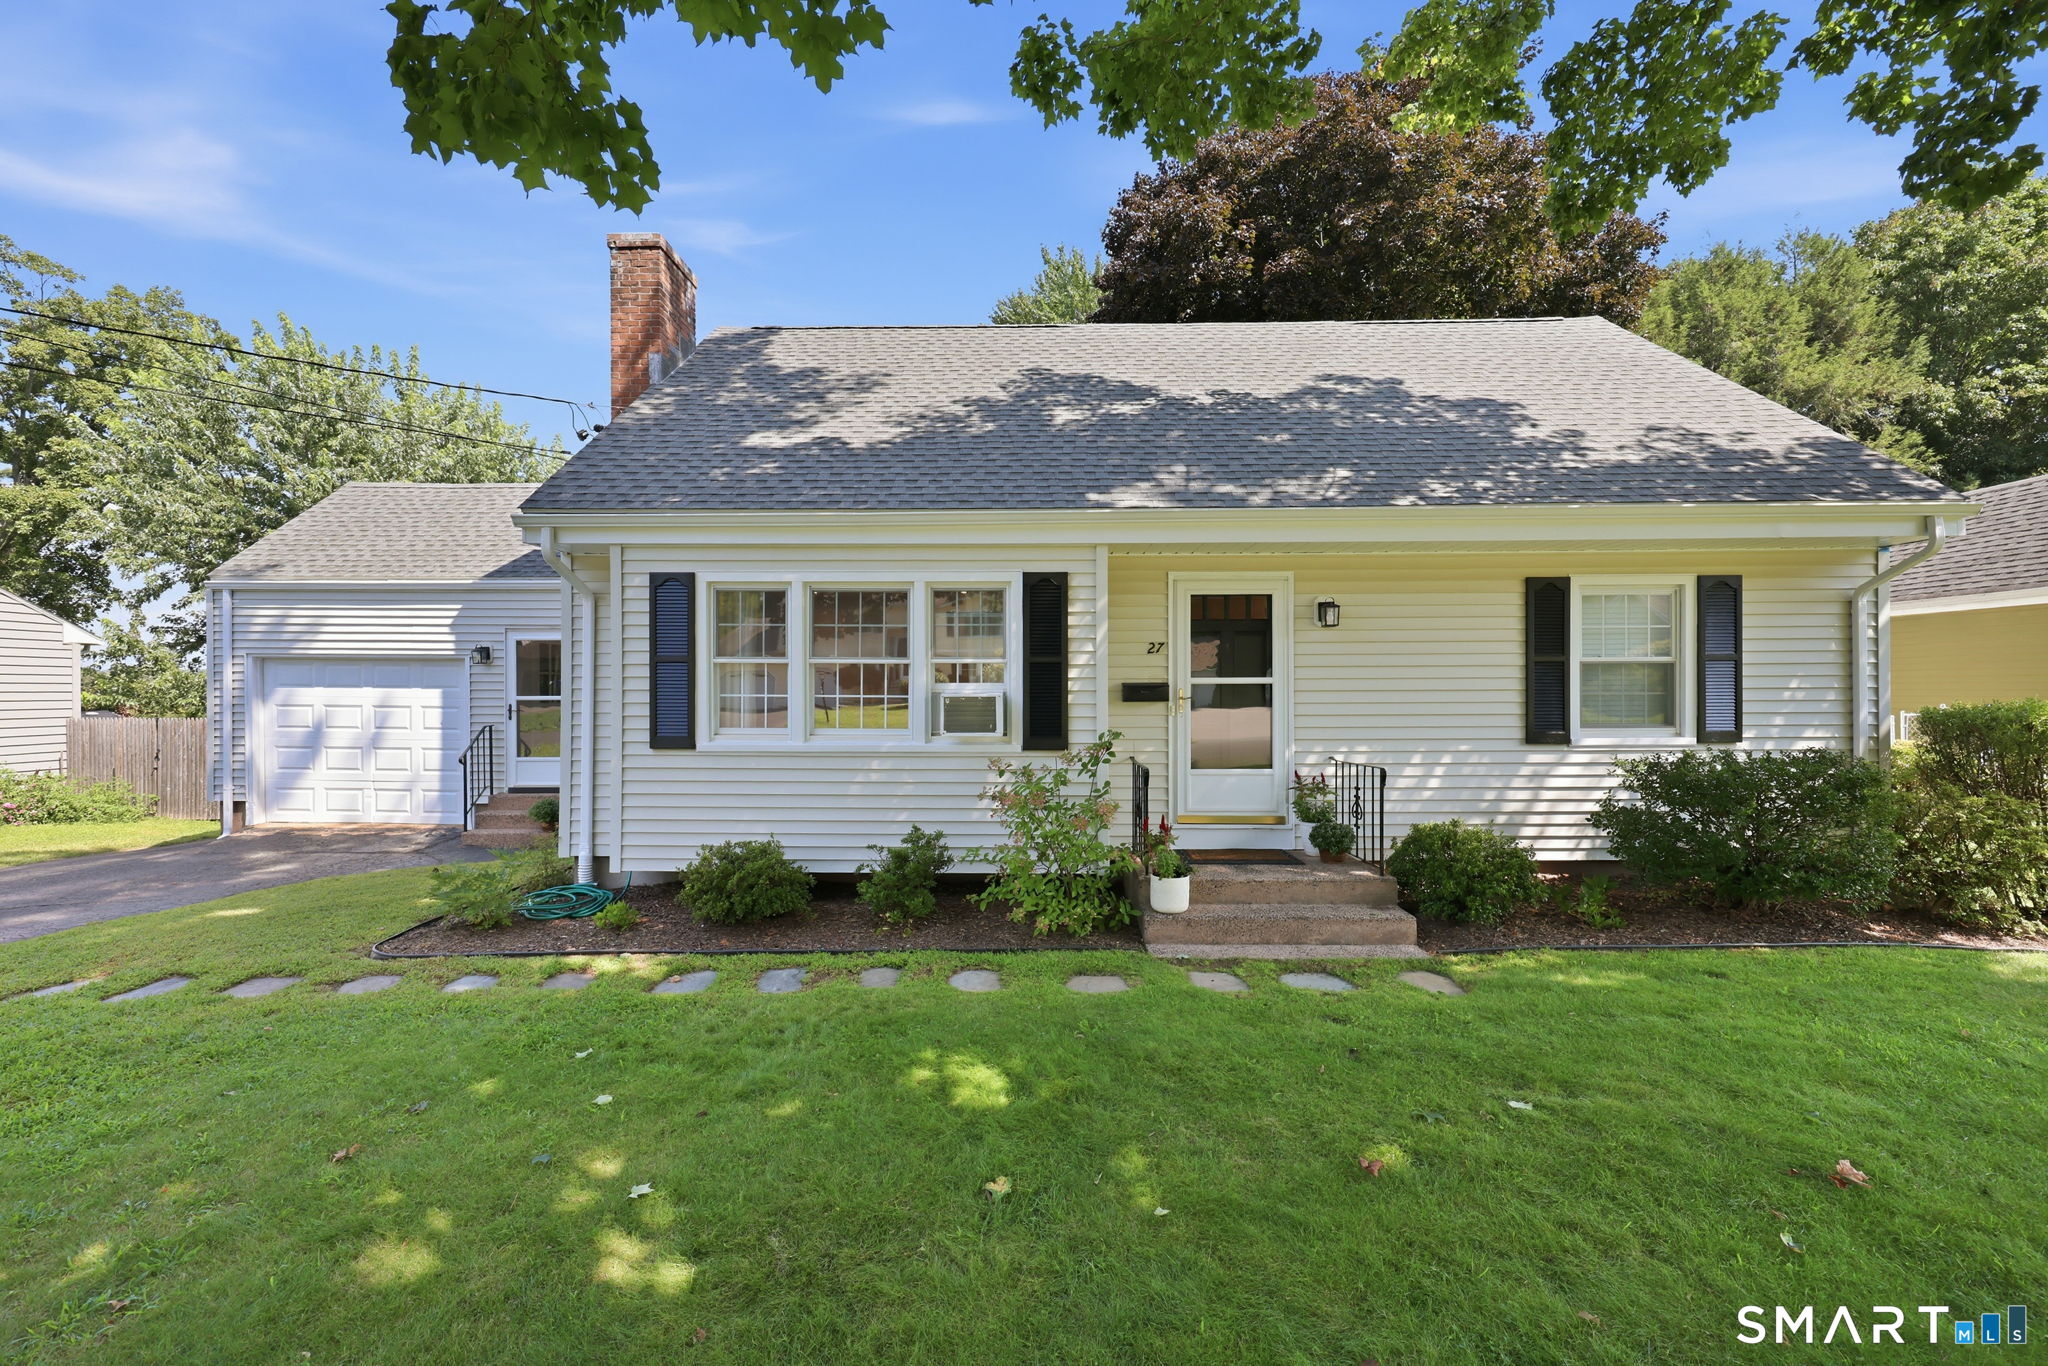
27 Edgewood Road
Portland, CT 06480
$430,000
Comfort, character, and thoughtful updates come together at 27 Edgewood Road, creating a home designed to be enjoyed inside and out. This classic four-bedroom Cape blends timeless character with thoughtful updates and spaces that make everyday living easy. The main level features two bedrooms and a fully updated bathroom, while the dine-in kitchen offers granite countertops, white cabinetry, stainless steel appliances, and a breakfast bar. A wood-burning fireplace creates a warm focal point in the living room, and just off the kitchen, the convenient laundry area has direct access to the one-car garage and backyard. Upstairs, two additional bedrooms and a beautifully remodeled full bath are paired with the tucked-away storage Cape-style homes are known for. The lower level adds approximately 400 square feet of additional living space with room for a family room, home gym, or recreation area, along with a dedicated workshop. The backyard is ready for gatherings or a quiet evening outdoors, complete with a small, fenced garden with a raised bed. A new vinyl fence and new roof in August 2026 and updated electrical add to the home's improvements. Set in a town known for its Connecticut River setting, golf and outdoor recreation, this home also offers convenient access to Middletown and Central Connecticut. Come experience 27 Edgewood Road for yourself and see how easily this classic Cape can feel like home.
| Listing Id: | 24201153 |
|---|---|
| List Price: | $398,000 |
| Close Price: | $430,000 |
| Close Date: | 2026-09-17 |
| Property Type: | Single Family |
| Status: | Closed |
| Bank Owned Property: | No |
| Beds Total: | 4 |
| Baths Full: | 2 |
| Living Area Sqft Per Public Record: | 1,383 |
| Property Tax: | $5,429 |
| Acres: | 0.24 |
| Style: | Cape Cod |
| Direct Waterfront Yn: | No |
| City: | Portland |
| County: | Middlesex |
| Postal Code: | 06480 |
| Year Built: | 1958 |
| Acres Source: | Public Records |
| Agent Owner Yn: | No |
| Appliances Included: | Oven/Range, Microwave, Refrigerator, Dishwasher, Disposal, Washer, Dryer |
| Assessed Value: | $153,790 |
| Attic Yn: | No |
| Basement Description: | Yes |
| Basement Description: | Full,Storage,Interior Access,Partially Finished,Full With Hatchway |
| Baths Total: | 2 |
| Comp Only Manual Yn: | No |
| Cooling System: | Window Unit |
| Current Price: | $430,000.00 |
| Directions: | GPS Friendly |
| Display Fair Market Value Yn: | No |
| Elementary School: | Per Board of Ed |
| Exterior Features: | Shed, Garden Area |
| Exterior Siding: | Vinyl Siding |
| Fireplaces Total: | 1 |
| Foundation Type: | Concrete |
| Fuel Tank Location: | In Basement |
| Garage & Parking: | Attached Garage |
| Garages Number: | 1 |
| Heat Fuel Type: | Oil |
| Heat Type: | Baseboard |
| High School: | Per Board of Ed |
| Home Owner's Assocation: | No |
| Home Warranty Offered Yn: | No |
| Hot Water Description: | Oil, Domestic |
| In Law Apartment: | No |
| Laundry Room Info: | Main Level |
| Laundry Room Location: | Breezeway between garage and kitchen |
| Listing Contract Date: | 2026-08-25 |
| Lot Description: | Fence - Full, Level Lot |
| Mil Rate Total: | $35.30 |
| Status: | Closed |
| Nearby Amenities: | Golf Course, Library, Playground/Tot Lot, Putting Green |
| New Construction Type: | No/Resale |
| Occupied By: | Vacant |
| Original List Price: | $398,000 |
| Parcel Number: | 1034870 |
| Parking Total Spaces: | 1 |
| Pending Date: | 2026-08-30 |
| Possession Availability: | Negotiable |
| Potential Short Sale: | No |
| Preferred Phone: | (860) 830-1986 |
| Price: | $430,000 |
| Roof Information: | Asphalt Shingle |
| Sewage System: | Public Sewer Connected |
| Sign Yn: | Yes |
| Sq Ft Est Heated Above Grade: | 1,383 |
| Sq Ft Est Heated Below Grade: | 400 |
| Sq Ft Total: | 1,783 |
| Swimming Pool Yn: | No |
| Tax Year: | July 2025-June 2026 |
| Total Rooms: | 7 |
| Under Agreement Yn: | No |
| Waterfront Description: | Not Applicable |
| Water Source: | Public Water Connected |
| Year Built Source: | Public Records |
| Zoning: | R15 |
Listing Courtesy of: RE/MAX Right Choice
Listing Agent: DJ J Dube
(860) 830-1986
Mortgage Calculator
© 2026 Smart MLS. All rights reserved. Information is deemed reliable but not guaranteed. MLS Disclaimer: Information deemed reliable but not guaranteed to be accurate.

Smart MLS Inc. data last updated on October 08, 2026 06:45 PM - ET
Property Last Updated: October 08, 2026 06:45 PM - ET
