27 Brittany Drive
Durham, CT 06422
$799,900
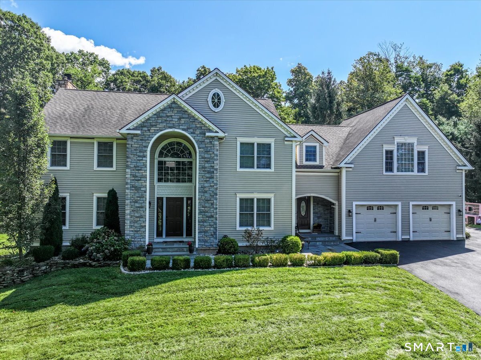
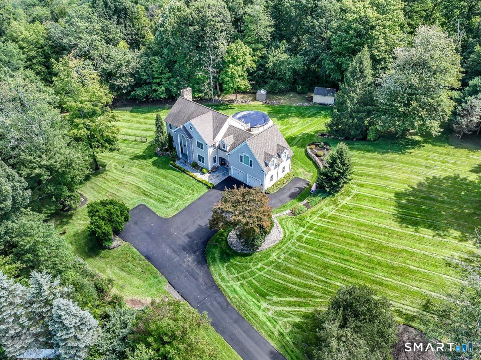
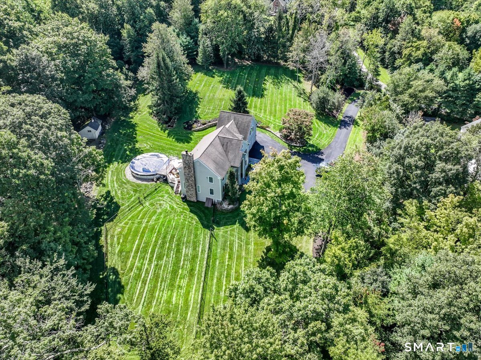
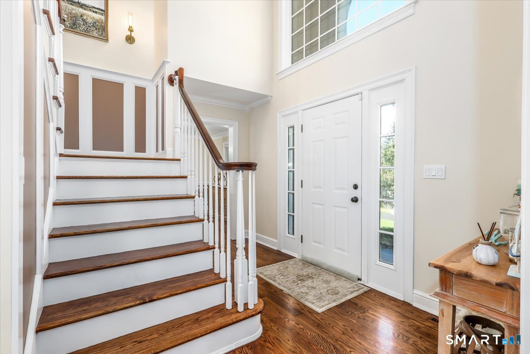
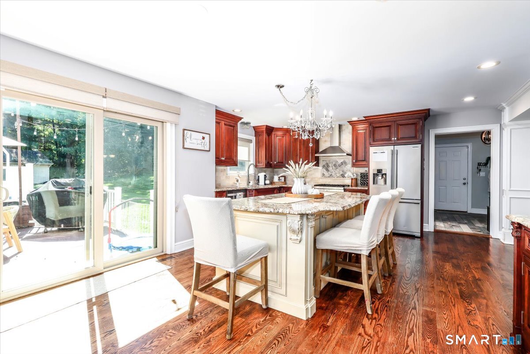
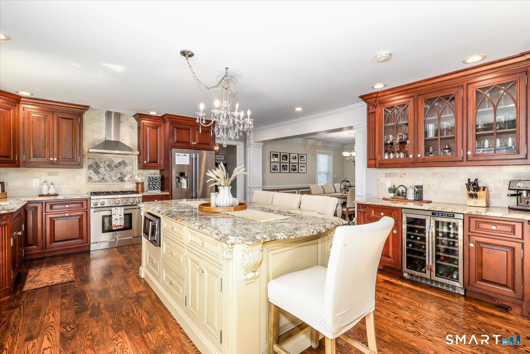
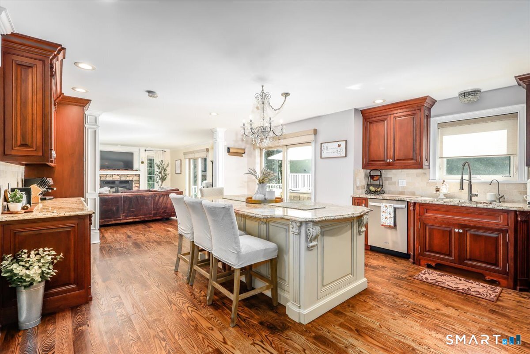
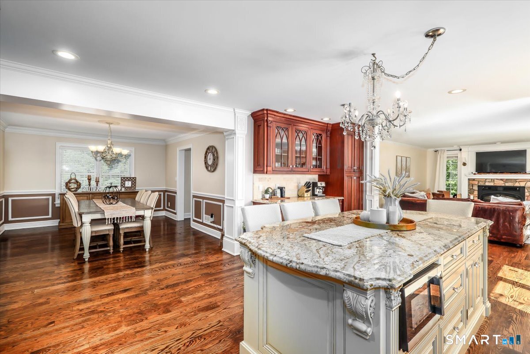
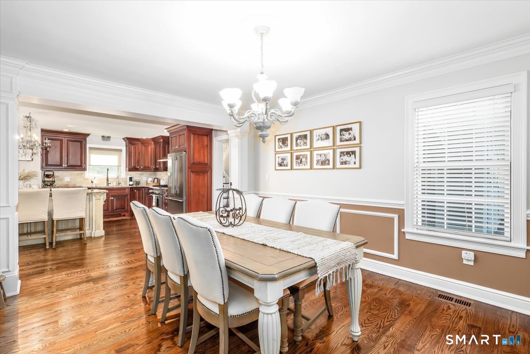
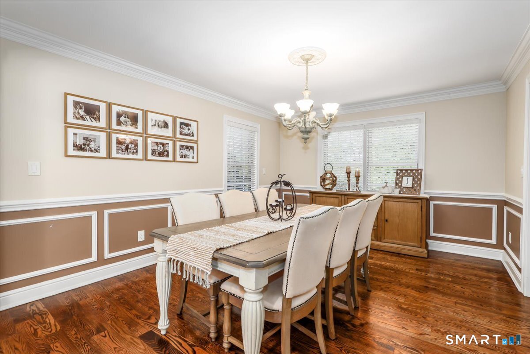
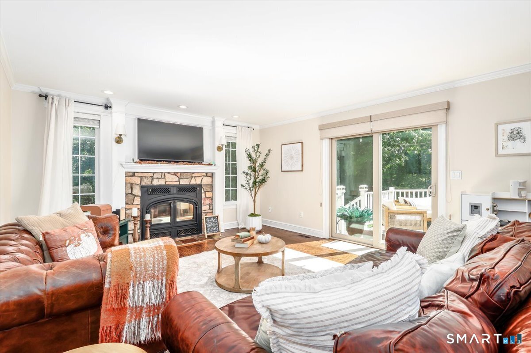
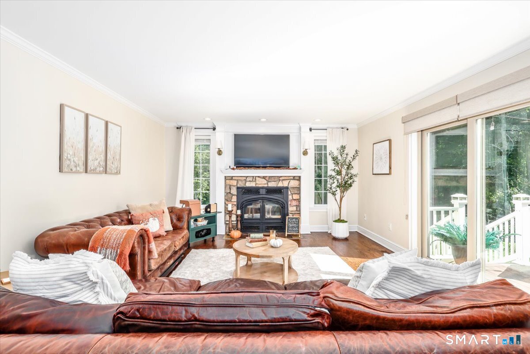
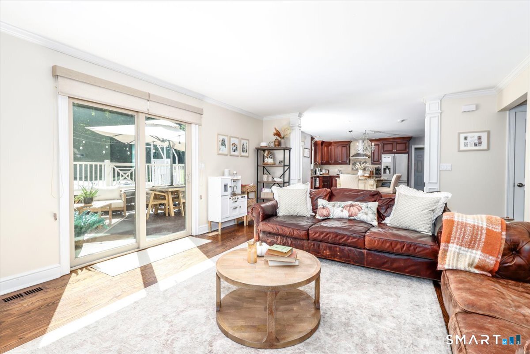
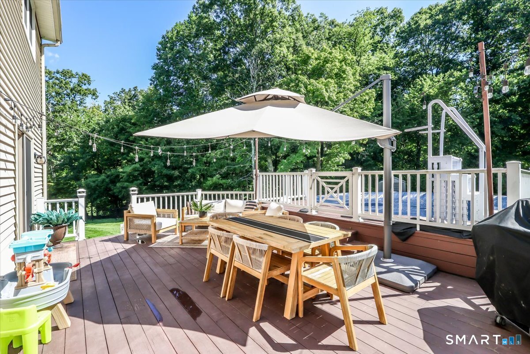
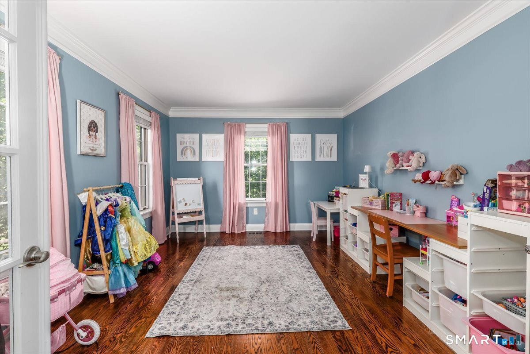
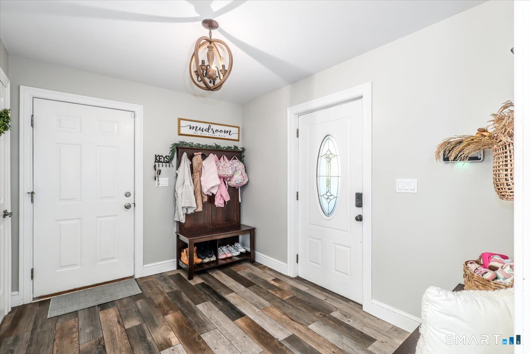
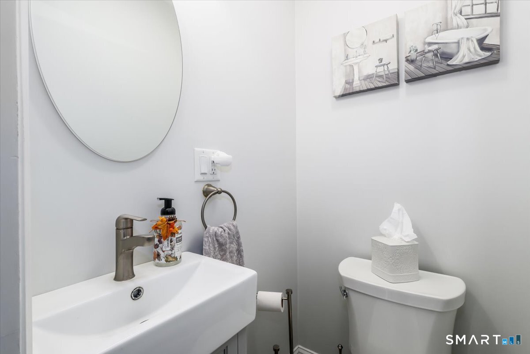
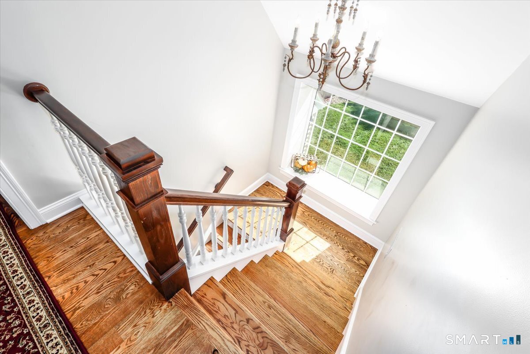
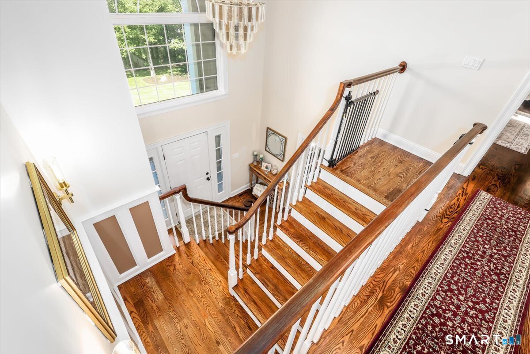
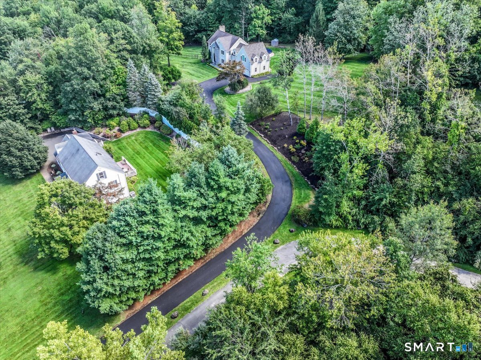
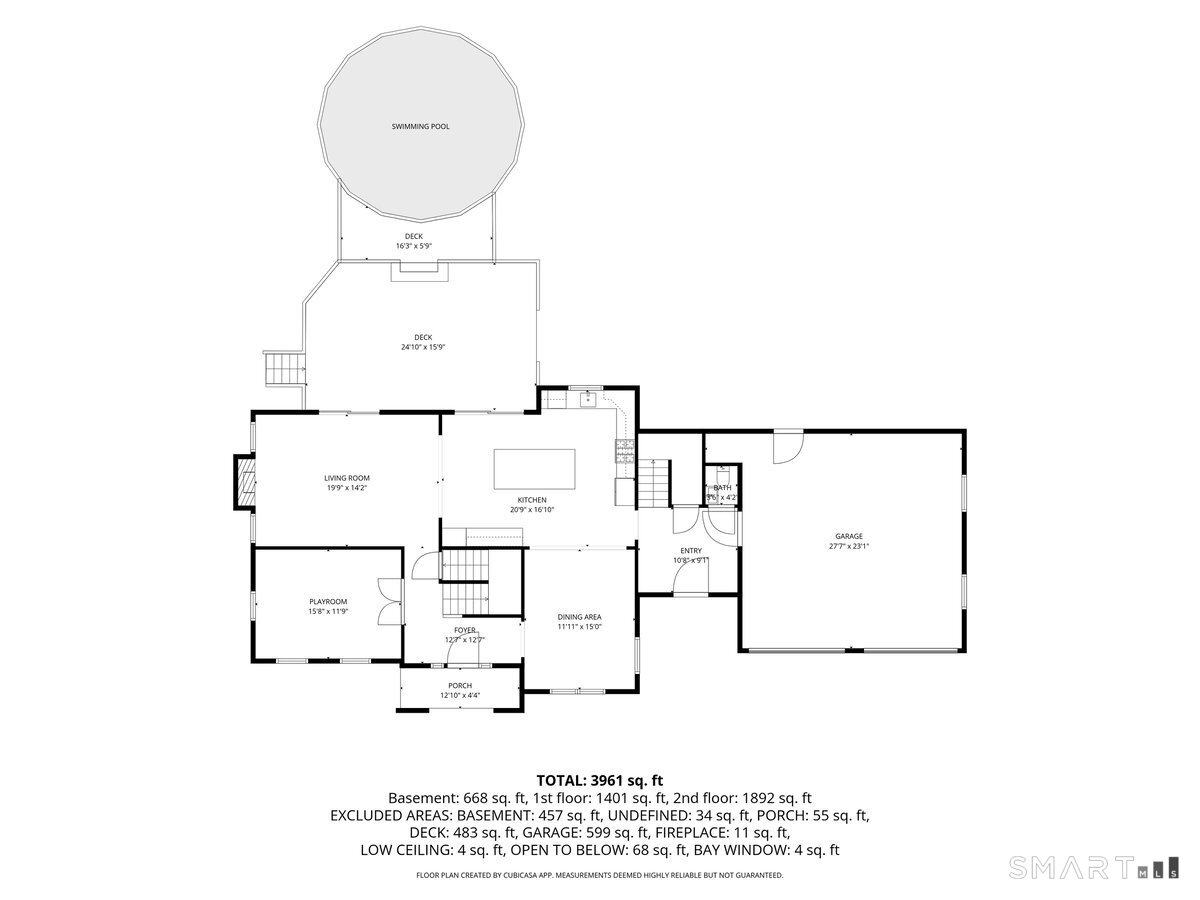
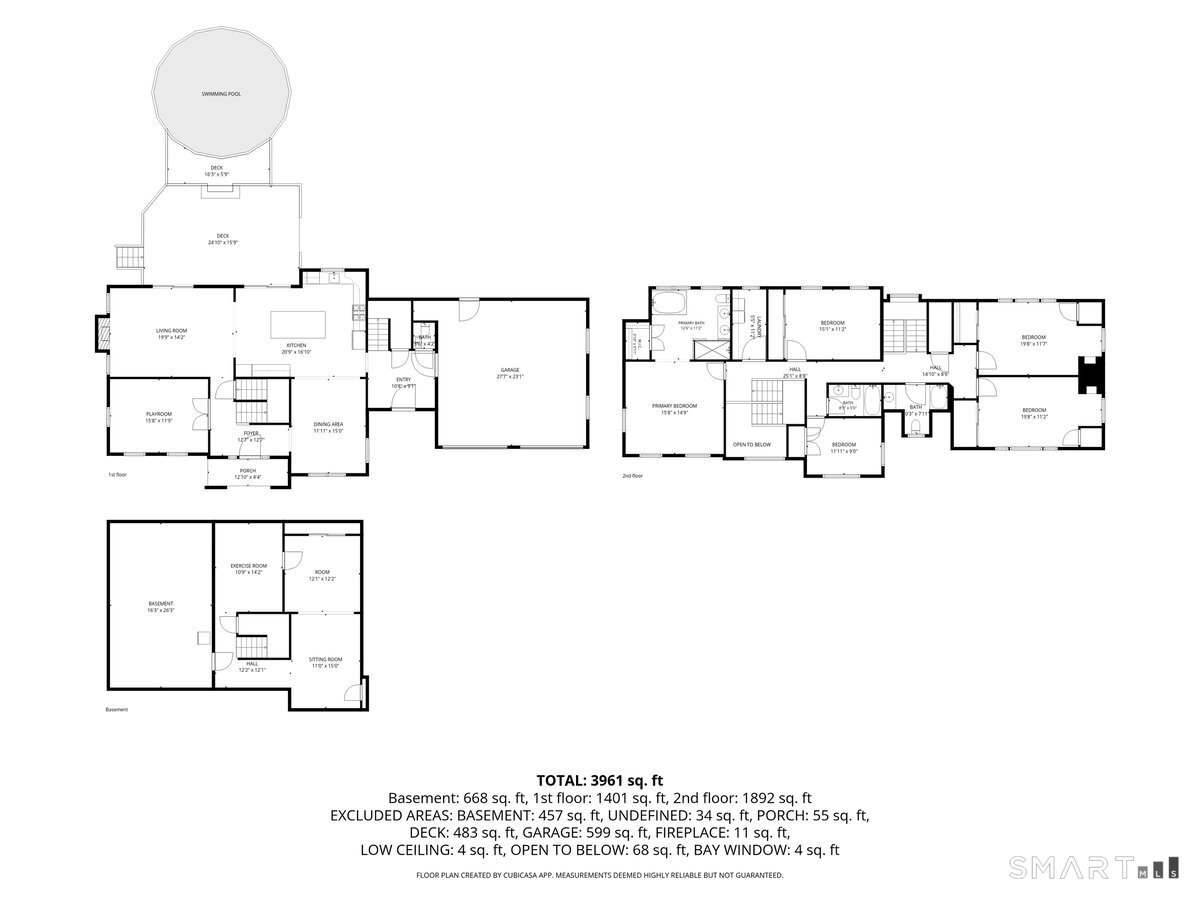
Gracious and Sophisticated, this lovely home blends the best of both worlds. A private driveway leads you to this stunning home, private and finished with exceptional quality. As you step inside, a spacious foyer w/ high ceilings welcome you into this beautifully appointed home ideal for everyday life or entertaining. The heart of the home is an outstanding kitchen ideal for the chef of the family, featuring custom cabinets with glass front display doors for the special pieces, crown molding and extensive trim. An 8ft island comfortably sits 5, creating a natural gathering spot for guest or family to enjoy the meal prep or a casual bite. A slider to a large deck ideal for seasonal outdoor living, each season offers its enjoyment here, summer an above ground pool, in the fall the colors and a fire, winter sledding all in a yard. The kitchen opens seamlessly to the family room where a second slider providing access to the deck and yard. A cozy fireplace with mantle to enjoy when its chilly. An entertainment sized dining room fits a table to seat 8, highlighted w/ columns and panel trim ideal setting for holiday gatherings. A front room, the living room, is currently used as a playroom offers flexibility as an office, library, music room depending on your lifestyle. A convenient drop zone/mud room connects the garage and side entry door, and a 1/2 bath, a second staircase to the upper ...
+ Read More| Listing Id: | 24206038 |
|---|---|
| List Price: | $799,900 |
| Property Type: | Single Family |
| Status: | Under Contract Cont. to Show |
| Bank Owned Property: | No |
| Beds Total: | 5 |
| Baths Full: | 3 |
| Baths Half: | 1 |
| Living Area Sqft Per Public Record: | 3,256 |
| Property Tax: | $12,495 |
| Acres: | 2.57 |
| Style: | Colonial |
| Direct Waterfront Yn: | No |
| City: | Durham |
| County: | Middlesex |
| Postal Code: | 06422 |
| Year Built: | 1994 |
| Acceptable Financing: | FHA, VA, CHFA, USDA |
| Acres Source: | Public Records |
| Agent Owner Yn: | No |
| Appliances Included: | Gas Range, Microwave, Refrigerator, Dishwasher, Washer, Electric Dryer, Wine Chiller |
| Assessed Value: | $446,250 |
| Attic Description: | Storage Space, Pull-Down Stairs |
| Attic Yn: | Yes |
| Basement Description: | Yes |
| Basement Description: | Full,Partially Finished,Full With Hatchway |
| Baths Total: | 4 |
| Color: | Biege |
| Comp Only Manual Yn: | No |
| Cooling System: | Central Air |
| Current Price: | $799,900.00 |
| Date Cont To Show: | 2026-09-23T04:00:00 |
| Directions: | Route 68 to Dunn Hill Rd to Brittany Drive |
| Display Fair Market Value Yn: | No |
| Driveway Type: | Private |
| Elementary School: | Per Board of Ed |
| Energy Features: | Fireplace Insert, Ridge Vents, Thermopane Windows |
| Expected Active Date: | 2026-09-18 |
| Exterior Features: | Underground Utilities, Shed, Deck, Gutters, Garden Area |
| Exterior Siding: | Vinyl Siding |
| Fireplaces Total: | 1 |
| Foundation Type: | Concrete |
| Fuel Tank Location: | In Basement |
| Garage & Parking: | Attached Garage, Paved, Driveway |
| Garages Number: | 2 |
| Heat Fuel Type: | Oil |
| Heat Type: | Hydro Air |
| High School: | Coginchaug Regional |
| Home Automation: | Lock(s), Security System |
| Home Owner's Assocation: | No |
| Home Warranty Offered Yn: | No |
| Hot Water Description: | Oil, Domestic |
| In Law Apartment: | No |
| Interior Features: | Auto Garage Door Opener, Cable - Pre-wired |
| Laundry Room Info: | Upper Level |
| Laundry Room Location: | upper level room off hallway |
| Listing Contract Date: | 2026-09-13 |
| Lot Description: | Secluded, Interior Lot, On Cul-De-Sac, Cleared |
| Mil Rate Total: | $28.00 |
| Status: | Under Contract - Continue to Show |
| Nearby Amenities: | Golf Course, Health Club, Library, Stables/Riding |
| New Construction Type: | No/Resale |
| Occupied By: | Owner |
| Original List Price: | $799,900 |
| Parcel Number: | 965770 |
| Parking Total Spaces: | 6 |
| Pool Description: | Above Ground Pool |
| Possession Availability: | by agreement |
| Potential Short Sale: | No |
| Preferred Phone: | (203) 430-3430 |
| Price: | $799,900 |
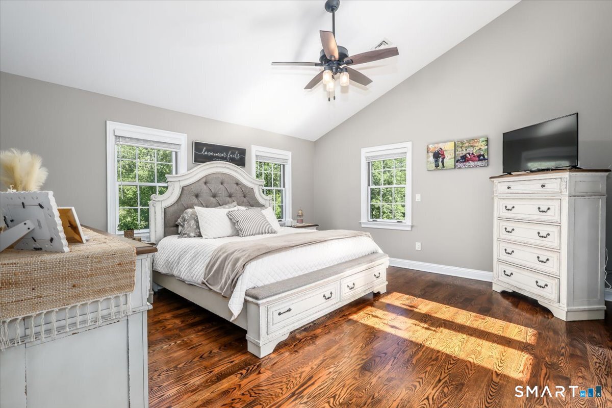
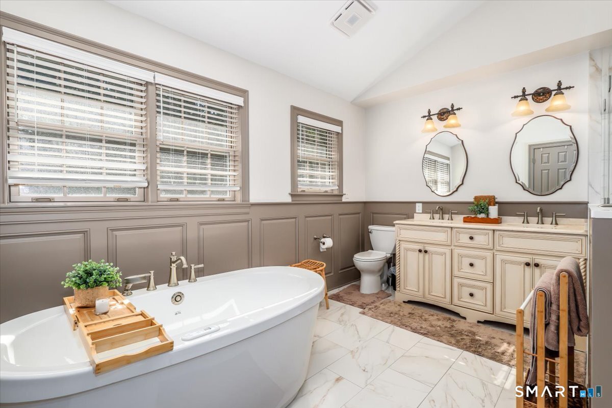
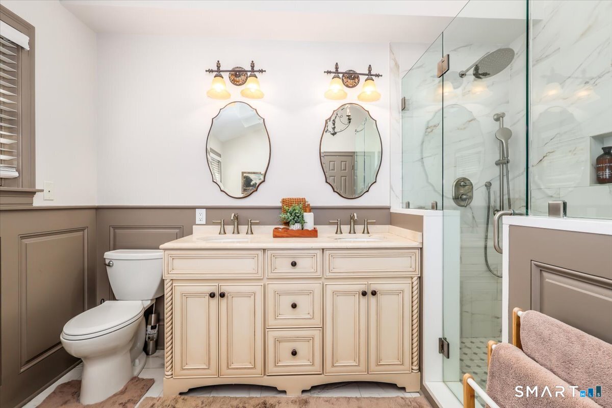
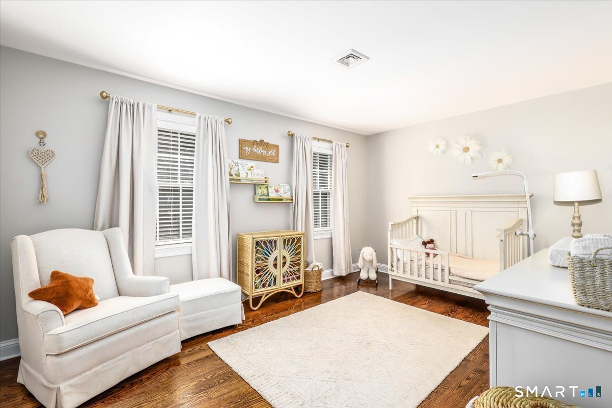
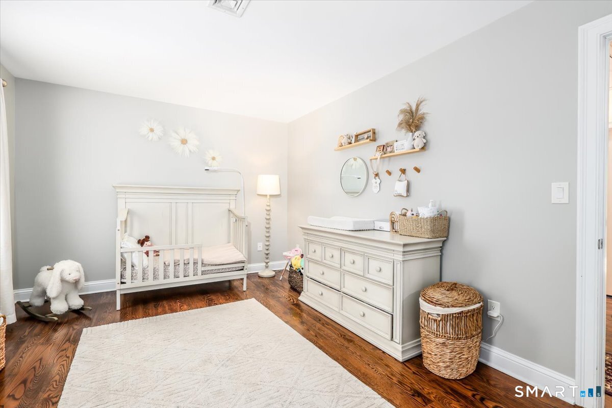
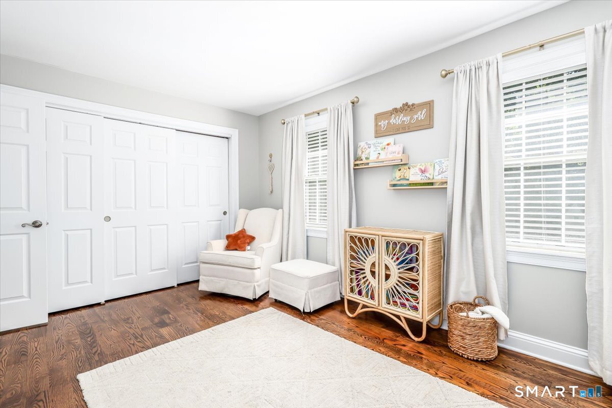
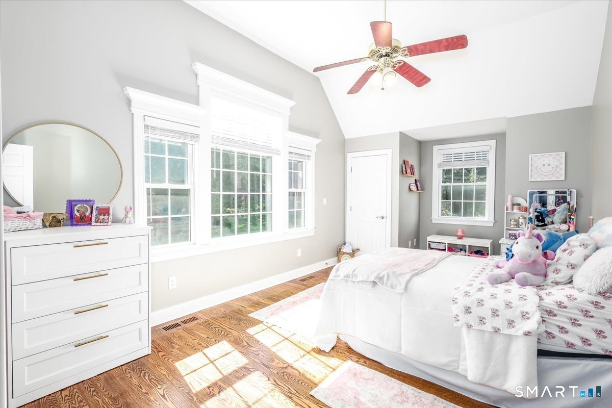
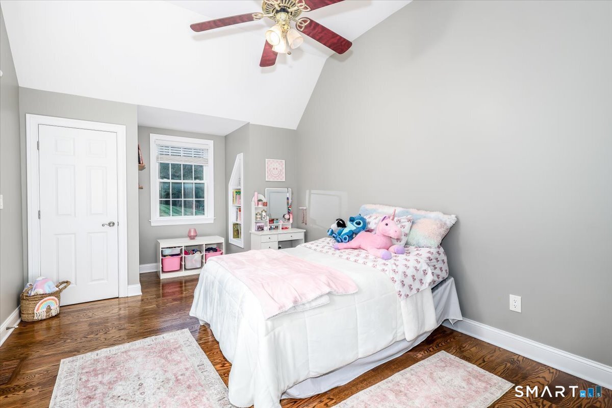
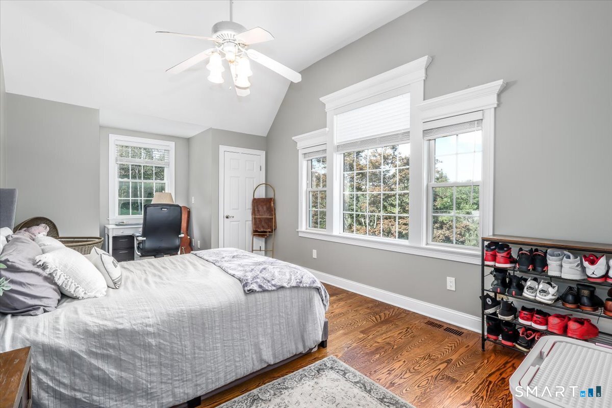
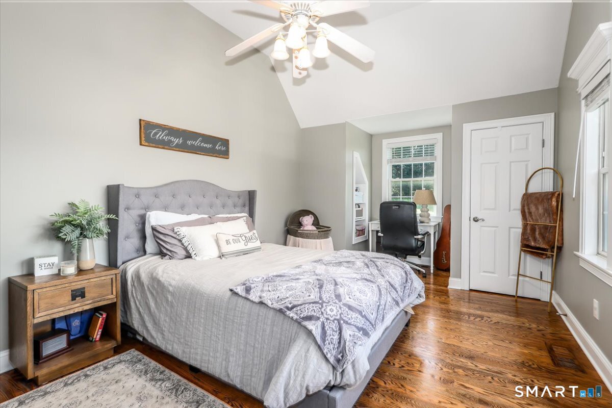
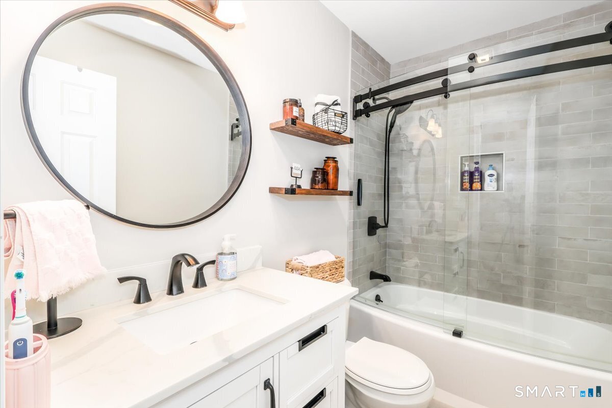
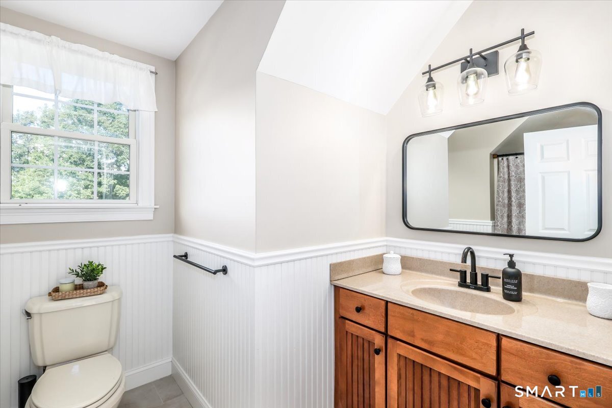
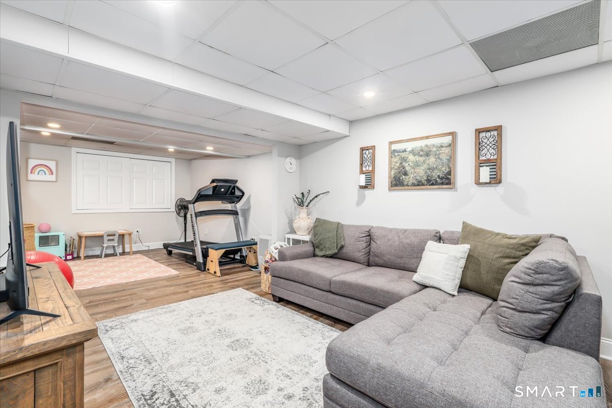
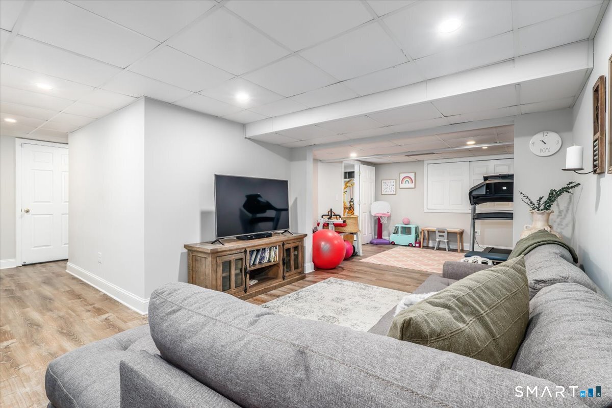
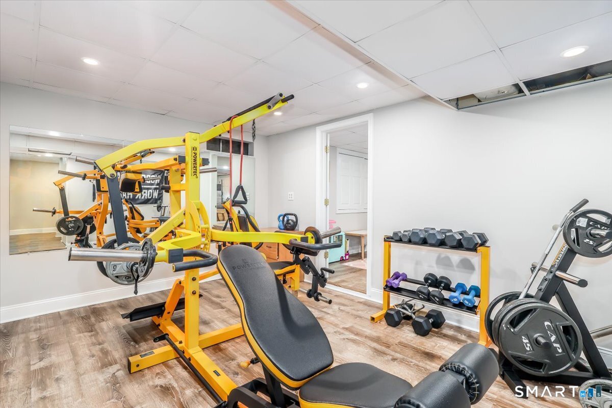
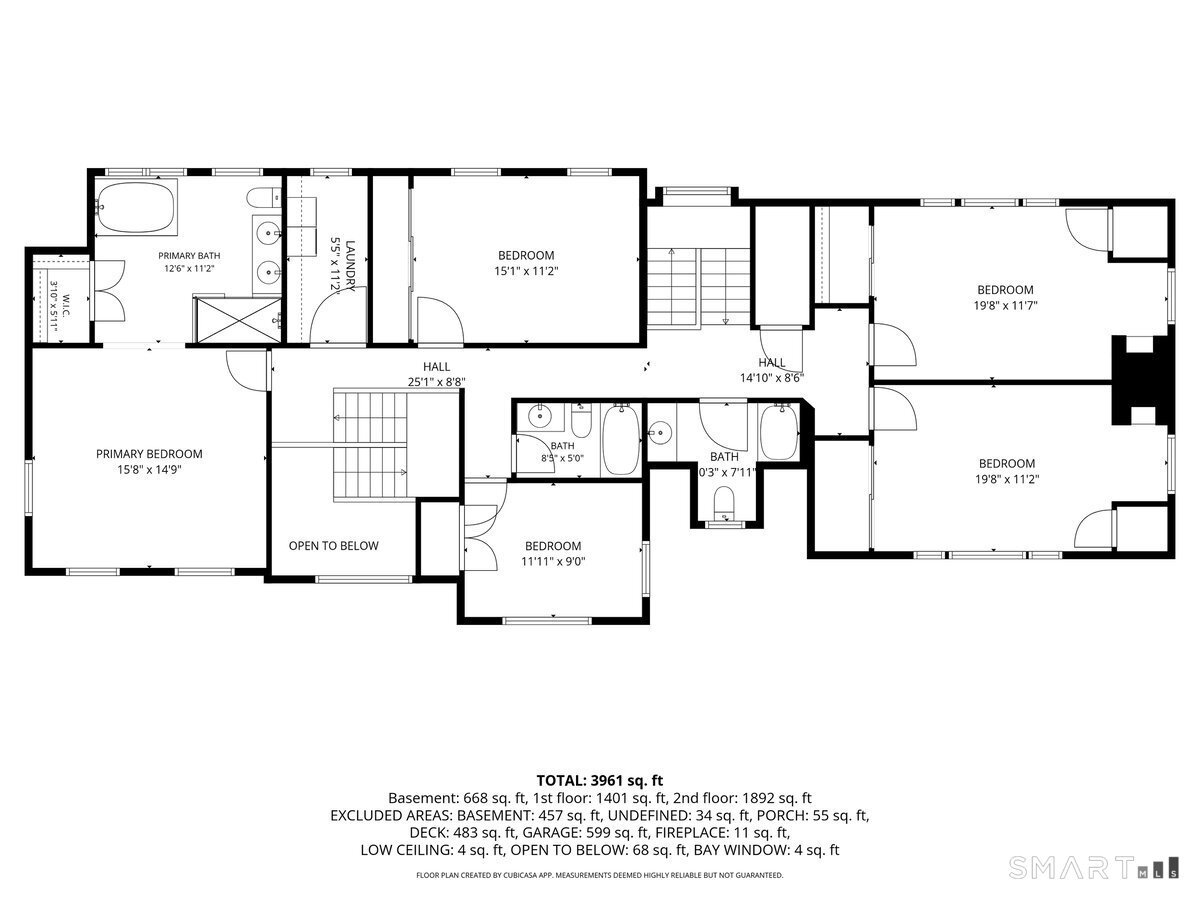
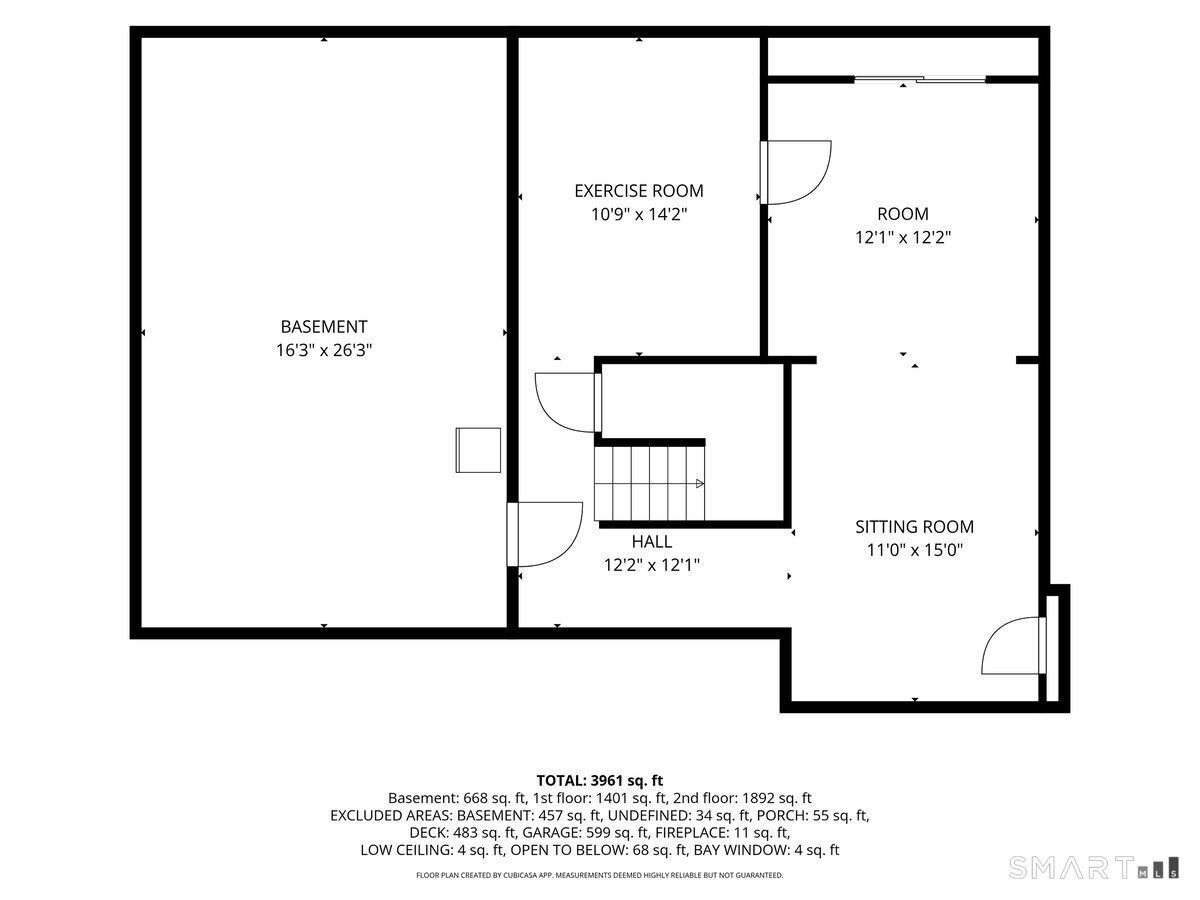
| Remarks Public Addendum: | Upstairs you'll find 5 bedrooms offering flexibility for an in-home office or guest space. The Primary bedroom suite is a retreat, featuring a soaking tub, tile shower and walk in closet. The 4 additional bedrooms are spacious and bright, are served by two full baths and dedicated laundry room. The lower level provides more living space with a rec or gaming room and an additional area as an exercise room. Additional basement space for storage with utilities. A large 2 car attached garage for cars, bikes and lawn equipment. A yard shed for additional storage and a fenced area of the yard for the four-legged members of the family. This home has been fully remodeled with high end finishes and is waiting for a new family to make it their home. Sellers are requesting Highest and Best by Tuesday 9/22 by 2pm. |
| Roof Information: | Asphalt Shingle |
| Rooms Additional: | Exercise Room, Laundry Room, Mud Room |
| Sewage System: | Septic |
| Sign Yn: | Yes |
| Sq Ft Est Heated Above Grade: | 3,256 |
| Sq Ft Est Heated Below Grade: | 668 |
| Sq Ft Total: | 3,924 |
| Swimming Pool Yn: | Yes |
| Tax Year: | July 2026-June 2027 |
| Total Rooms: | 9 |
| Under Agreement Yn: | No |
| Waterfront Description: | Not Applicable |
| Water Source: | Private Well |
| Year Built Source: | Public Records |
| Zoning: | R-40 |
Listing Courtesy of: Coldwell Banker Realty
Listing Agent: Barbara Altieri
(203) 430-3430
Mortgage Calculator
© 2026 Smart MLS. All rights reserved. Information is deemed reliable but not guaranteed. MLS Disclaimer: Information deemed reliable but not guaranteed to be accurate.

Smart MLS Inc. data last updated on October 08, 2026 06:45 PM - ET
Property Last Updated: October 08, 2026 06:45 PM - ET
