

26 Old Wallingford Road
Durham, CT 06422
$859,000
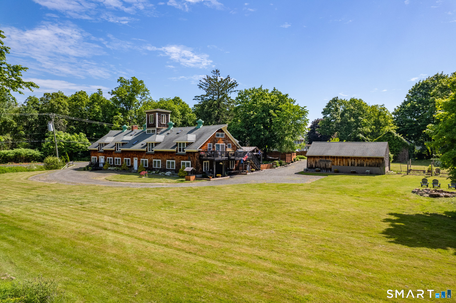
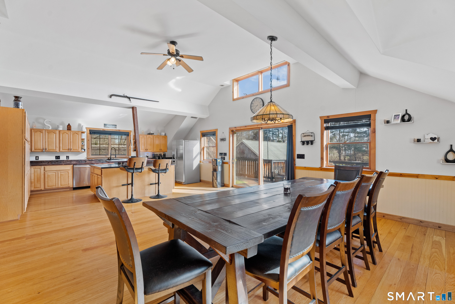
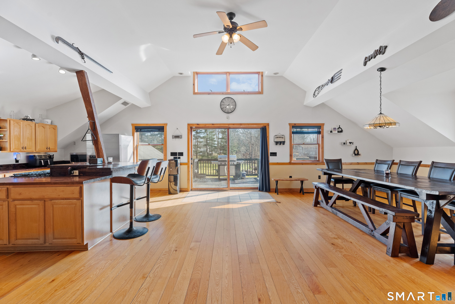
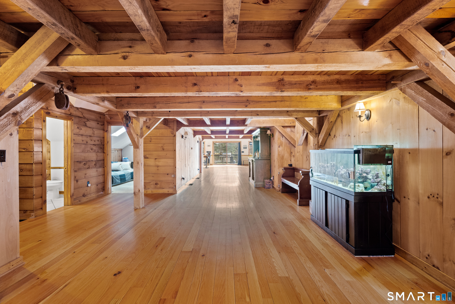
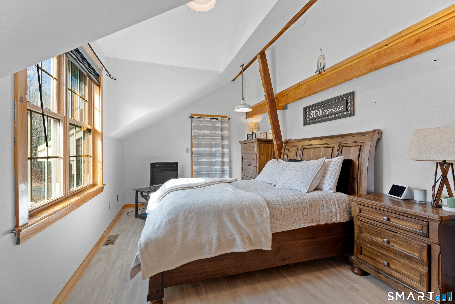
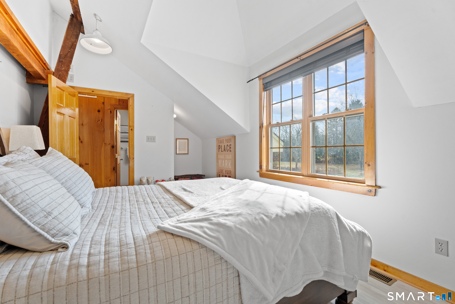
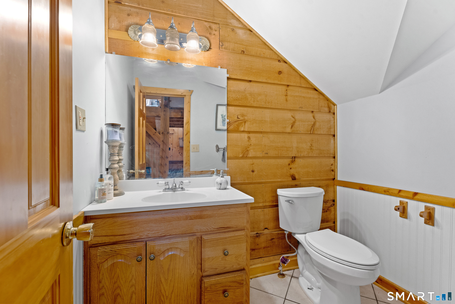
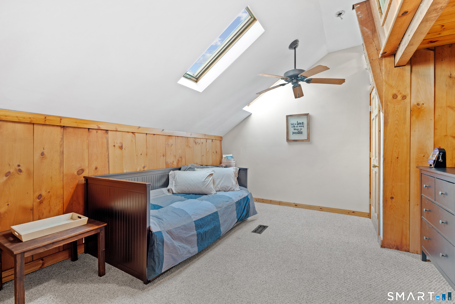
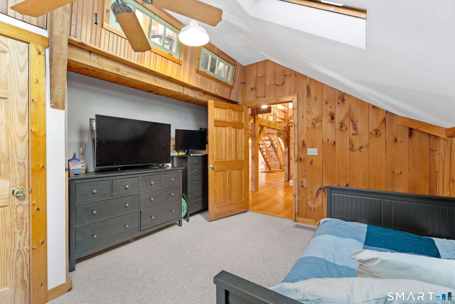
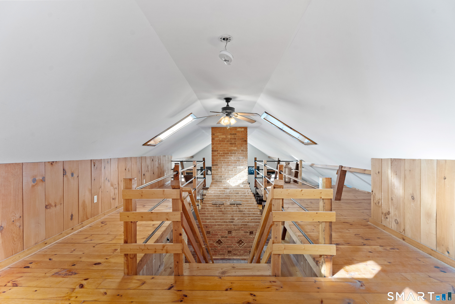
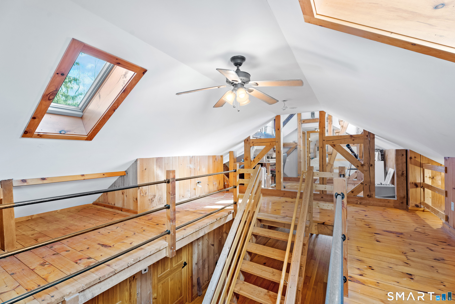
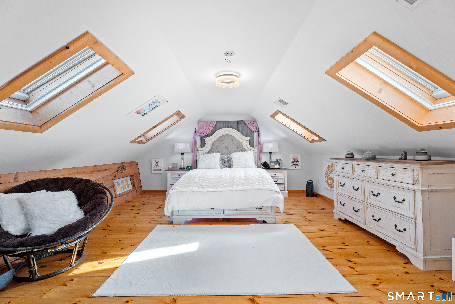
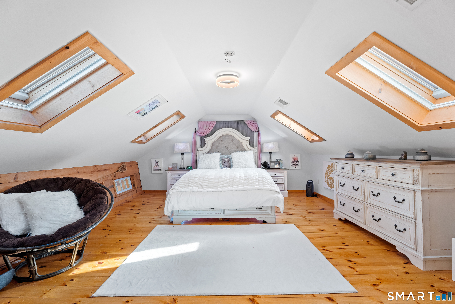
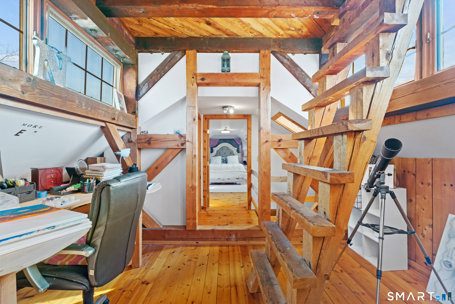
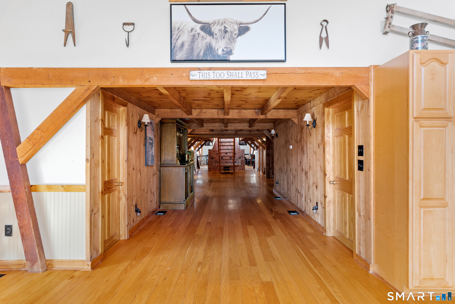
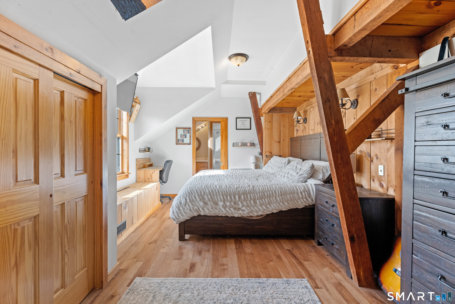
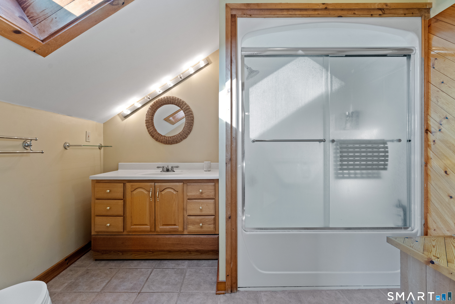
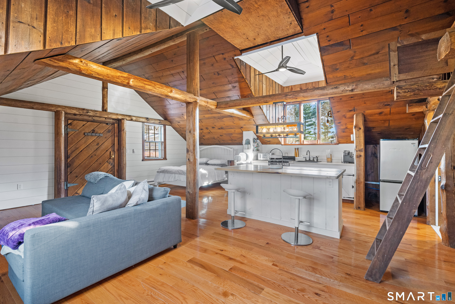
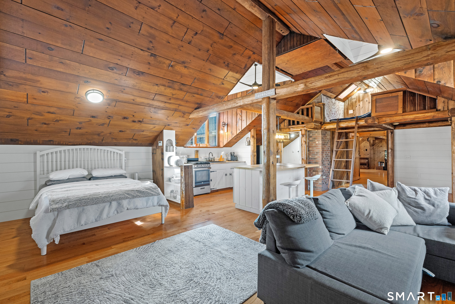
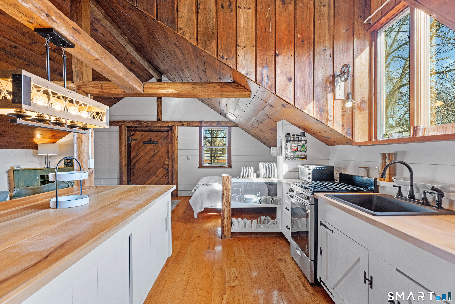
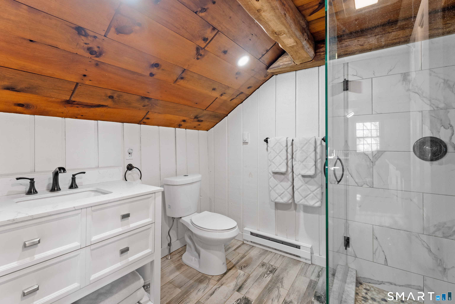
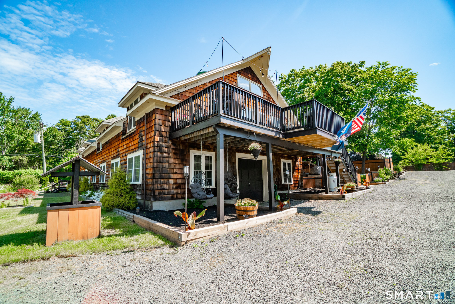
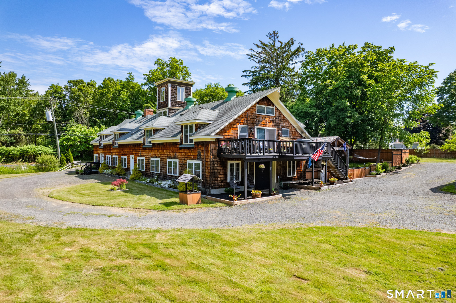
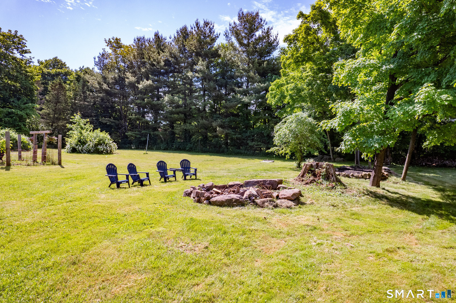
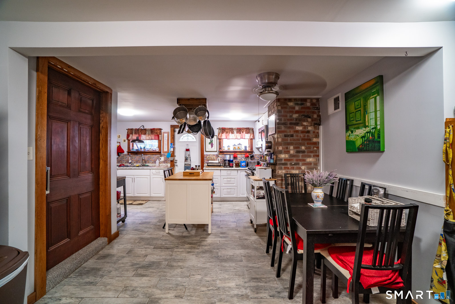
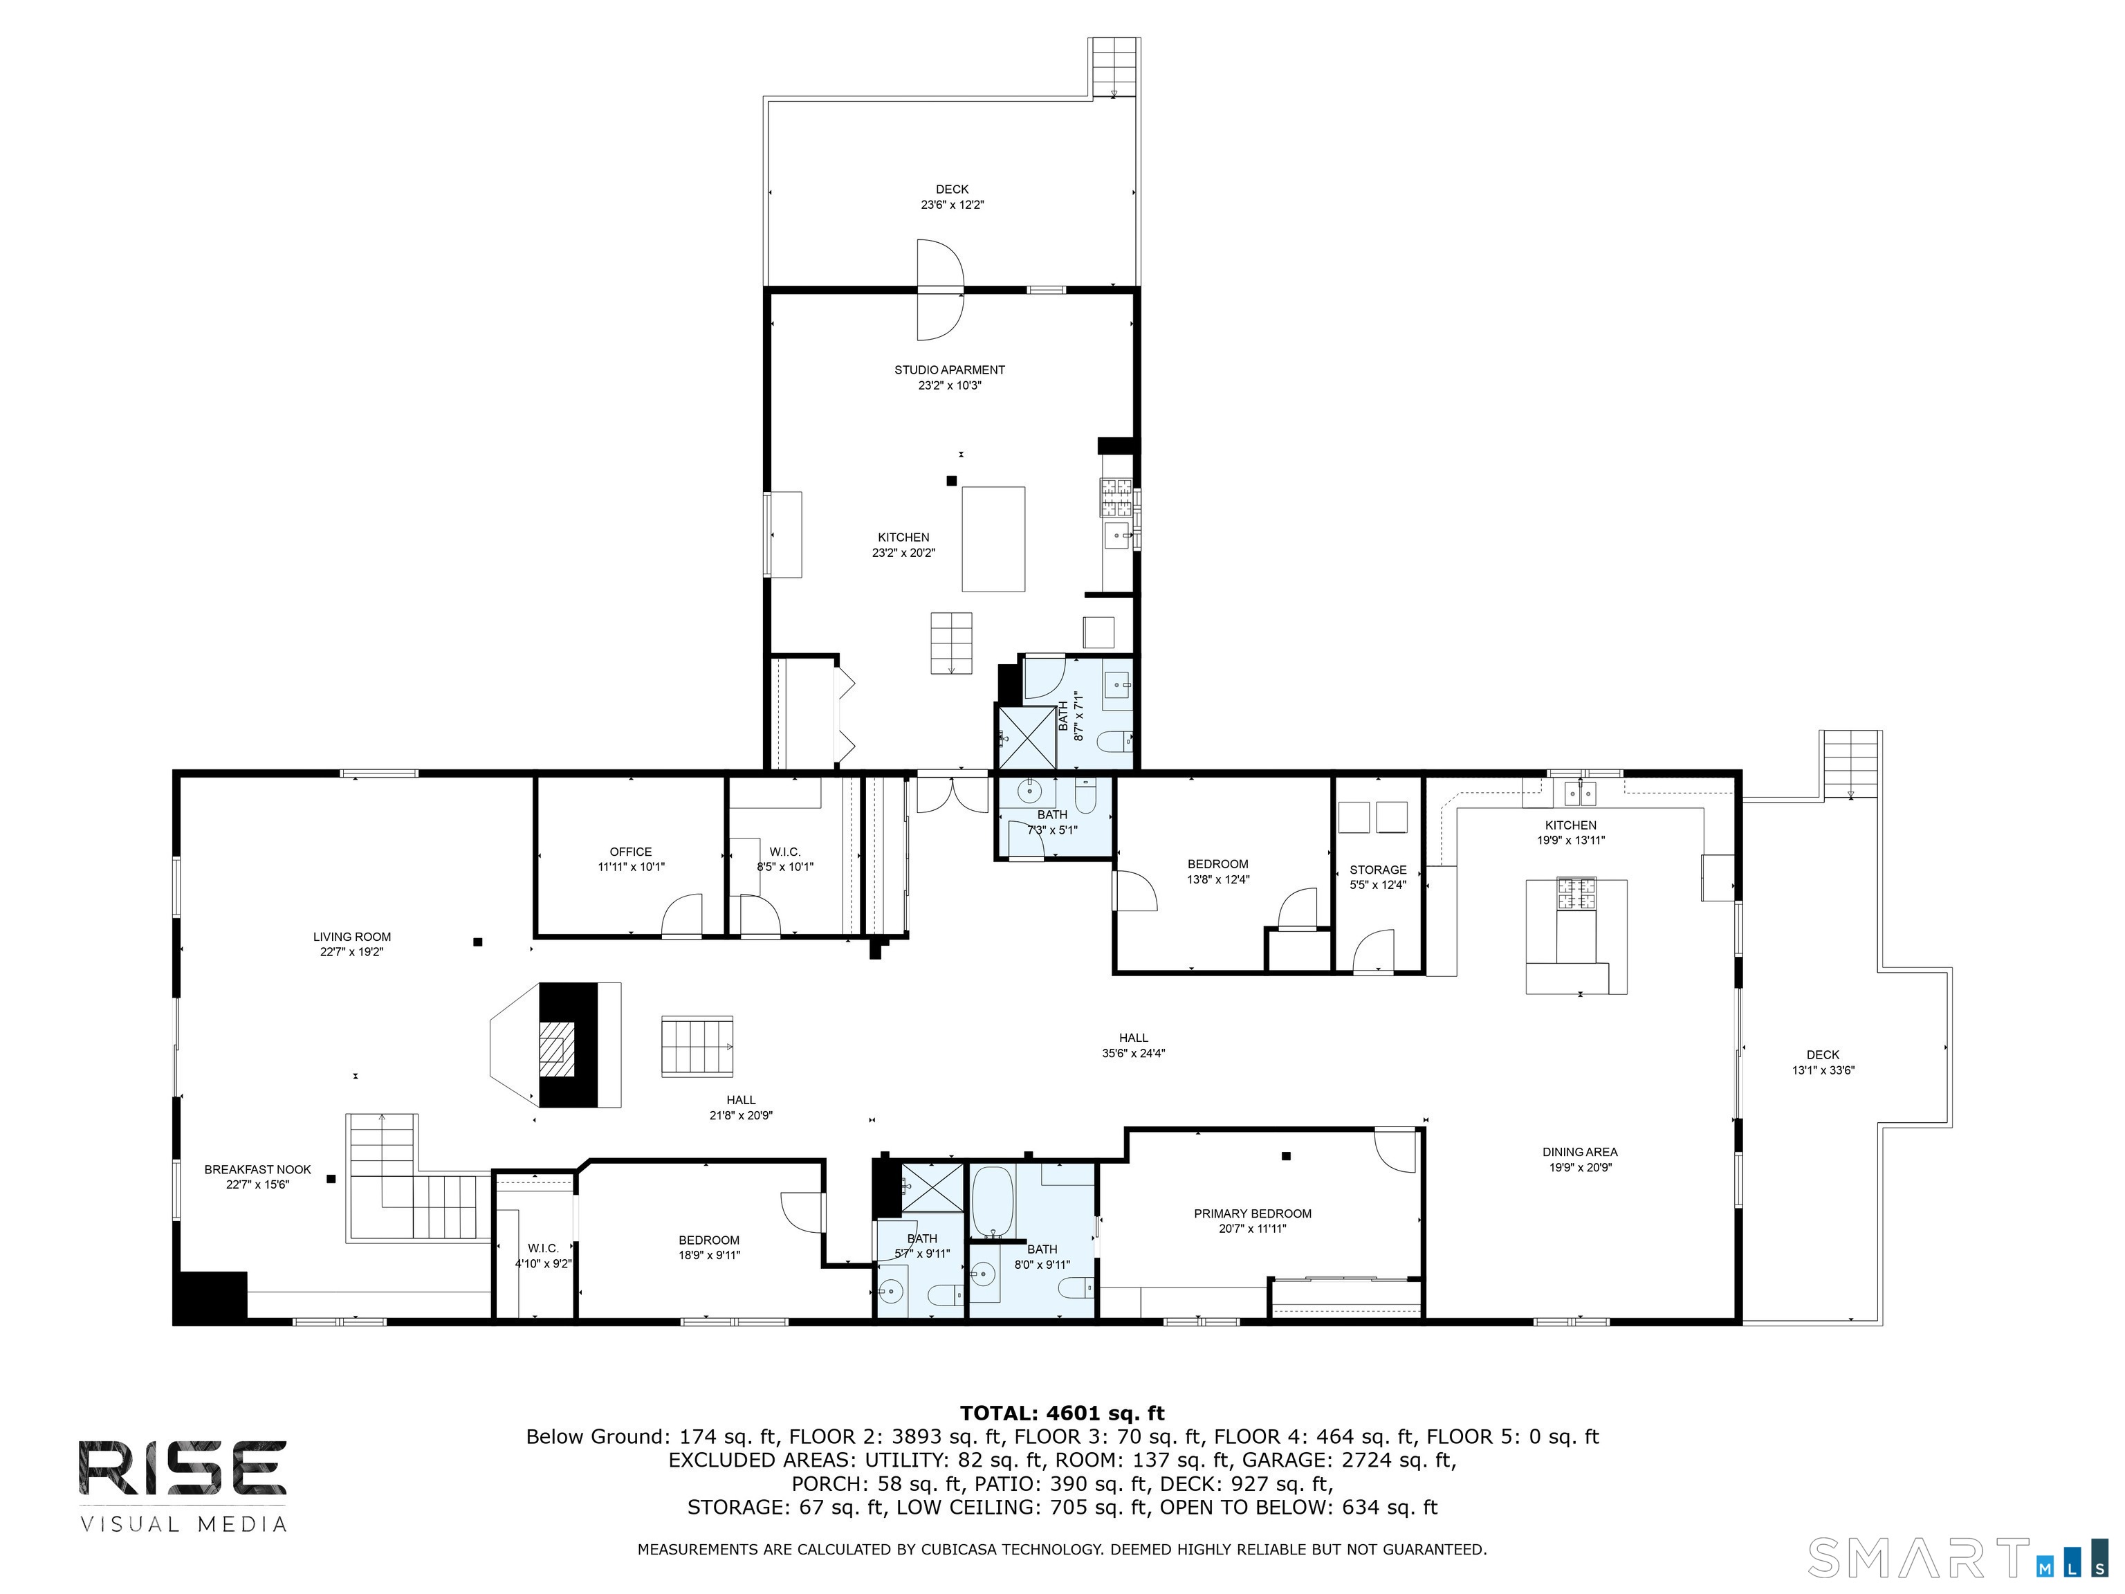
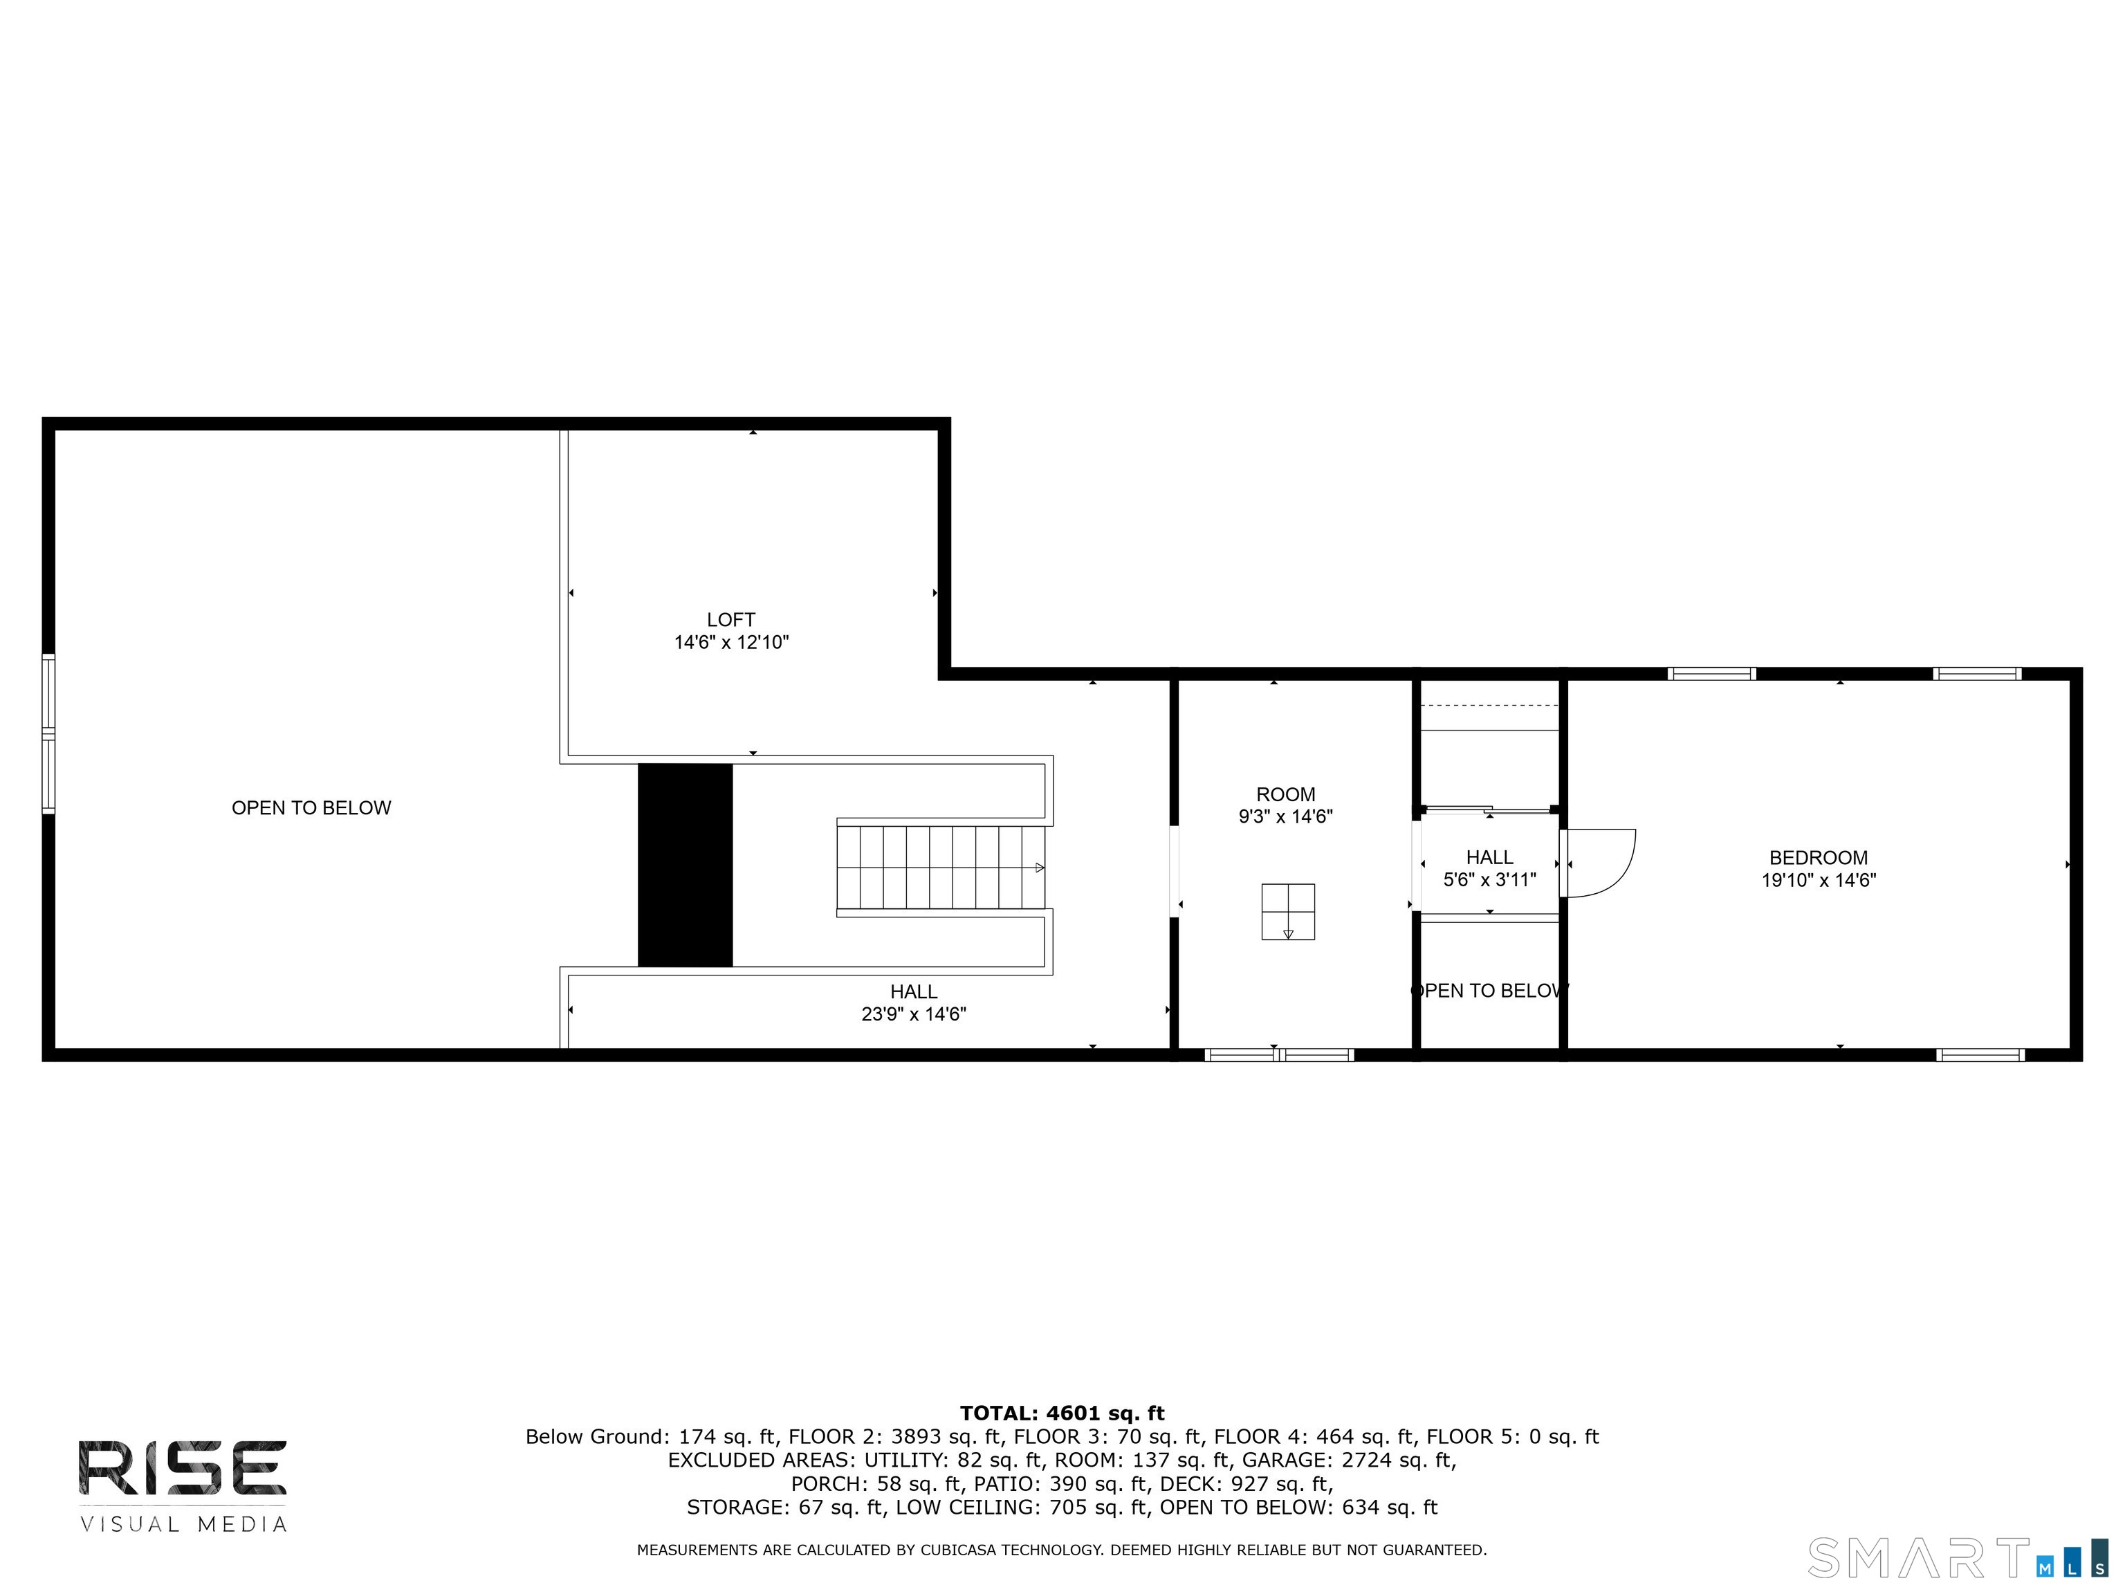
RARE MULTIGENERATIONAL PROPERTY WITH INCREDIBLE FLEXIBILITY! Set on 2.88 private acres in desirable Durham, this 5,664 sq ft home offers an exceptional combination of space, privacy and possibilities. Officially listed as 5 bedrooms/3 baths per town records, the existing layout provides multiple additional living and bath areas that make this property truly unique. The ground-level in-law area includes 2 bedrooms, living space and its own garage-ideal for parents, adult children, extended family or guests who want privacy while remaining under the same roof. An additional studio living area features its own full kitchen and full bath. It can provide private space for extended family or guests, offer potential rental/short-term rental possibilities where permitted, or be incorporated directly into the main residence. Because it connects to the main home, this space could easily transition into an impressive primary suite. In total, the home's existing physical layout currently provides 6 rooms being used as bedrooms, 4 full baths and 1 half bath. Town records reflect 5 bedrooms/3 baths; buyers should perform their own due diligence regarding permitted use and room designations. The main residence features spacious rooms, hardwood floors, cathedral ceilings, exposed beams, a fireplace and a character-filled floor plan. Two of the full baths could benefit from updating, providing an opportunity for the next owner to personalize the home.
| Listing Id: | 24206445 |
|---|---|
| List Price: | $859,000 |
| Property Type: | Single Family |
| Status: | Active |
| Bank Owned Property: | No |
| Beds Total: | 5 |
| Baths Full: | 3 |
| Living Area Sqft Per Public Record: | 6,384 |
| Property Tax: | $16,635 |
| Acres: | 2.88 |
| Style: | Colonial |
| Direct Waterfront Yn: | No |
| City: | Durham |
| County: | Middlesex |
| Postal Code: | 06422 |
| Year Built: | 1940 |
| Acres Source: | Public Records |
| Agent Owner Yn: | No |
| Appliances Included: | Gas Range, Microwave, Refrigerator, Freezer, Dishwasher, Washer, Dryer |
| Assessed Value: | $594,090 |
| Attic Yn: | No |
| Basement Description: | Yes |
| Basement Description: | Partial,Apartment,Partially Finished,Walk-out |
| Baths Total: | 3 |
| Color: | Cedar |
| Comp Only Manual Yn: | No |
| Cooling System: | Central Air, Zoned |
| Current Price: | $859,000.00 |
| Directions: | GPS Friendly |
| Display Fair Market Value Yn: | No |
| Driveway Type: | Private, Crushed Stone |
| Elementary School: | Per Board of Ed |
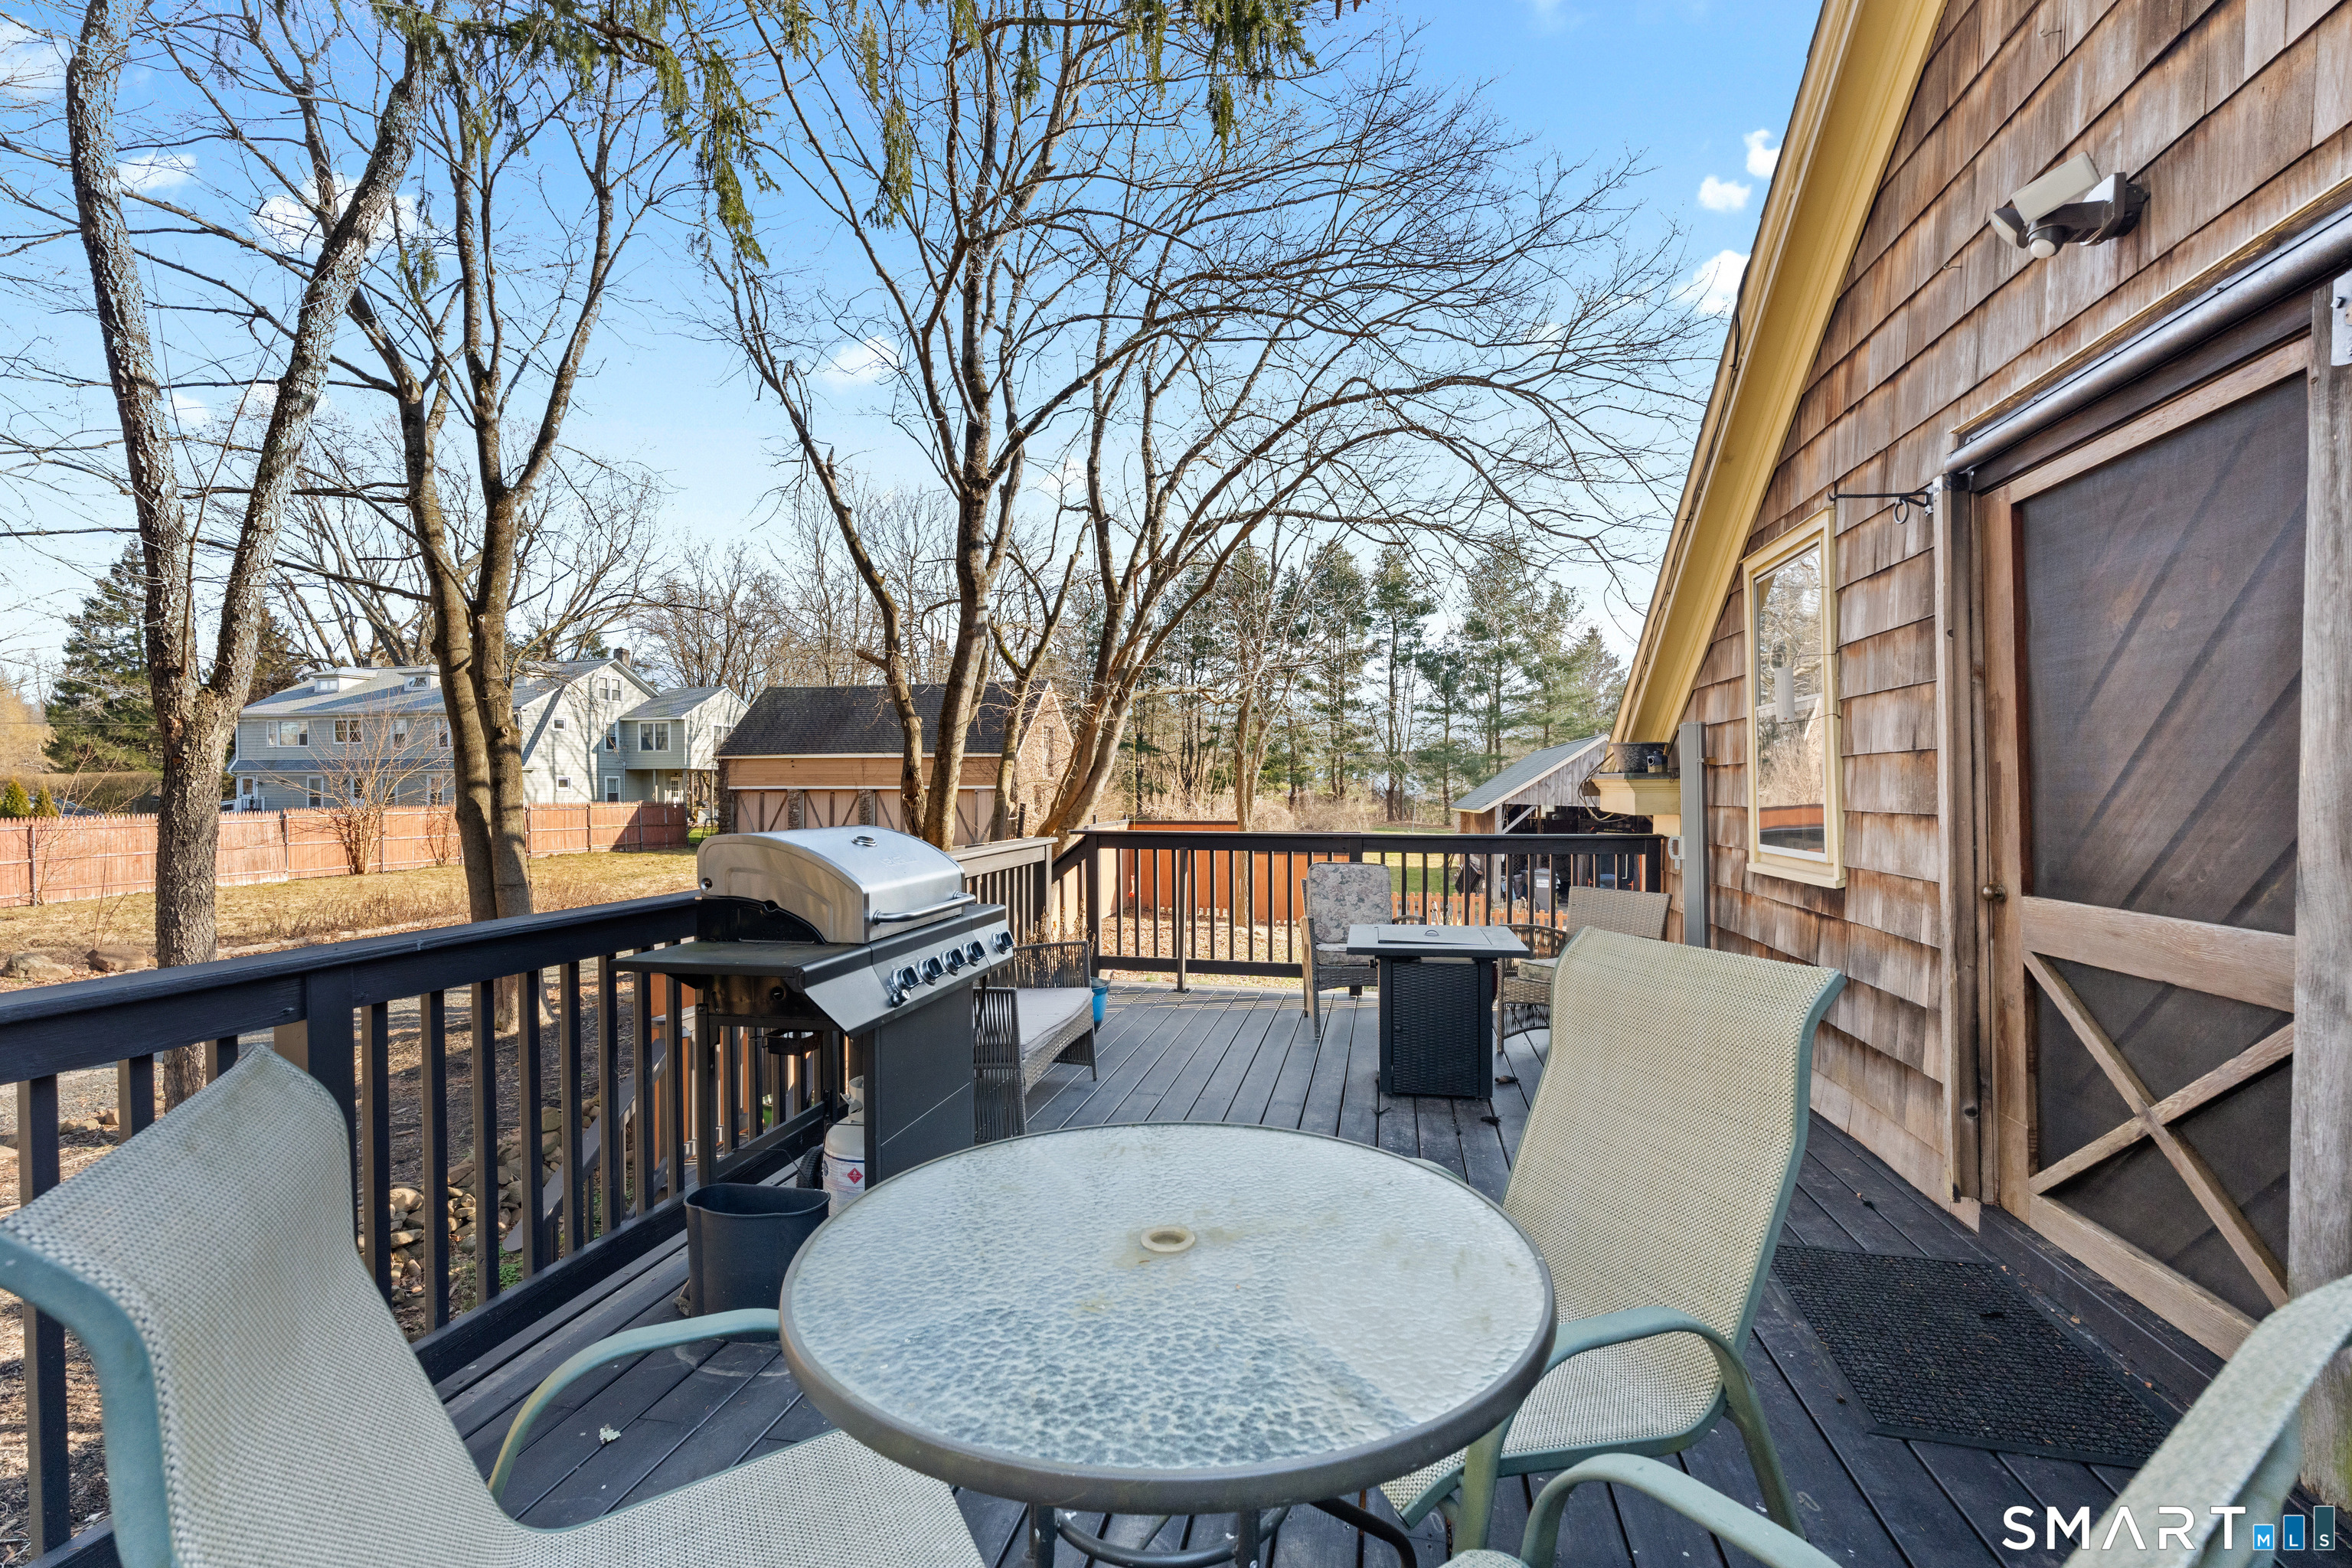
| Exterior Features: | Grill, Gazebo, Porch, Gutters, Guest House |
| Exterior Siding: | Shake |
| Fireplaces Total: | 1 |
| Foundation Type: | Concrete |
| Fuel Tank Location: | In Garage |
| Garage & Parking: | Barn, Detached Garage, Under House Garage, Driveway |
| Garages Number: | 3 |
| Heat Fuel Type: | Oil |
| Heat Type: | Hot Air |
| High School: | Per Board of Ed |
| Home Owner's Assocation: | No |
| Home Warranty Offered Yn: | No |
| Hot Water Description: | Other |
| In Law Access: | Lower Level |
| In Law Apartment: | Yes |
| Laundry Room Info: | Main Level |
| Listing Contract Date: | 2026-09-11 |
| Lot Description: | Secluded, Lightly Wooded, Farm Land |
| Mil Rate Total: | $28.00 |
| Status: | Active |
| New Construction Type: | No/Resale |
| Occupied By: | Owner |
| Original List Price: | $859,000 |
| Parcel Number: | 966188 |
| Parking Total Spaces: | 5 |
| Possession Availability: | Negotiable |
| Potential Short Sale: | No |
| Preferred Phone: | (203) 584-4300 |
| Price: | $859,000 |
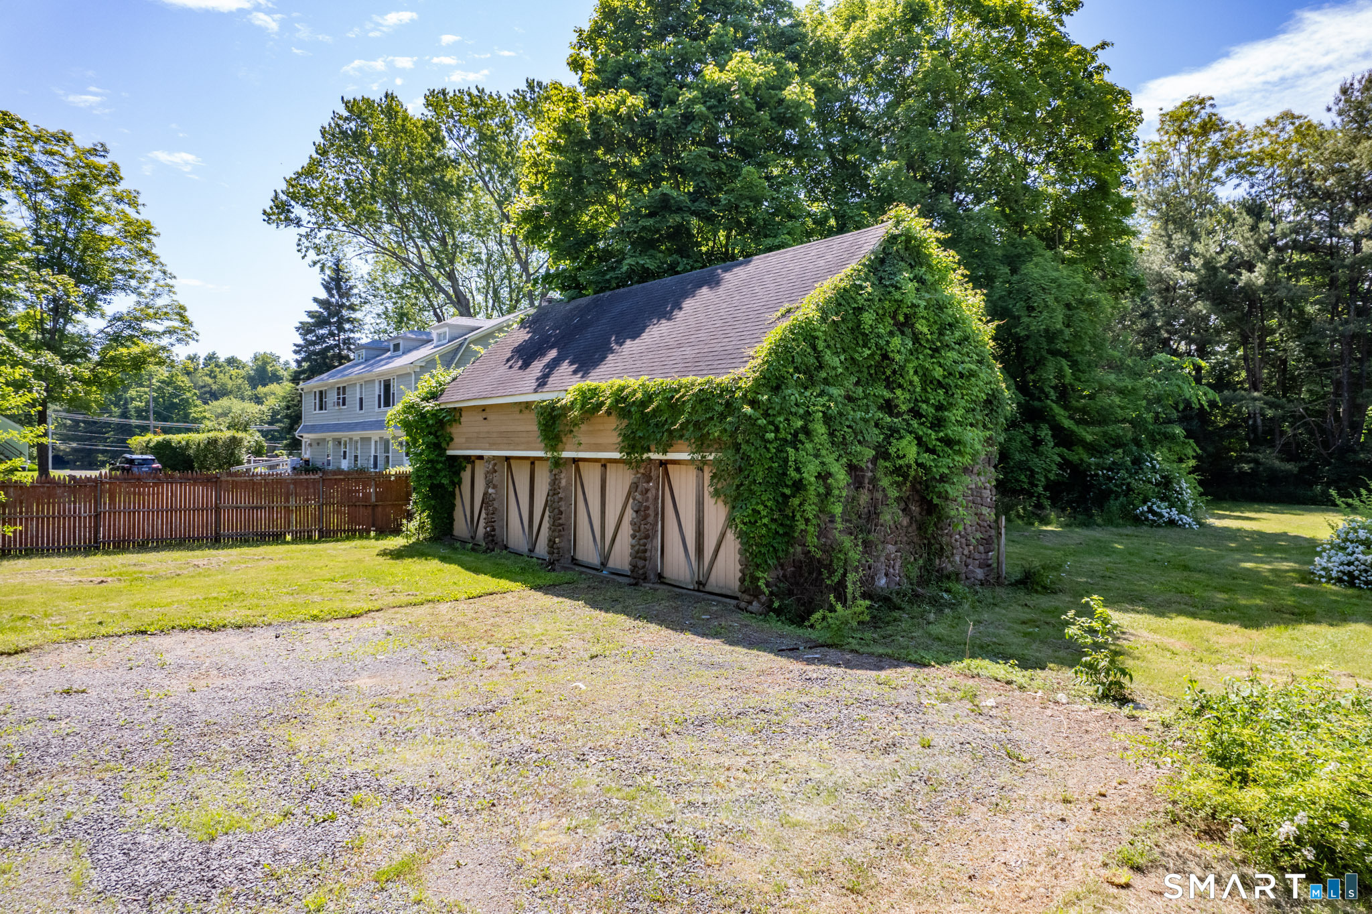
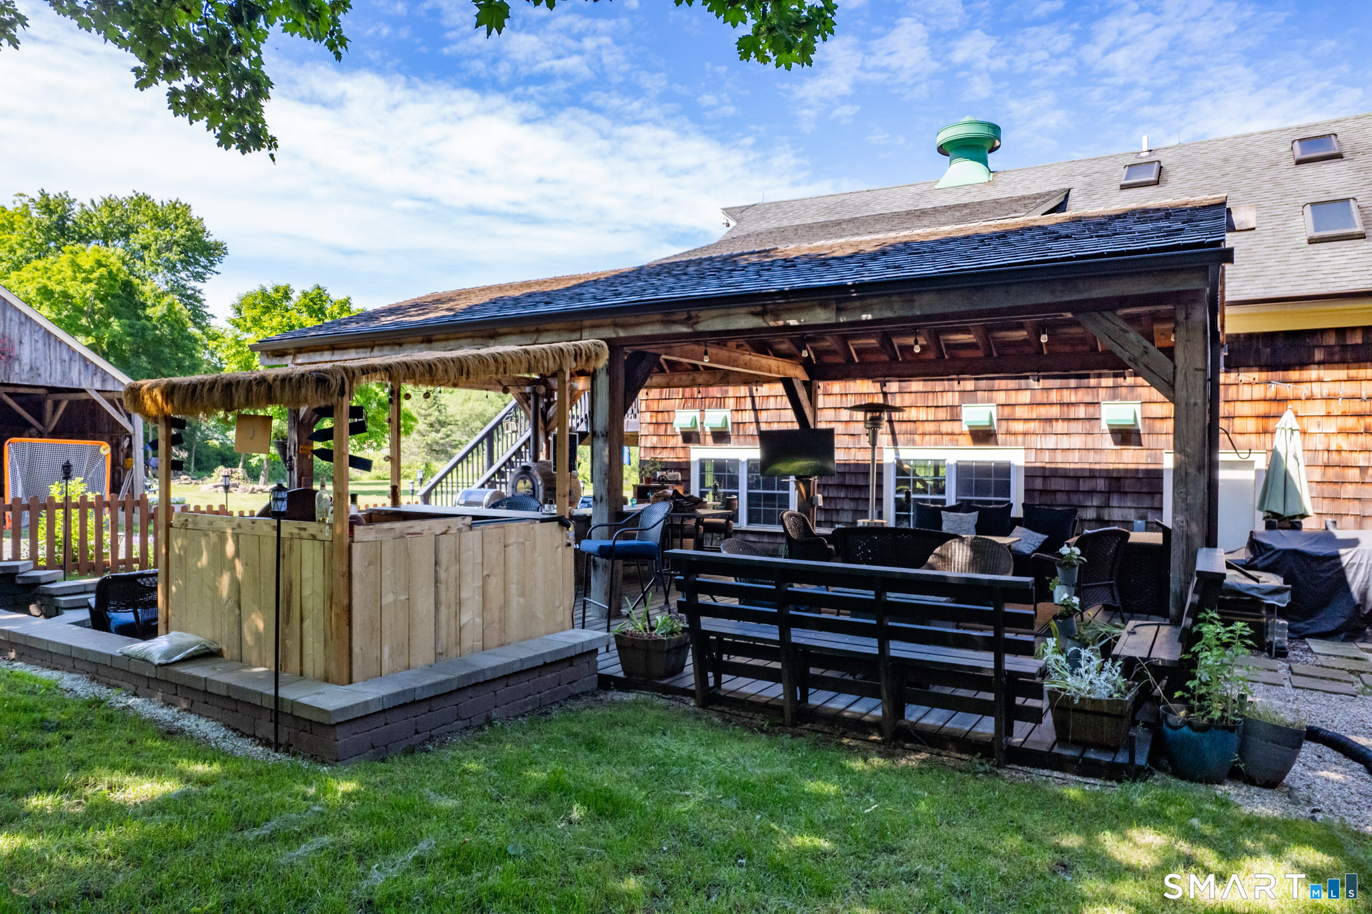
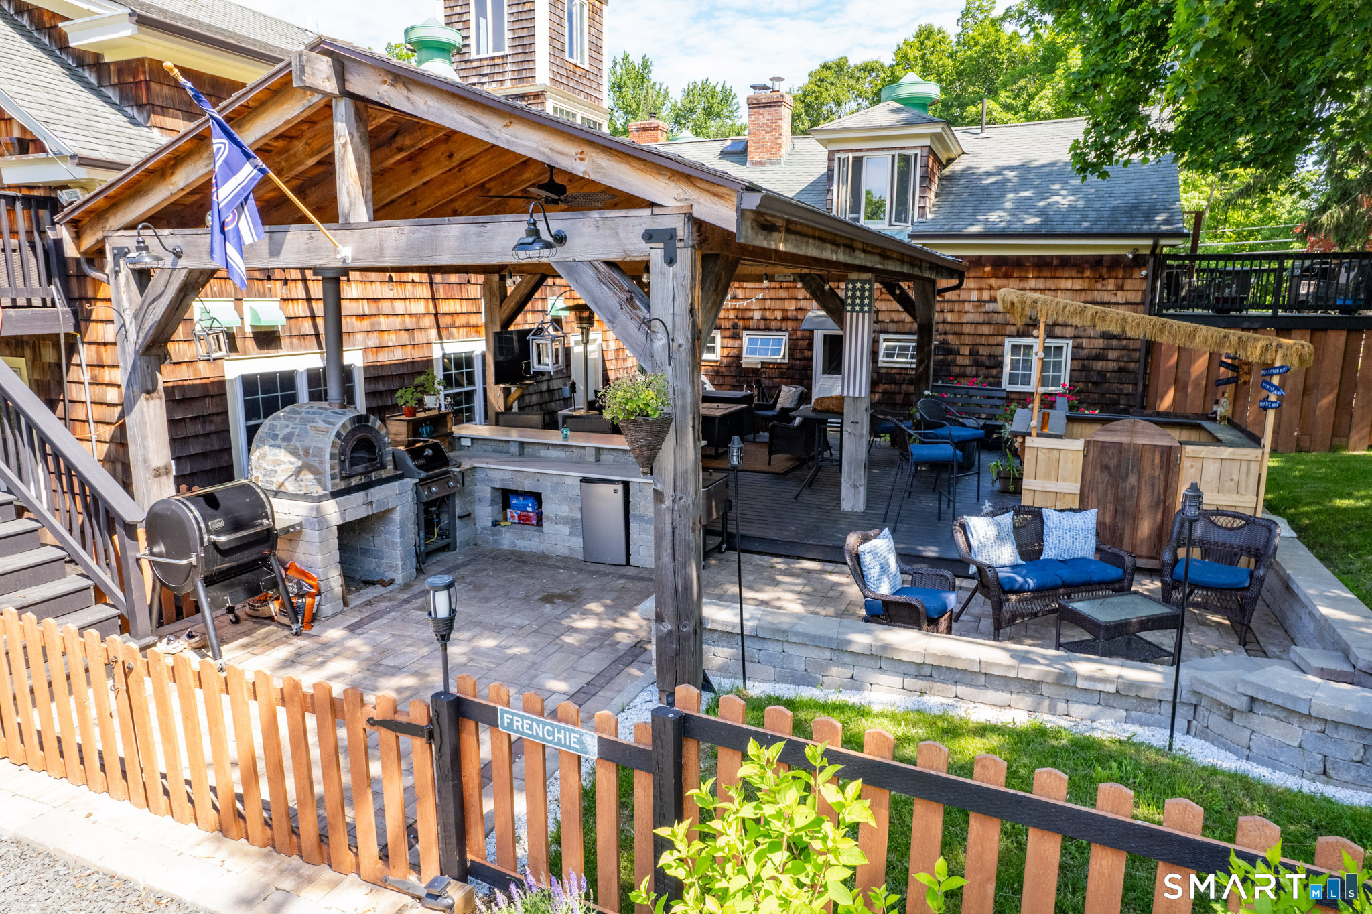
| Remarks Public Addendum: | THREE OUTBUILDINGS expand the possibilities even further. One was formerly used as a stable and could potentially be returned to that use. A second provides substantial covered carport/detached garage space-ideal for vehicles, equipment, recreational toys or hobbies. A third smaller structure provides additional storage. Whether your interests include horses, cars, equipment, a workshop or simply having room for everything, this property offers options rarely found in a traditional residential setting. Outdoor living is another highlight, with a covered patio featuring an outdoor kitchen and pizza oven-an exceptional space for entertaining, family gatherings and enjoying the peaceful acreage. One property with remarkable possibilities-multigenerational living, extended family, guest accommodations, potential income use, equestrian possibilities, vehicles, equipment and more. Come see the space, flexibility and potential this unique Durham property has to offer. |
| Roof Information: | Asphalt Shingle, Wood Shingle |
| Rooms Additional: | Laundry Room, Mud Room |
| Sewage System: | Septic |
| Sign Yn: | Yes |
| Sq Ft Est Heated Above Grade: | 6,384 |
| Sq Ft Total: | 6,384 |
| Swimming Pool Yn: | No |
| Tax Year: | July 2026-June 2027 |
| Total Rooms: | 10 |
| Under Agreement Yn: | No |
| Waterfront Description: | Not Applicable |
| Water Source: | Private Well |
| Year Built Source: | Public Records |
| Zoning: | R-40 |
Listing Courtesy of: William Raveis Real Estate
Listing Agent: Alan Spotlow
(203) 584-4300
Mortgage Calculator
© 2026 Smart MLS. All rights reserved. Information is deemed reliable but not guaranteed. MLS Disclaimer: Information deemed reliable but not guaranteed to be accurate.

Smart MLS Inc. data last updated on October 08, 2026 06:45 PM - ET
Property Last Updated: October 08, 2026 06:45 PM - ET
