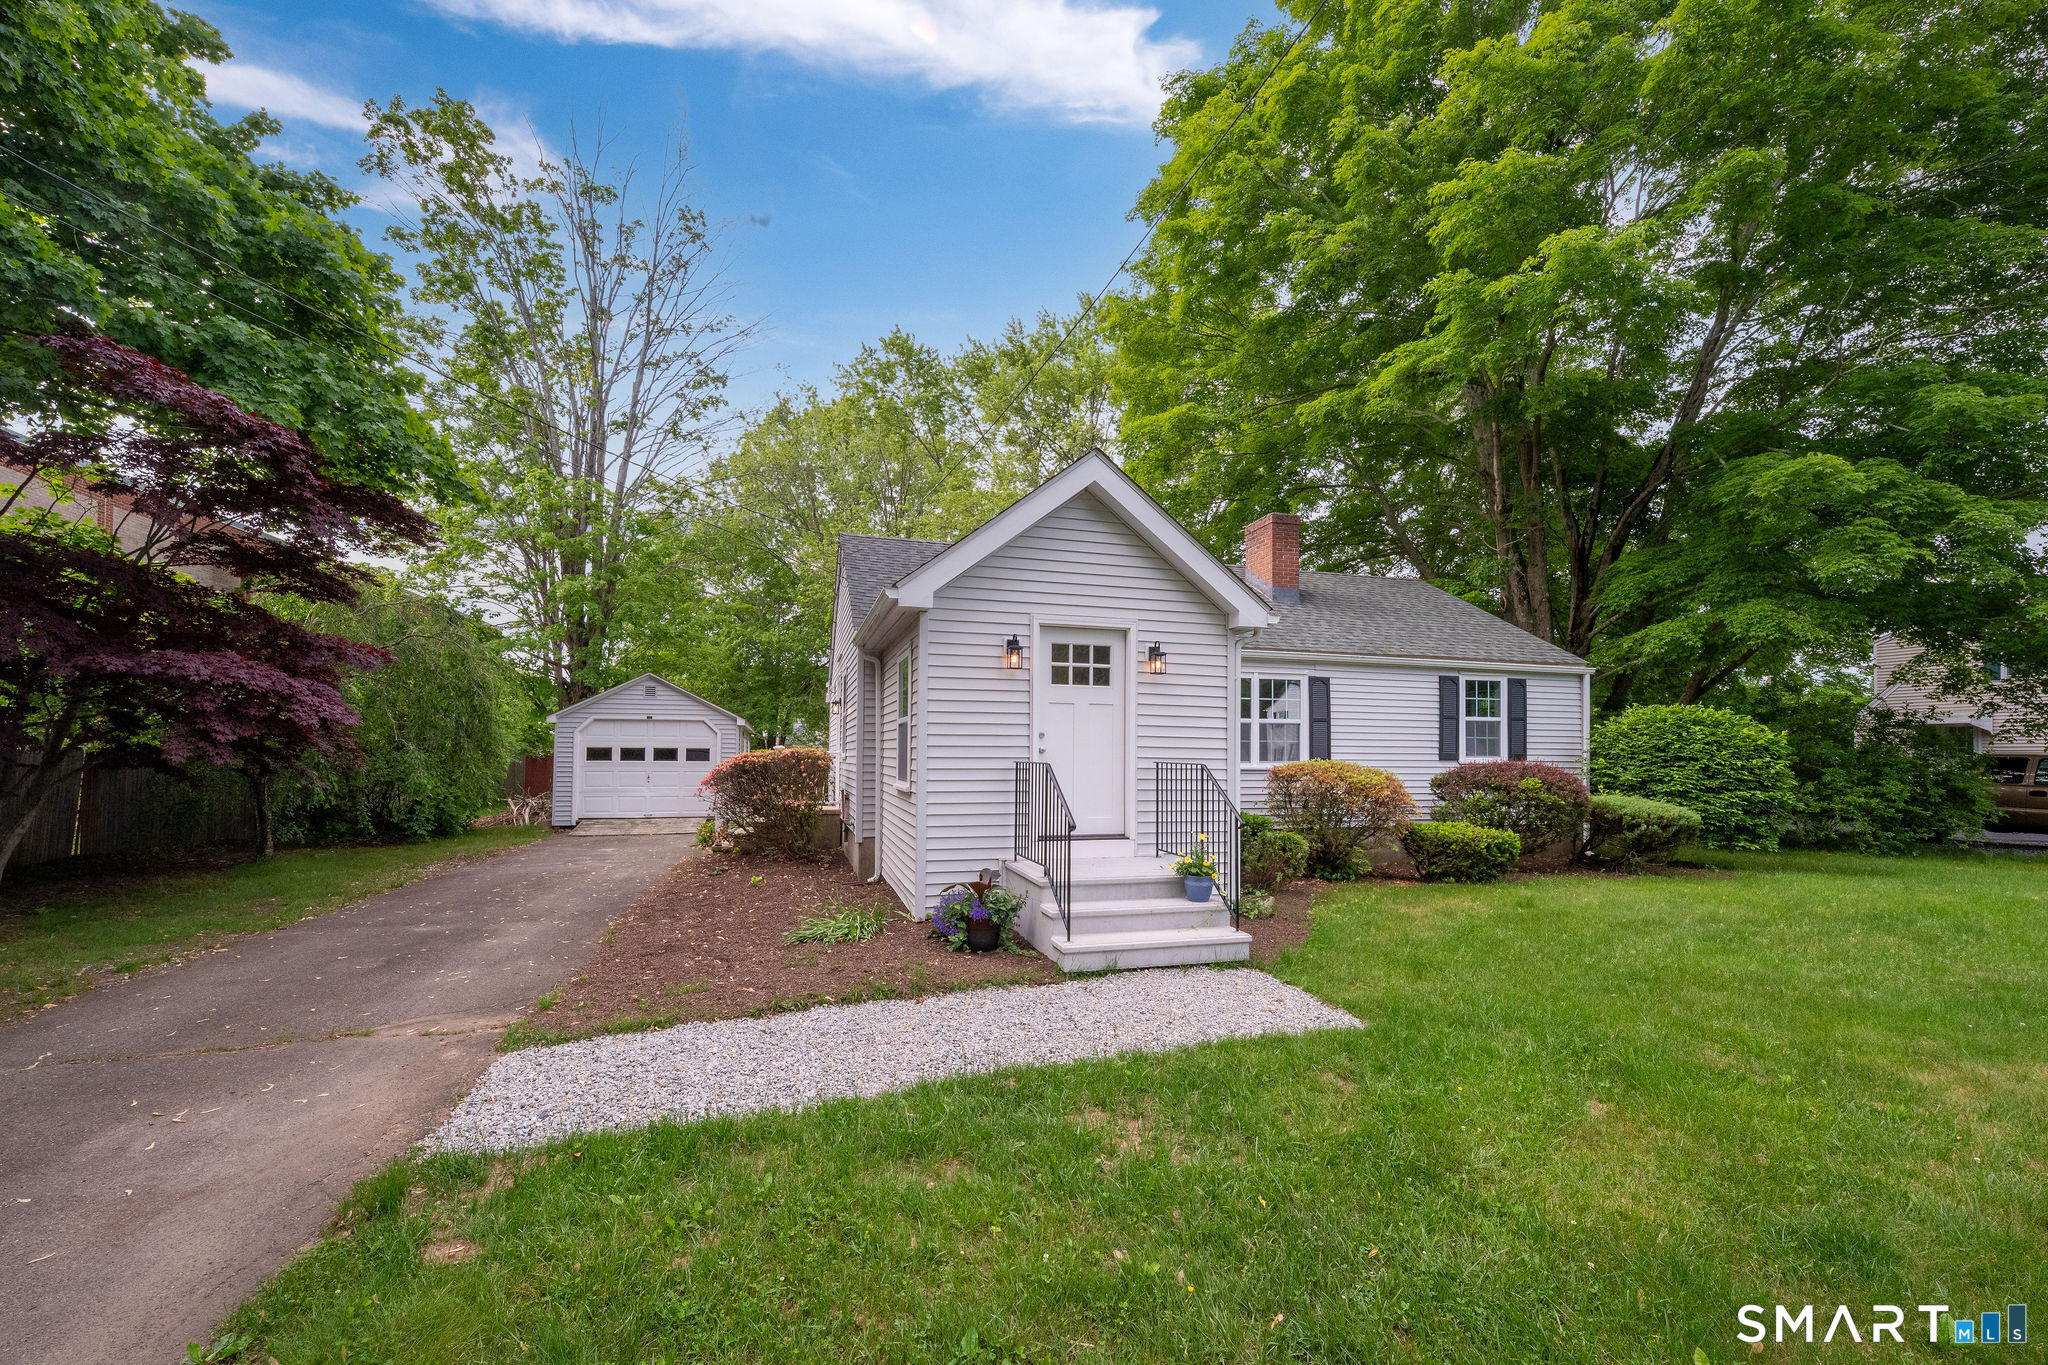
26 Ninety Rod Road
Clinton, CT 06413
$485,000
This move-in-ready ranch has undergone a comprehensive renovation, seamlessly blending modern updates with timeless charm. Spanning 1,012 square feet of main-level living space, the home also includes additional finished living space in the lower level, complete with a half-bath and laundry area. Thoughtfully renovated with all new fixtures and appliances, the home boasts significant improvements such as a newer roof, gutters, septic system, windows, and more, providing peace of mind for years to come. Upon entering through the stunning new entryway with a vaulted ceiling and spacious closet, guests are greeted with an impressive first impression. The interior features refinished hardwood floors and crown molding throughout, recessed lighting, and a warm, inviting living room centered around a wood-burning fireplace with custom built-ins. The brand-new kitchen is equipped with stainless steel appliances, while the dining room is enhanced with stylish shiplap detailing. Outside, enjoy a flat, level backyard ideal for entertaining, gardening, or recreation. Additional highlights include a detached one-car garage and a convenient location close to town, shopping, and amenities. This truly turnkey property offers every detail thoughtfully updated.
| Listing Id: | 24178459 |
|---|---|
| List Price: | $499,000 |
| Close Price: | $485,000 |
| Close Date: | 2026-09-09 |
| Property Type: | Single Family |
| Status: | Closed |
| Bank Owned Property: | No |
| Beds Total: | 3 |
| Baths Full: | 1 |
| Baths Half: | 1 |
| Living Area Sqft Per Public Record: | 1,012 |
| Property Tax: | $4,167 |
| Acres: | 0.4 |
| Style: | Ranch |
| Direct Waterfront Yn: | No |
| City: | Clinton |
| County: | Middlesex |
| Postal Code: | 06413 |
| Year Built: | 1957 |
| Acres Source: | Public Records |
| Agent Owner Yn: | No |
| Appliances Included: | Electric Range, Oven/Range, Microwave, Range Hood, Refrigerator, Dishwasher, Washer, Gas Dryer, Dryer |
| Assessed Value: | $133,800 |
| Attic Description: | Access Via Hatch |
| Attic Yn: | Yes |
| Basement Description: | Yes |
| Basement Description: | Full,Heated,Storage,Partially Finished,Liveable Space,Full With Hatchway |
| Baths Total: | 2 |
| Color: | Grey |
| Comp Only Manual Yn: | No |
| Cooling System: | Window Unit |
| Current Price: | $485,000.00 |
| Date Cont To Show: | 2026-07-20T04:00:00 |
| Directions: | Route One to Liberty Street to Fairy Dell Road take left onto Ninty Rod Rd #26 on the left. |
| Display Fair Market Value Yn: | No |
| Driveway Type: | Private |
| Elementary School: | Lewin G. Joel |
| Expected Active Date: | 2026-05-30 |
| Exterior Features: | Sidewalk, Gutters |
| Exterior Siding: | Vinyl Siding |
| Fireplaces Total: | 1 |
| Flood Zone Yn: | No |
| Foundation Type: | Block |
| Fuel Tank Location: | In Basement |
| Garage & Parking: | Detached Garage, Paved, Off Street Parking, Driveway |
| Garages Number: | 1 |
| Heat Fuel Type: | Oil |
| Heat Type: | Hot Water |
| High School: | Morgan |
| Home Owner's Assocation: | No |
| Home Warranty Offered Yn: | No |
| Hot Water Description: | Oil, Domestic |
| In Law Apartment: | No |
| Interior Features: | Cable - Available, Open Floor Plan |
| Laundry Room Info: | Lower Level |
| Laundry Room Location: | Lower level in the 1/2 bath |
| Listing Contract Date: | 2026-05-27 |
| Lot Description: | Fence - Partial, Level Lot |
| Middle Jr High School: | Jared Eliot |
| Mil Rate Total: | $31.14 |
| Status: | Closed |
| Nearby Amenities: | Commuter Bus, Golf Course, Library, Medical Facilities, Shopping/Mall |
| New Construction Type: | No/Resale |
| Occupied By: | Vacant |
| Original List Price: | $499,000 |
| Parcel Number: | 945975 |
| Parking Total Spaces: | 3 |
| Pending Date: | 2026-09-09 |
| Possession Availability: | immediately |
| Potential Short Sale: | No |
| Preferred Phone: | (203) 804-6185 |
| Price: | $485,000 |
| Radon Mitigation Air Ynu: | No |
| Radon Mitigation Water Ynu: | No |
| Remarks Public Addendum: | Professional Photos being taken Friday. |
| Roof Information: | Shingle |
| Sewage System: | Septic |
| Sign Yn: | Yes |
| Sq Ft Est Heated Above Grade: | 1,012 |
| Sq Ft Est Heated Below Grade: | 408 |
| Sq Ft Total: | 1,420 |
| Swimming Pool Yn: | No |
| Tax Year: | July 2025-June 2026 |
| Total Rooms: | 6 |
| Under Agreement Yn: | No |
| Waterfront Description: | Not Applicable |
| Water Source: | Public Water Connected |
| Year Built Source: | Public Records |
| Zoning: | R-20 |
Listing Courtesy of: William Raveis Real Estate
Listing Agent: Sandra Ciarleglio
(203) 804-6185
Mortgage Calculator
© 2026 Smart MLS. All rights reserved. Information is deemed reliable but not guaranteed. MLS Disclaimer: Information deemed reliable but not guaranteed to be accurate.

Smart MLS Inc. data last updated on October 08, 2026 06:45 PM - ET
Property Last Updated: October 08, 2026 06:45 PM - ET
