26 Laurel Ridge, #26
East Hampton, CT 06424
$474,900
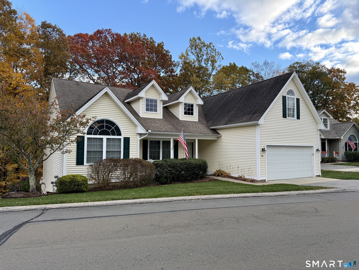
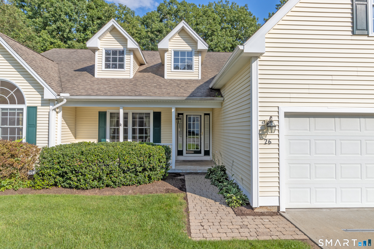
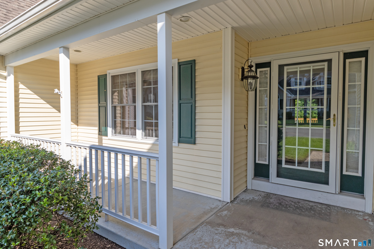
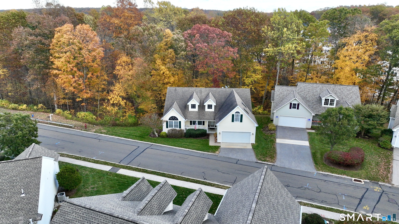
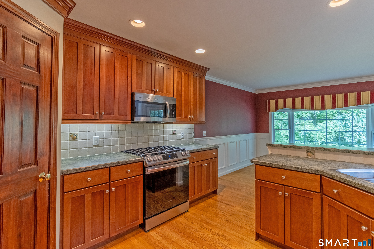
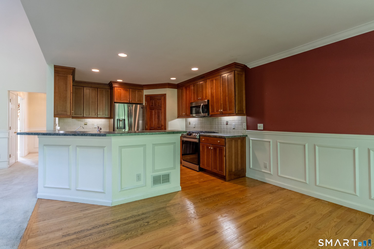
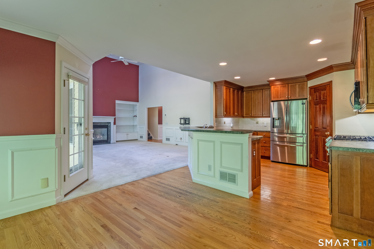
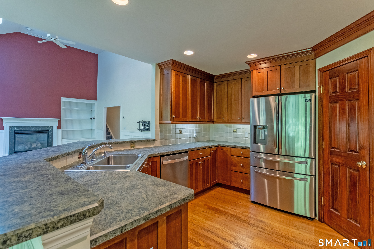

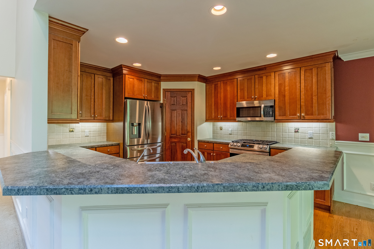
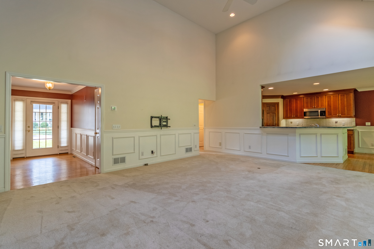
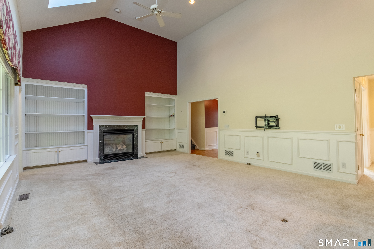
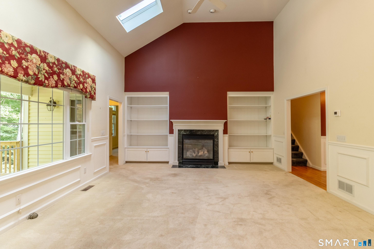
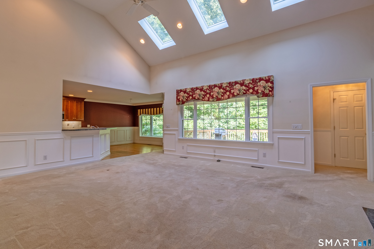
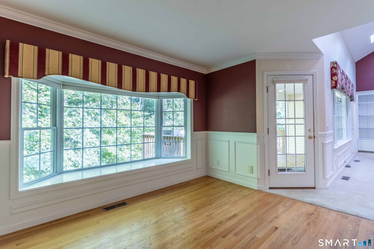
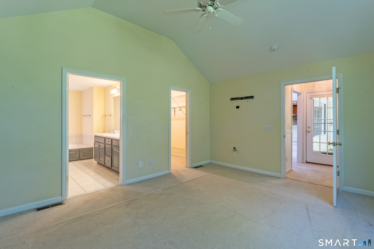
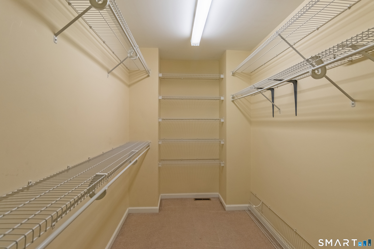
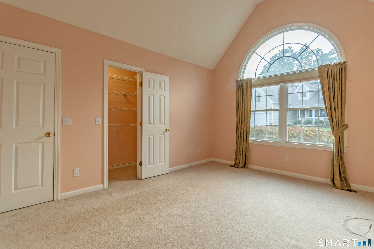
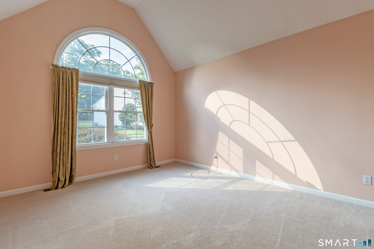
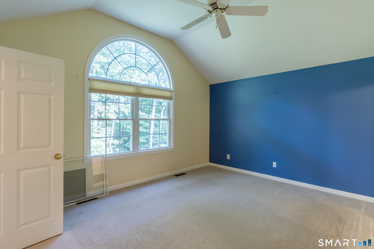
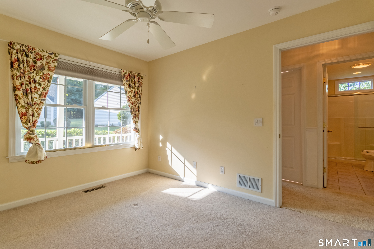
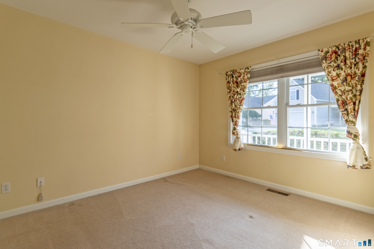
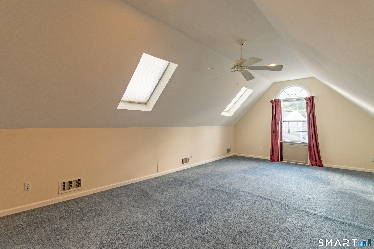
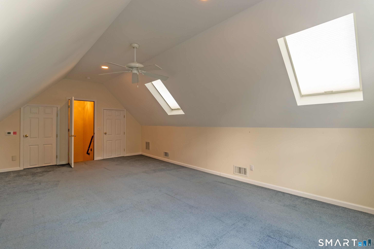
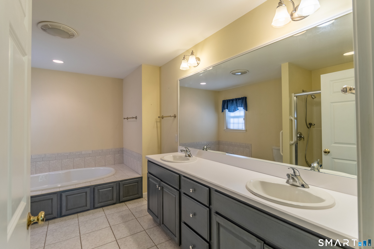
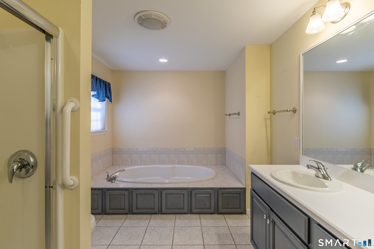
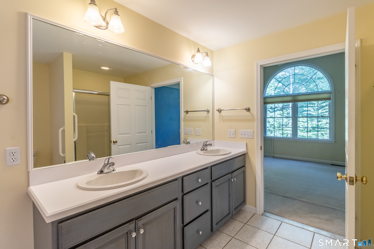
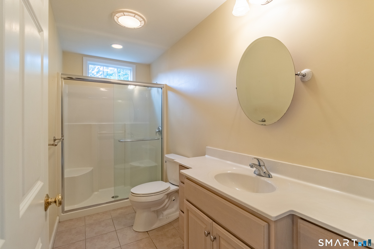
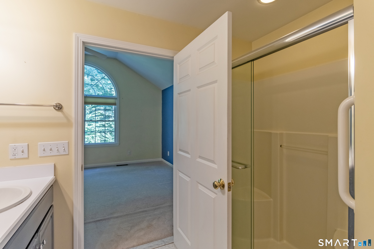
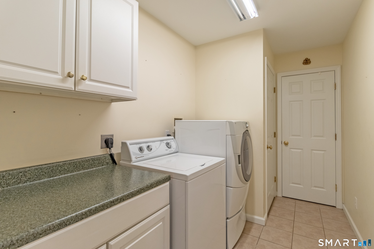
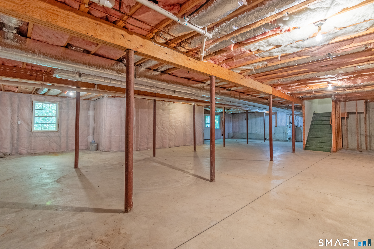
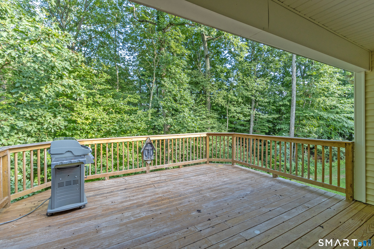
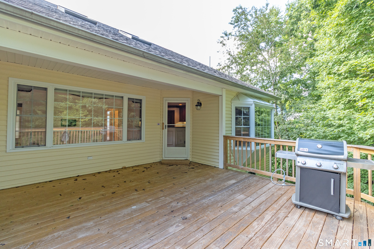
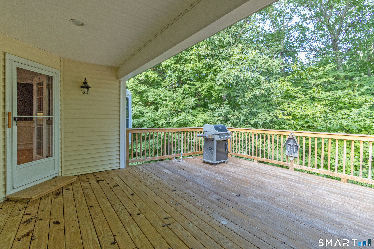
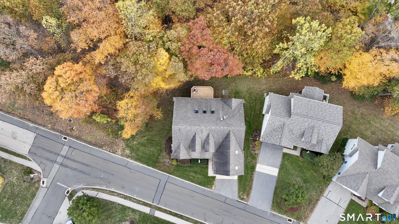
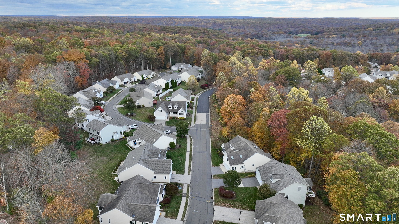
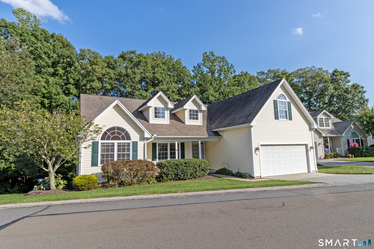
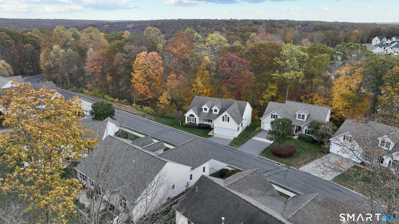
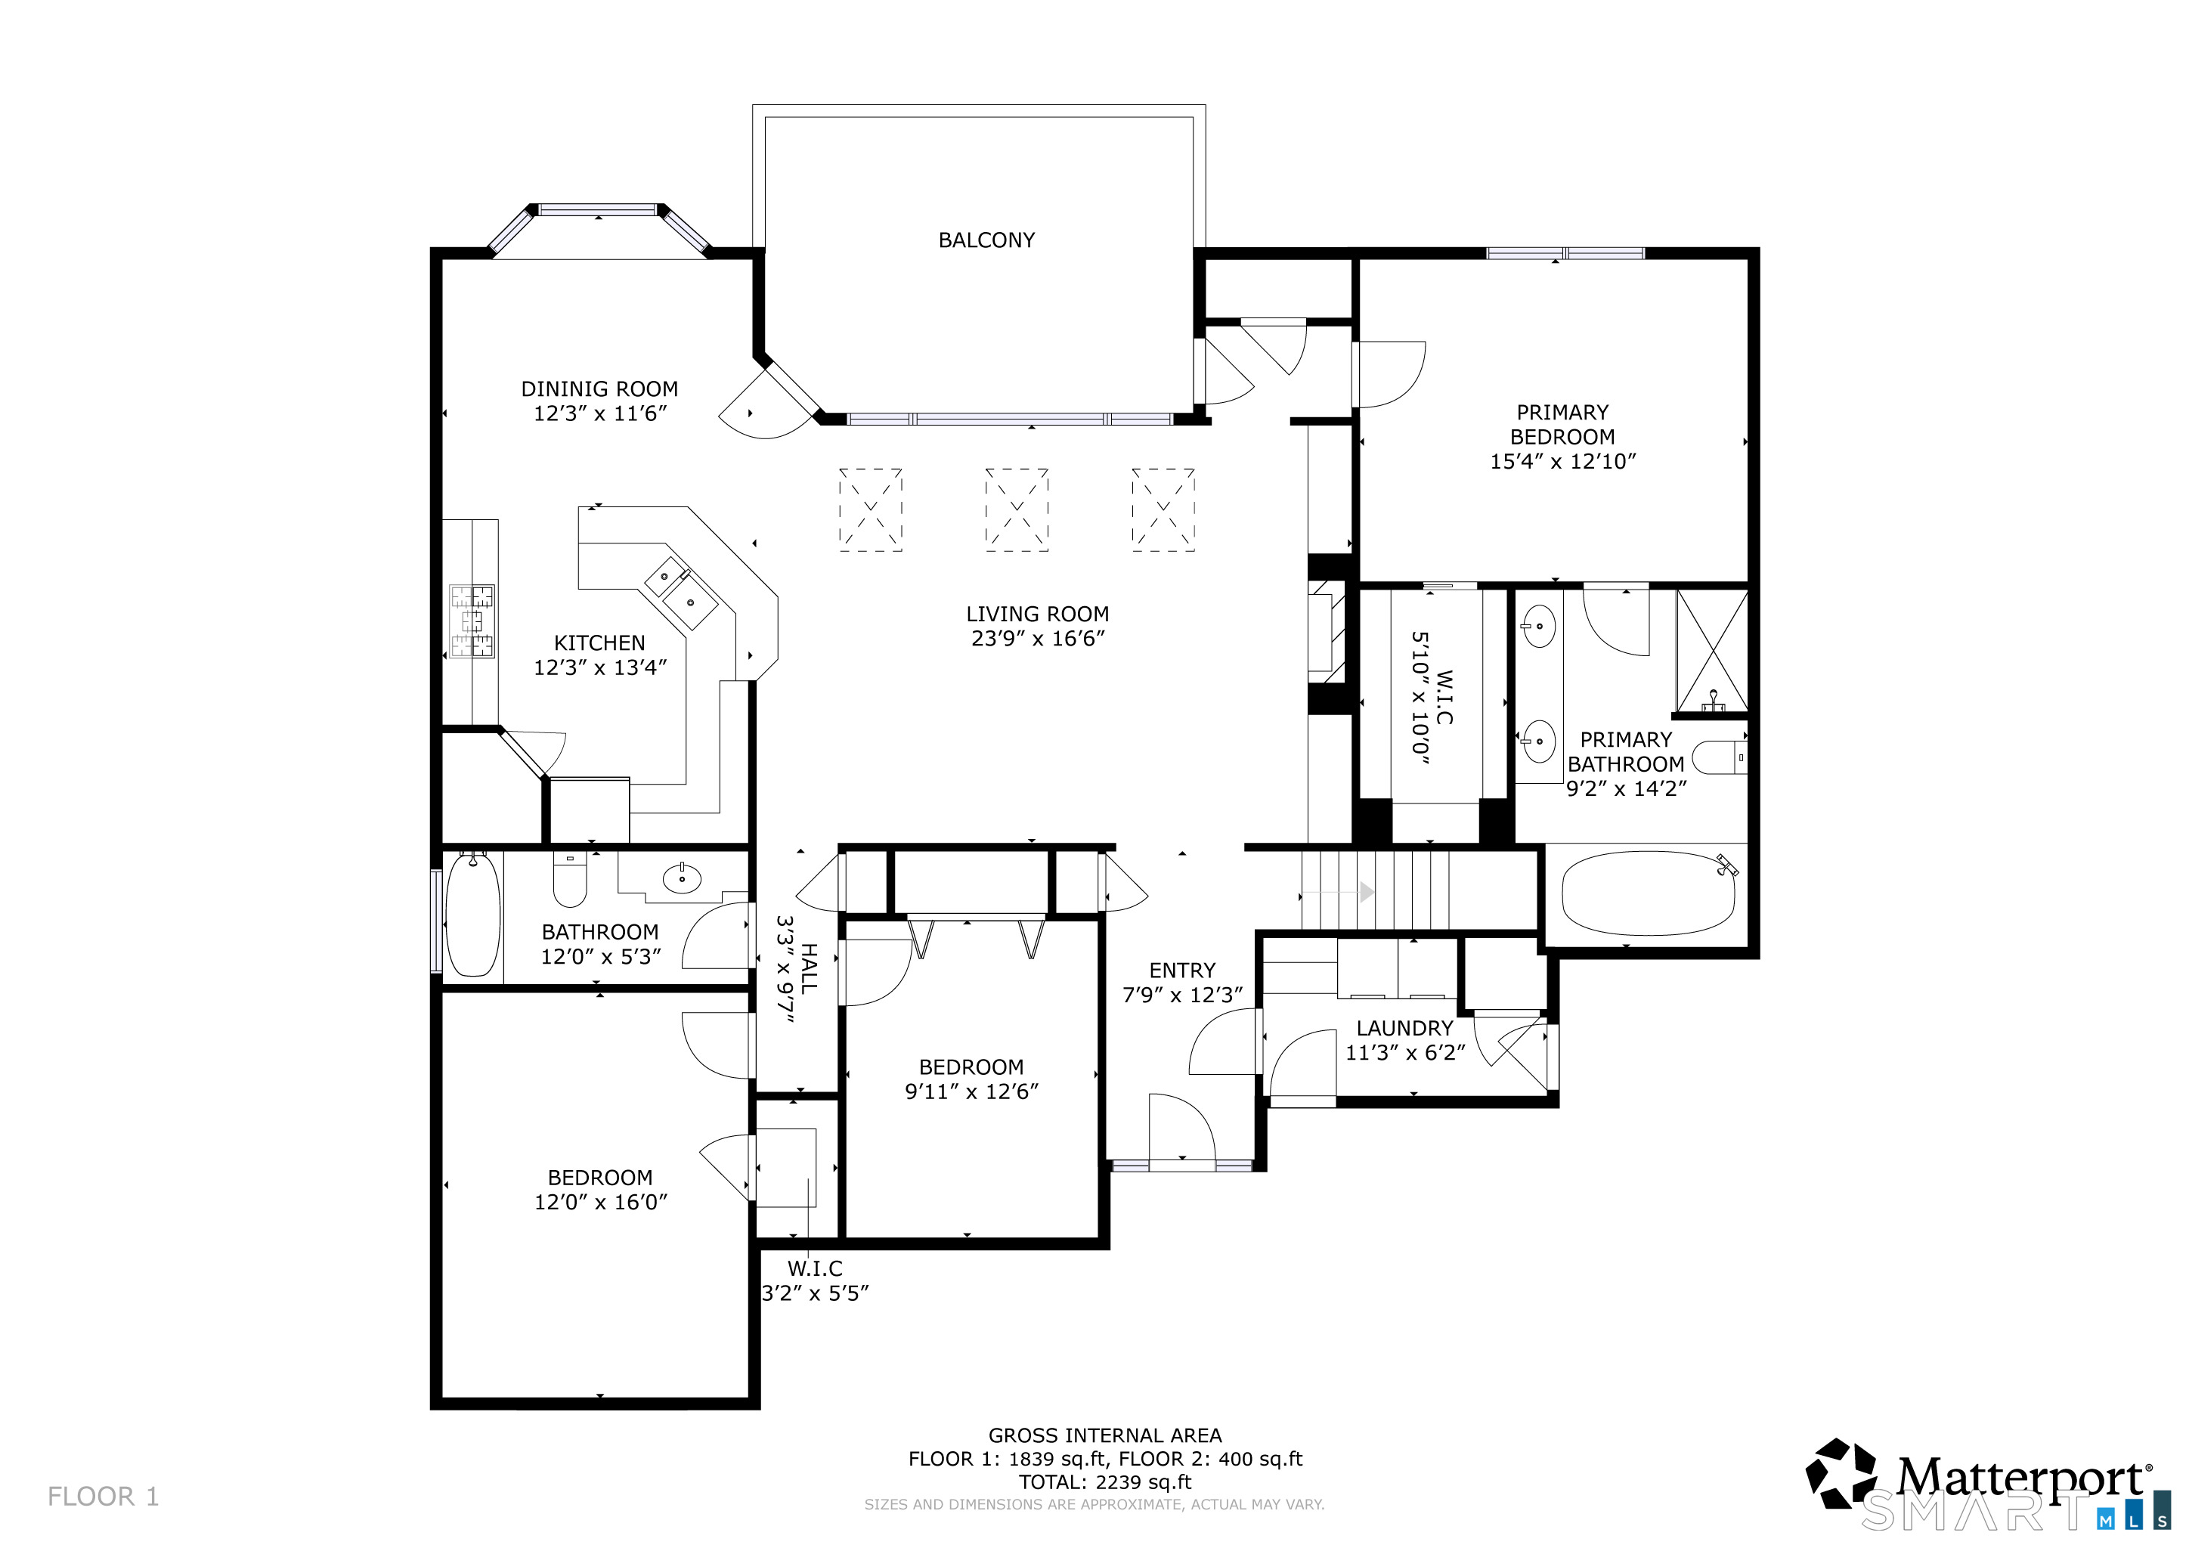
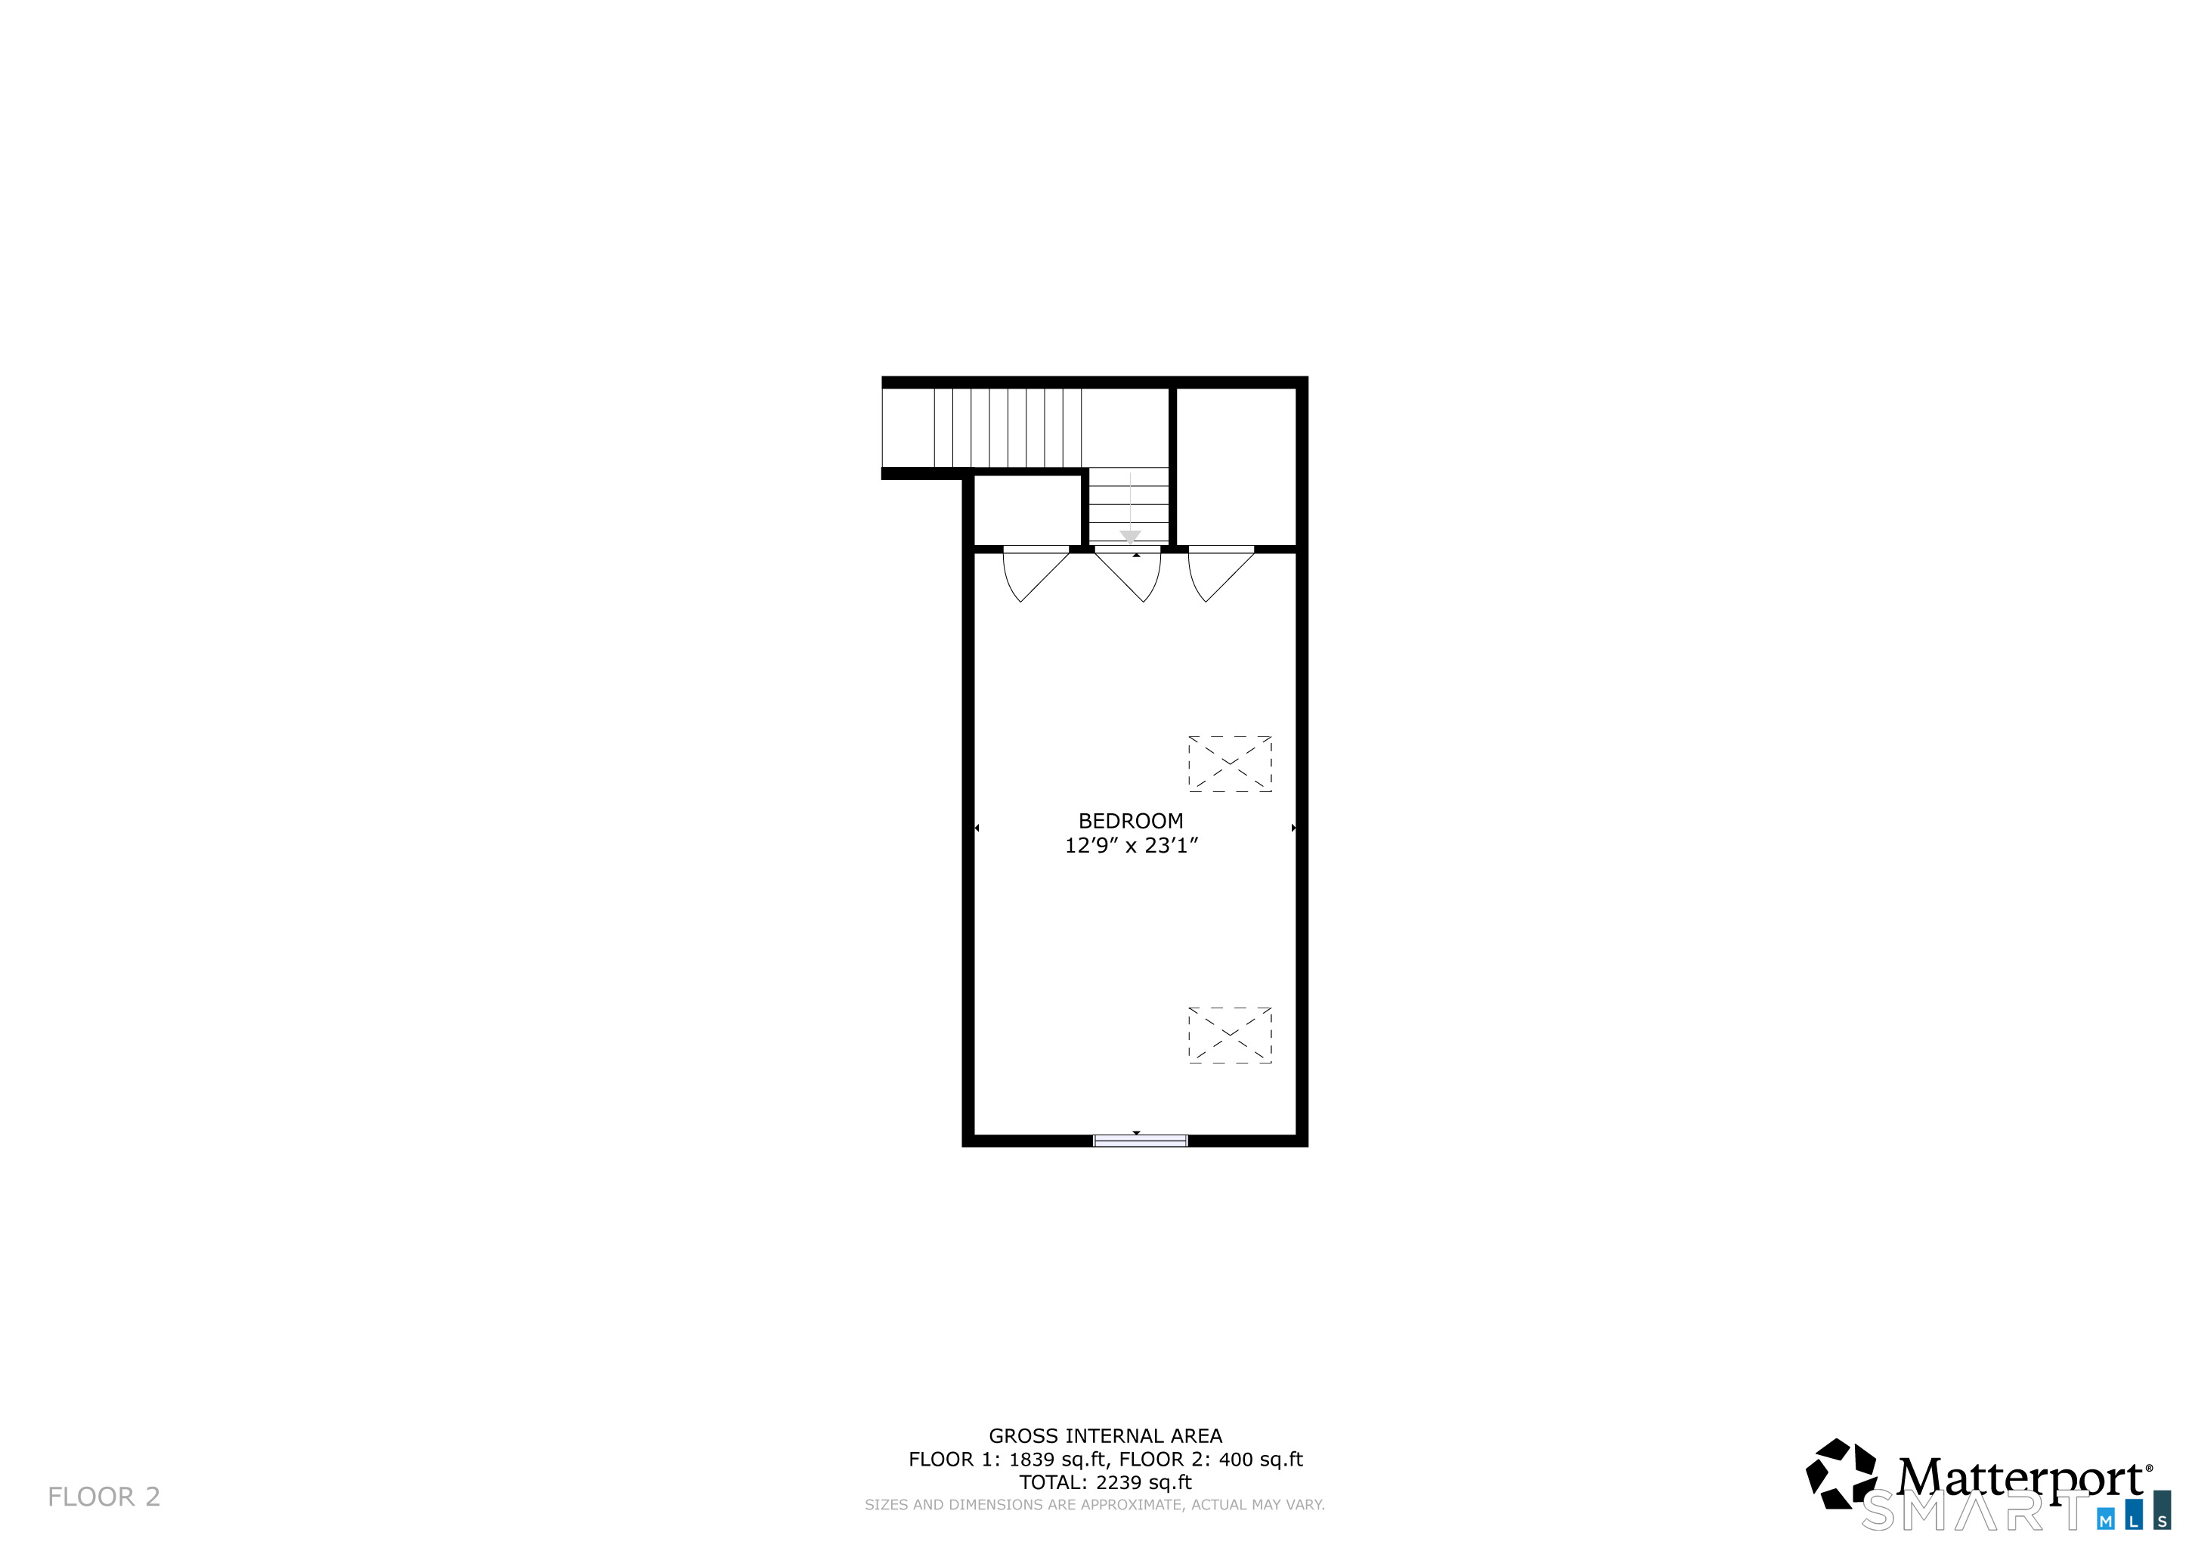
Welcome to Laurel Ridge, a desirable 55+ community in East Hampton! Built in 2005, this spacious 2,108 sq. ft. home offers 3 bedrooms, 2 full baths, plus a versatile bonus room and a thoughtfully designed floor plan with several upgrades that set it apart. Cathedral ceilings, five skylights and large windows bring an abundance of natural light in the main living space, while the gas fireplace creates a warm and inviting focal point. The kitchen features under-cabinet lighting and newer appliances, and Hunter Douglas blinds and ceiling fans can be found throughout. Designed with aging in place in mind, the home features widened doorways for wheelchair accessibility, grab bars in the primary bath and additional railings for added convenience. A newer deck includes a built-in gas line, and the grill stays! One of the home's standout features is the walkout basement with additional windows, offering excellent natural light and tremendous potential for future finished space, a workshop, hobbies or storage. Enjoy comfortable, low-maintenance living in one of East Hampton's established 55+ communities, with a flexible floor plan and features you won't find in every Laurel Ridge home. Come look today!
| Listing Id: | 24202086 |
|---|---|
| List Price: | $474,900 |
| Property Type: | Condo |
| Property Sub Type: | Condominium |
| Status: | Active |
| Bank Owned Property: | No |
| Beds Total: | 3 |
| Baths Full: | 2 |
| Living Area Sqft Per Public Record: | 2,108 |
| Hoa Fee Amount: | 405.0 |
| Property Tax: | $8,279 |
| Style: | Single Family Detached |
| Direct Waterfront Yn: | No |
| City: | East Hampton |
| County: | Middlesex |
| Postal Code: | 06424 |
| Year Built: | 2005 |
| Total Number Of Units: | 88 |
| Agent Owner Yn: | No |
| Appliances Included: | Gas Range, Microwave, Refrigerator, Washer, Dryer |
| Assessed Value: | $297,920 |
| Association Amenities: | Club House |
| Association Fee Includes: | Club House, Trash Pickup, Snow Removal, Property Management, Road Maintenance |
| Attic Description: | Access Via Hatch |
| Attic Yn: | Yes |
| Basement Description: | Yes |
| Basement Description: | Full |
| Baths Total: | 2 |
| Complex: | Laurel Ridge |
| Comp Only Manual Yn: | No |
| Cooling System: | Central Air |
| Current Price: | $474,900.00 |
| Directions: | GPS Friendly |
| Display Fair Market Value Yn: | Yes |
| Elementary School: | Per Board of Ed |
| End Unit Yn: | No |
| Exterior Features: | Deck, Gutters, Covered Deck |
| Exterior Siding: | Vinyl Siding |
| Fireplaces Total: | 1 |
| Garage & Parking: | Attached Garage |
| Garages Number: | 2 |
| Heat Fuel Type: | Natural Gas |
| Heat Type: | Hot Air |
| High School: | Per Board of Ed |
| Hoa Fee Frequency: | Monthly |
| Home Owner's Assocation: | Yes |
| Home Warranty Offered Yn: | No |
| Hot Water Description: | Domestic |
| Levels In Unit: | 2 |
| Listing Contract Date: | 2026-08-26 |
| Lot Description: | Lightly Wooded |
| Mil Rate Total: | $27.79 |
| Status: | Active |
| Nearby Amenities: | Lake, Medical Facilities, Shopping/Mall |
| New Construction Type: | No/Resale |
| Occupied By: | Vacant |
| Original List Price: | $499,999 |
| Parcel Number: | 2466645 |
| Parking Total Spaces: | 2 |
| Pets Allowed Info: | 2 per household, Breed re |
| Pets Allowed Yna: | Yes |
| Possession Availability: | Immediate |
| Potential Short Sale: | No |
| Preferred Phone: | (860) 813-2275 |
| Price: | $474,900 |
| Property Info: | Adult Community 55 |
| Property Mgt Company Name: | Elite Property Management |
| Sewage System: | Public Sewer Connected |
| Sign Yn: | No |
| Special Association Assessment: | No |
| Sq Ft Est Heated Above Grade: | 2,108 |
| Sq Ft Total: | 2,108 |
| Swimming Pool Yn: | No |
| Tax Year: | July 2026-June 2027 |
| Total Rooms: | 7 |
| Under Agreement Yn: | No |
| Waterfront Description: | Not Applicable |
| Water Source: | Public Water Connected |
| Year Built Source: | Public Records |
| Zoning: | DD |
Listing Courtesy of: Carl Guild & Associates
Listing Agent: Carl J Guild
carlguild@gmail.com
Mortgage Calculator
© 2026 Smart MLS. All rights reserved. Information is deemed reliable but not guaranteed. MLS Disclaimer: Information deemed reliable but not guaranteed to be accurate.

Smart MLS Inc. data last updated on October 08, 2026 06:45 PM - ET
Property Last Updated: October 08, 2026 06:45 PM - ET
