259 North Main Street
Stonington, CT 06378
$3,395,000
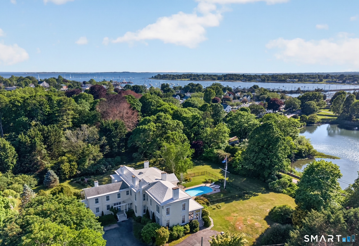
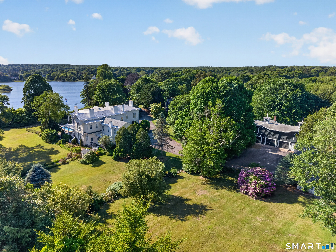
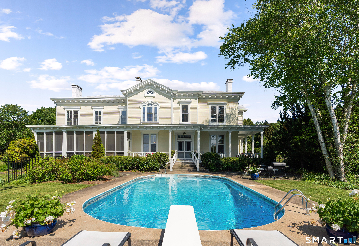
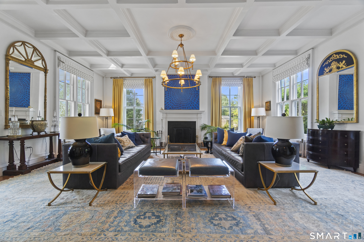
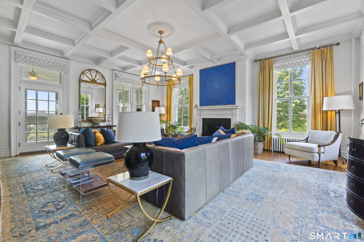
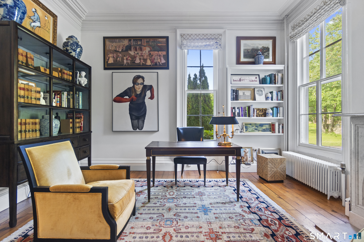
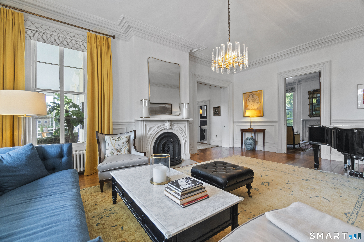
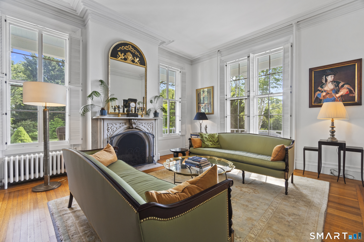
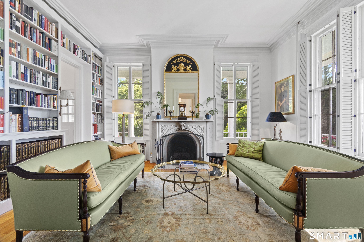
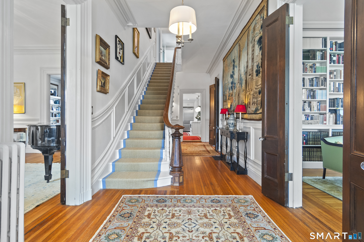
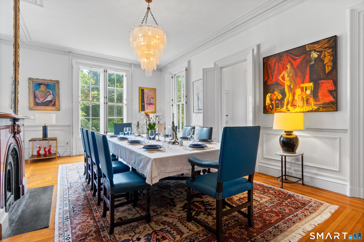
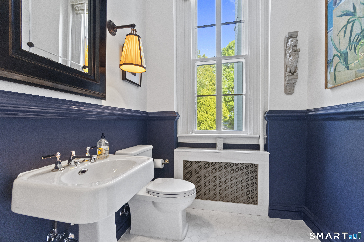
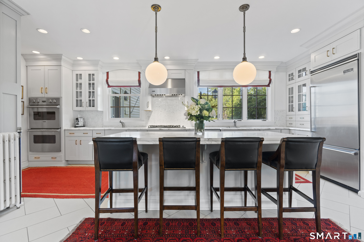
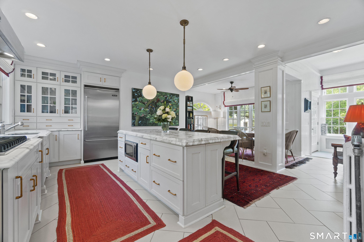
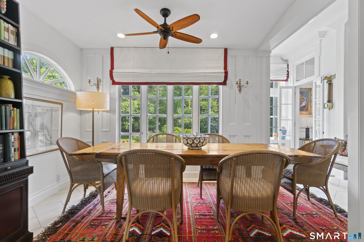
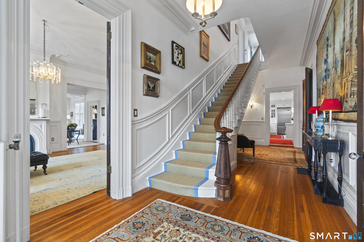
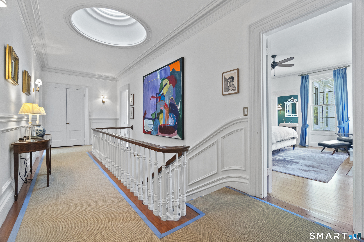
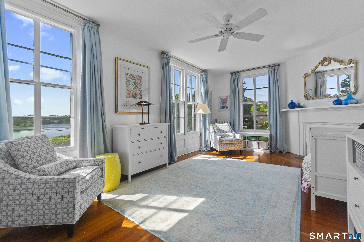
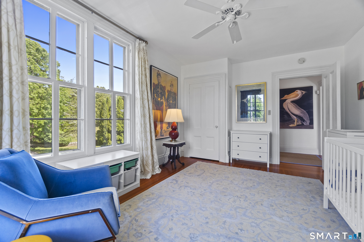
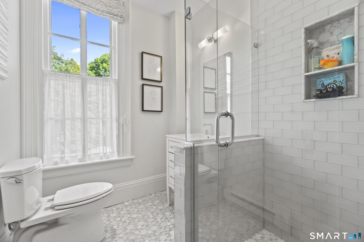
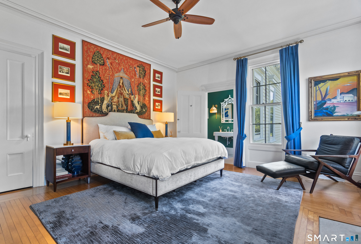
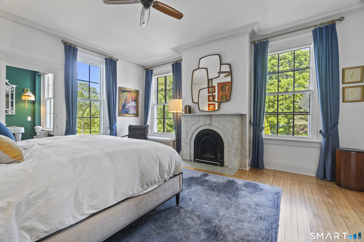
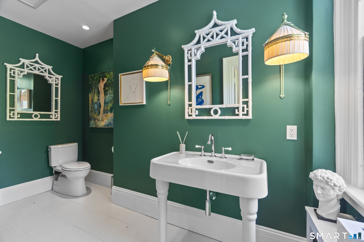
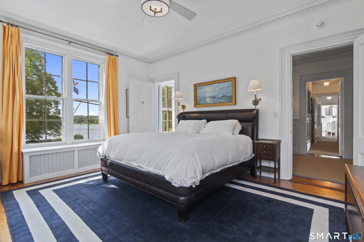
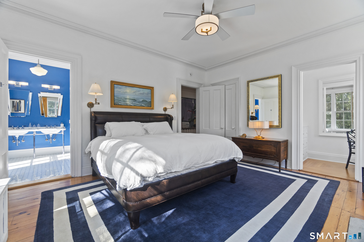
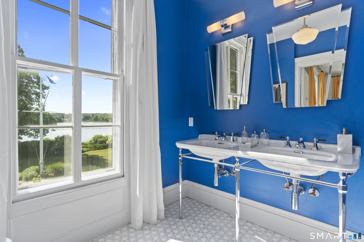
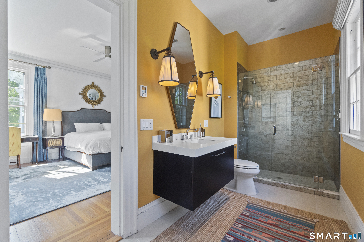
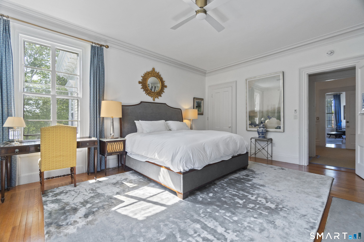
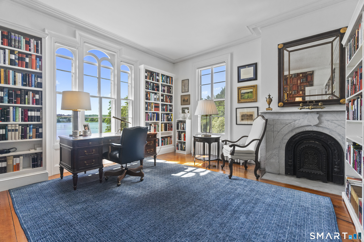
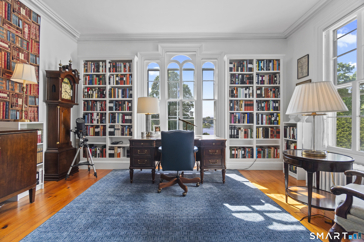
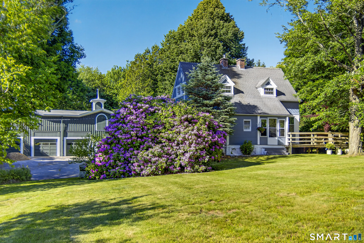
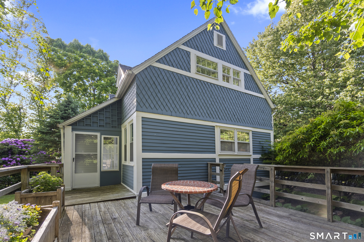
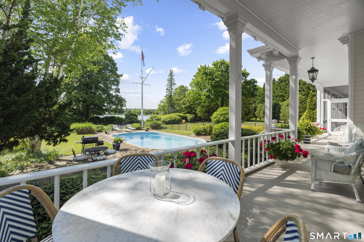
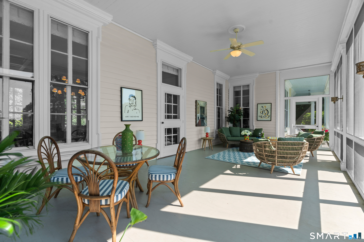
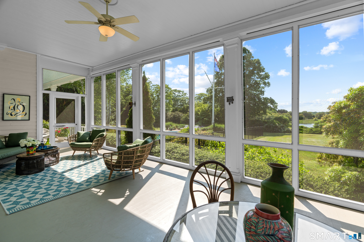
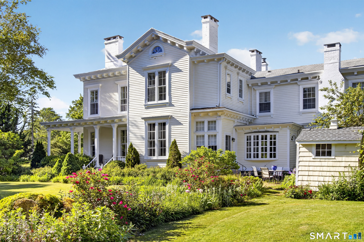
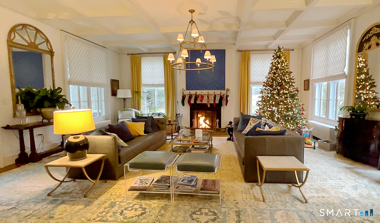
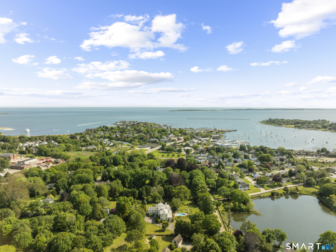
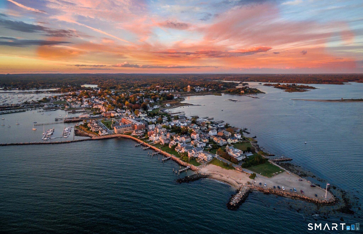
Cove Lawn - Historic Italianate Estate with Water Views & Guest House. Walk to Stonington Borough. Experience the charm of village living just moments from Historic Stonington Borough at Cove Lawn, a magnificent c.1860 Italianate estate steeped in local history and timeless elegance. Ideally located just a short stroll to the Borough's deep-water marinas, boutique shopping, seaside cafes, and fine restaurants, this extraordinary property offers the rare combination of estate privacy with walkable coastal village convenience. Set on 3.19 beautifully landscaped acres, the property features a stately 7-Bedroom, 5-Full and 2-Half Bath main residence, an attached au pair apartment, a sparkling inground pool, a charming 2-Bedroom, 1 1/2-Bath guest house, and an impressive three-bay garage/barn of approximately 2,000 sq. ft. The elegant 7,060 sq. ft. main residence has been carefully restored and thoughtfully modernized while preserving its historic architectural character. Inside, graceful 10+ foot ceilings, original hardwood floors, numerous marble fireplaces and exquisite period moldings create a sense of grandeur throughout. Many rooms capture lovely water views, bringing the beauty of the nearby harbor into everyday living. The 1,098 sq. ft. 2 Bedroom guest house provides ideal accommodations for extended family, guests, or caretakers, while the expansive grounds offer privacy and serenity rarely found so close to the village center.
| Listing Id: | 24202586 |
|---|---|
| List Price: | $3,395,000 |
| Property Type: | Single Family |
| Status: | Active |
| Bank Owned Property: | No |
| Beds Total: | 7 |
| Baths Full: | 5 |
| Baths Half: | 2 |
| Living Area Sqft Per Public Record: | 7,060 |
| Property Tax: | $28,849 |
| Acres: | 3.19 |
| Style: | Antique |
| Direct Waterfront Yn: | No |
| City: | Stonington |
| County: | New London |
| Postal Code: | 06378 |
| Year Built: | 1857 |
| Acres Source: | Public Records |
| Agent Owner Yn: | No |
| Appliances Included: | Gas Cooktop, Wall Oven, Microwave, Range Hood, Refrigerator, Dishwasher, Washer, Dryer, Wine Chiller |
| Assessed Value: | $1,457,000 |
| Attic Description: | Storage Space, Walk-up |
| Attic Yn: | Yes |
| Basement Description: | Yes |
| Basement Description: | Full,Concrete Floor |
| Baths Total: | 7 |
| Color: | Counting Stars Yello |
| Comp Only Manual Yn: | No |
| Cooling System: | Attic Fan |
| Current Price: | $3,395,000.00 |
| Directions: | Route 1 to North Main Street, Turn South. Property on left. |
| Display Fair Market Value Yn: | Yes |
| Driveway Type: | Private, Paved, Asphalt |
| Elementary School: | Per Board of Ed |
| Elevation Certificate Yn: | No |
| Encumbrances Restrictions: | Easements |
| Exterior Features: | Porch-Wrap Around, Porch-Screened, Porch-Enclosed, Shed, Porch, Barn, Gutters, Guest House, Stone Wall, Patio |
| Exterior Siding: | Clapboard |
| Fireplaces Total: | 11 |
| Flood Zone Yn: | Yes |
| Foundation Type: | Stone |
| Fuel Tank Location: | In Basement |
| Garage & Parking: | Barn, Detached Garage, Covered Garage, Off Street Parking, Driveway |
| Garages Number: | 2 |
| Heat Fuel Type: | Oil |
| Heat Type: | Hot Water |
| High School: | Stonington |
| Home Automation: | Security System |
| Home Owner's Assocation: | No |
| Home Warranty Offered Yn: | No |
| Hot Water Description: | Electric, Domestic |
| In Law Access: | Separate Entry |
| In Law Apartment: | Yes |
| Interior Features: | Cable - Available, Security System |
| Laundry Room Info: | Upper Level |
| Laundry Room Location: | Upper Level |
| Listing Contract Date: | 2026-09-04 |
| Lot Description: | Treed, Level Lot, Professionally Landscaped, Water View, Open Lot |
| Middle Jr High School: | Per Board of Ed |
| Mil Rate Total: | $19.80 |
| Status: | Active |
| Nearby Amenities: | Golf Course, Health Club, Library, Medical Facilities, Private School(s), Shopping/Mall |
| New Construction Type: | No/Resale |
| Occupied By: | Owner |
| Original List Price: | $3,395,000 |
| Parcel Number: | 2077651 |
| Parking Total Spaces: | 7 |
| Pool Description: | Gunite, Safety Fence, In Ground Pool |
| Possession Availability: | Negotiable |
| Potential Short Sale: | No |
| Preferred Phone: | (860) 912-9903 |
| Price: | $3,395,000 |
| Remarks Public Addendum: | Modern updates blend seamlessly with the homes historic integrity creating a residence that is both elegant and comfortable for todays lifestyle. Just minutes from the beaches of Watch Hill and vibrant Historic Downtown Mystic, this remarkable estate offers a unique opportunity to enjoy refined country living with the walkable charm of one of New Englands most beloved coastal villages. |
| Roof Information: | Gable, Metal |
| Rooms Additional: | Foyer, Laundry Room, Music Room |
| Sewage System: | Septic, Cesspool |
| Sign Yn: | Yes |
| Sq Ft Description: | Living Area |
| Sq Ft Est Heated Above Grade: | 7,060 |
| Sq Ft Total: | 7,060 |
| Swimming Pool Yn: | Yes |
| Tax Year: | July 2026-June 2027 |
| Total Rooms: | 16 |
| Under Agreement Yn: | No |
| Waterfront Description: | Walk to Water, Water Community, View |
| Water Source: | Private Well |
| Year Built Source: | Public Records |
| Zoning: | RR-80 |
Listing Courtesy of: William Pitt Sotheby's Int'l
Listing Agent: Judith Caracausa
(860) 912-9903
Mortgage Calculator
© 2026 Smart MLS. All rights reserved. Information is deemed reliable but not guaranteed. MLS Disclaimer: Information deemed reliable but not guaranteed to be accurate.

Smart MLS Inc. data last updated on October 08, 2026 06:51 PM - ET
Property Last Updated: October 08, 2026 06:51 PM - ET
