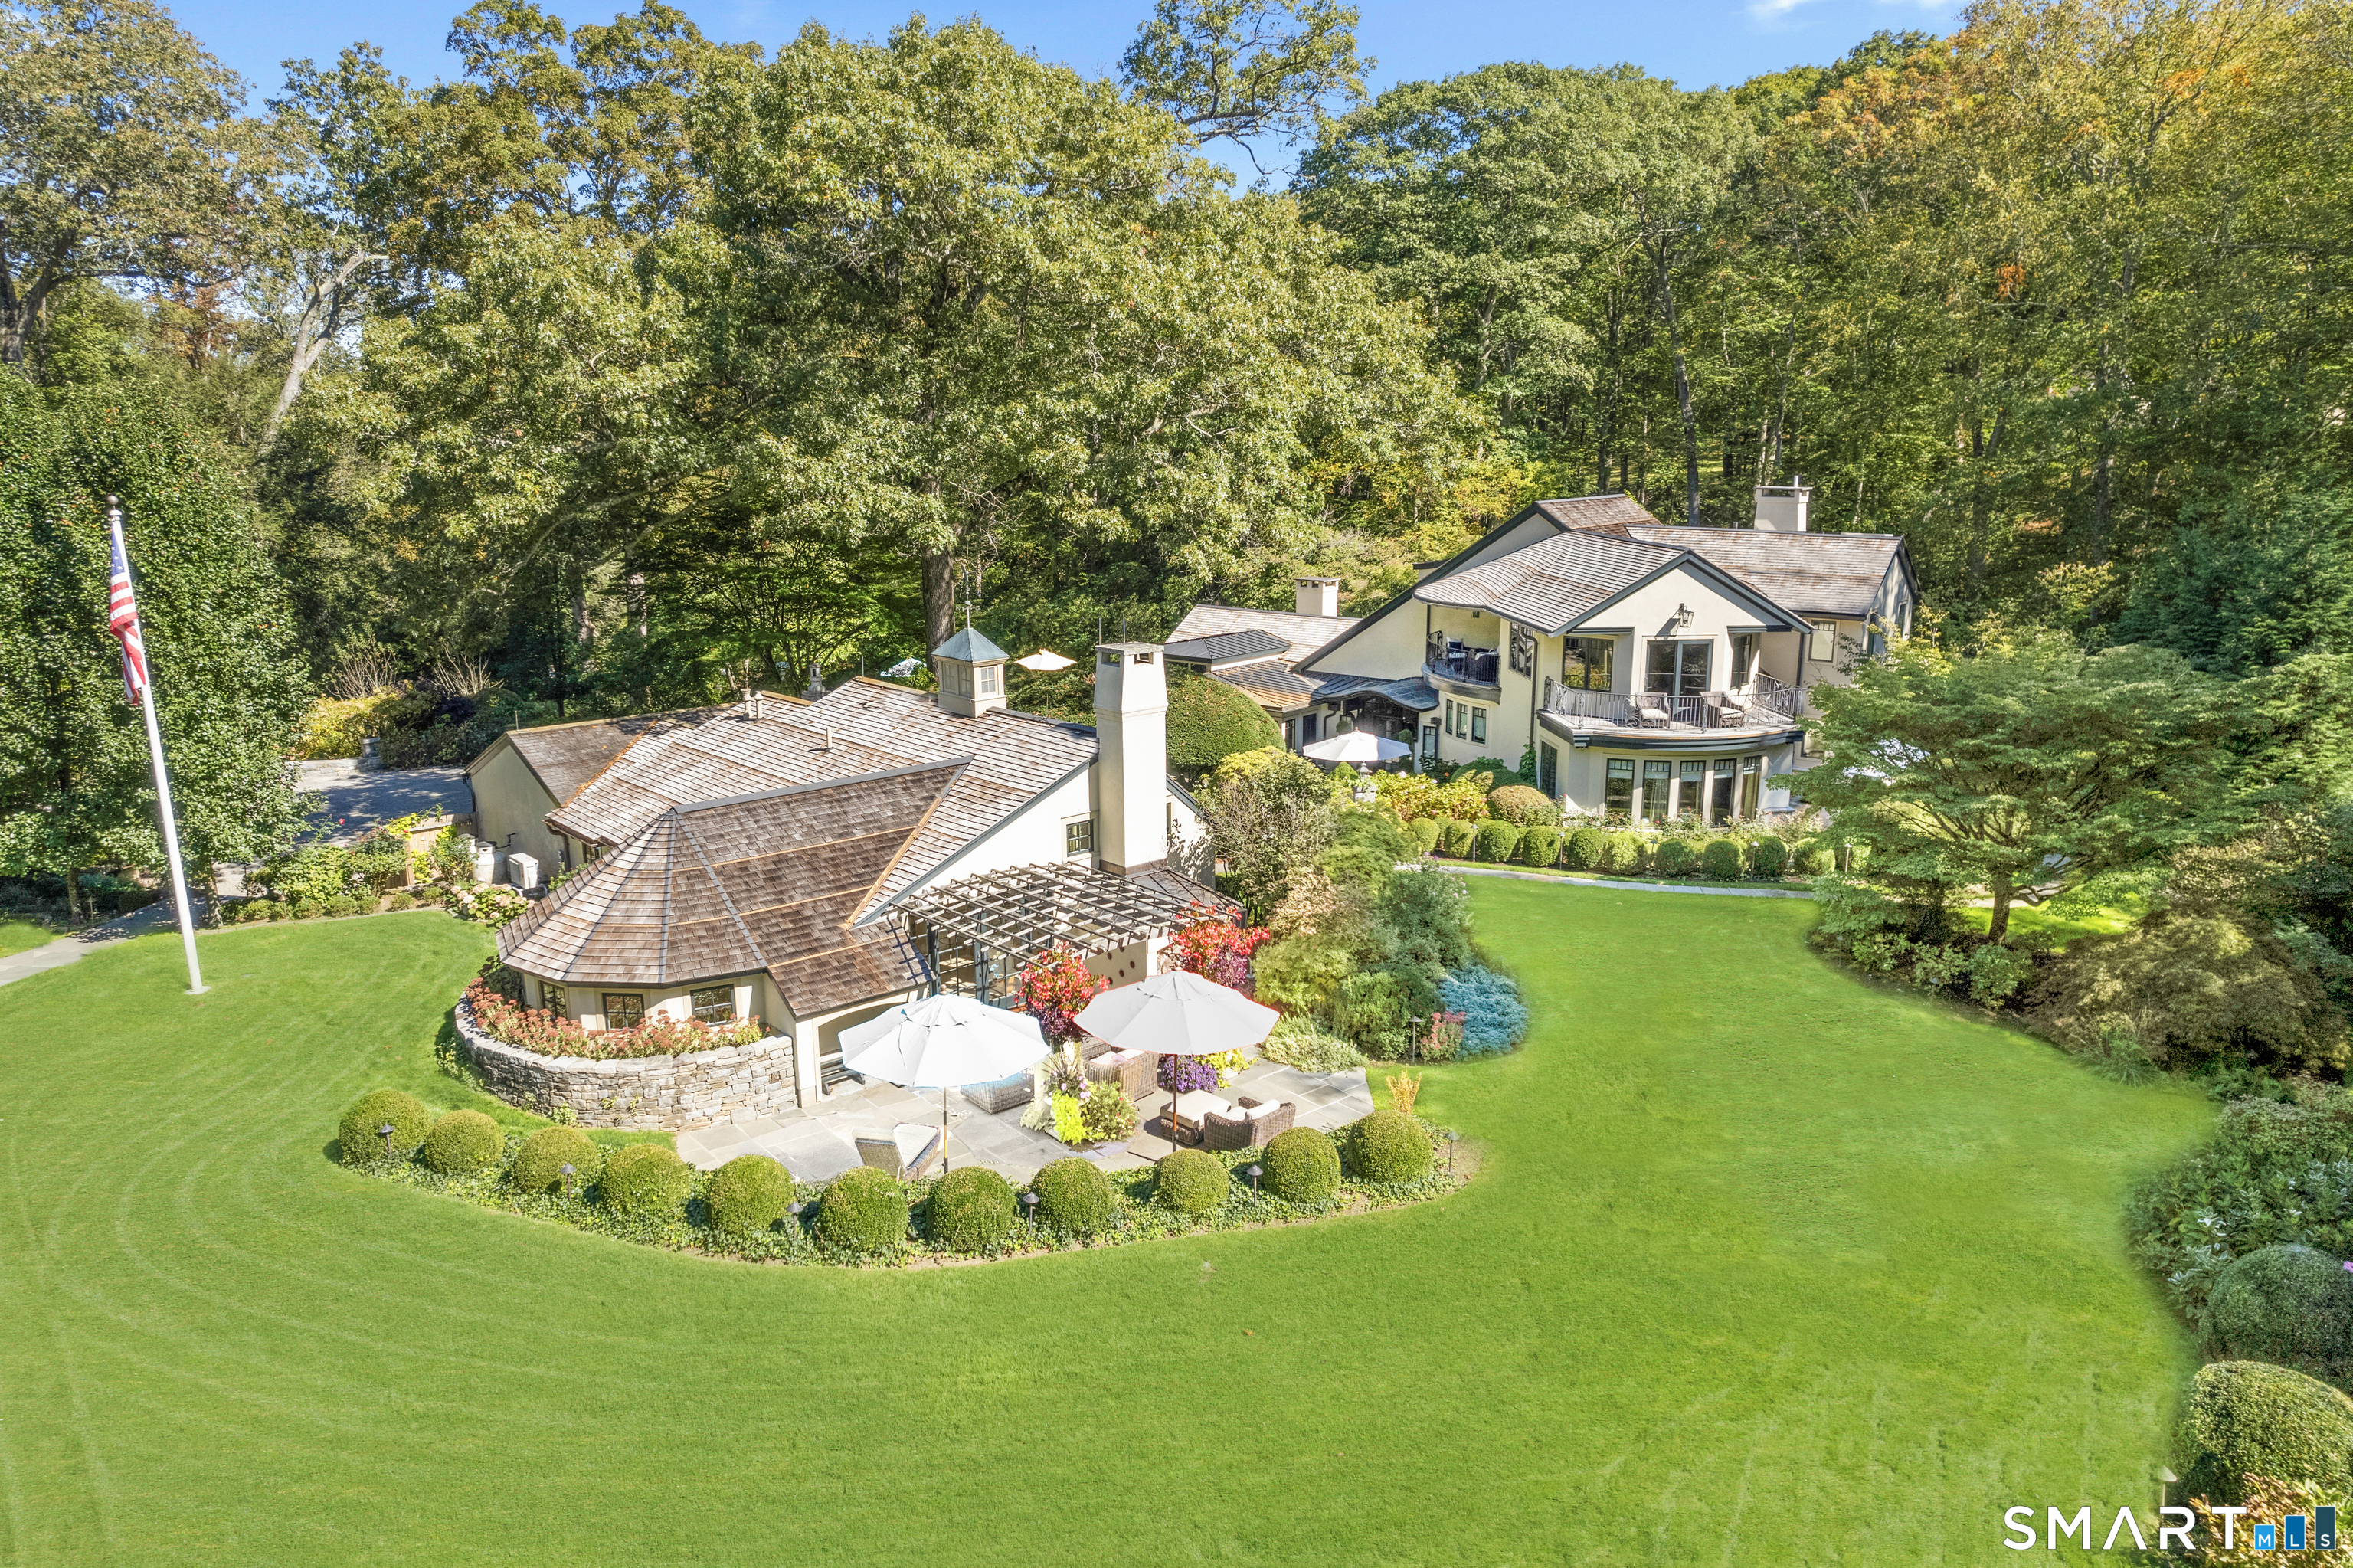
252 River Road
Deep River, CT 06417
$5,850,000
A WORLD-CLASS PRIVATE ESTATE SET ON 9.31 GATED ACRES. Nestled behind a private gated entry, this extraordinary CT River Valley estate is a rare luxury compound of architectural distinction, solitude, & resort-caliber amenities. Thoughtfully composed across 5 distinct structures, the property blends modern luxury, European influences, & timeless craftsmanship amid curated landscapes, stone pathways, terraces, & over 6,000sf of refined outdoor living space. This is a truly exceptional, once-in-a-lifetime offering. A long winding driveway gradually reveals an exclusive enclave where the outside world fades away. Stucco structures, cedar shake roofs, & copper gutters emerge in sequence, unified by professionally landscaped grounds, irrigation, & exterior lighting that enhances the estate's serene atmosphere. Completely rebuilt in 2012, & finished in 2015, the Main Residence is a masterclass in quality & livability. Rich millwork, custom cabinetry, radiant-heated hardwood floors, transom windows, & skylights define interiors that feel both elegant & inviting. A boutique-style coat room & jewel-box powder room immediately signal the home's uncompromising level of finish. The show-stopping kitchen features high-gloss bespoke cabinetry, nickel hardware, & a sculptural range hood beneath tall silver-leaf detailed ceilings. A substantial Calacatta marble island integrates a 2nd sink, butcher block, & concealed storage. Chef-grade appliances include SubZero, Wolf, & Miele. *CONTINUED*
| Listing Id: | 24143703 |
|---|---|
| List Price: | $6,500,000 |
| Close Price: | $5,850,000 |
| Close Date: | 2026-09-22 |
| Property Type: | Single Family |
| Status: | Closed |
| Bank Owned Property: | No |
| Beds Total: | 5 |
| Baths Full: | 5 |
| Baths Half: | 2 |
| Living Area Sqft Per Public Record: | 7,697 |
| Property Tax: | $62,733 |
| Acres: | 9.31 |
| Style: | Colonial,European |
| Direct Waterfront Yn: | Yes |
| City: | Deep River |
| County: | Middlesex |
| Postal Code: | 06417 |
| Year Built: | 2012 |
| Acres Source: | Public Records |
| Agent Owner Yn: | No |
| Appliances Included: | Gas Cooktop, Wall Oven, Convection Oven, Microwave, Range Hood, Refrigerator, Subzero, Icemaker, Dishwasher, Washer, Dryer, Wine Chiller |
| Assessed Value: | $2,777,040 |
| Attic Description: | Unfinished, Storage Space, Access Via Hatch |
| Attic Yn: | Yes |
| Basement Description: | Yes |
| Basement Description: | Partial,Full,Unfinished,Storage,Full With Hatchway,Partial With Walk-Out |
| Baths Total: | 7 |
| Color: | Cream |
| Comp Only Manual Yn: | No |
| Cooling System: | Central Air, Split System, Zoned |
| Current Price: | $5,850,000.00 |
| Date Cont To Show: | 2026-06-20T04:00:00 |
| Directions: | GPS Friendly. Private Gated Entry on River Road. Listing agent to provide gate access. |
| Display Fair Market Value Yn: | No |
| Elementary School: | Deep River |
| Energy Features: | Extra Insulation, Fireplace Insert, Generator, Programmable Thermostat, Thermopane Windows |
| Exterior Features: | Terrace, Gutters, Lighting, Guest House, French Doors, Patio, Grill, Underground Utilities, Underground Sprinkler |
| Exterior Siding: | Stucco |
| Fireplaces Total: | 4 |
| Flood Zone Yn: | No |
| Foundation Type: | Concrete, Slab |
| Fuel Tank Location: | In Ground |
| Garage & Parking: | Attached Garage, Detached Garage |
| Garages Number: | 8 |
| Heat Fuel Type: | Oil, Propane |
| Heat Type: | Hot Air, Radiant, Zoned |
| High School: | Valley |
| Home Automation: | Built In Audio, Entertainment System, Lighting |
| Home Owner's Assocation: | No |
| Home Warranty Offered Yn: | No |
| Hot Water Description: | Oil, Propane, Domestic, 80 Gallon Tank, Tankless Hotwater |
| In Law Access: | Detached, Separate Entry |
| In Law Apartment: | Yes |
| Interior Features: | Audio System, Auto Garage Door Opener, Cable - Available, Open Floor Plan |
| Laundry Room Info: | Main Level |
| Laundry Room Location: | Laundry Room w/Built-In Cabinets |
| Listing Contract Date: | 2026-01-06 |
| Lot Description: | Fence - Partial, Some Wetlands, Lightly Wooded, Cleared, Professionally Landscaped, Rolling |
| Middle Jr High School: | Winthrop |
| Mil Rate Total: | $22.59 |
| Status: | Closed |
| Nearby Amenities: | Golf Course, Health Club, Library, Medical Facilities, Park, Playground/Tot Lot, Stables/Riding |
| New Construction Type: | No/Resale |
| Occupied By: | Owner |
| Original List Price: | $6,500,000 |
| Parcel Number: | 962850 |
| Parking Total Spaces: | 8 |
| Pending Date: | 2026-09-23 |
| Pool Description: | Gunite, Heated, Pool House, Spa, In Ground Pool |
| Possession Availability: | Negotiable |
| Potential Short Sale: | No |
| Preferred Phone: | (860) 573-3382 |
| Price: | $5,850,000 |
| Remarks Public Addendum: | French doors open to stone patio w/built-in grill & views of spring-fed pond, creating seamless indoor-outdoor enjoyment. The living room is defined by a graceful barreled ceiling, stunning fireplace, & arched transom window w/water views beyond & leads into a sunroom a/vaulted ceiling, skylights, & built-in orchid garden. The sunken dining room makes a dramatic statement w/travertine floors, a coffered ceiling w/gold-leaf detail, & floor-to-ceiling windows. A club-inspired bar & cocktail lounge features a cathedral ceiling, crystal chandeliers, gorgeous wet bar, & richly textured finishes. The library is a refined study with built-ins, gas fireplace, granite accents, & staircase lined w/bookshelves & a window seat. The primary suite is a personal sanctuary w/stone patio, built-ins, automated shades, & dual walk-in closets w/tailored storage. 2 opulent marble baths include a whirlpool tub, Carrara marble shower, onyx & glass tile finishes, & hand-tailored vanities. An upper loft overlooks the bar & opens out to a covered balcony. The media room offers a cinematic retreat w/paneled walls, coffered tray ceiling, wet bar, & another outdoor balcony. A 2nd bedroom suite, featuring vaulted wood-paneled ceilings, skylights, built-in desk, cedar walk-in closet, & refined ensuite bath, is ideal for weekend visits or extended stays. Beyond the main residence, the Billiards House serves as a guest residence & entertainment pavilion w/vaulted ceilings, pool table room, gas fireplace, kitchen, private bedroom suite, den, 2-car garage, mudroom, & pergola-covered stone patio. On the upper tier, the Pool House is an open studio w/vaulted ceilings, beams, stone fireplace, kitchen, & full bath. Below, a climate-controlled wine cellar features separate red & white wine rooms, wood-paneled walls, tasting areas, exposed rock ledge, & dramatic spiral staircase. Meticulous landscaping frames an in-ground heated pool & spa w/waterfalls, expansive flagstone patios, fire bowl features, a fully equipped outdoor kitchen w/Viking grill & pizza oven, & a bocce court. A glass greenhouse provides year-round cultivation, complemented by an adjacent potting cottage. The Upper House, w/its own gated entrance & 1, 600sf of flexible living space, presents opportunities for guests, extended family, or future potential. Rarely does an offering of this caliber become available. |
| Roof Information: | Shake |
| Rooms Additional: | Bonus Room, Foyer, Greenhouse, Laundry Room, Mud Room, Sitting Room, Solarium, Wine Cellar, Workshop |
| Sewage System: | Septic |
| Sign Yn: | No |
| Sq Ft Description: | Inclusive of main house (4, 330sf), guest house (919sf), pool house (864sf), & upper house (1, 584sf). |
| Sq Ft Est Heated Above Grade: | 7,697 |
| Sq Ft Total: | 7,697 |
| Swimming Pool Yn: | Yes |
| Tax Year: | July 2026-June 2027 |
| Total Rooms: | 19 |
| Under Agreement Yn: | No |
| Waterfront Description: | Pond, View, Access |
| Water Source: | Private Well |
| Year Built Source: | Public Records |
| Zoning: | R80 |
Listing Courtesy of: William Raveis Real Estate
Listing Agent: Kiara C Rusconi
(860) 573-3382
Mortgage Calculator
© 2026 Smart MLS. All rights reserved. Information is deemed reliable but not guaranteed. MLS Disclaimer: Information deemed reliable but not guaranteed to be accurate.

Smart MLS Inc. data last updated on October 08, 2026 06:45 PM - ET
Property Last Updated: October 08, 2026 06:45 PM - ET
