25 Silver Springs Drive
Haddam, CT 06441
$1,250,000
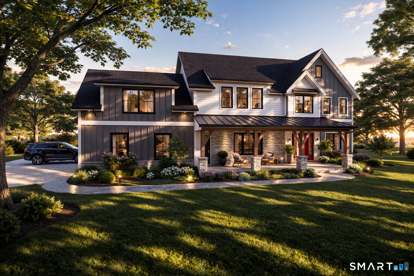
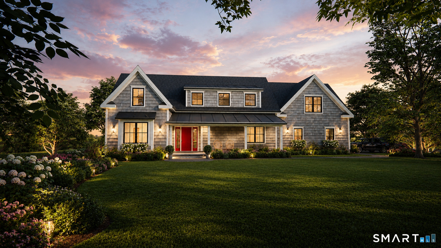
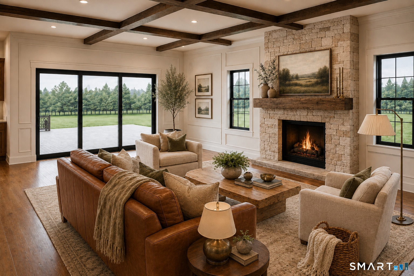
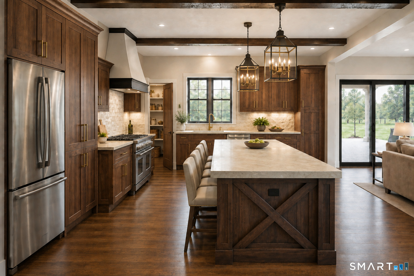

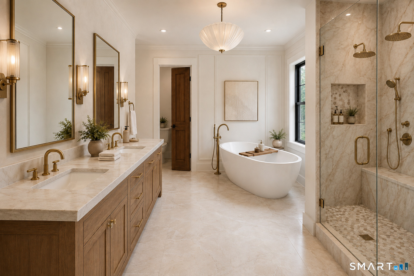
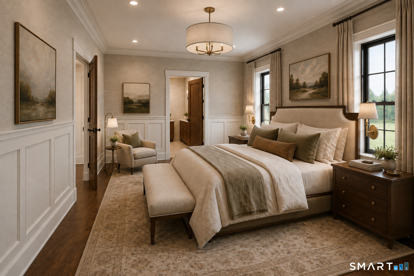
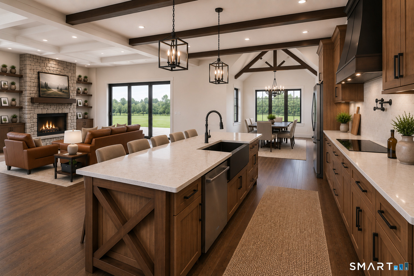
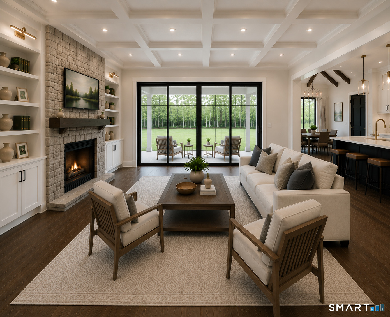
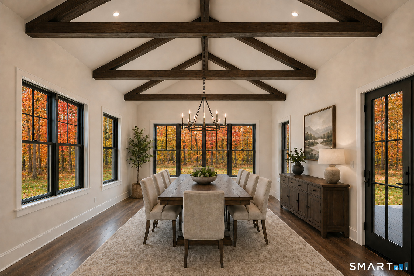
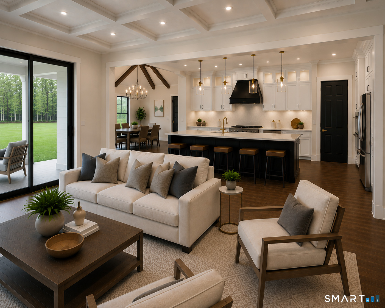
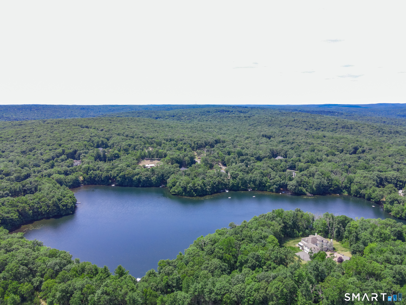
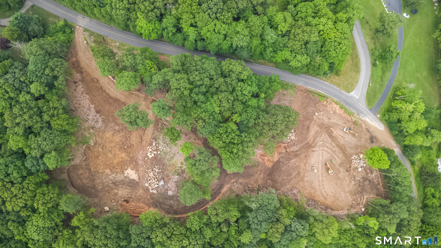
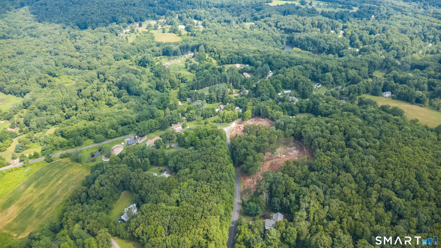
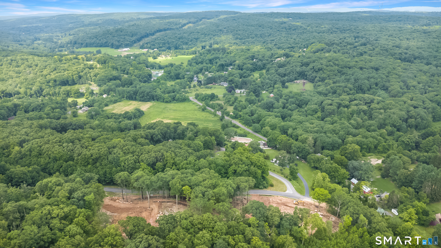
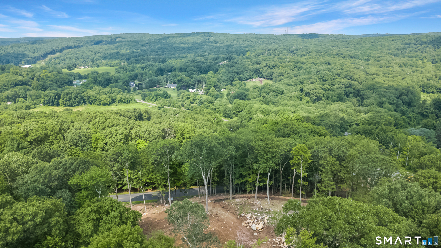
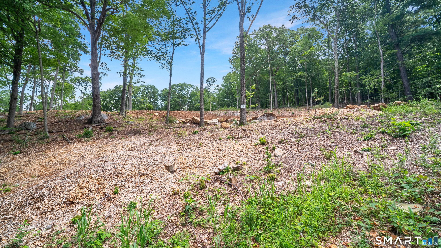
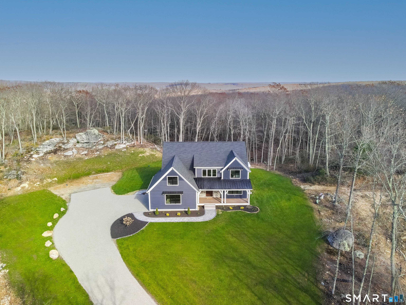
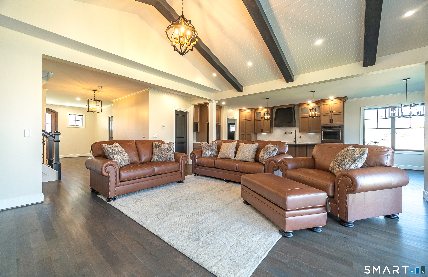
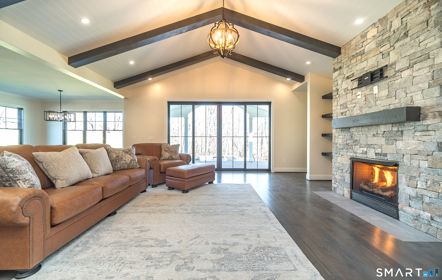
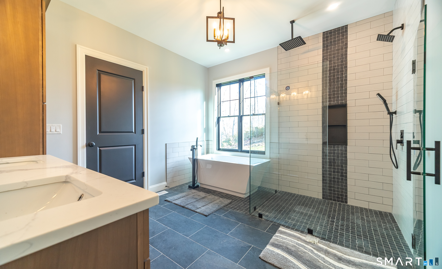
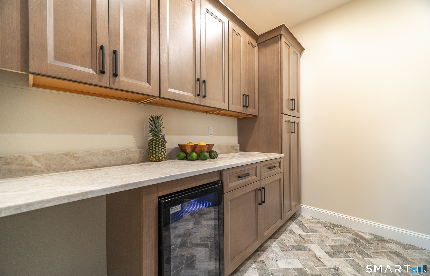
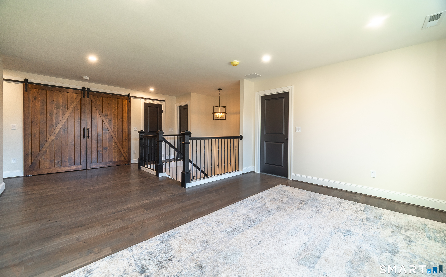
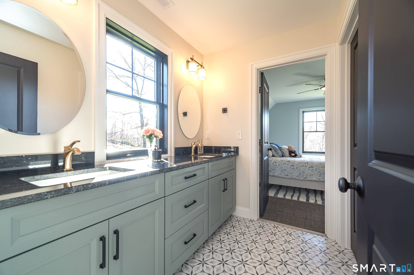
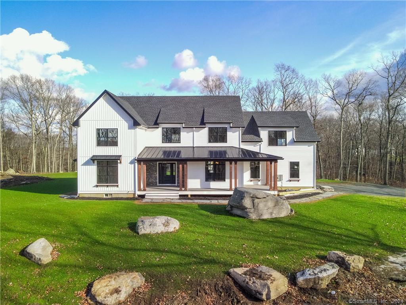
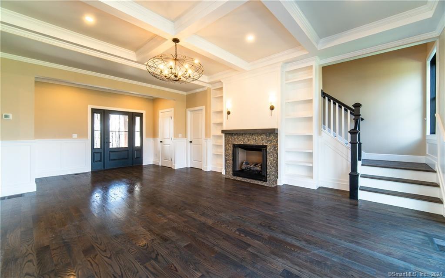
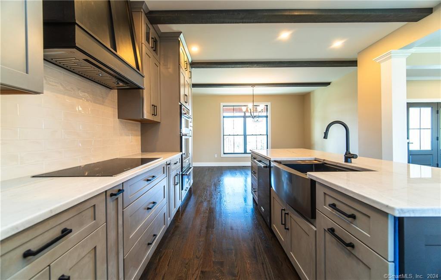
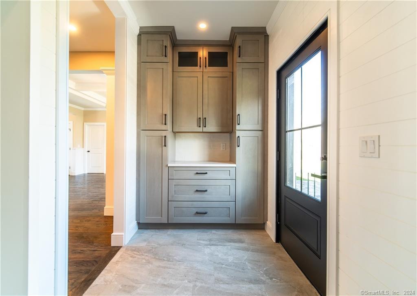
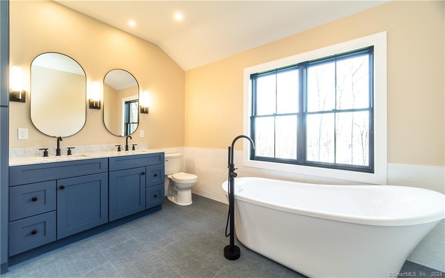
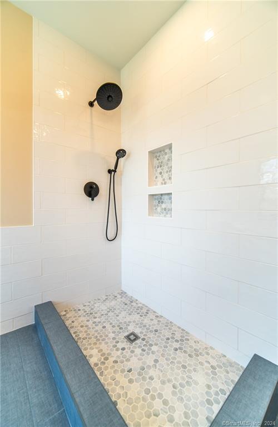
Modern farmhouse design meets refined craftsmanship in this exceptional to be built offering in the highly desirable Chatham Lake neighborhood. Positioned atop a gentle rise, this higher-sitting homesite captures beautiful ridgeline views and stunning sunset views from the front of the home, creating a setting that's difficult to replicate. Buyers have the opportunity to choose between two distinctive home designs, each offered at $1,250,000. The featured plan offers 3,689 sq ft, 5 bedrooms, 3.5 baths, a dedicated first floor office and oversized great room. An open concept main level centers around the spacious great room with fireplace and coffered ceiling, flowing into the custom kitchen and dining area with an oversized island and butler's pantry. Upstairs are four bedrooms plus a large bonus room that may also serve as a fifth bedroom, along with three full baths and second floor laundry. Prefer a first floor primary suite? The alternate 3,528 sq ft Ridgeview design is also available at $1,250,000, offering 4 bedrooms, 3.5 baths and exceptional flexibility for today's lifestyle. The Ridgeview offers a private first floor primary suite with spacious bath and walk-in closet, first floor laundry, and an open kitchen, dining and great room designed for everyday living and entertaining. The great room features a fireplace and coffered ceiling, while the adjoining dining area is highlighted by a cathedral ceiling and exposed beam detailing.
| Listing Id: | 24161676 |
|---|---|
| List Price: | $1,250,000 |
| Property Type: | Single Family |
| Status: | Active |
| Bank Owned Property: | No |
| Beds Total: | 5 |
| Baths Full: | 3 |
| Baths Half: | 1 |
| Living Area Sqft Per Public Record: | 3,563 |
| Hoa Fee Amount: | 500.0 |
| Property Tax: | $2,140 |
| Acres: | 2.32 |
| Style: | Colonial,Farm House |
| Direct Waterfront Yn: | No |
| City: | Haddam |
| County: | Middlesex |
| Postal Code: | 06441 |
| Year Built: | 2026 |
| Acceptable Financing: | FHA, VA, CHFA |
| Acres Source: | Public Records |
| Agent Owner Yn: | No |
| Appliances Included: | Allowance, Oven/Range, Microwave, Range Hood, Refrigerator, Dishwasher |
| Assessed Value: | $81,620 |
| Association Fee Includes: | Lake/Beach Access, Insurance |
| Attic Description: | Access Via Hatch |
| Attic Yn: | Yes |
| Basement Description: | Yes |
| Basement Description: | Full,Unfinished,Storage,Interior Access,Concrete Floor,Full With Hatchway |
| Baths Total: | 4 |
| Color: | White and Gray |
| Comp Only Manual Yn: | No |
| Cooling System: | Central Air |
| Current Price: | $1,250,000.00 |
| Directions: | Candlewood Hill Rd to Silver Spring Dr. |
| Display Fair Market Value Yn: | Yes |
| Elementary School: | Burr District |
| Energy Features: | Programmable Thermostat, Thermopane Windows |
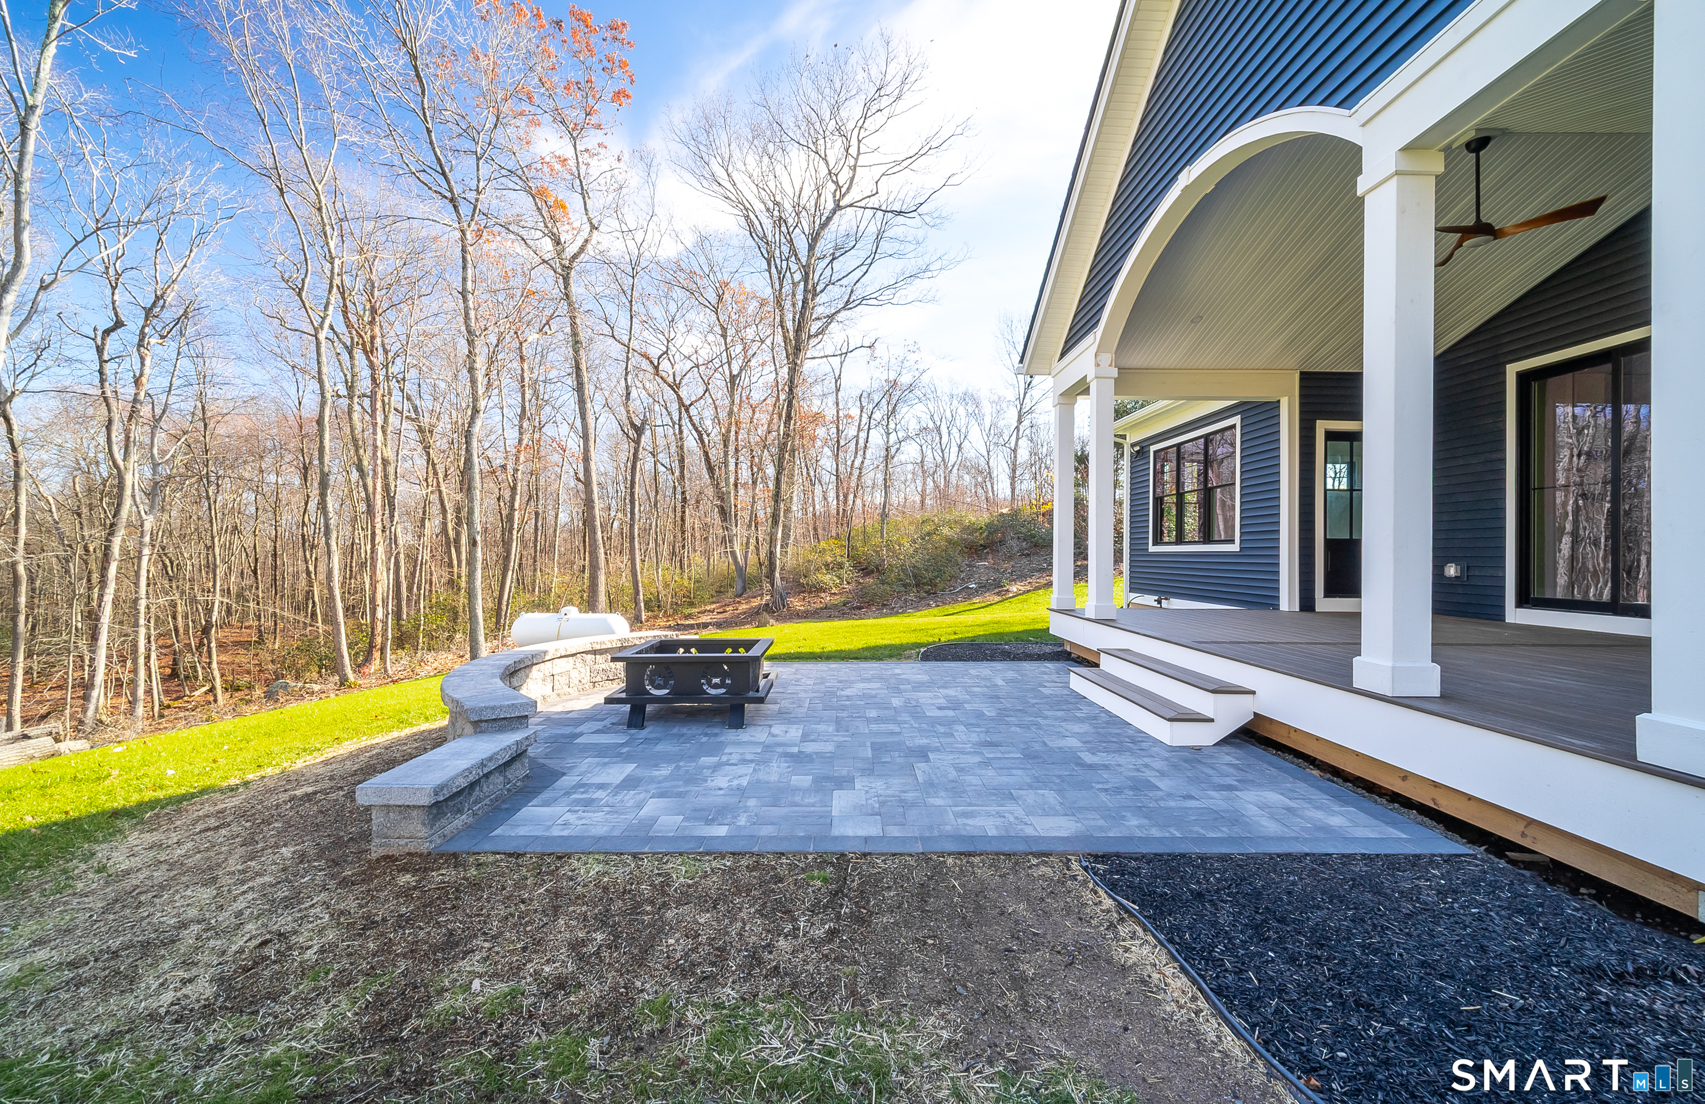
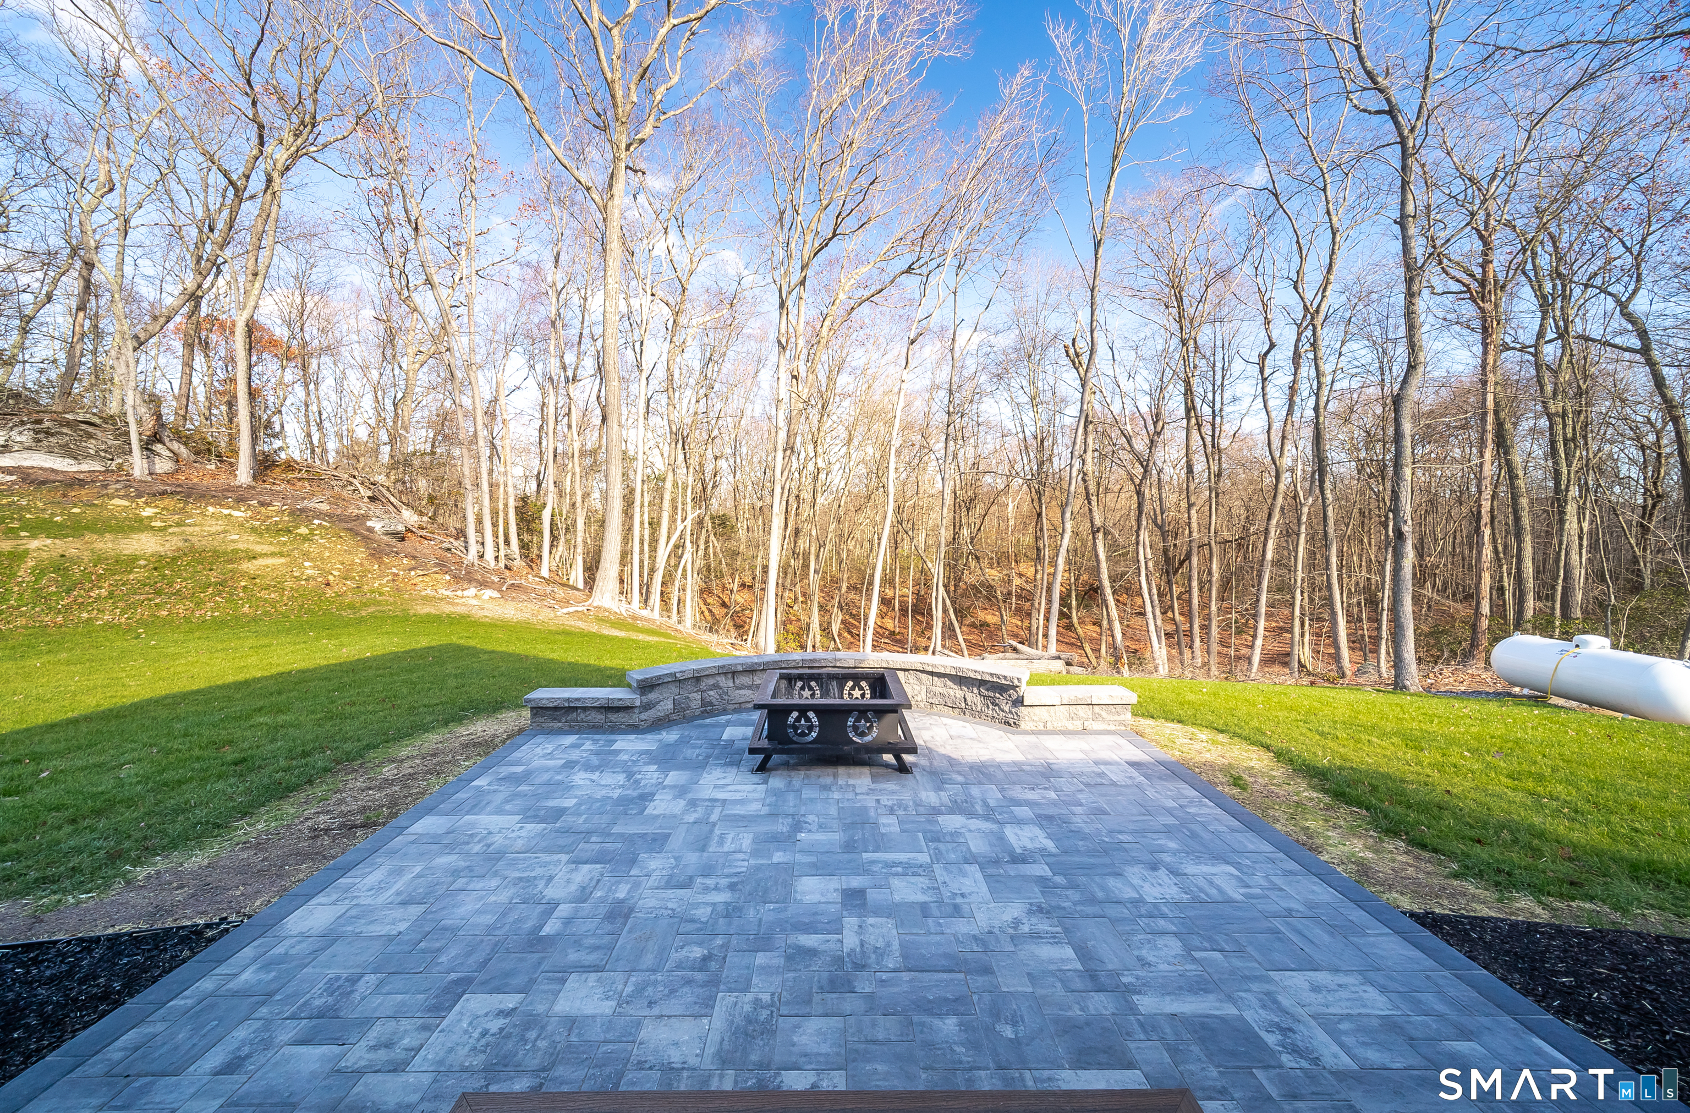
| Exterior Features: | Underground Utilities, Sidewalk, Porch, Gutters, Lighting, Patio |
| Exterior Siding: | Vinyl Siding |
| Fireplaces Total: | 1 |
| Foundation Type: | Concrete |
| Fuel Tank Location: | Above Ground |
| Garage & Parking: | Attached Garage |
| Garages Number: | 2 |
| Heat Fuel Type: | Propane |
| Heat Type: | Heat Pump, Hot Air |
| High School: | Haddam-Killingworth |
| Hoa Fee Frequency: | Annually |
| Home Owner's Assocation: | Yes |
| Home Warranty Offered Yn: | No |
| Hot Water Description: | Other, Propane, 50 Gallon Tank |
| Interior Features: | Auto Garage Door Opener, Cable - Pre-wired, Open Floor Plan |
| Laundry Room Info: | Upper Level |
| Listing Contract Date: | 2026-03-23 |
| Lot Description: | Secluded, Lightly Wooded, On Cul-De-Sac |
| Middle Jr High School: | Haddam-Killingworth |
| Mil Rate Total: | $26.22 |
| Status: | Active |
| Nearby Amenities: | Golf Course, Lake, Park, Playground/Tot Lot, Shopping/Mall |
| New Construction Type: | To Be Built |
| Occupied By: | Vacant |
| Original List Price: | $1,250,000 |
| Parcel Number: | 2330155 |
| Parking Total Spaces: | 2 |
| Possession Availability: | Negotiable |
| Potential Short Sale: | No |
| Preferred Phone: | (860) 681-7498 |
| Price: | $1,250,000 |
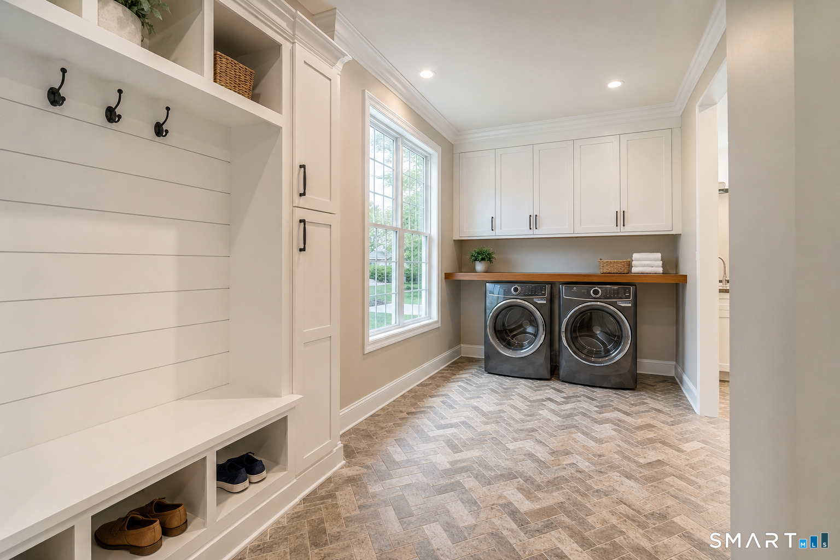
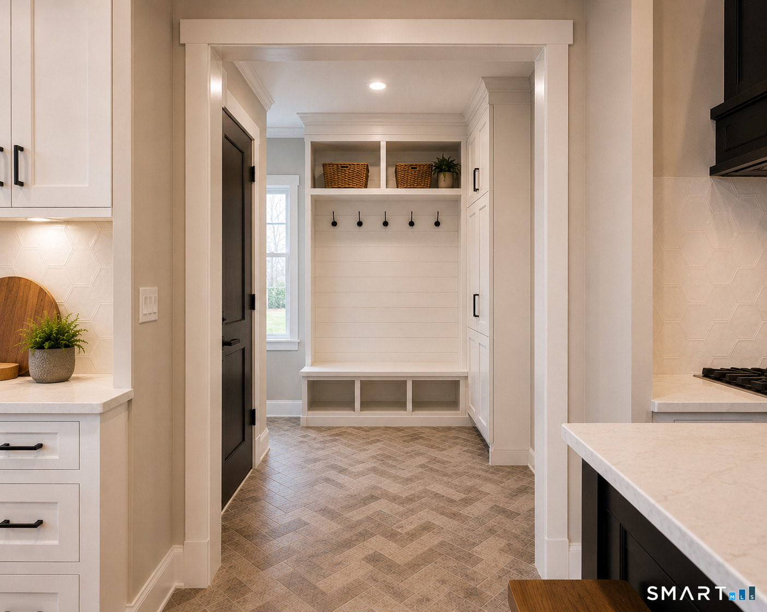
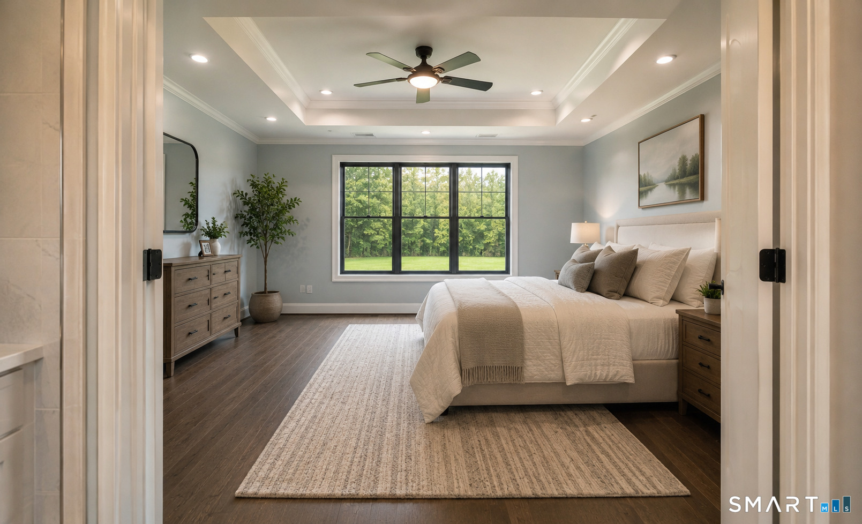
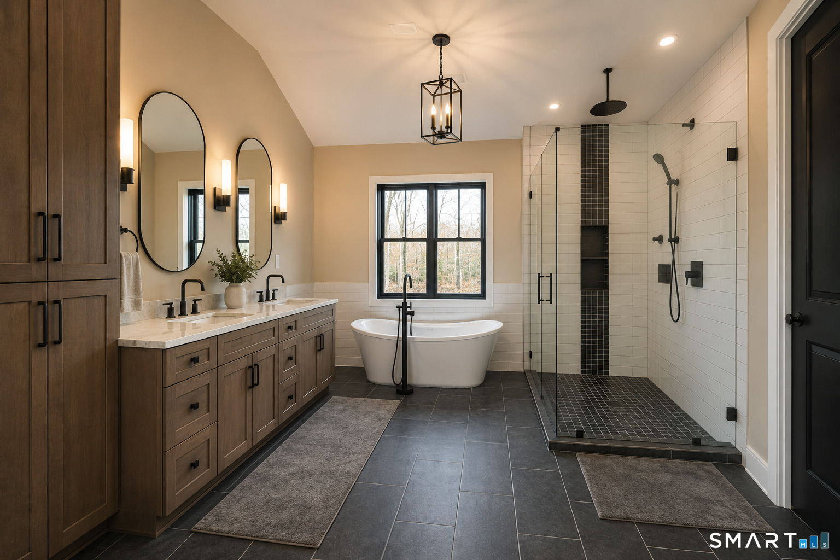
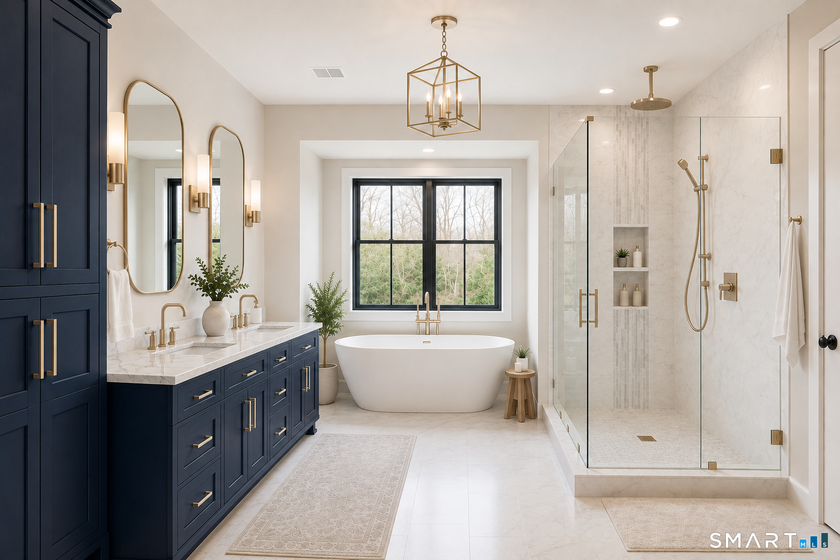
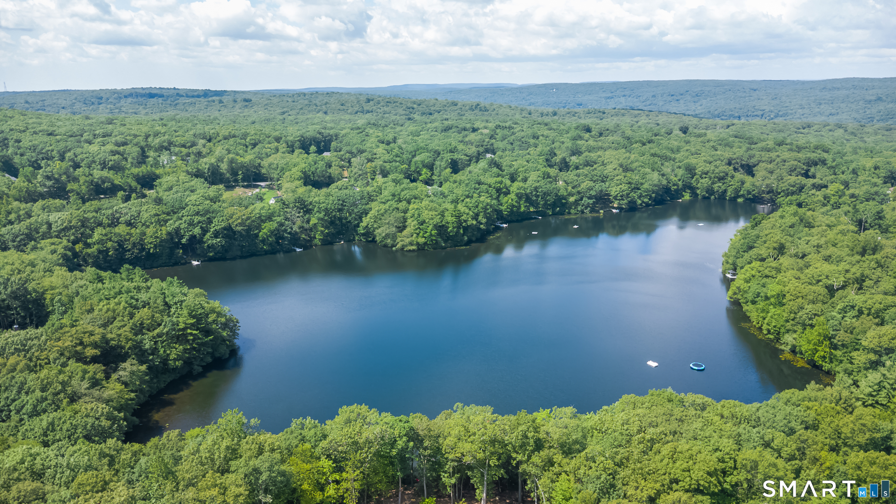
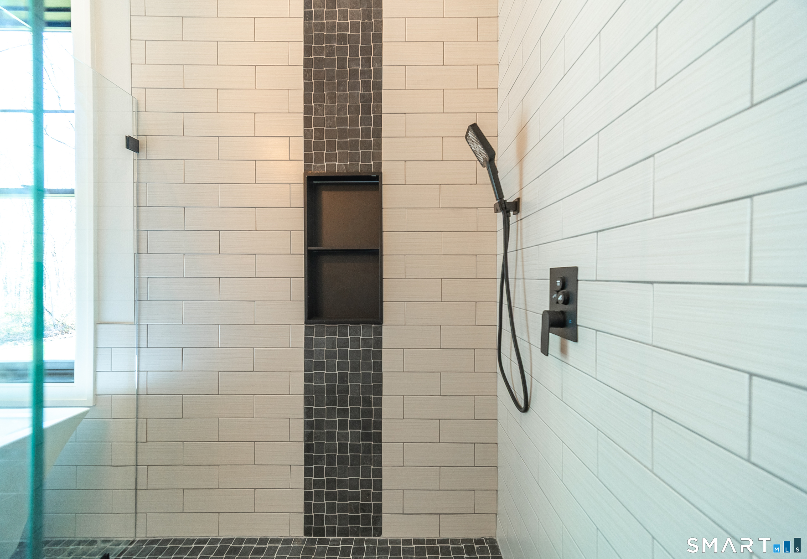
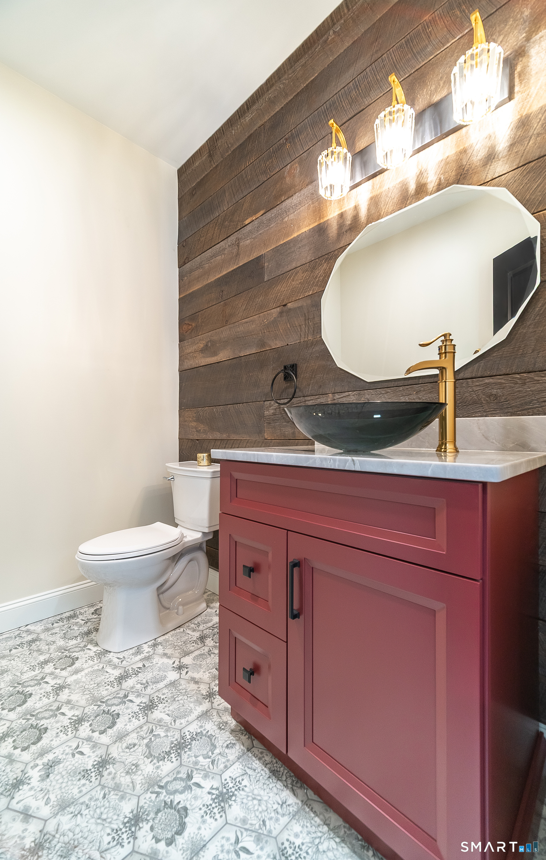
| Remarks Public Addendum: | Upstairs are three additional bedrooms, two full baths and substantial office and flex space. A large bonus area offers exciting potential for an in-law or guest suite, additional bedroom, family room, home office or recreation space. Whichever plan best fits your lifestyle, the home will be built by a seasoned local builder with more than 30 years of residential construction experience and a commitment to quality craftsmanship and thoughtful design. Residents of Chatham Lake enjoy access to a private spring-fed lake ideal for swimming, kayaking, paddleboarding, canoeing, ice skating, fishing or relaxing by the water. Nearby hiking trails, Haddam Meadows State Park and the Connecticut River boat launch provide even more opportunities to enjoy the outdoors, all approximately 30 minutes from Hartford, 40 minutes from New Haven, 20 minutes from the shoreline and roughly two hours from New York City and Boston. Renderings are for illustrative purposes. Photos of previously completed homes showcase the builder's quality, craftsmanship and design style and may depict upgrades, optional features, alternate layouts, furnishings, landscaping or finishes not included. Buyer may select from the two home designs described, subject to builder approval, lot suitability, final plans, specifications and availability. Final materials, finishes and features are subject to change. |
| Roof Information: | Asphalt Shingle |
| Rooms Additional: | Laundry Room, Mud Room |
| Sewage System: | Septic |
| Sign Yn: | Yes |
| Special Association Assessment: | No |
| Sq Ft Description: | As built per plans |
| Sq Ft Est Heated Above Grade: | 3,689 |
| Sq Ft Total: | 3,689 |
| Swimming Pool Yn: | No |
| Tax Year: | July 2025-June 2026 |
| Total Rooms: | 11 |
| Under Agreement Yn: | No |
| Waterfront Description: | Not Applicable |
| Water Source: | Private Well |
| Year Built Source: | Approximate |
| Zoning: | R-2 |
Listing Courtesy of: CT Home Pro, LLC
Listing Agent: Robert W Paskiewicz
(860) 681-7498
Mortgage Calculator
© 2026 Smart MLS. All rights reserved. Information is deemed reliable but not guaranteed. MLS Disclaimer: Information deemed reliable but not guaranteed to be accurate.

Smart MLS Inc. data last updated on October 08, 2026 06:45 PM - ET
Property Last Updated: October 08, 2026 06:45 PM - ET
