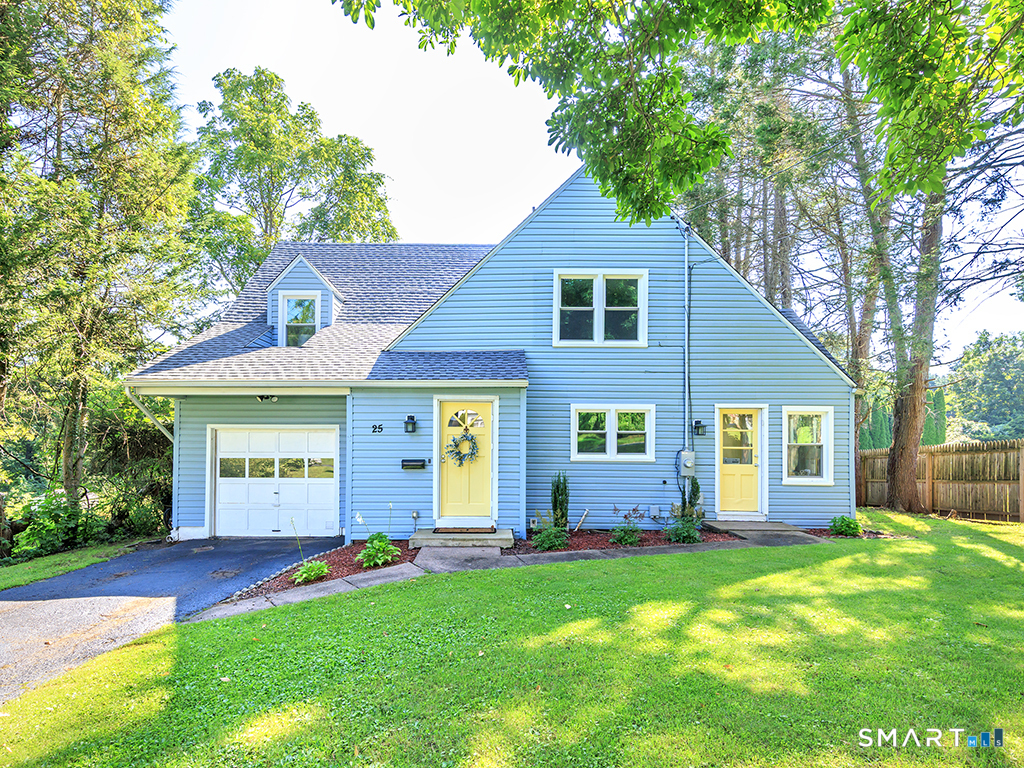
25 Prospect Street
Portland, CT 06480
$381,000
Highest and Best deadline is 12:00 on Tuesday, September 1. Home sweet home! This charming 3-bedroom Cape is nestled on a pretty, tree-lined lot and welcomes you from the moment you step inside. Warm and inviting, the home features beautiful hardwood floors and graceful rounded archways that add character throughout. Picture cozy evenings by the fireplace or relaxing on the patio in the warmer months. The sun-drenched sunroom, with its first-floor laundry, offers a versatile space that could also make a wonderful home office, reading nook, or sitting area. Upstairs, all three bedrooms are generously sized, and even the hallway offers more space than you typically find in a Cape, complete with a cedar closet. A one-car garage and full basement provide excellent storage, with the basement fireplace offering exciting potential for future finished living space. The current owner has made numerous improvements, including new windows and a new roof in 2025, along with a new dishwasher, washer and dryer, basement hatchway door, sunroom flooring, landscaping, and more! A true gem, this home has been lovingly maintained and thoughtfully improved, with an opportunity for its next owner to continue making it their own.
| Listing Id: | 24201699 |
|---|---|
| List Price: | $350,000 |
| Close Price: | $381,000 |
| Close Date: | 2026-10-02 |
| Property Type: | Single Family |
| Status: | Closed |
| Bank Owned Property: | No |
| Beds Total: | 3 |
| Baths Full: | 1 |
| Baths Half: | 1 |
| Living Area Sqft Per Public Record: | 1,271 |
| Property Tax: | $4,799 |
| Acres: | 0.28 |
| Style: | Cape Cod |
| Direct Waterfront Yn: | No |
| City: | Portland |
| County: | Middlesex |
| Postal Code: | 06480 |
| Year Built: | 1949 |
| Acres Source: | Public Records |
| Agent Owner Yn: | No |
| Appliances Included: | Oven/Range, Range Hood, Refrigerator, Washer, Dryer |
| Assessed Value: | $135,940 |
| Attic Description: | Crawl Space, Access Via Hatch |
| Attic Yn: | Yes |
| Basement Description: | Yes |
| Basement Description: | Full,Unfinished,Full With Hatchway |
| Baths Total: | 2 |
| Color: | Blue |
| Comp Only Manual Yn: | No |
| Cooling System: | None |
| Current Price: | $381,000.00 |
| Directions: | Main Street, to Bartlett Street to Prospect Street |
| Display Fair Market Value Yn: | No |
| Elementary School: | Gildersleeve |
| Energy Features: | Thermopane Windows |
| Estimated Annual Heat Cost: | $2,500 |
| Expected Active Date: | 2026-08-28 |
| Exterior Features: | Patio |
| Exterior Siding: | Vinyl Siding |
| Fireplaces Total: | 2 |
| Flood Zone Yn: | No |
| Foundation Type: | Concrete |
| Fuel Tank Location: | In Basement |
| Garage & Parking: | Attached Garage |
| Garages Number: | 1 |
| Heat Fuel Type: | Oil |
| Heat Type: | Hot Water |
| High School: | Portland |
| Home Owner's Assocation: | No |
| Home Warranty Offered Yn: | No |
| Hot Water Description: | Oil, Domestic |
| In Law Apartment: | No |
| Interior Features: | Cable - Available |
| Laundry Room Info: | Main Level |
| Laundry Room Location: | First floor, in sunroom. |
| Listing Contract Date: | 2026-08-24 |
| Lot Description: | Treed, Level Lot |
| Middle Jr High School: | Portland |
| Mil Rate Total: | $35.30 |
| Status: | Closed |
| Nearby Amenities: | Basketball Court, Golf Course, Library, Park |
| New Construction Type: | No/Resale |
| Occupied By: | Owner |
| Original List Price: | $350,000 |
| Parcel Number: | 1034930 |
| Parking Total Spaces: | 1 |
| Pending Date: | 2026-09-02 |
| Possession Availability: | negotiable |
| Potential Short Sale: | No |
| Preferred Phone: | (860) 518-4539 |
| Price: | $381,000 |
| Radon Mitigation Air Ynu: | No |
| Radon Mitigation Water Ynu: | No |
| Roof Information: | Asphalt Shingle |
| Sewage System: | Public Sewer Connected |
| Sign Yn: | Yes |
| Sq Ft Est Heated Above Grade: | 1,271 |
| Sq Ft Total: | 1,271 |
| Swimming Pool Yn: | No |
| Tax Year: | July 2025-June 2026 |
| Total Rooms: | 6 |
| Under Agreement Yn: | No |
| Waterfront Description: | Not Applicable |
| Water Source: | Public Water Connected |
| Year Built Source: | Public Records |
| Zoning: | R10 |
Listing Courtesy of: Realty Executives Boston West
Listing Agent: Mary Ellen Maloney
(860) 518-4539
Mortgage Calculator
© 2026 Smart MLS. All rights reserved. Information is deemed reliable but not guaranteed. MLS Disclaimer: Information deemed reliable but not guaranteed to be accurate.

Smart MLS Inc. data last updated on October 08, 2026 06:51 PM - ET
Property Last Updated: October 08, 2026 06:51 PM - ET
