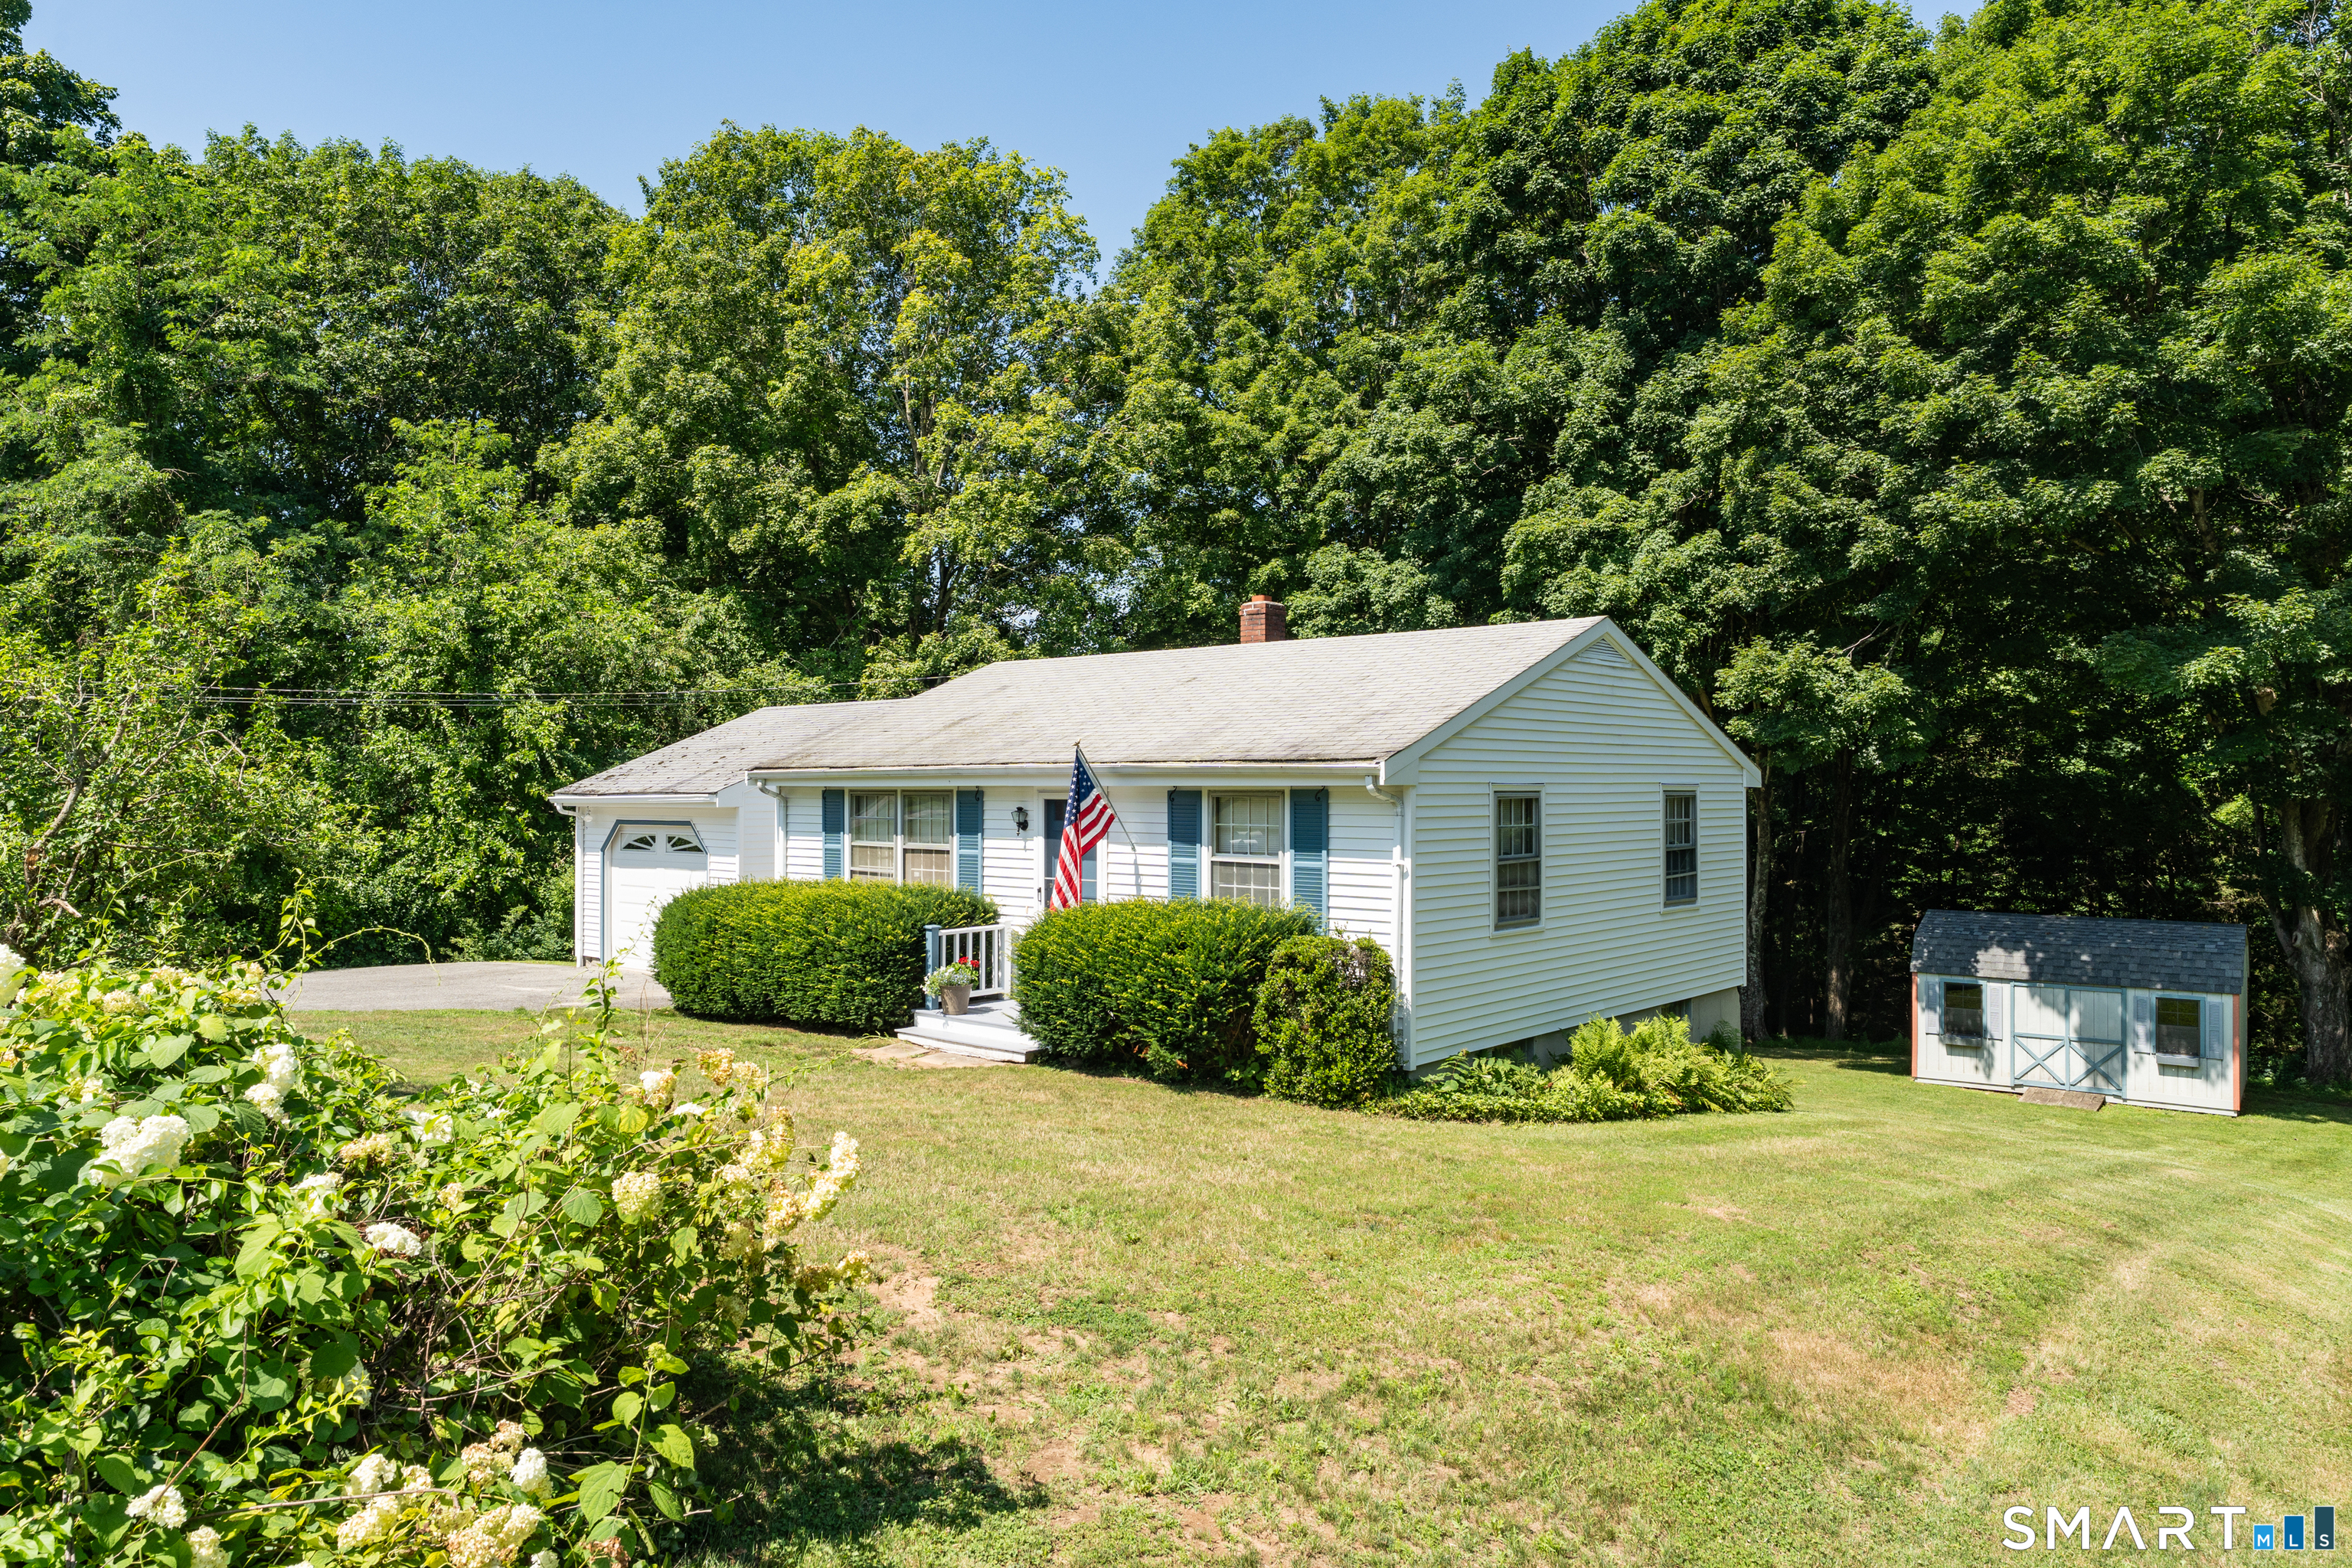
25 Goose Hill Road
Chester, CT 06412
$430,000
Multiple offers - Seller requests highest and best, Monday, 7/27 by 5PM. No escalation clauses. Fantastic Opportunity in the Heart of Chester! Discover the potential of this charming 2 Bedroom, 1.5 bath ranch, perfectly situated within walking distance to downtown Chester. The highlight of this home is a newer, heated sunroom boasting wood floors, cathedral ceilings and an abundance of natural light overlooking a private 2.39 acre lot. The partially finished, walk-out lower level offers excellent flexible living space, complete with a half bath (with room to expand to a full shower) and a small kitchenette - ideal for an in-law or guest suite. Key features include: New oil-fired furnace; public water; central air; generator; freshly painted interior, one car garage and storage shed. Bring your updates and vision to life! With fabulous expansion possibilities, this property is ready for its next chapter. Enjoy being just steps away from Chester's vibrant village center, known for its boutiques, acclaimed restaurants, art galleries, theater and the historic Chester Ferry crossing the Connecticut River.
| Listing Id: | 24185639 |
|---|---|
| List Price: | $385,000 |
| Close Price: | $430,000 |
| Close Date: | 2026-09-11 |
| Property Type: | Single Family |
| Status: | Closed |
| Bank Owned Property: | No |
| Beds Total: | 2 |
| Baths Full: | 1 |
| Baths Half: | 1 |
| Living Area Sqft Per Public Record: | 1,454 |
| Property Tax: | $4,946 |
| Acres: | 2.39 |
| Style: | Ranch |
| Direct Waterfront Yn: | No |
| City: | Chester |
| County: | Middlesex |
| Postal Code: | 06412 |
| Year Built: | 1965 |
| Acres Source: | Public Records |
| Agent Owner Yn: | No |
| Appliances Included: | Electric Range, Range Hood, Refrigerator, Washer, Electric Dryer |
| Assessed Value: | $182,630 |
| Attic Description: | Access Via Hatch |
| Attic Yn: | Yes |
| Basement Description: | Yes |
| Basement Description: | Full,Partially Finished,Full With Walk-Out |
| Baths Total: | 2 |
| Color: | White |
| Comp Only Manual Yn: | No |
| Cooling System: | Central Air |
| Current Price: | $430,000.00 |
| Date Cont To Show: | 2026-07-28T04:00:00 |
| Directions: | From Chester center, take N. Main Street, at fork bear Right , at next fork in road bear Right again to stay on Goose Hill Rd. House on left side of street. |
| Display Fair Market Value Yn: | No |
| Elementary School: | Chester |
| Energy Features: | Generator, Storm Doors |
| Expected Active Date: | 2026-07-25 |
| Exterior Features: | Breezeway, Shed, Deck, Gutters |
| Exterior Siding: | Vinyl Siding |
| Foundation Type: | Concrete |
| Fuel Tank Location: | In Basement |
| Garage & Parking: | Attached Garage |
| Garages Number: | 1 |
| Handicap Features: | Bath Grab Bars, Roll-In Shower |
| Heat Fuel Type: | Oil, Electric |
| Heat Type: | Baseboard, Hot Water |
| High School: | Region 4 |
| Home Owner's Assocation: | No |
| Home Warranty Offered Yn: | No |
| Hot Water Description: | Domestic |
| In Law Access: | Lower Level |
| In Law Apartment: | Possible |
| Interior Features: | Auto Garage Door Opener, Cable - Available |
| Laundry Room Info: | Lower Level |
| Listing Contract Date: | 2026-07-22 |
| Lot Description: | Lightly Wooded, Level Lot |
| Mil Rate Total: | $27.08 |
| Status: | Closed |
| Nearby Amenities: | Lake, Library, Medical Facilities |
| New Construction Type: | No/Resale |
| Occupied By: | Vacant |
| Original List Price: | $385,000 |
| Parcel Number: | 941352 |
| Parking Total Spaces: | 1 |
| Pending Date: | 2026-08-25 |
| Possession Availability: | Subject to Probate |
| Potential Short Sale: | No |
| Preferred Phone: | (203) 530-8482 |
| Price: | $430,000 |
| Remarks Public Addendum: | All offers, note Seller as: Grace Reilly, Executrix of the Estate of Geraldine Carini-Garcia. Sale subject to probate approval. No Property Disclosures required. Inspections welcome. Home has been well maintained. Property being sold "as is." |
| Roof Information: | Asphalt Shingle |
| Sewage System: | Septic |
| Sign Yn: | Yes |
| Sq Ft Description: | Main Level |
| Sq Ft Est Heated Above Grade: | 902 |
| Sq Ft Est Heated Below Grade: | 552 |
| Sq Ft Total: | 1,454 |
| Swimming Pool Yn: | No |
| Tax Year: | July 2025-June 2026 |
| Total Rooms: | 6 |
| Under Agreement Yn: | No |
| Waterfront Description: | Not Applicable |
| Water Source: | Public Water Connected |
| Year Built Source: | Public Records |
| Zoning: | R-1 |
Listing Courtesy of: William Pitt Sotheby's Int'l
Listing Agent: Janet Mashia
(203) 530-8482
Mortgage Calculator
© 2026 Smart MLS. All rights reserved. Information is deemed reliable but not guaranteed. MLS Disclaimer: Information deemed reliable but not guaranteed to be accurate.

Smart MLS Inc. data last updated on October 08, 2026 06:45 PM - ET
Property Last Updated: October 08, 2026 06:45 PM - ET
