25 Carriage Drive
East Hampton, CT 06424
$548,000
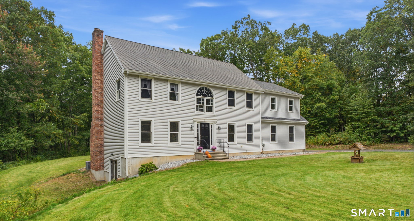
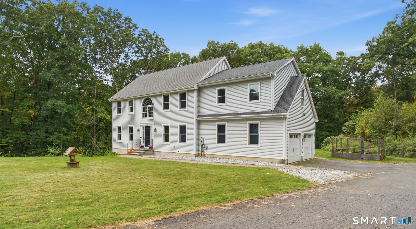
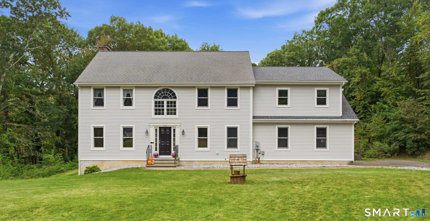
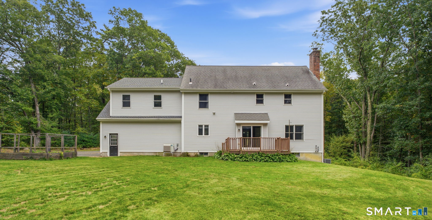
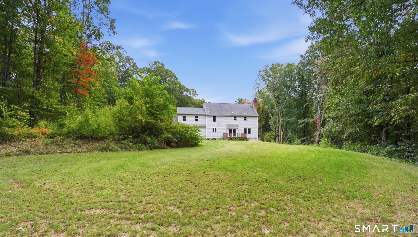
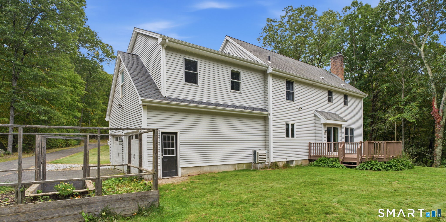
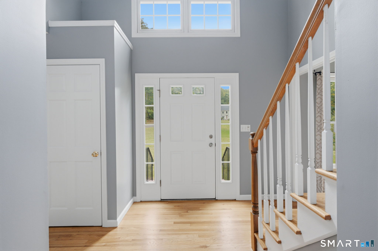
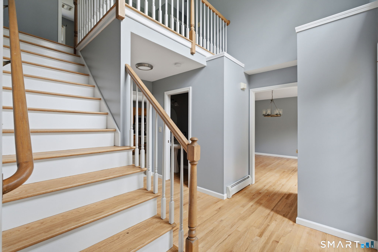
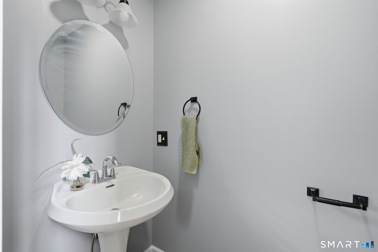
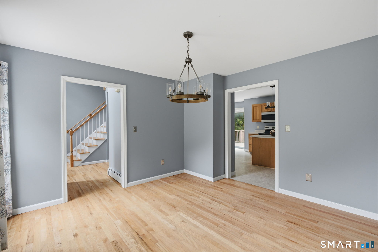
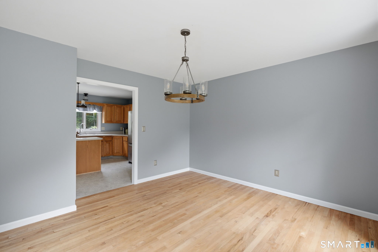
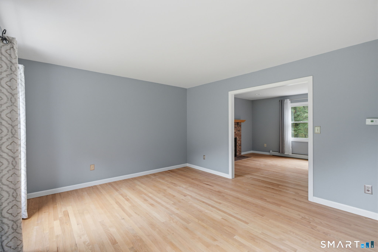
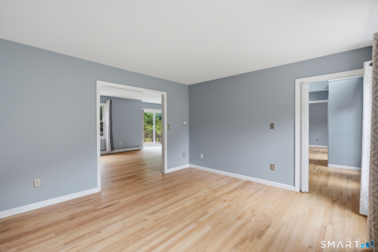
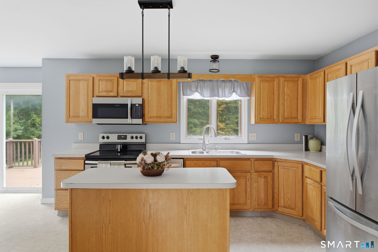
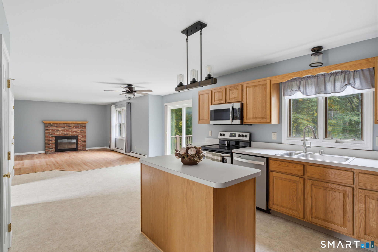
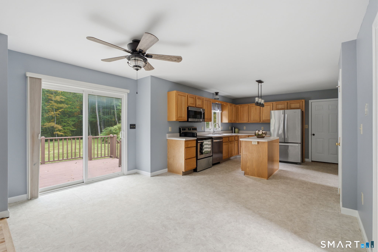
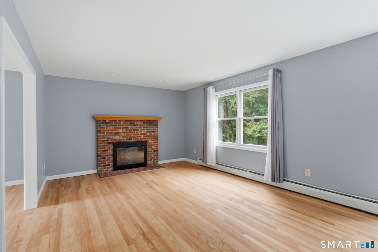
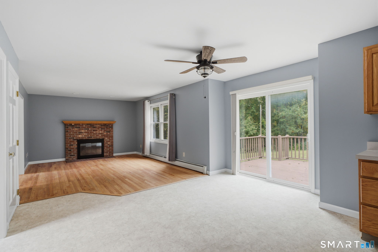
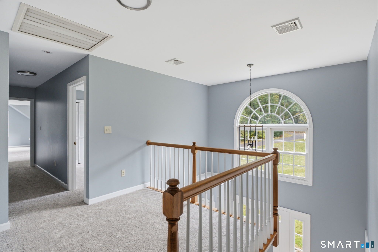
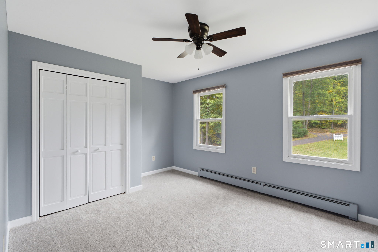
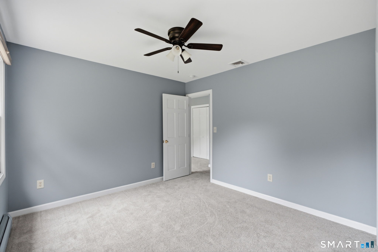
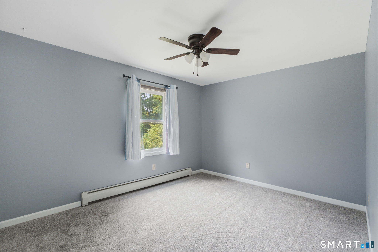
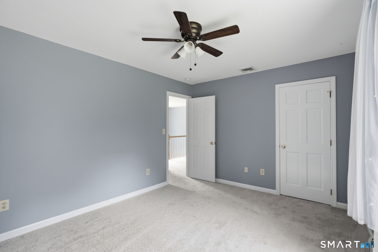
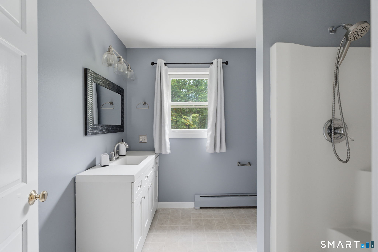
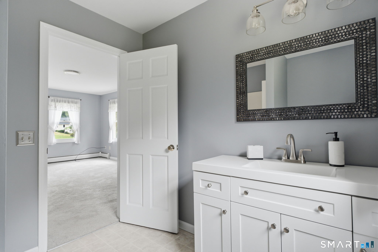
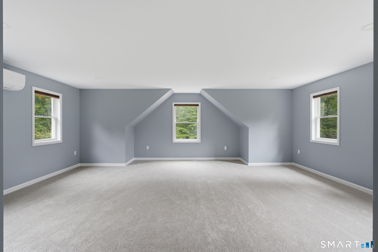
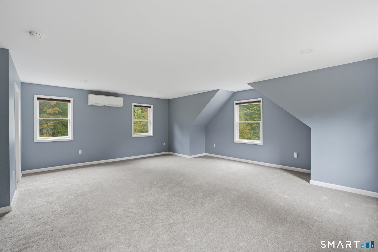
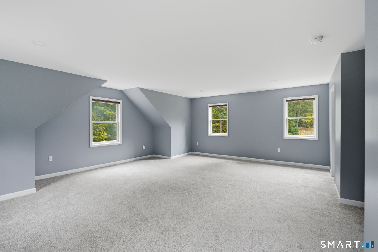
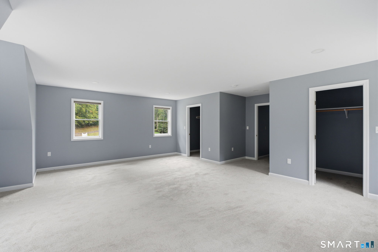
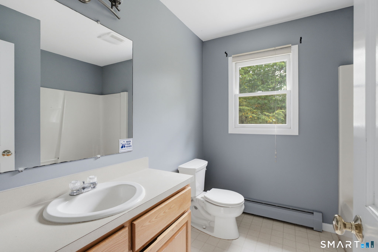
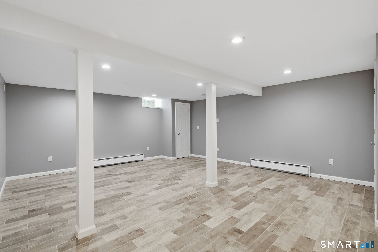
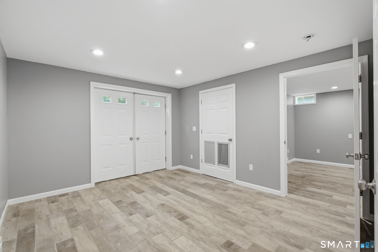
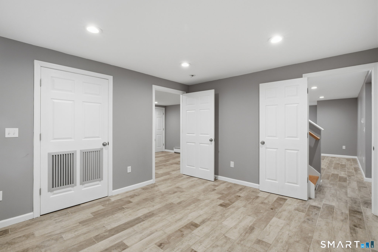
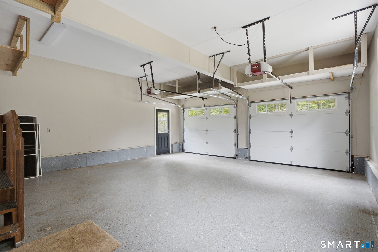
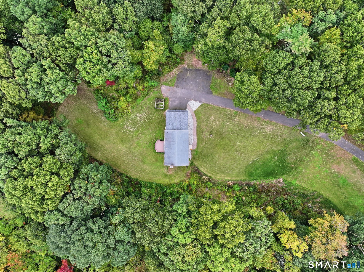
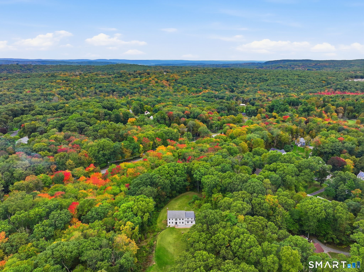
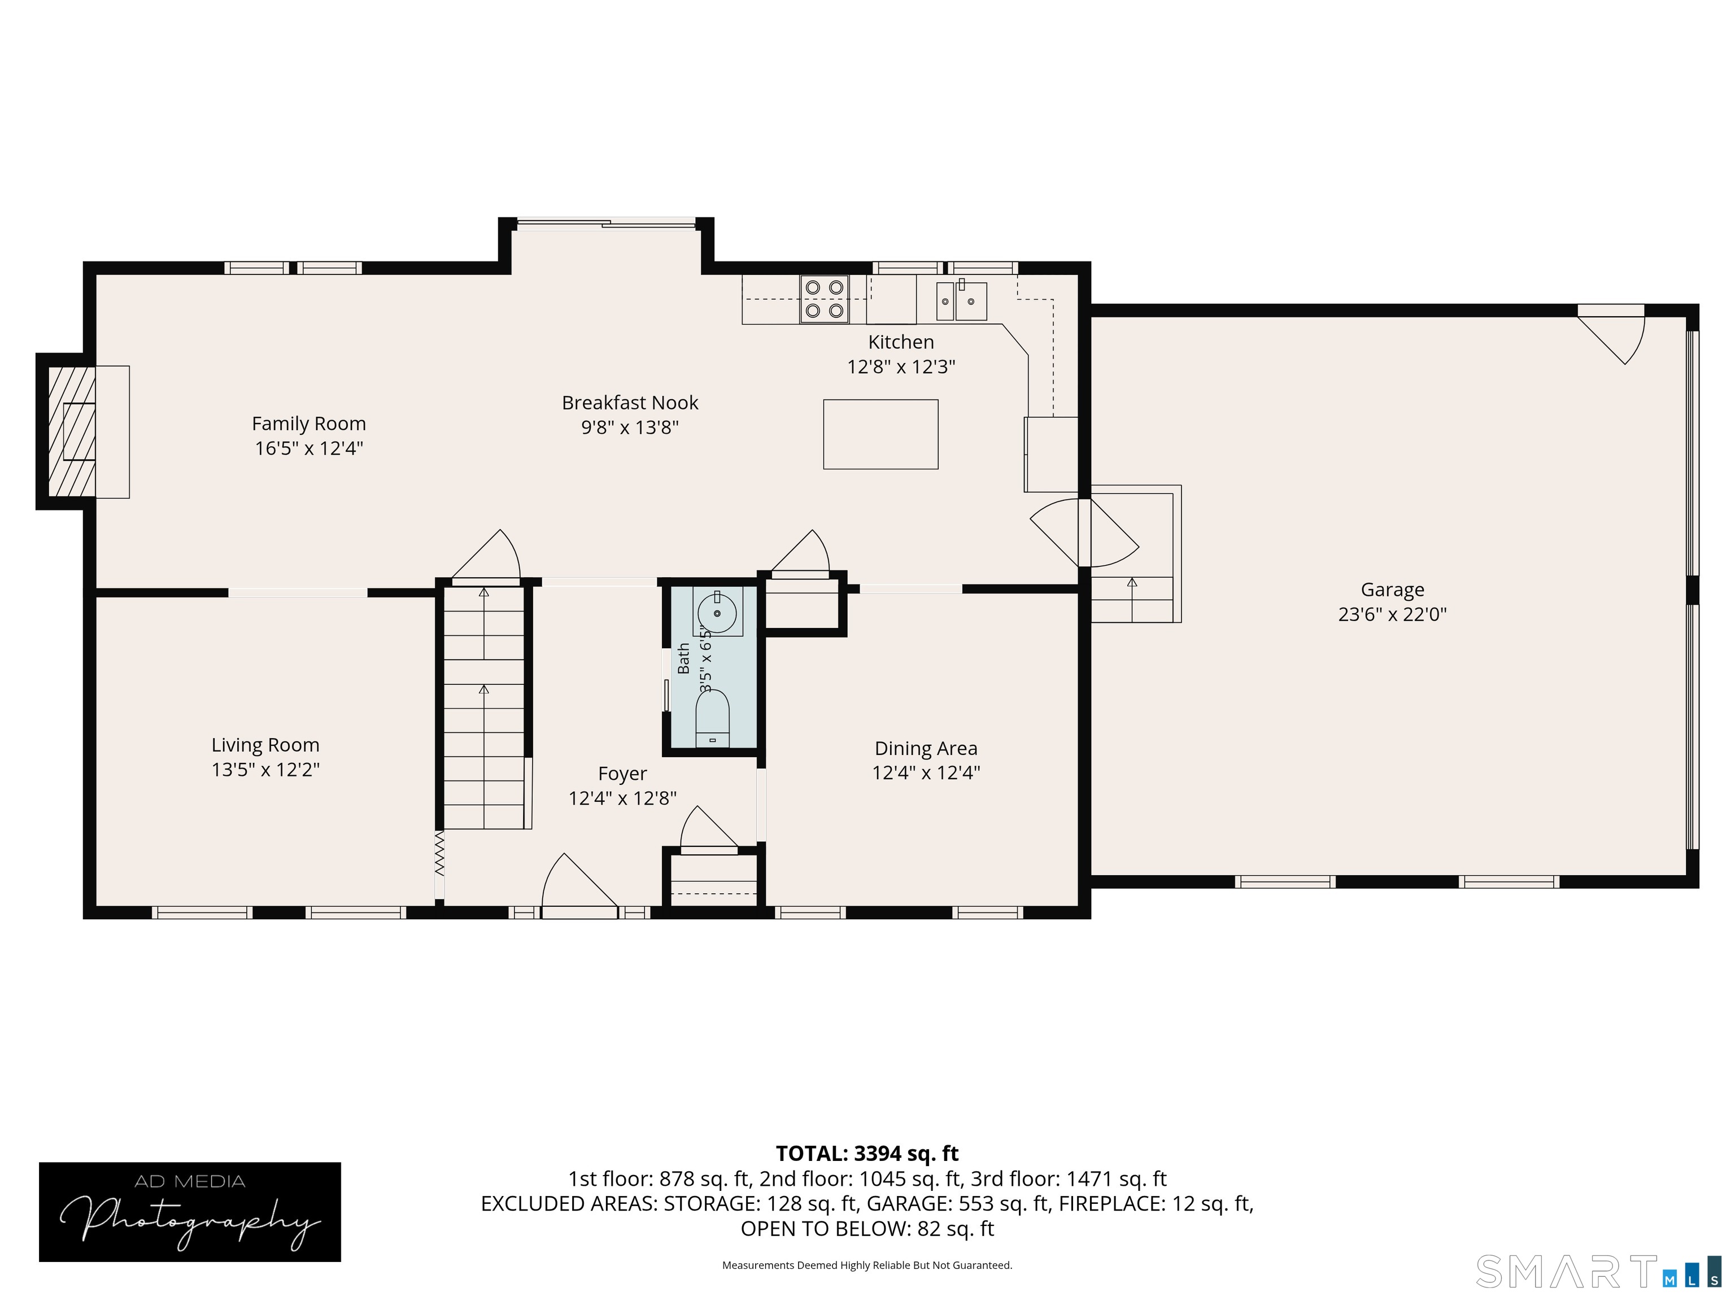
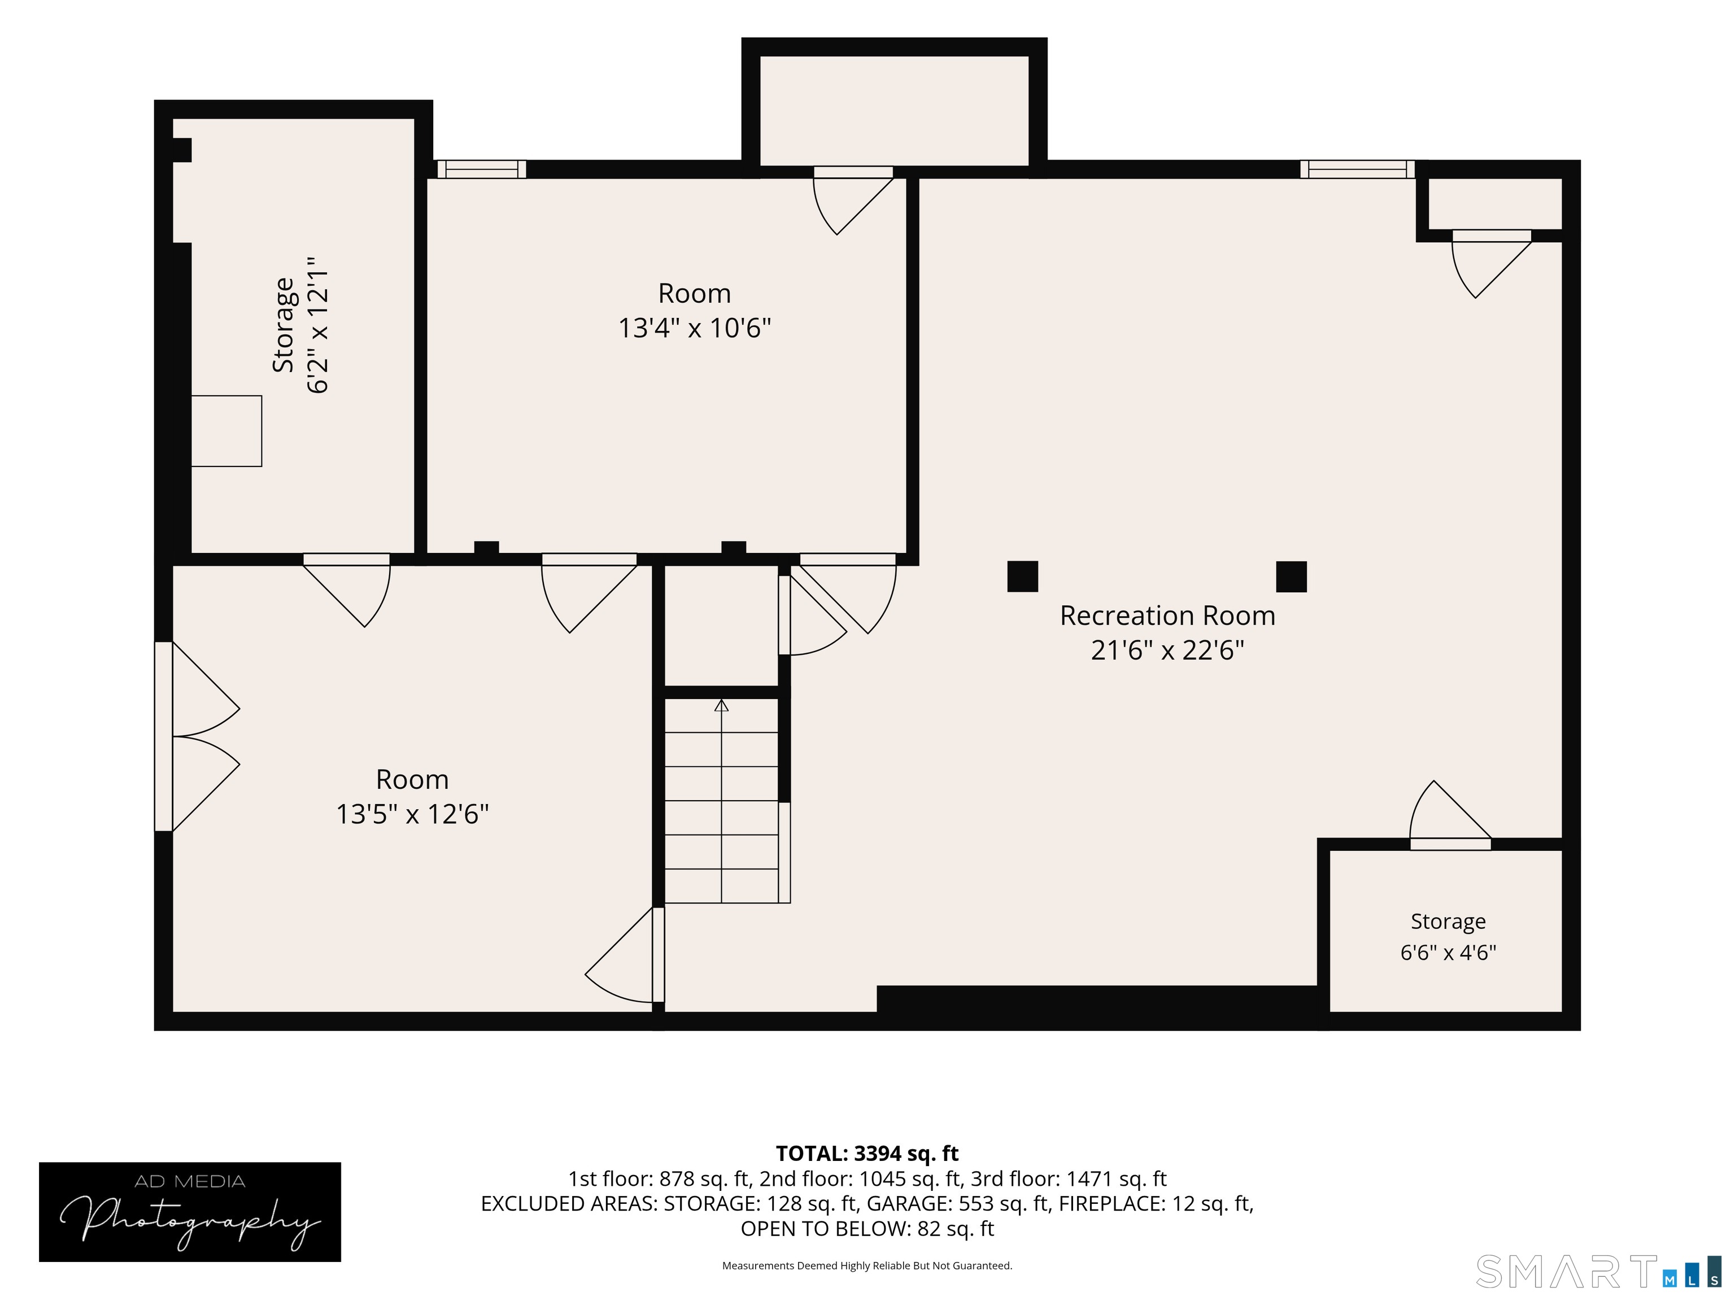
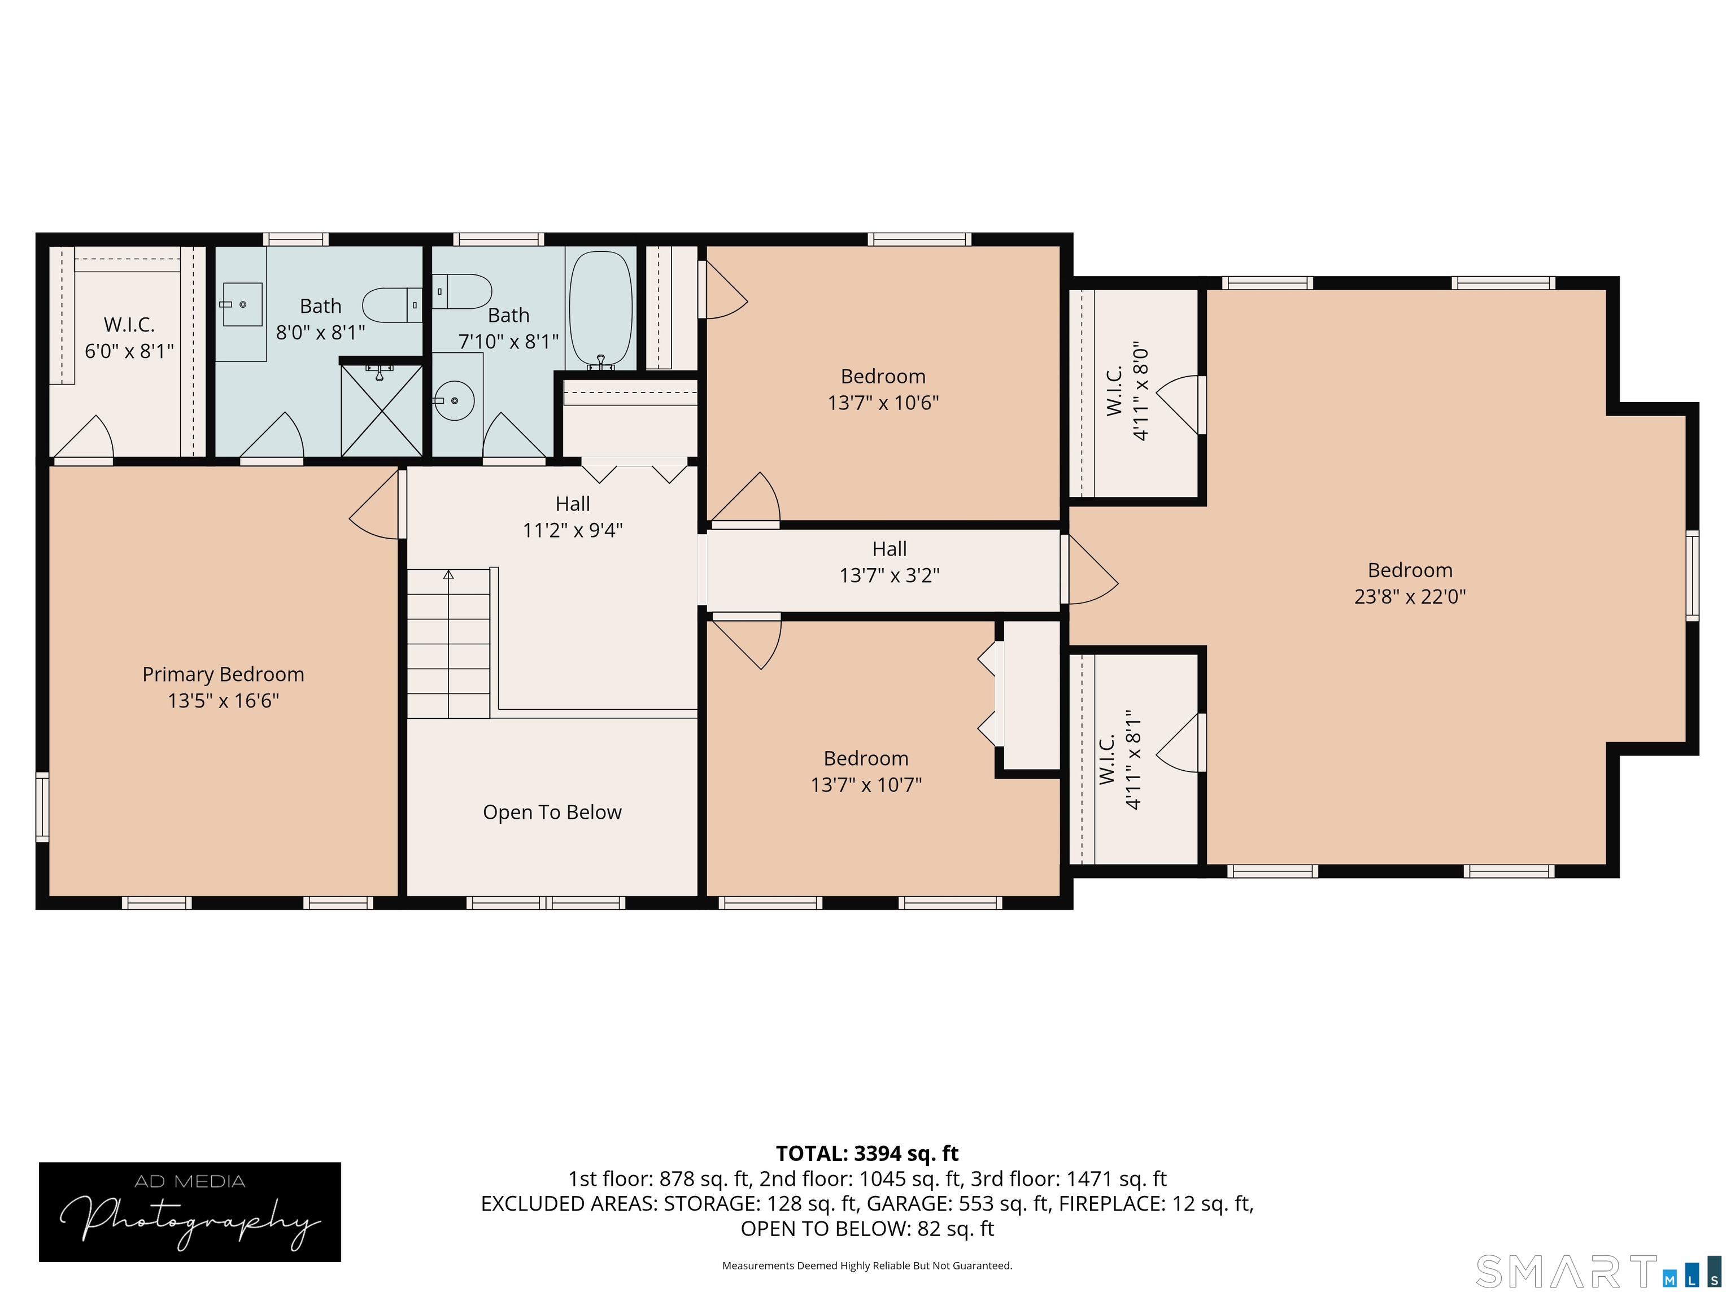
Welcome to 25 Carriage Drive, a beautifully situated 4-bedroom, 2.5-bath home nestled on a private-feeling rear lot surrounded by woods and protected land, offering a peaceful and secluded setting. Inside, you'll find a bright, open layout featuring hardwood floors, all-new carpeting, freshly painted, a spacious open kitchen, and an inviting fireplace that creates the perfect gathering space. Generously sized bedrooms provide plenty of room for everyone, while the primary suite offers a relaxing retreat complete with a walk-in closet and private full bath. The finished full basement provides additional living space with endless possibilities for a family room, home office, recreation area, or gym. A two-car garage adds convenience and plenty of storage. Located in the desirable lake community of East Hampton, you'll enjoy all the charm and recreation the area has to offer, including access to beautiful Lake Pocotopaug. With its spacious interior, wooded surroundings, and wonderful location, 25 Carriage Drive offers the perfect combination of privacy, comfort and convenience.
| Listing Id: | 24211280 |
|---|---|
| List Price: | $548,000 |
| Property Type: | Single Family |
| Status: | Under Contract Cont. to Show |
| Bank Owned Property: | No |
| Beds Total: | 4 |
| Baths Full: | 2 |
| Baths Half: | 1 |
| Living Area Sqft Per Public Record: | 2,327 |
| Property Tax: | $10,295 |
| Acres: | 3.13 |
| Style: | Colonial |
| Direct Waterfront Yn: | No |
| City: | East Hampton |
| County: | Middlesex |
| Postal Code: | 06424 |
| Year Built: | 2000 |
| Acceptable Financing: | FHA, VA, CHFA |
| Acres Source: | Public Records |
| Agent Owner Yn: | No |
| Appliances Included: | Electric Range, Microwave, Refrigerator, Dishwasher |
| Assessed Value: | $370,440 |
| Attic Description: | Access Via Hatch |
| Attic Yn: | Yes |
| Basement Description: | Yes |
| Basement Description: | Full,Heated,Fully Finished,Interior Access |
| Baths Total: | 3 |
| Comp Only Manual Yn: | No |
| Cooling System: | Central Air |
| Current Price: | $548,000.00 |
| Date Cont To Show: | 2026-10-07T04:00:00 |
| Directions: | End of Cul de sac shared drive rear lot |
| Display Fair Market Value Yn: | Yes |
| Elementary School: | Center |
| Exterior Features: | Deck, Garden Area |
| Exterior Siding: | Vinyl Siding |
| Fireplaces Total: | 1 |
| Foundation Type: | Concrete |
| Fuel Tank Location: | In Basement |
| Garage & Parking: | Attached Garage |
| Garages Number: | 2 |
| Heat Fuel Type: | Oil |
| Heat Type: | Hot Water |
| High School: | East Hampton |
| Home Owner's Assocation: | No |
| Home Warranty Offered Yn: | No |
| Hot Water Description: | Oil, Domestic |
| Laundry Room Info: | Upper Level |
| Listing Contract Date: | 2026-10-01 |
| Lot Description: | Secluded, Lightly Wooded, Level Lot, On Cul-De-Sac |
| Mil Rate Total: | $27.79 |
| Status: | Under Contract - Continue to Show |
| Nearby Amenities: | Lake, Park, Playground/Tot Lot, Tennis Courts |
| New Construction Type: | No/Resale |
| Occupied By: | Vacant |
| Original List Price: | $548,000 |
| Parcel Number: | 2441596 |
| Parking Total Spaces: | 2 |
| Possession Availability: | ASAP |
| Potential Short Sale: | No |
| Preferred Phone: | (860) 262-2753 |
| Price: | $548,000 |
| Radon Mitigation Air Ynu: | Unknown |
| Radon Mitigation Water Ynu: | Unknown |
| Roof Information: | Asphalt Shingle |
| Sewage System: | Septic |
| Sign Yn: | Yes |
| Sq Ft Est Heated Above Grade: | 2,327 |
| Sq Ft Total: | 2,327 |
| Swimming Pool Yn: | No |
| Tax Year: | July 2026-June 2027 |
| Total Rooms: | 8 |
| Under Agreement Yn: | No |
| Waterfront Description: | Not Applicable |
| Water Source: | Private Well |
| Year Built Source: | Public Records |
| Zoning: | R-4 |
Listing Courtesy of: Carl Guild & Associates
Listing Agent: Laura Beth Collinson
laurabethrealty@gmail.com
Mortgage Calculator
© 2026 Smart MLS. All rights reserved. Information is deemed reliable but not guaranteed. MLS Disclaimer: Information deemed reliable but not guaranteed to be accurate.

Smart MLS Inc. data last updated on October 08, 2026 06:45 PM - ET
Property Last Updated: October 08, 2026 06:45 PM - ET
