2484 Glasgo Road
Griswold, CT 06351
$475,000 - Glasgo
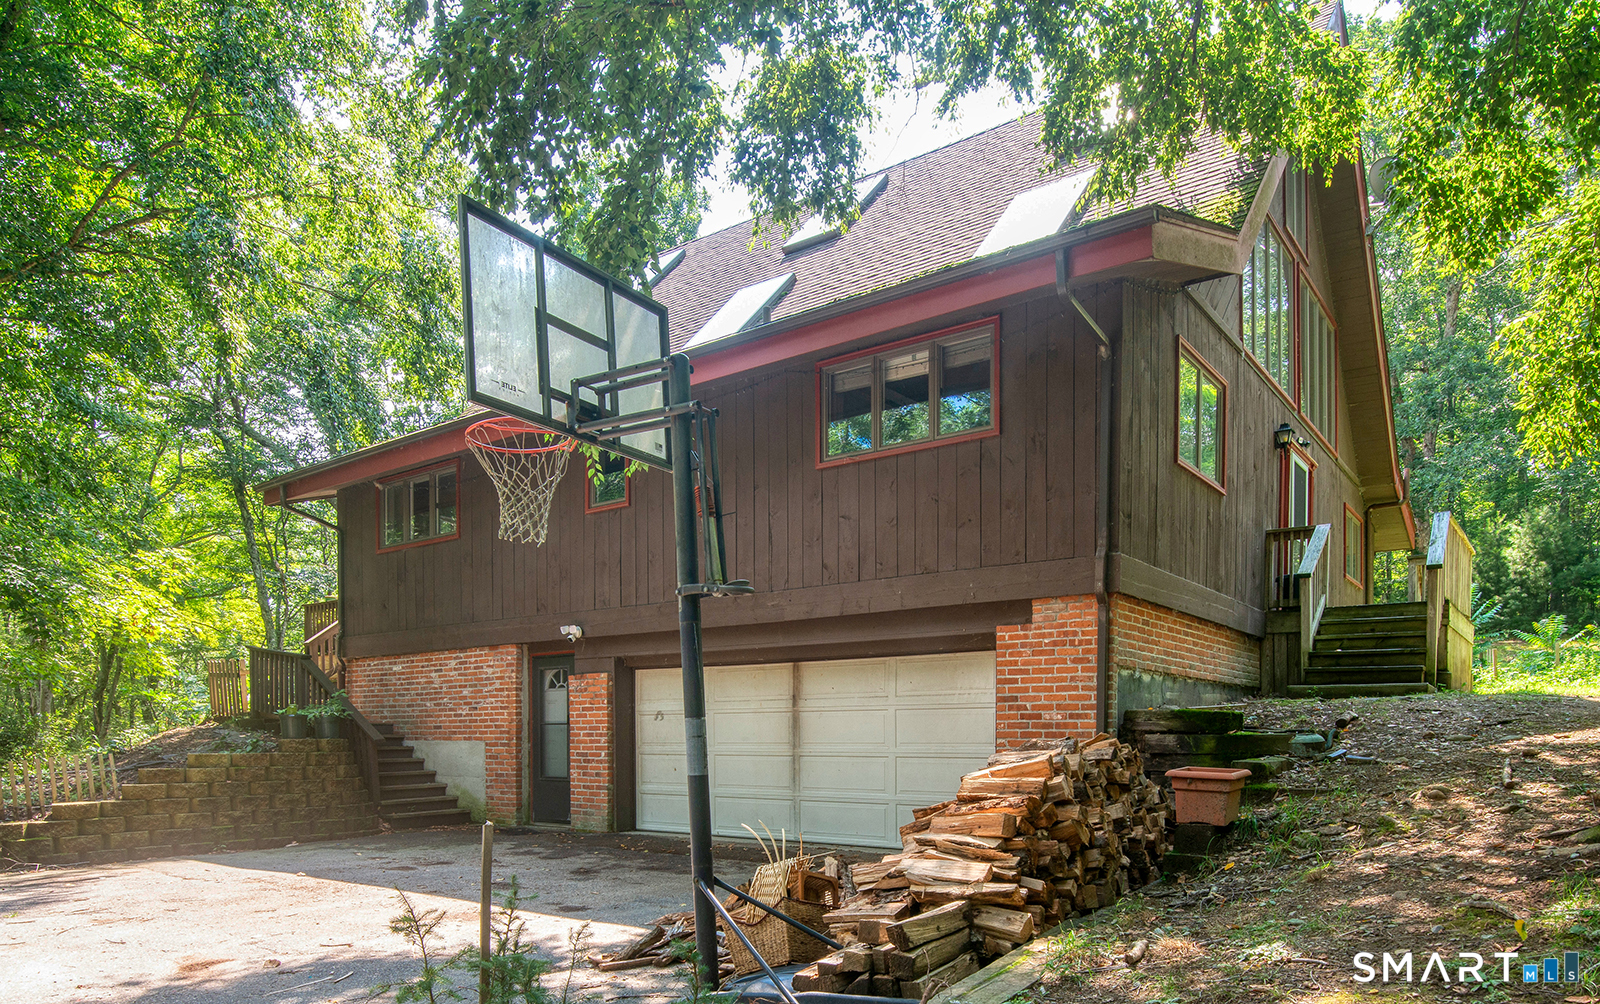
Welcome home to your 8.4 acre wooded property which sits upon the Ashwillet Brook. Privacy abounds as you enter up a tree lined driveway off of the main road. Home features include 3 bedrooms, 2 bathrooms and over 2000 SF of living space with an oversized basement and 2 car garage. The main level houses all of the bedrooms, kitchen, wood stove, bathrooms and the dining room overlooks a large back deck that faces the serene brook. The upper level features cathedral ceilings, exposed beams, skylights, tons of natural light and a separate space which could be used as a home office. Furnace, oil tank, hot water heater, water softener with drywell, rewired 200 amp panel box with a generator hook up are all 6 years old.
| Listing Id: | 24199382 |
|---|---|
| List Price: | $450,000 |
| Close Price: | $475,000 |
| Close Date: | 2026-09-23 |
| Property Type: | Single Family |
| Status: | Closed |
| Bank Owned Property: | No |
| Beds Total: | 3 |
| Baths Full: | 2 |
| Living Area Sqft Per Public Record: | 2,090 |
| Property Tax: | $6,214 |
| Acres: | 8.4 |
| Style: | Contemporary |
| Direct Waterfront Yn: | Yes |
| City: | Griswold |
| Neighborhood: | Glasgo |
| County: | New London |
| Postal Code: | 06351 |
| Year Built: | 1982 |
| Acres Source: | Public Records |
| Agent Owner Yn: | No |
| Appliances Included: | Oven/Range, Microwave, Refrigerator, Dishwasher |
| Assessed Value: | $222,950 |
| Attic Yn: | No |
| Basement Description: | Yes |
| Basement Description: | Full,Unfinished,Garage Access,Concrete Floor,Full With Walk-Out |
| Baths Total: | 2 |
| Color: | Brown |
| Comp Only Manual Yn: | No |
| Cooling System: | Ceiling Fans, Central Air |
| Current Price: | $475,000.00 |
| Directions: | Follow GPS - driveway on left |
| Display Fair Market Value Yn: | Yes |
| Elementary School: | Per Board of Ed |
| Exterior Features: | Deck, Gutters |
| Exterior Siding: | Wood |
| Fireplaces Total: | 1 |
| Foundation Type: | Concrete |
| Fuel Tank Location: | In Basement |
| Garage & Parking: | Attached Garage |
| Garages Number: | 2 |
| Heat Fuel Type: | Oil |
| Heat Type: | Hot Air |
| High School: | Per Board of Ed |
| Home Owner's Assocation: | No |
| Home Warranty Offered Yn: | No |
| Hot Water Description: | Electric, 50 Gallon Tank |
| In Law Apartment: | No |
| Listing Contract Date: | 2026-08-14 |
| Lot Description: | Secluded, Treed, Water View |
| Mil Rate Total: | $27.87 |
| Status: | Closed |
| New Construction Type: | No/Resale |
| Occupied By: | Vacant |
| Original List Price: | $450,000 |
| Parcel Number: | 1481699 |
| Parking Total Spaces: | 2 |
| Pending Date: | 2026-08-21 |
| Pool Description: | Above Ground Pool |
| Possession Availability: | Negotiable |
| Potential Short Sale: | No |
| Preferred Phone: | (845) 548-6721 |
| Price: | $475,000 |
| Remarks Public Addendum: | All offers must be submitted by 12(noon) on Tuesday August 18th, 2026. |
| Roof Information: | Asphalt Shingle |
| Sewage System: | Septic |
| Sign Yn: | Yes |
| Sq Ft Est Heated Above Grade: | 2,090 |
| Sq Ft Total: | 2,090 |
| Swimming Pool Yn: | Yes |
| Tax Year: | July 2026-June 2027 |
| Total Rooms: | 6 |
| Under Agreement Yn: | No |
| Waterfront Description: | Brook, Walk to Water, View |
| Water Source: | Private Well |
| Year Built Source: | Public Records |
| Zoning: | R80 |
Listing Courtesy of: Residential Properties Ltd.
Listing Agent: Amy Randall
(845) 548-6721
Mortgage Calculator
© 2026 Smart MLS. All rights reserved. Information is deemed reliable but not guaranteed. MLS Disclaimer: Information deemed reliable but not guaranteed to be accurate.

Smart MLS Inc. data last updated on October 08, 2026 06:45 PM - ET
Property Last Updated: October 08, 2026 06:45 PM - ET
