240 Route 148
Killingworth, CT 06419
$529,000
Open Houses
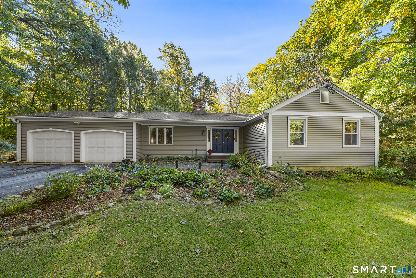
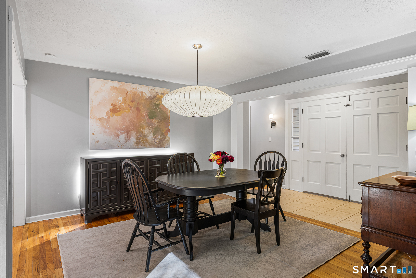
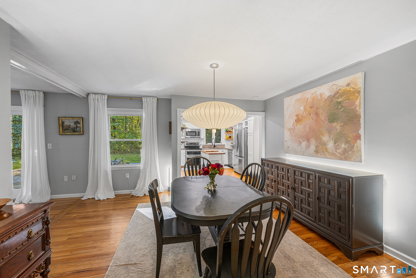
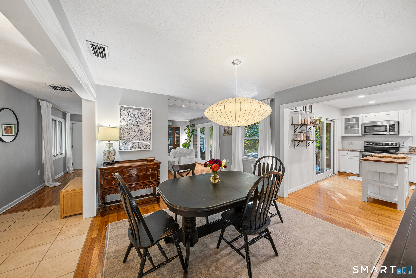
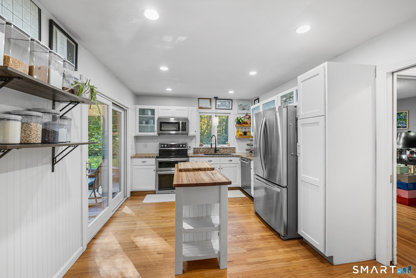
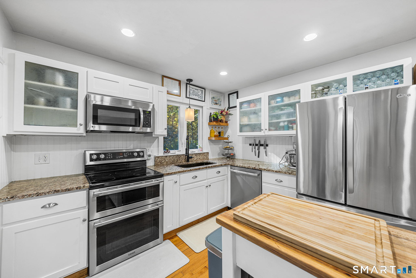
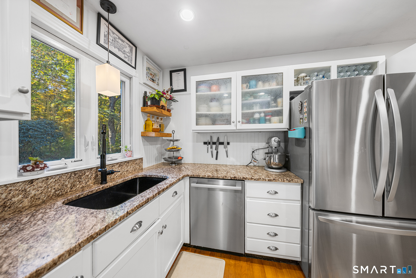
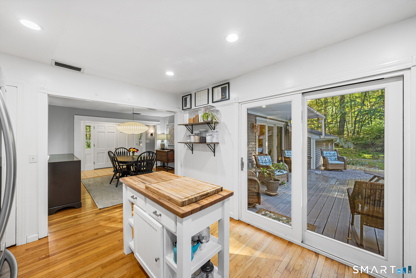
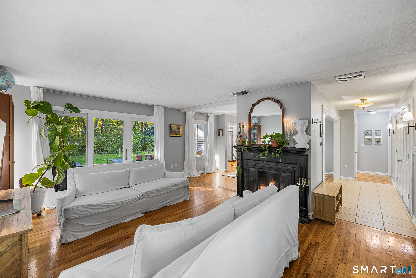
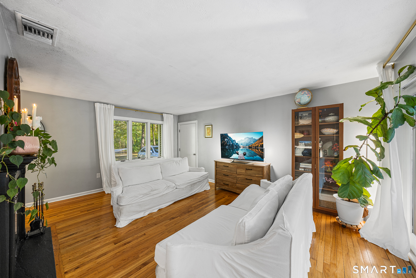
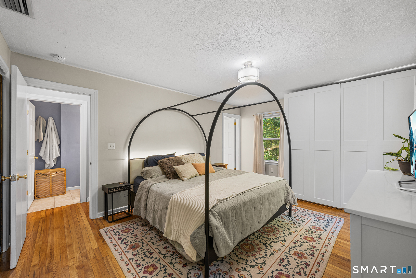
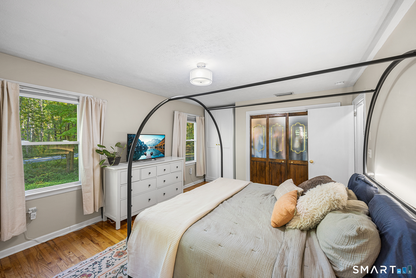
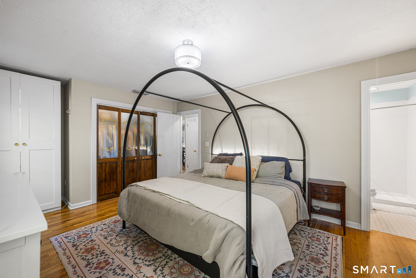
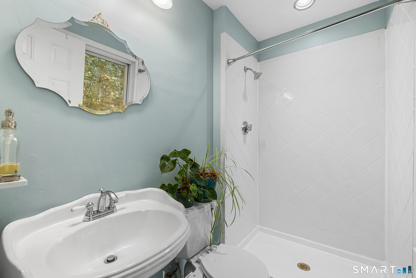
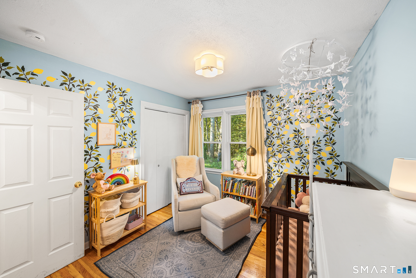
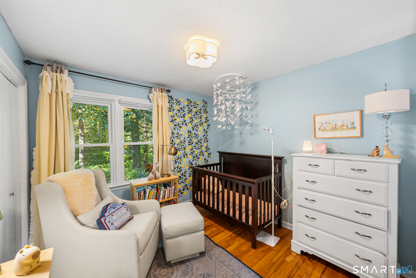
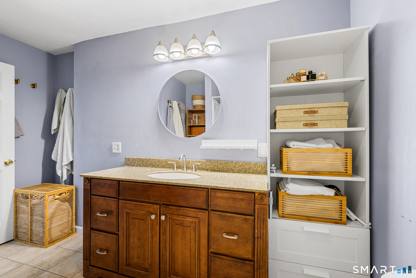
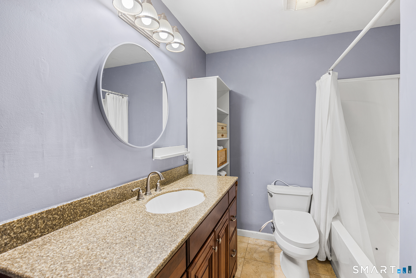
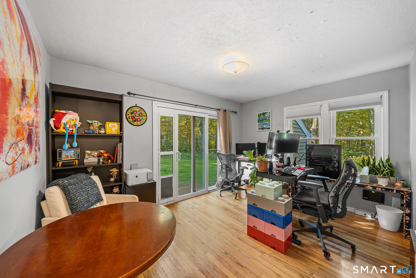
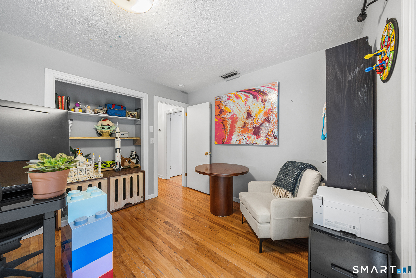
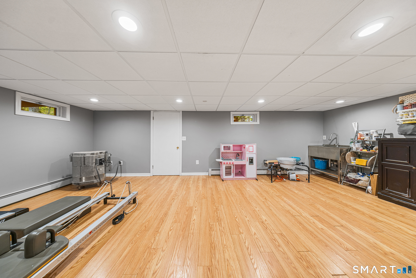
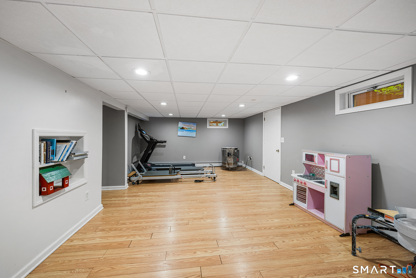
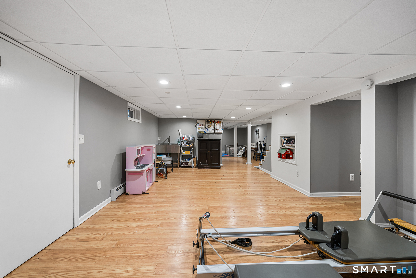
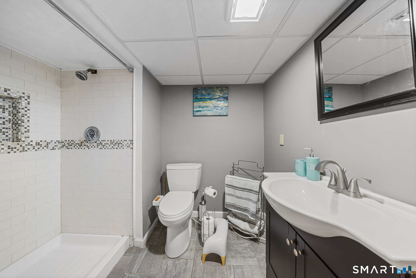
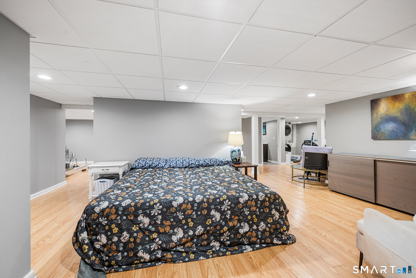
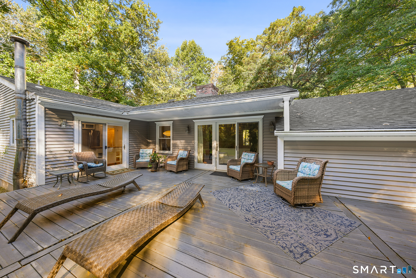
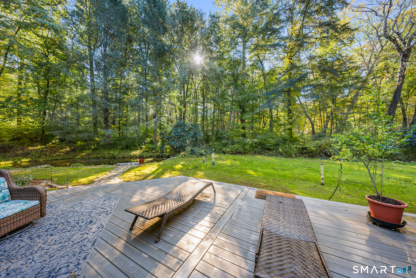
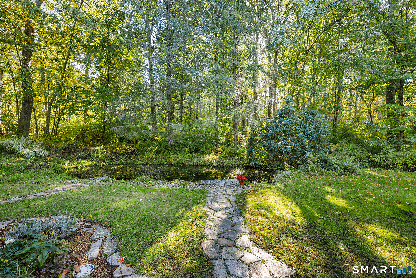
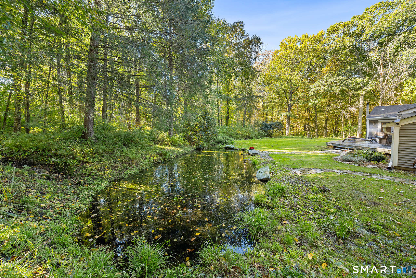
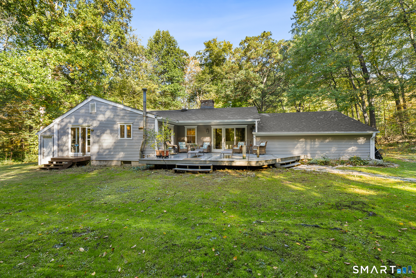
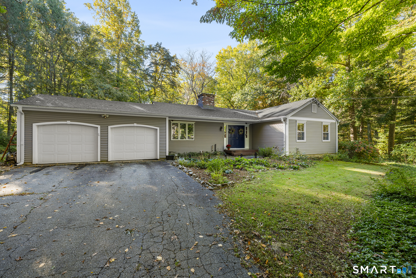
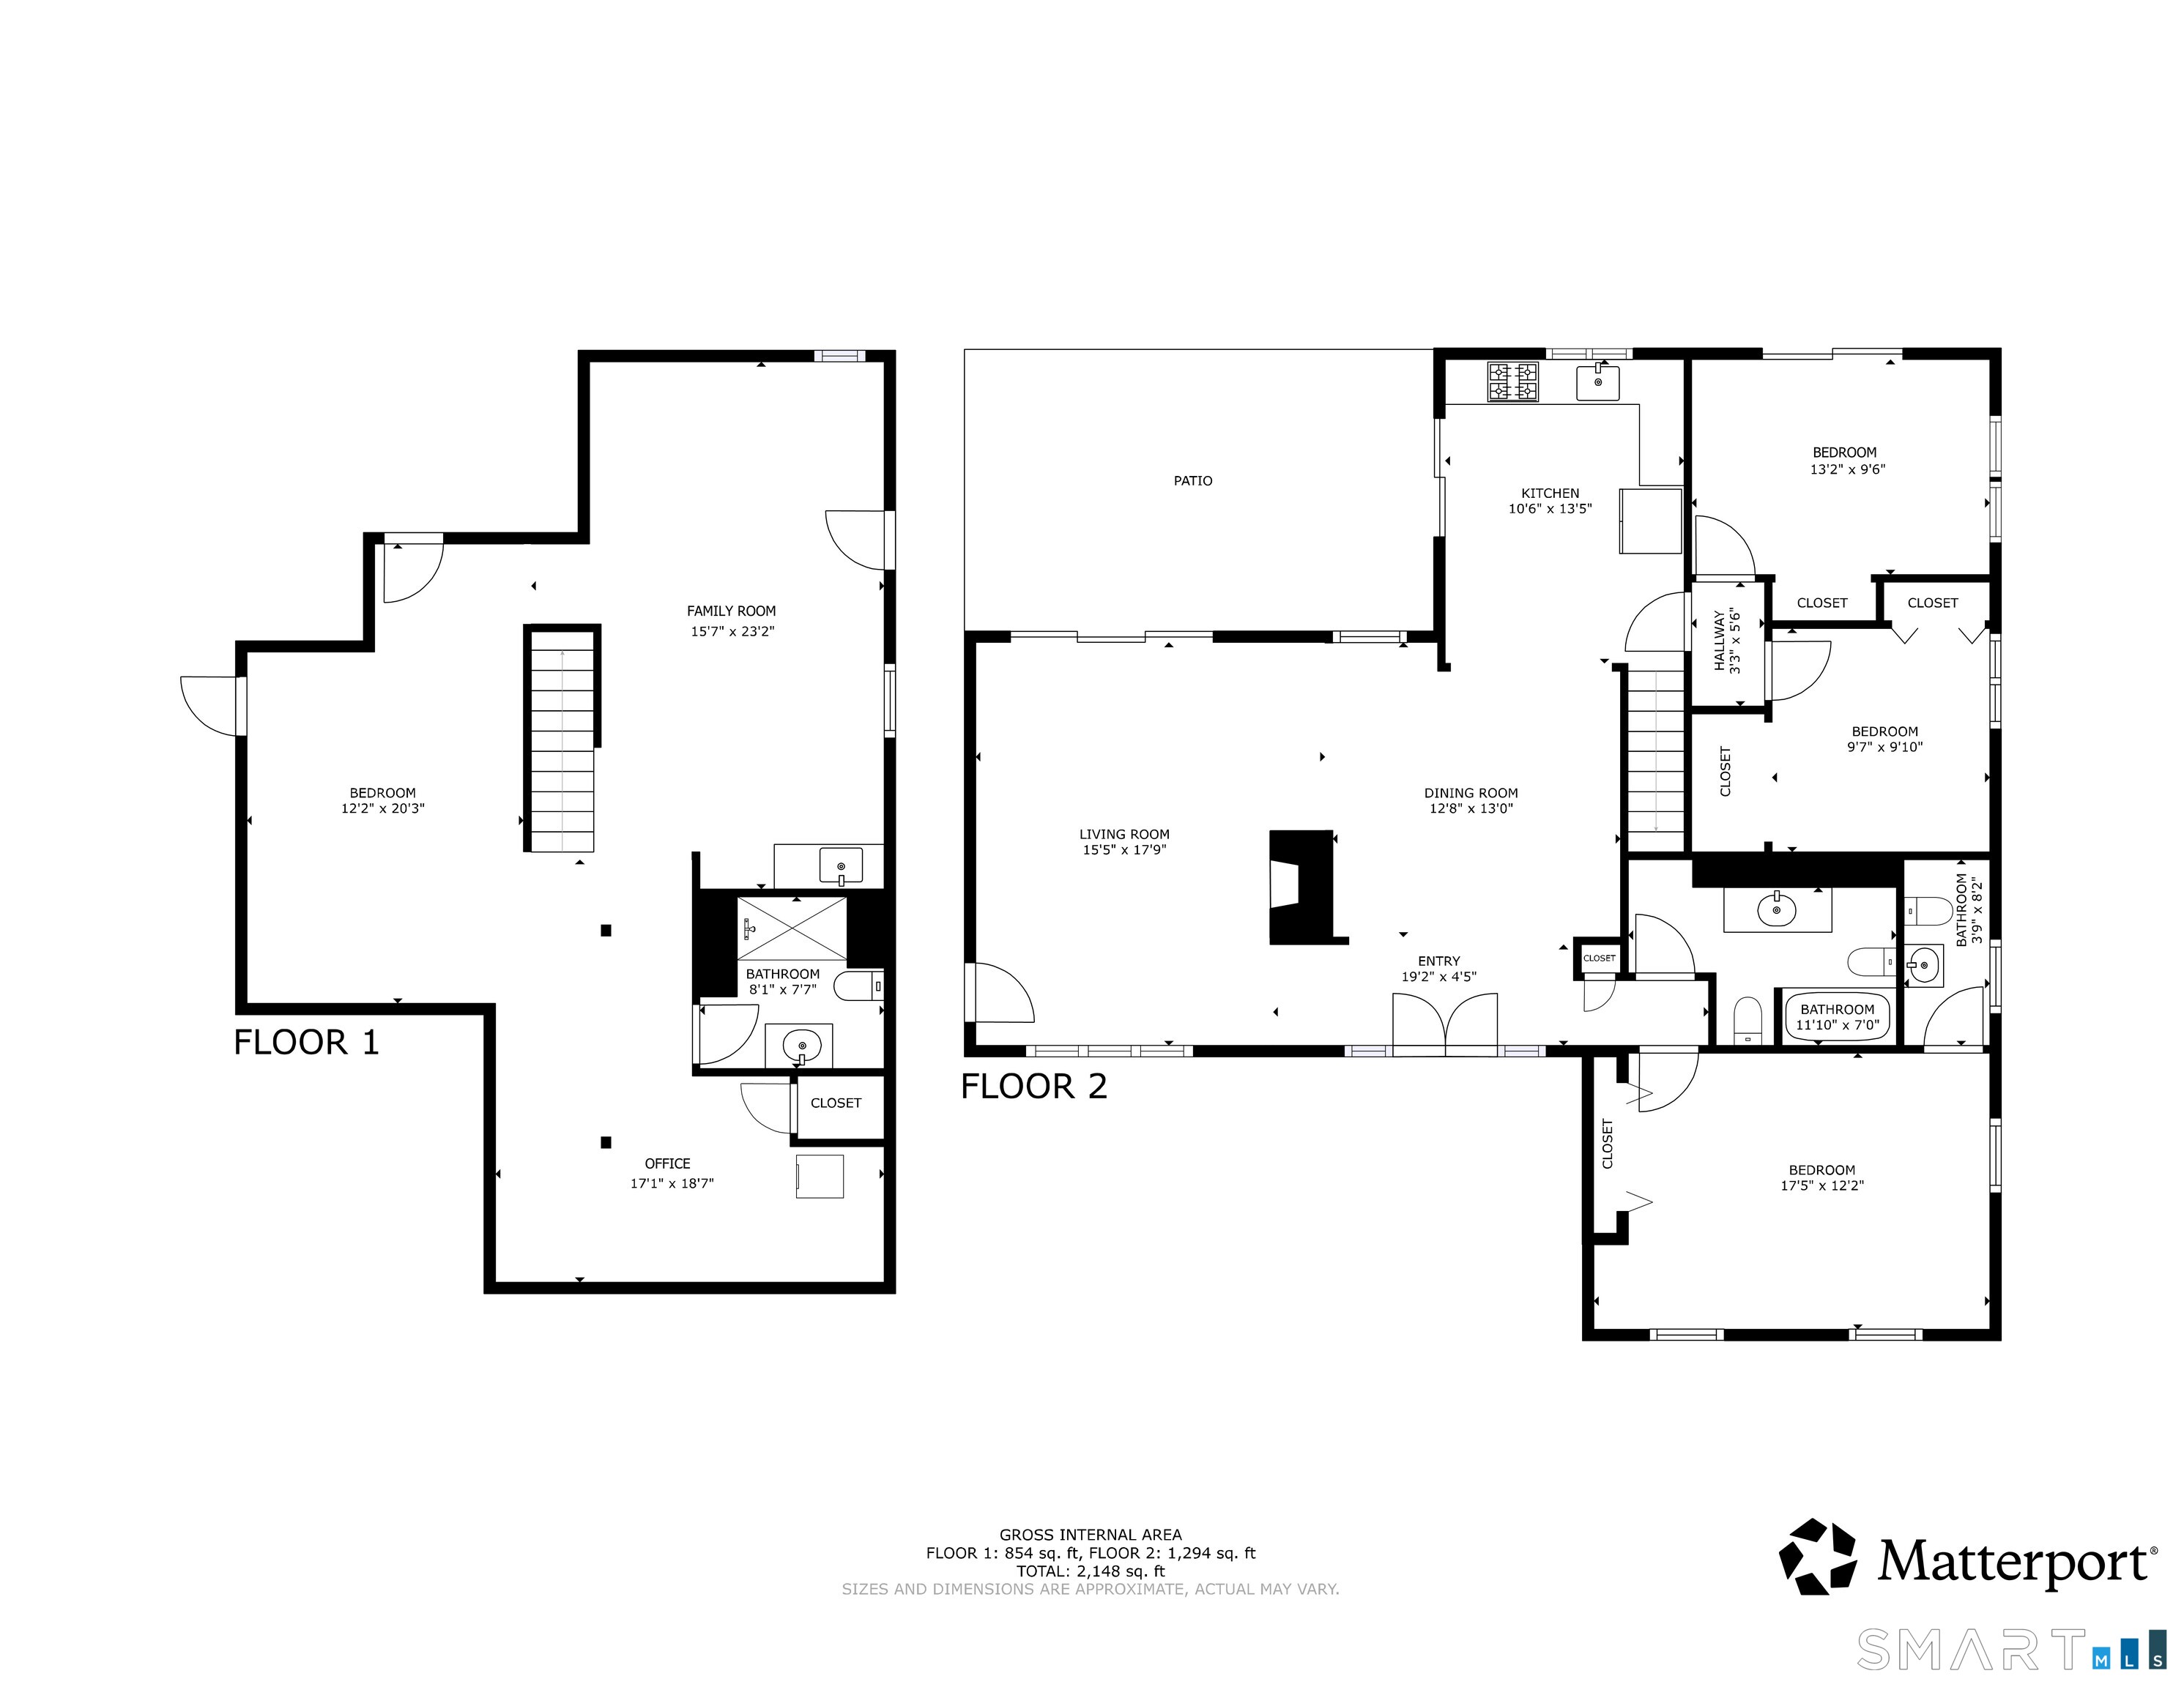
Tucked serenely back from Rt 148, this turn-key home offers modern, single-level living without compromise! Step into a sun-drenched main level where open-concept meets purposeful design. At the center of it all is a chef's kitchen featuring sleek cabinetry, granite countertops, stainless steel appliances, and chic accents. The kitchen flows seamlessly into a spacious dining area designed for effortless hosting. Framed by oversized windows & a handsome wood burning fireplace the living room is the perfect spot to gather & unwind. From here, you can step directly out to an oversized deck overlooking your glorious outdoor haven. The peaceful wooded views & enchanting koi pond are the ideal backdrop for grilling & al fresco dining. Back inside, the primary suite offers custom storage and a refreshed ensuite. Two additional bedrooms and a full bath round out the main level. Downstairs, the incredible finished flex space adds a superb layer of versatility with room for a media room, home gym, or creative studio, plus a separate guest suite complete with its own full bath. The boxes are checked with central air, a 2 car attached garage, & lovely mature landscaping. Located moments from shoreline beaches, local trails, and everyday essentials, this home offers classic New England charm and small-town living at its best. Move-in ready, deeply peaceful, and built for easy living. The total package awaits!
| Listing Id: | 24211529 |
|---|---|
| List Price: | $529,000 |
| Property Type: | Single Family |
| Status: | Active |
| Bank Owned Property: | No |
| Beds Total: | 3 |
| Baths Full: | 3 |
| Living Area Sqft Per Public Record: | 1,426 |
| Property Tax: | $5,867 |
| Acres: | 2.0 |
| Style: | Ranch |
| Direct Waterfront Yn: | No |
| City: | Killingworth |
| County: | Middlesex |
| Postal Code: | 06419 |
| Year Built: | 1966 |
| Acres Source: | Public Records |
| Agent Owner Yn: | No |
| Appliances Included: | Oven/Range, Microwave, Range Hood, Refrigerator, Dishwasher, Washer, Dryer |
| Assessed Value: | $206,080 |
| Attic Description: | Access Via Hatch |
| Attic Yn: | Yes |
| Basement Description: | Yes |
| Basement Description: | Full,Partially Finished |
| Baths Total: | 3 |
| Comp Only Manual Yn: | No |
| Cooling System: | Central Air |
| Current Price: | $529,000.00 |
| Directions: | Please use GPS. |
| Display Fair Market Value Yn: | Yes |
| Elementary School: | Killingworth |
| Exclusions: | Please see the inclusion exclusions form. |
| Exterior Features: | Deck |
| Exterior Siding: | Vinyl Siding |
| Fireplaces Total: | 1 |
| Foundation Type: | Concrete |
| Fuel Tank Location: | In Basement |
| Garage & Parking: | Attached Garage |
| Garages Number: | 2 |
| Heat Fuel Type: | Oil |
| Heat Type: | Hot Air |
| High School: | Haddam-Killingworth |
| Home Owner's Assocation: | No |
| Home Warranty Offered Yn: | No |
| Hot Water Description: | Oil, Domestic |
| Interior Features: | Auto Garage Door Opener, Cable - Available |
| Laundry Room Info: | Lower Level |
| Listing Contract Date: | 2026-09-30 |
| Lot Description: | Some Wetlands, Lightly Wooded, Level Lot |
| Middle Jr High School: | Haddam-Killingworth |
| Mil Rate Total: | $28.47 |
| Status: | Active |
| Nearby Amenities: | Lake, Library, Shopping/Mall, Stables/Riding, Tennis Courts |
| New Construction Type: | No/Resale |
| Occupied By: | Owner |
| Original List Price: | $529,000 |
| Parcel Number: | 996584 |
| Parking Total Spaces: | 2 |
| Possession Availability: | Negotiable |
| Potential Short Sale: | No |
| Preferred Phone: | (860) 217-7475 |
| Price: | $529,000 |
| Radon Mitigation Air Ynu: | No |
| Radon Mitigation Water Ynu: | No |
| Roof Information: | Asphalt Shingle |
| Sewage System: | Septic |
| Sign Yn: | Yes |
| Sq Ft Est Heated Above Grade: | 1,426 |
| Sq Ft Est Heated Below Grade: | 633 |
| Sq Ft Total: | 2,059 |
| Swimming Pool Yn: | No |
| Tax Year: | July 2026-June 2027 |
| Total Rooms: | 7 |
| Under Agreement Yn: | No |
| Waterfront Description: | Not Applicable |
| Water Source: | Private Well |
| Year Built Source: | Public Records |
| Zoning: | R-2 |
Listing Courtesy of: Redfin Corporation
Listing Agent: Tommy Connors
(860) 217-7475
Mortgage Calculator
© 2026 Smart MLS. All rights reserved. Information is deemed reliable but not guaranteed. MLS Disclaimer: Information deemed reliable but not guaranteed to be accurate.

Smart MLS Inc. data last updated on October 08, 2026 06:45 PM - ET
Property Last Updated: October 08, 2026 06:45 PM - ET
