24 Twin Valley Road
East Lyme, CT 06333
$1,200,000 - Flanders Village
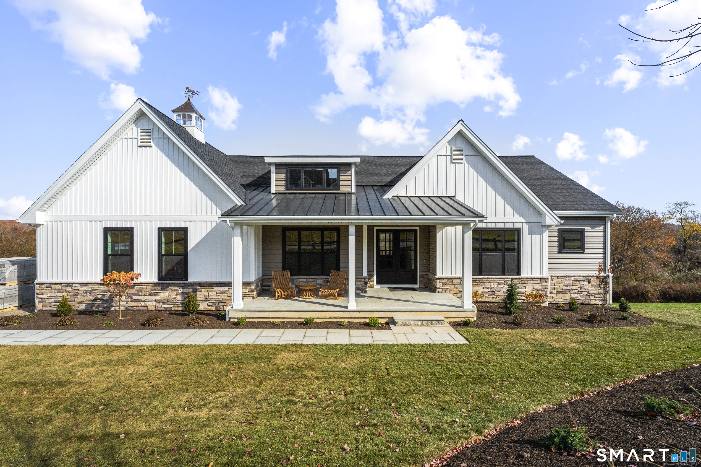
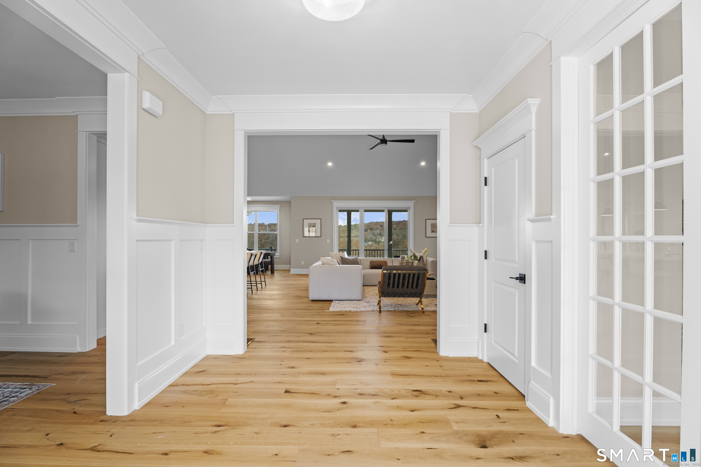
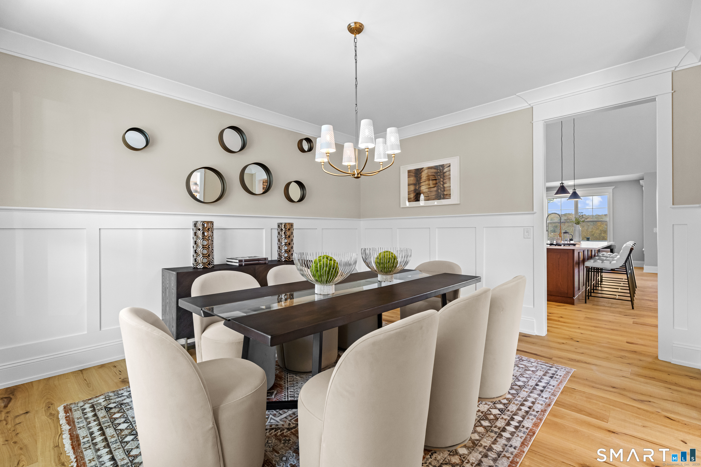
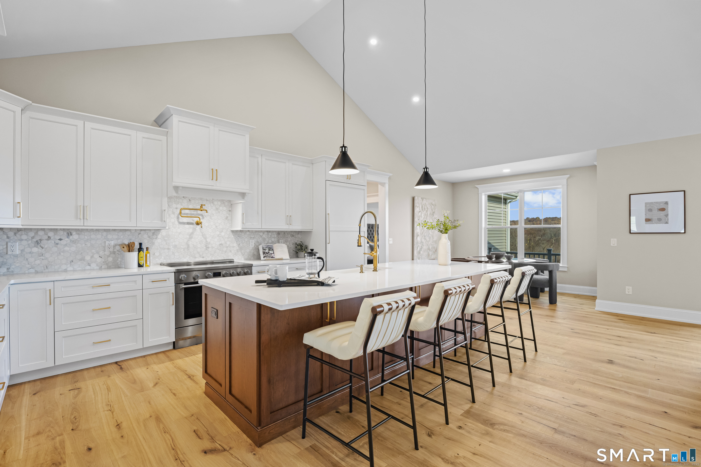
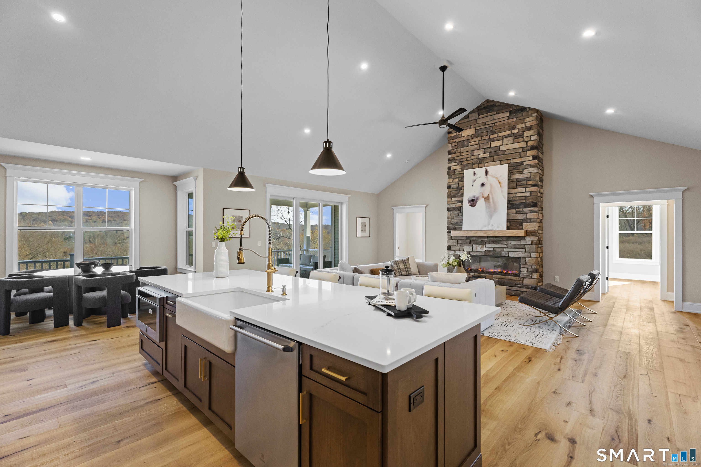
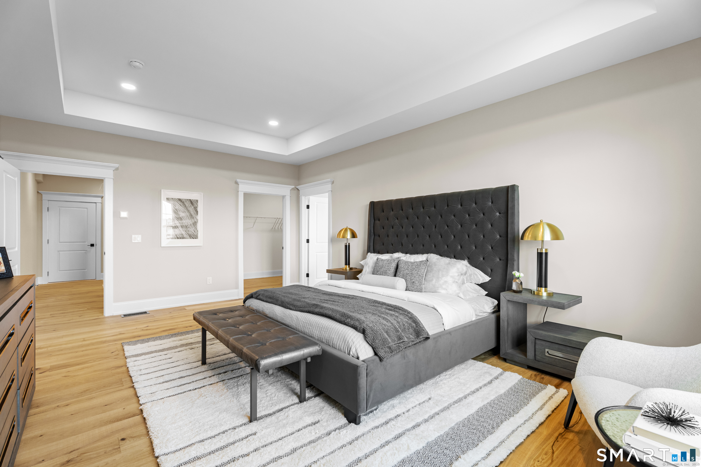
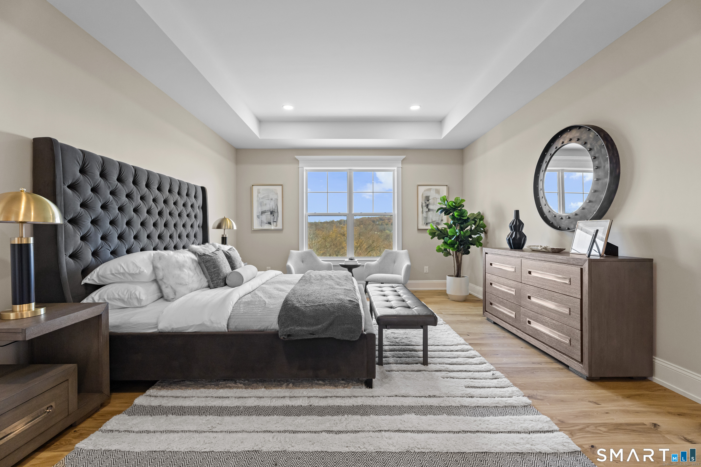
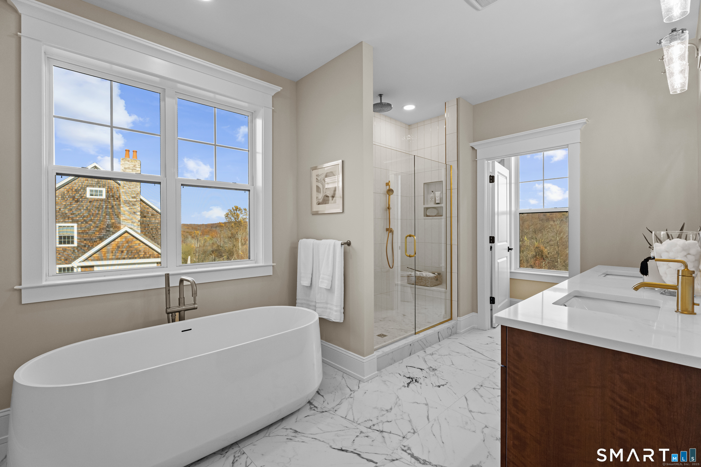
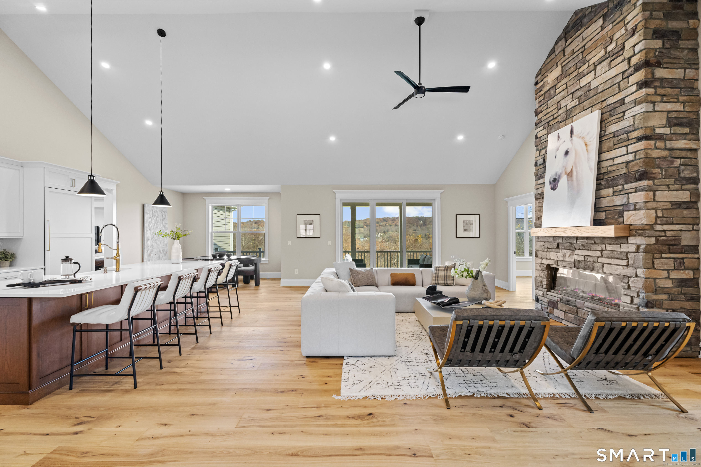
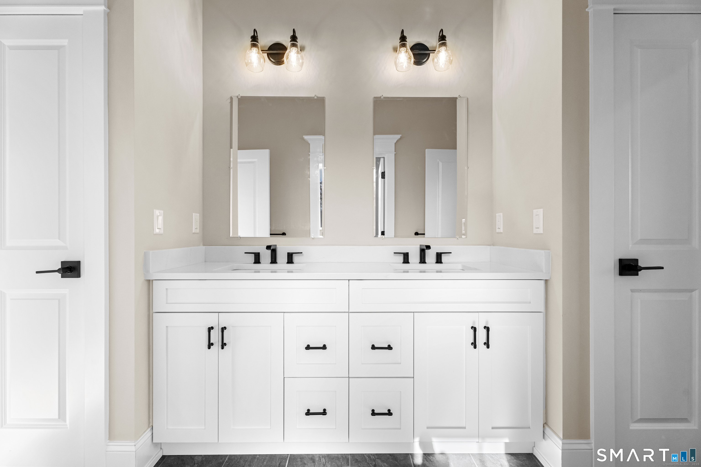
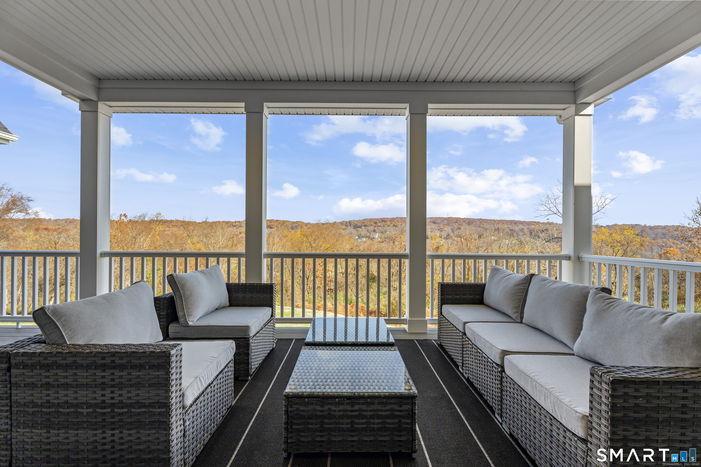
TO BE BUILT - The Ashford - Lot #12 - Refined Single-Level Living by the Shore. GPS Green Valley Lakes Rd to visit! Discover The Ashford, a sophisticated Ranch-style home by Connecticut Builder of the Year EG Home, set within an intimate East Lyme community of just 22 homes. Designed as a true one-level floor plan, this 3-bedroom home offers effortless single-level living with all primary living spaces on the main floor. Double French entry doors open to a thoughtfully designed interior featuring a formal dining room and private study. The expansive great room is highlighted by a dramatic vaulted ceiling and sliders opening to a deck overlooking the wooded backyard. A spacious kitchen with oversized island and breakfast area connects conveniently to a walk-in pantry, laundry room, powder room, and mudroom. The private primary suite features a tray ceiling, walk-in closet, and spa-inspired bath with dual vanities, walk-in shower with bench, and private water closet. Two additional bedrooms share a Jack-and-Jill bath. A 2-car garage completes the main level. The full basement offers the option to finish additional living space to suit your needs. Enjoy high-performance, Zero Energy Ready living just moments from Rocky Neck State Park, Niantic, and the Boardwalk. Photos are of a similar completed home. Finishes and features may vary. One of the parties to the LLC has an active real estate license.
| Listing Id: | 24206709 |
|---|---|
| List Price: | $1,200,000 |
| Property Type: | Single Family |
| Status: | Active |
| Bank Owned Property: | No |
| Beds Total: | 3 |
| Baths Full: | 2 |
| Baths Half: | 1 |
| Living Area Sqft Per Public Record: | 2,810 |
| Hoa Fee Amount: | 500.0 |
| Property Tax: | $2,963 |
| Acres: | 1.59 |
| Style: | Ranch |
| Direct Waterfront Yn: | No |
| City: | East Lyme |
| Neighborhood: | Flanders Village |
| County: | New London |
| Subdivision: | Riverside Reserve |
| Postal Code: | 06333 |
| Year Built: | 2027 |
| Acres Source: | Owner |
| Agent Owner Yn: | Yes |
| Appliances Included: | Cook Top, Convection Range, Wall Oven, Microwave, Range Hood, Dishwasher |
| Assessed Value: | $102,340 |
| Association Fee Includes: | Road Maintenance |
| Attic Description: | Crawl Space, Access Via Hatch |
| Attic Yn: | Yes |
| Basement Description: | Yes |
| Basement Description: | Full,Unfinished |
| Baths Total: | 3 |
| Comp Only Manual Yn: | No |
| Cooling System: | Heat Pump, Zoned |
| Current Price: | $1,200,000.00 |
| Directions: | Take I-95 to exit 71. Turn right on 4 Mile River Rd then 1/4 mile turn right onto Green Valley lakes Rd. 1/2 Mile on the right will be Riverside Reserve Community. Sales office is 1st house on the left. |
| Display Fair Market Value Yn: | No |
| Elementary School: | Per Board of Ed |
| Energy Features: | Energy Star Rated, Home Energy Rating, Extra Insulation, Heat Recovery Unit |
| Exterior Features: | Underground Utilities, Gutters |
| Exterior Siding: | Vinyl Siding |
| Flood Zone Yn: | No |
| Foundation Type: | Concrete |
| Garage & Parking: | Attached Garage |
| Garages Number: | 2 |
| Heat Fuel Type: | Electric |
| Heat Type: | Heat Pump |
| High School: | East Lyme |
| Hoa Fee Frequency: | Annually |
| Home Automation: | Thermostat(s) |
| Home Owner's Assocation: | Yes |
| Home Warranty Offered Yn: | Yes |
| Hot Water Description: | Other, 80 Gallon Tank |
| In Law Apartment: | No |
| Interior Features: | Auto Garage Door Opener, Cable - Pre-wired, Open Floor Plan |
| Laundry Room Info: | Main Level |
| Listing Contract Date: | 2026-09-14 |
| Lot Description: | Lightly Wooded, Level Lot |
| Middle Jr High School: | East Lyme |
| Mil Rate Total: | $28.95 |
| Status: | Active |
| New Construction Type: | To Be Built |
| Occupied By: | Vacant |
| Original List Price: | $1,200,000 |
| Parcel Number: | 2841925 |
| Parking Total Spaces: | 2 |
| Possession Availability: | at closing |
| Potential Short Sale: | No |
| Preferred Phone: | (203) 723-7366 |
| Price: | $1,200,000 |
| Radon Mitigation Air Ynu: | Yes |
| Remarks Public Addendum: | Anticipated build time for a to-be-built home is approximately 11-12 months. Shorter timelines may be available on select spec or quick-delivery homes. Please ask the Sales Consultant for current quick-delivery opportunities and additional information. Photos are of a similar completed home. Finishes and features may vary. Listing price reflects base home pricing. Final pricing is dependent upon selected structural options and Design Center upgrades. A credit toward upgrades is included in the base price of the home. |
| Roof Information: | Asphalt Shingle |
| Sewage System: | Septic |
| Sign Yn: | Yes |
| Special Association Assessment: | No |
| Sq Ft Description: | Above grade |
| Sq Ft Est Heated Above Grade: | 2,810 |
| Sq Ft Total: | 2,810 |
| Swimming Pool Yn: | No |
| Tax Year: | July 2026-June 2027 |
| Total Rooms: | 8 |
| Under Agreement Yn: | No |
| Waterfront Description: | Walk to Water |
| Water Source: | Public Water Connected |
| Year Built Source: | Owner |
| Zoning: | R40 |
Listing Courtesy of: EG Group Realty LLC
Listing Agent: Jason Helton
(203) 723-7366
Mortgage Calculator
© 2026 Smart MLS. All rights reserved. Information is deemed reliable but not guaranteed. MLS Disclaimer: Information deemed reliable but not guaranteed to be accurate.

Smart MLS Inc. data last updated on October 08, 2026 06:51 PM - ET
Property Last Updated: October 08, 2026 06:51 PM - ET
