24 Sunrise Ridge
Middlefield, CT 06481
$420,000 - Rockfall
Open Houses
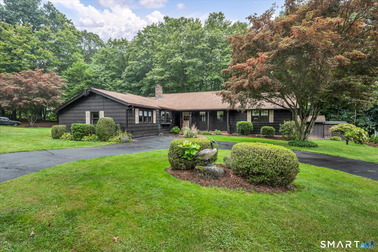
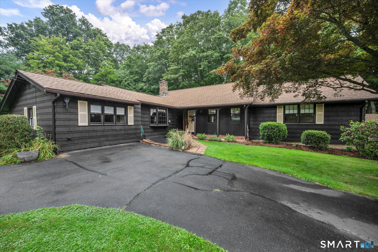
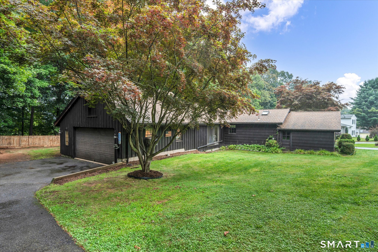
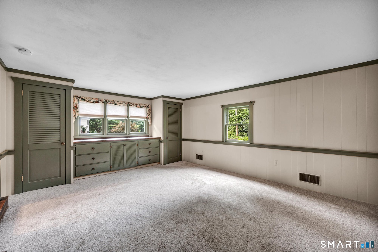
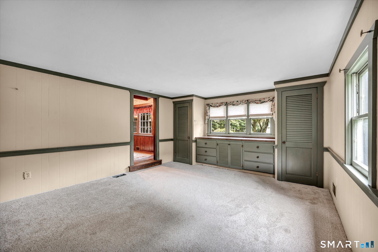
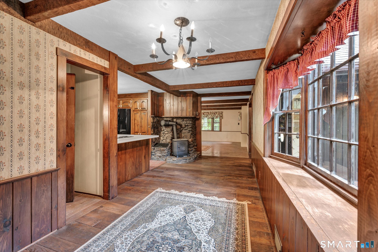
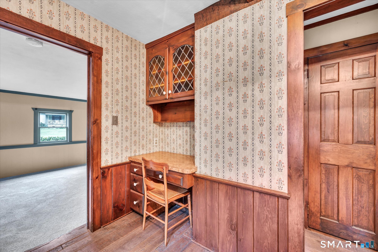
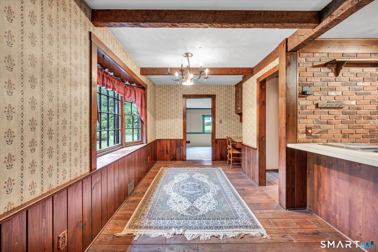
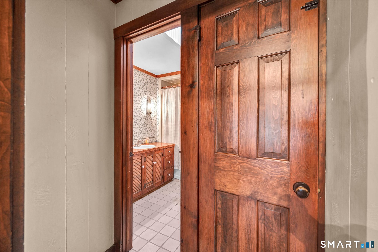
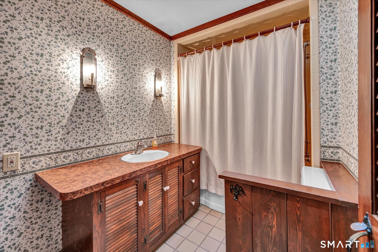
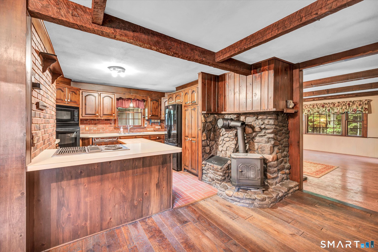
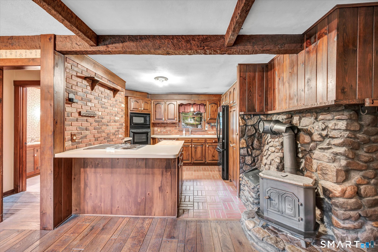
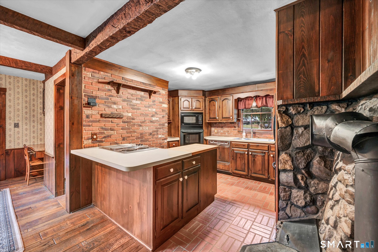
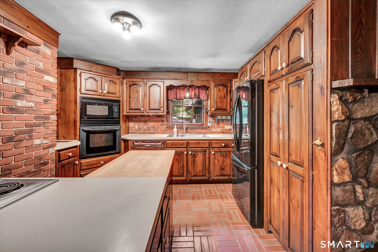
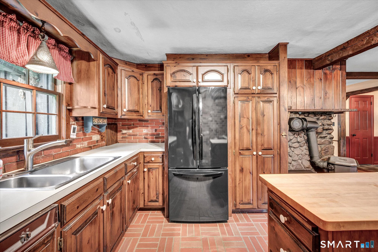
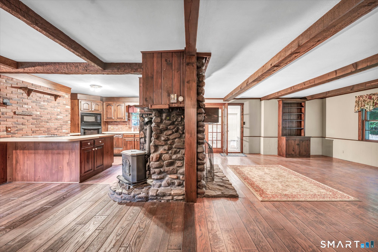
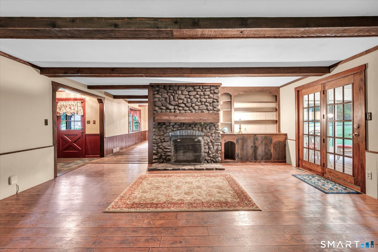
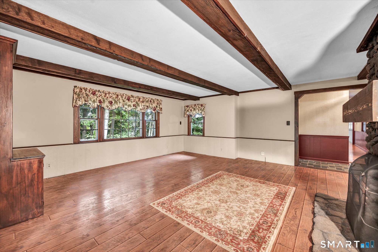
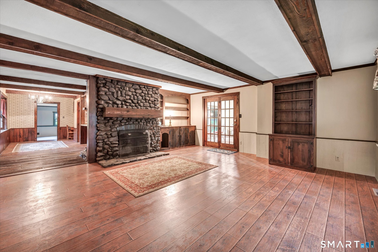
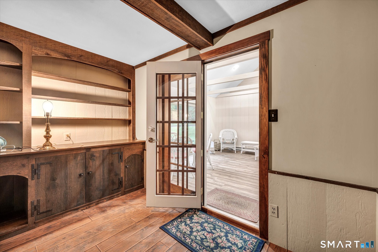
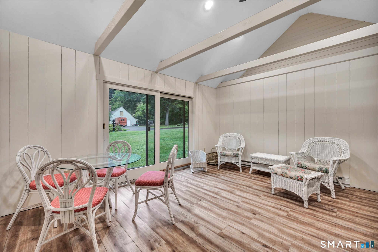
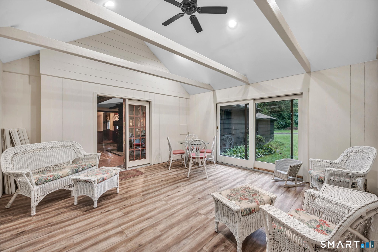
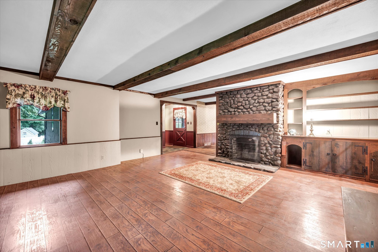
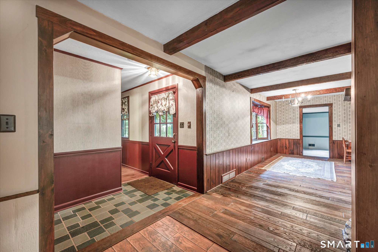
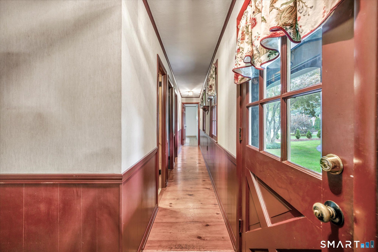
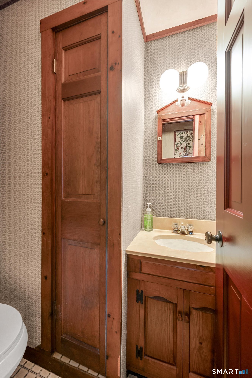
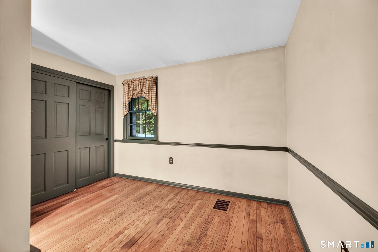
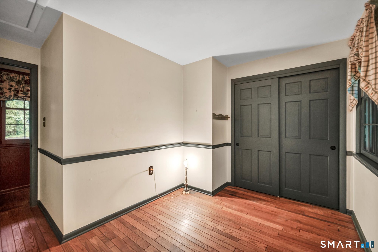
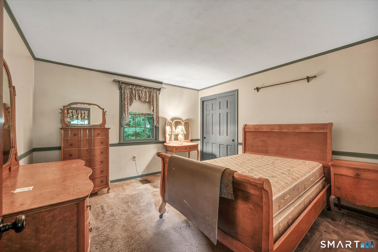
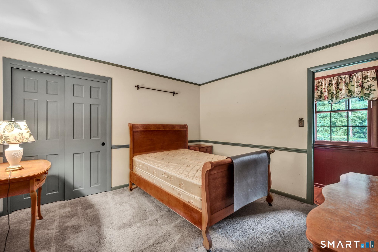
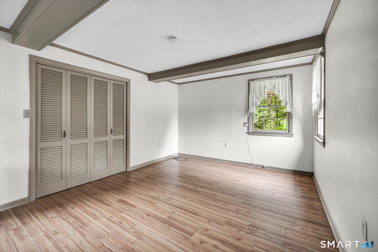
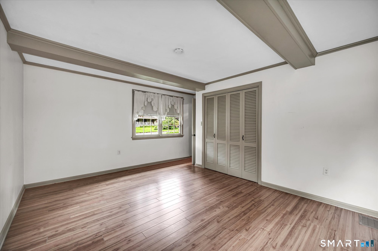
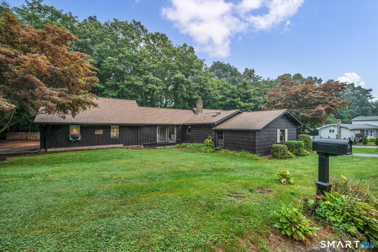
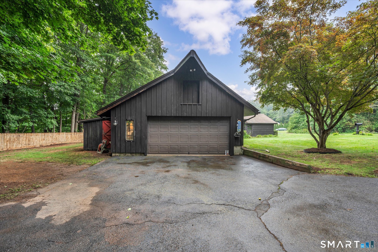
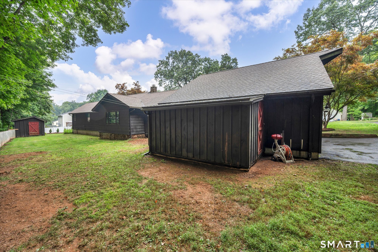
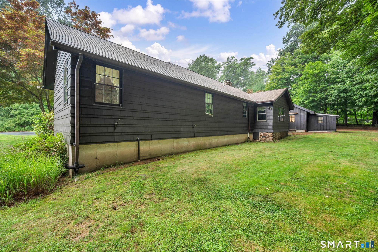
Welcome to this inviting ranch in Middlefield, a home that has been lovingly owned and cared for by the same family for many years. Originally a small cottage, the home has grown over the years with thoughtfully added spaces to accommodate a growing family, creating a unique layout filled with character and plenty of room to make it your own. The spacious living area is a true centerpiece of the home, featuring a custom-built stone fireplace. On the kitchen side, a wood-burning stove offers another option to save money on heating costs. A recently renovated sunroom, completed within the past year, sits between the garage and living room and features electric heat, making it a great space for year-round enjoyment. Outside, the property features a large two-bay garage with additional storage space above. Come see what this home has to offer your family.
| Listing Id: | 24202534 |
|---|---|
| List Price: | $420,000 |
| Property Type: | Single Family |
| Status: | Active |
| Bank Owned Property: | No |
| Beds Total: | 4 |
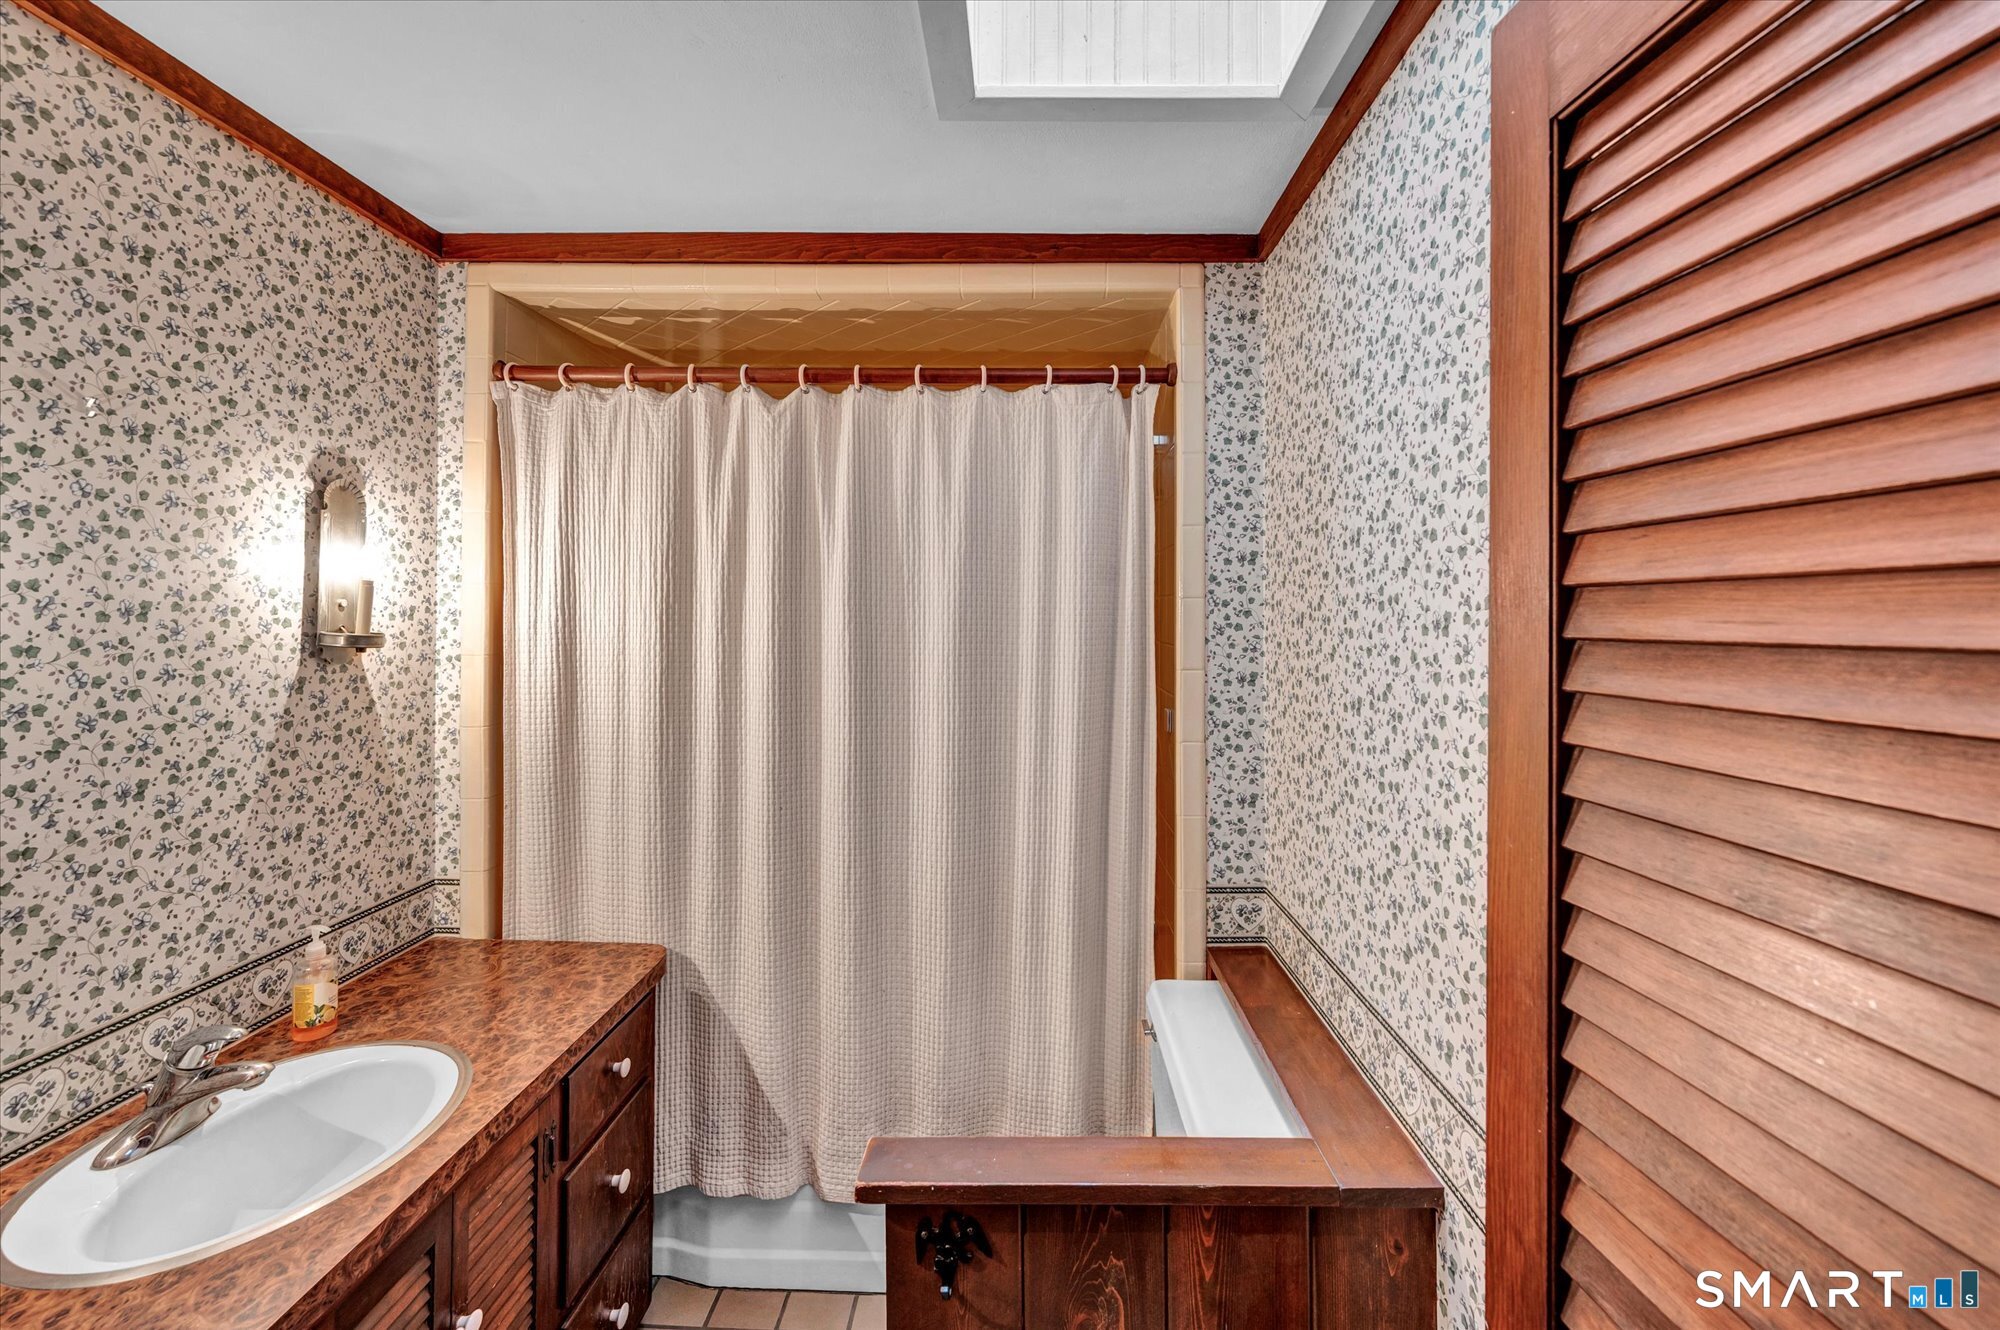
| Baths Full: | 2 |
| Living Area Sqft Per Public Record: | 1,896 |
| Property Tax: | $6,012 |
| Acres: | 0.43 |
| Style: | Ranch |
| Direct Waterfront Yn: | No |
| City: | Middlefield |
| Neighborhood: | Rockfall |
| County: | Middlesex |
| Postal Code: | 06481 |
| Year Built: | 1925 |
| Acres Source: | Public Records |
| Agent Owner Yn: | No |
| Appliances Included: | Cook Top, Oven/Range, Microwave, Refrigerator, Dishwasher, Washer, Dryer |
| Assessed Value: | $188,100 |
| Attic Description: | Pull-Down Stairs |
| Attic Yn: | Yes |
| Basement Description: | Yes |
| Basement Description: | Full,Partially Finished |
| Baths Total: | 2 |
| Color: | Brown |
| Comp Only Manual Yn: | No |
| Cooling System: | Wall Unit |
| Current Price: | $420,000.00 |
| Directions: | GPS Friendly |
| Display Fair Market Value Yn: | No |
| Elementary School: | Per Board of Ed |
| Expected Active Date: | 2026-09-02 |
| Exterior Siding: | Shake |
| Fireplaces Total: | 2 |
| Foundation Type: | Concrete, Stone |
| Fuel Tank Location: | In Basement |
| Garage & Parking: | Attached Garage |
| Garages Number: | 2 |
| Heat Fuel Type: | Oil |
| Heat Type: | Hot Air |
| High School: | Per Board of Ed |
| Home Owner's Assocation: | No |
| Home Warranty Offered Yn: | No |
| Hot Water Description: | 30 Gallon Tank |
| In Law Apartment: | No |
| Laundry Room Info: | Lower Level |
| Laundry Room Location: | Basement |
| Listing Contract Date: | 2026-08-27 |
| Lot Description: | Level Lot |
| Middle Jr High School: | Per Board of Ed |
| Mil Rate Total: | $31.96 |
| Status: | Active |
| New Construction Type: | No/Resale |
| Occupied By: | Vacant |
| Original List Price: | $420,000 |
| Parcel Number: | 1001956 |
| Parking Total Spaces: | 2 |
| Possession Availability: | Negotiable |
| Potential Short Sale: | No |
| Preferred Phone: | (860) 759-9918 |
| Price: | $420,000 |
| Roof Information: | Asphalt Shingle |
| Sewage System: | Public Sewer In Street, Cesspool |
| Sign Yn: | Yes |
| Sq Ft Est Heated Above Grade: | 1,896 |
| Sq Ft Total: | 1,896 |
| Swimming Pool Yn: | No |
| Tax Year: | July 2026-June 2027 |
| Total Rooms: | 6 |
| Under Agreement Yn: | No |
| Waterfront Description: | Not Applicable |
| Water Source: | Private Well |
| Year Built Source: | Public Records |
| Zoning: | MD |
Listing Courtesy of: LAER Realty Partners
Listing Agent: Peter Onofrio
(860) 759-9918
Mortgage Calculator
© 2026 Smart MLS. All rights reserved. Information is deemed reliable but not guaranteed. MLS Disclaimer: Information deemed reliable but not guaranteed to be accurate.

Smart MLS Inc. data last updated on October 08, 2026 06:45 PM - ET
Property Last Updated: October 08, 2026 06:45 PM - ET
