24 Long Hill Road
Deep River, CT 06417
$519,500
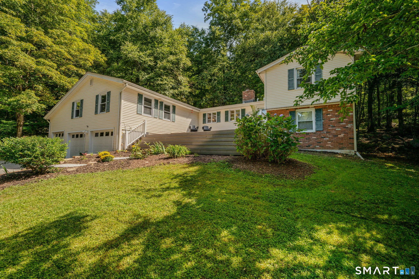
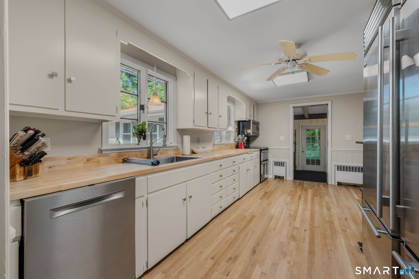
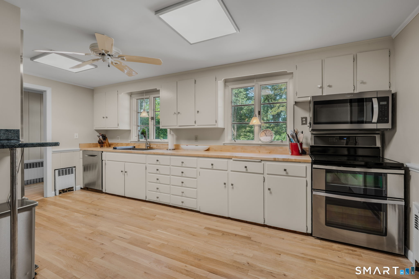
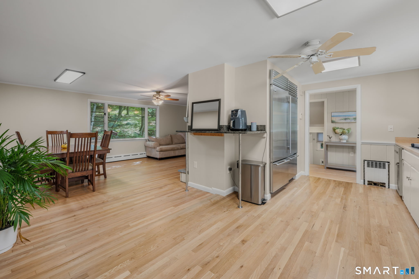
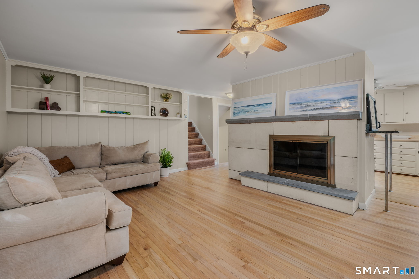
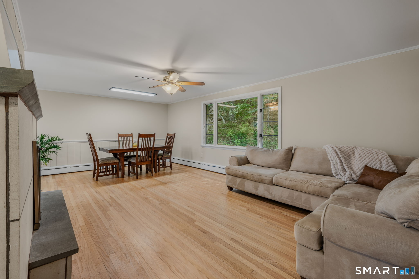
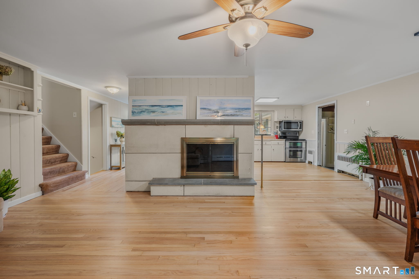
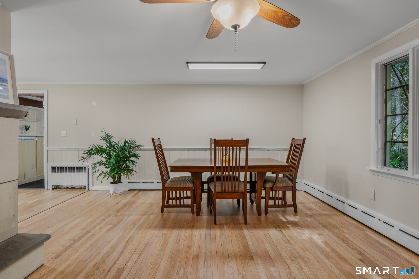
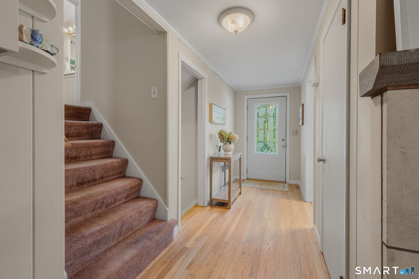
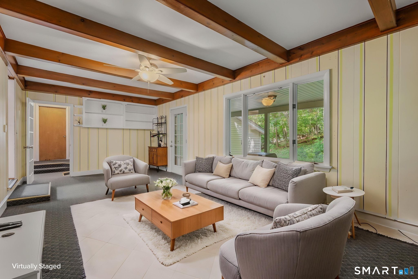
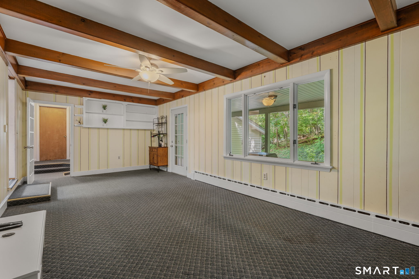
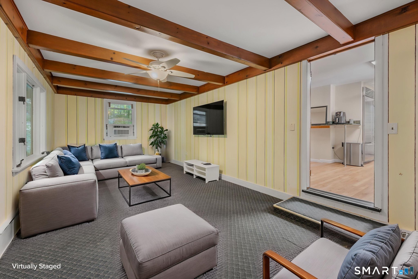
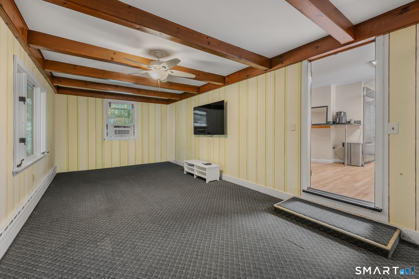
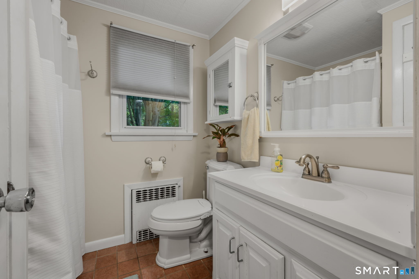
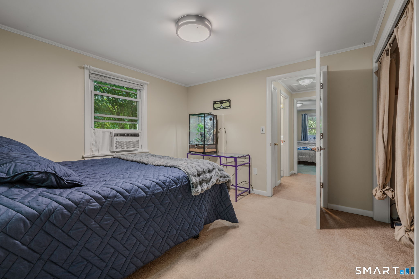
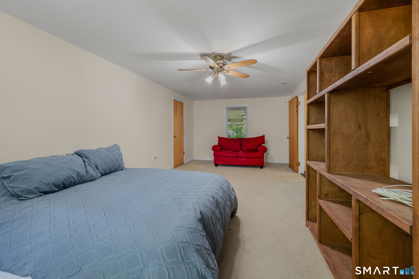
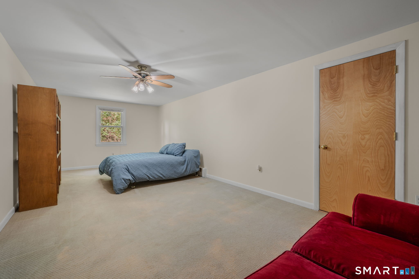
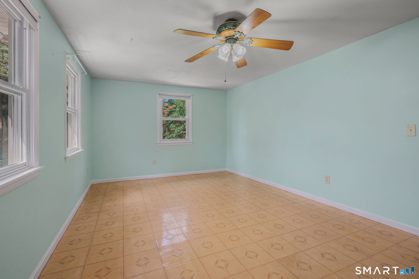
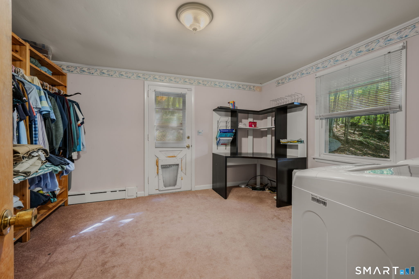
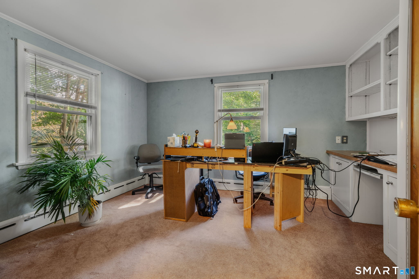
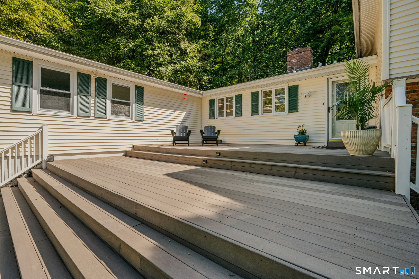
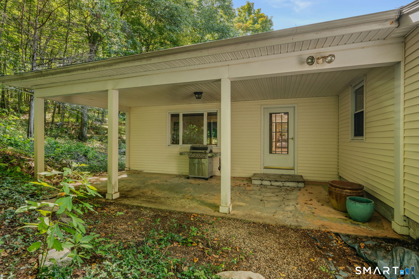
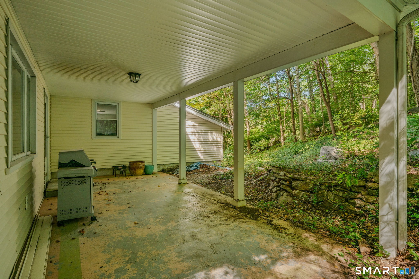
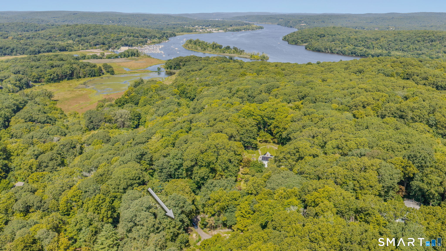
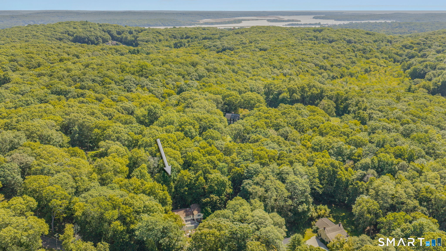
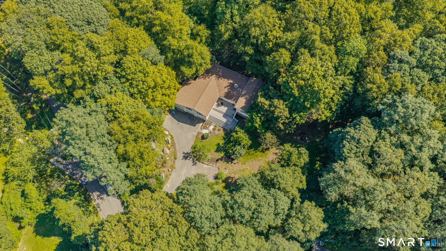
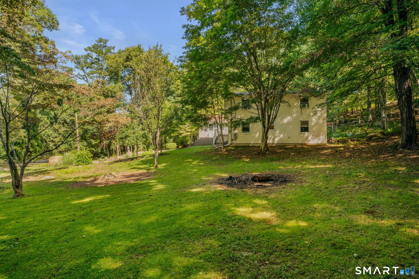
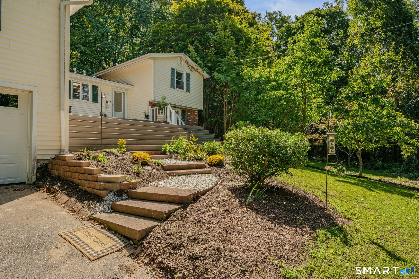
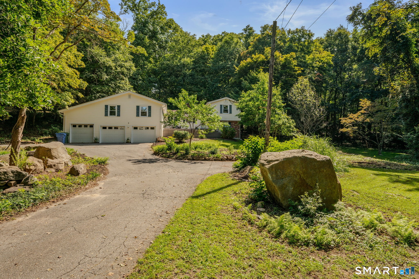
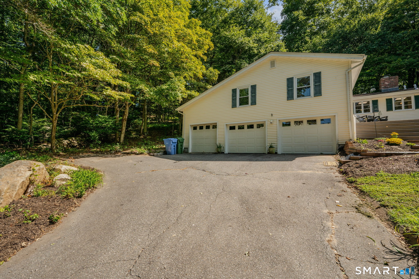
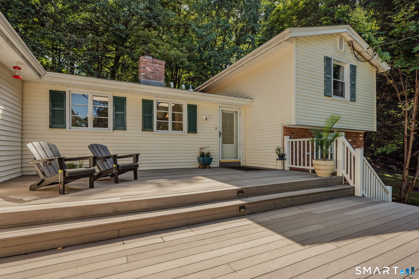
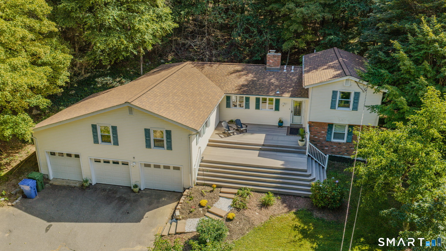
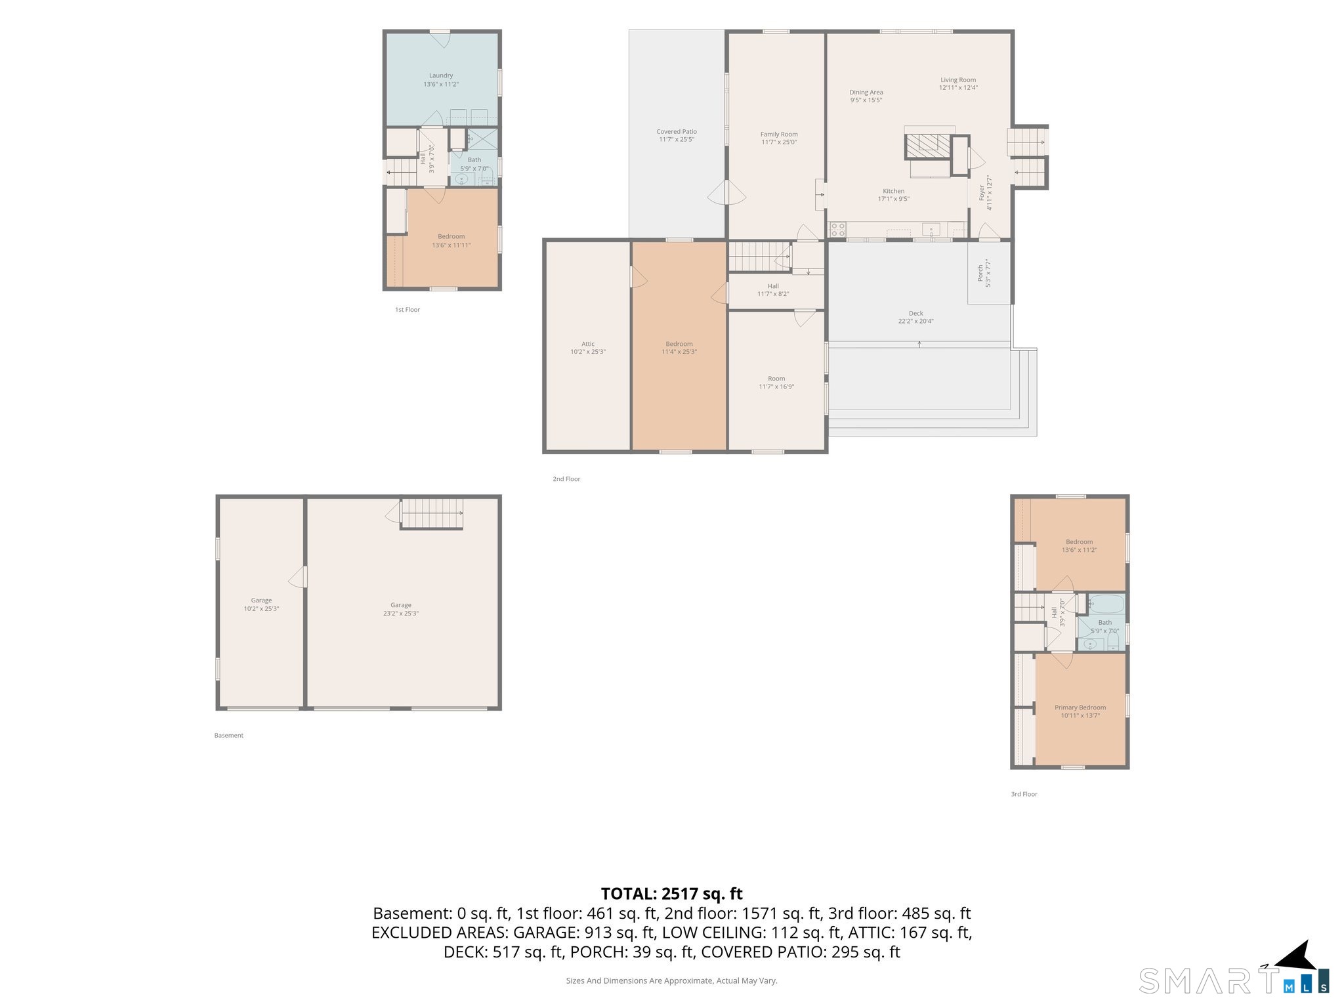
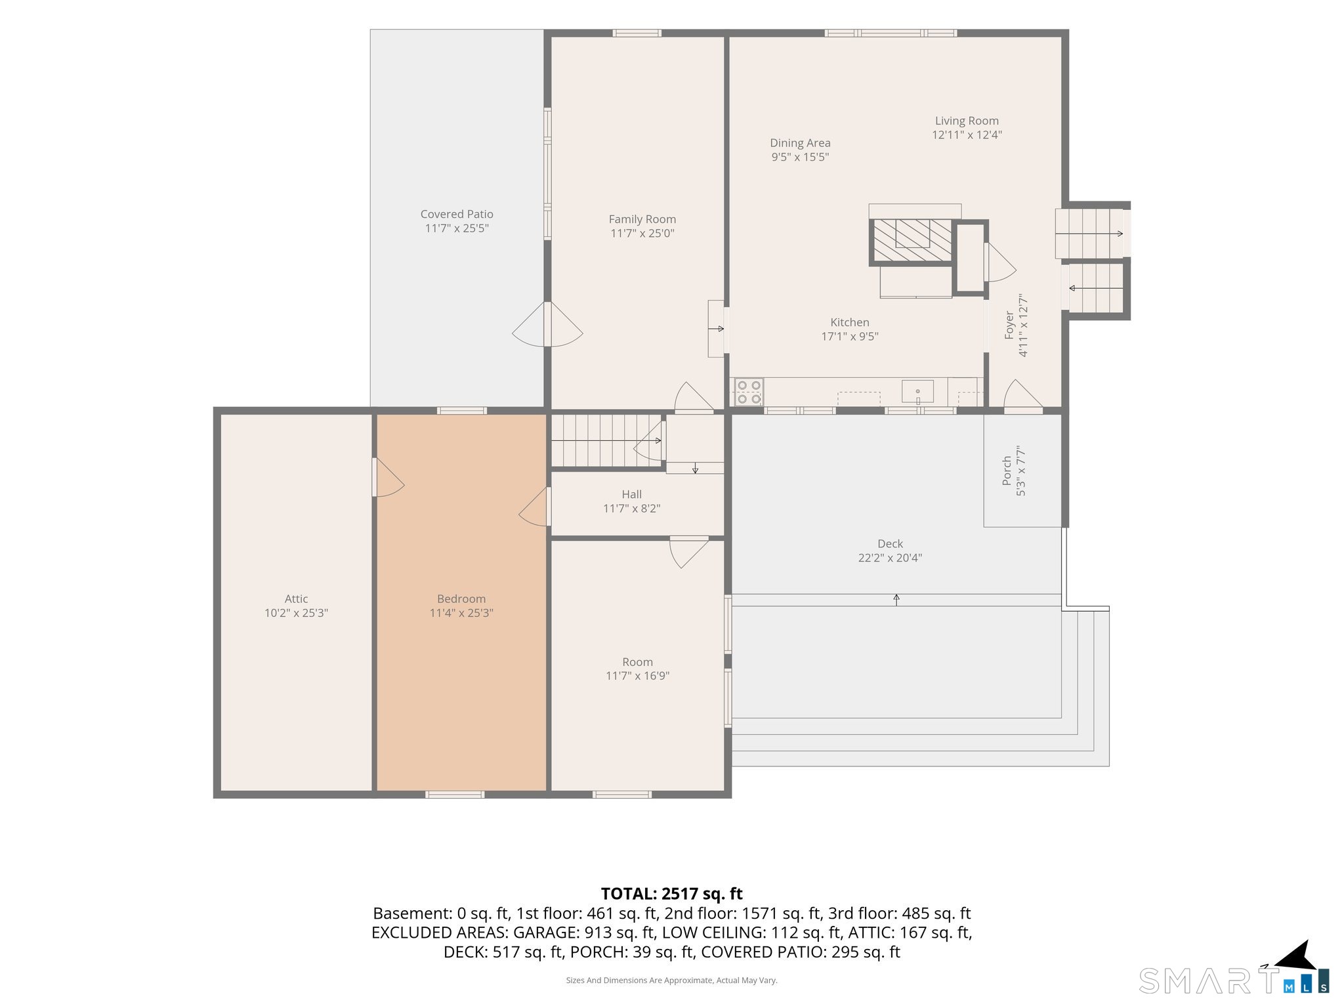
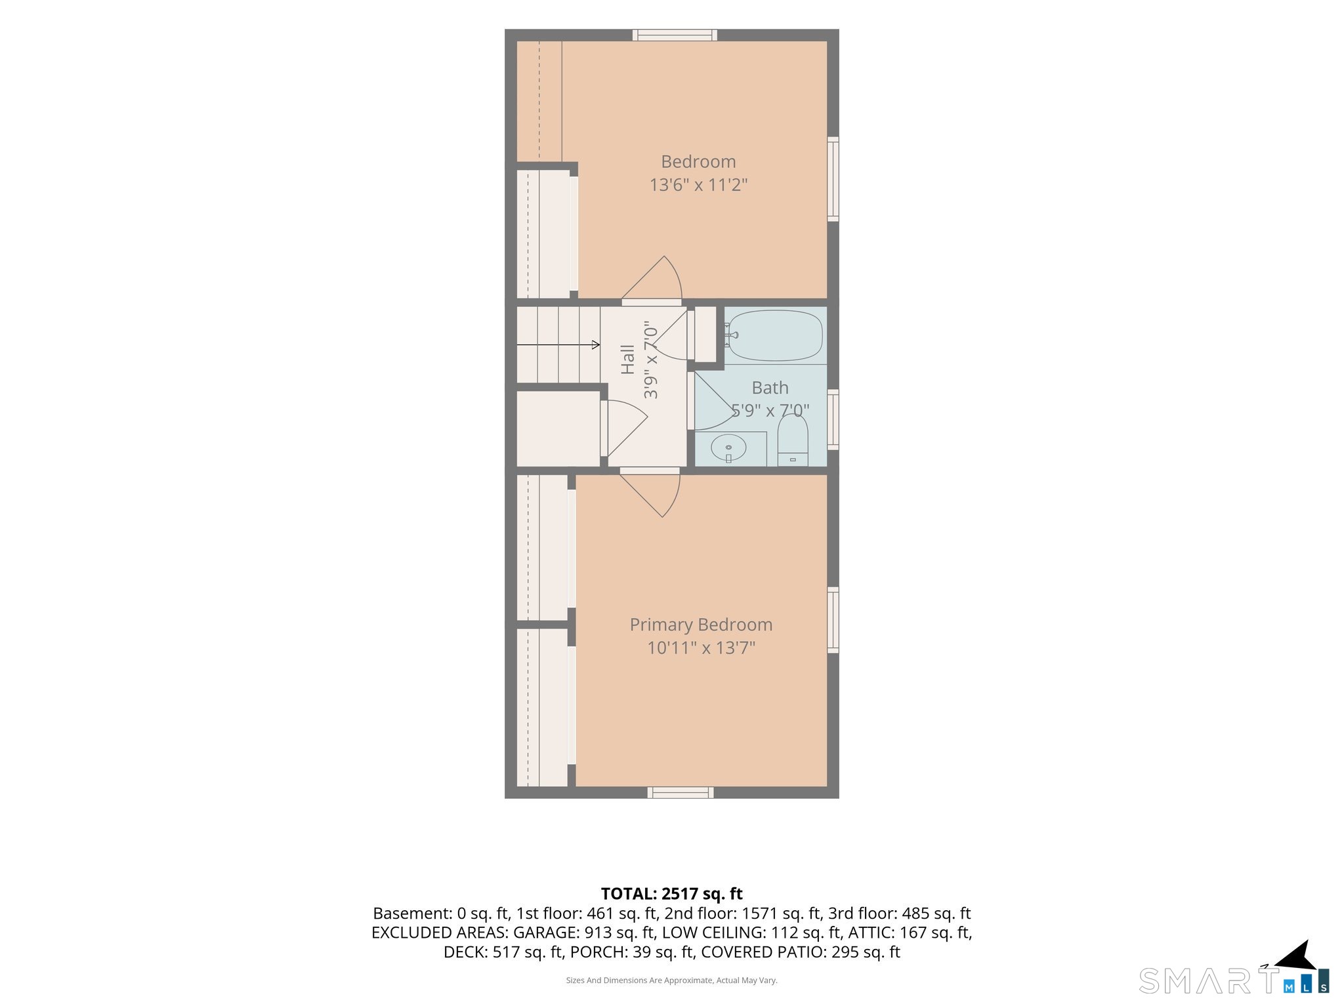
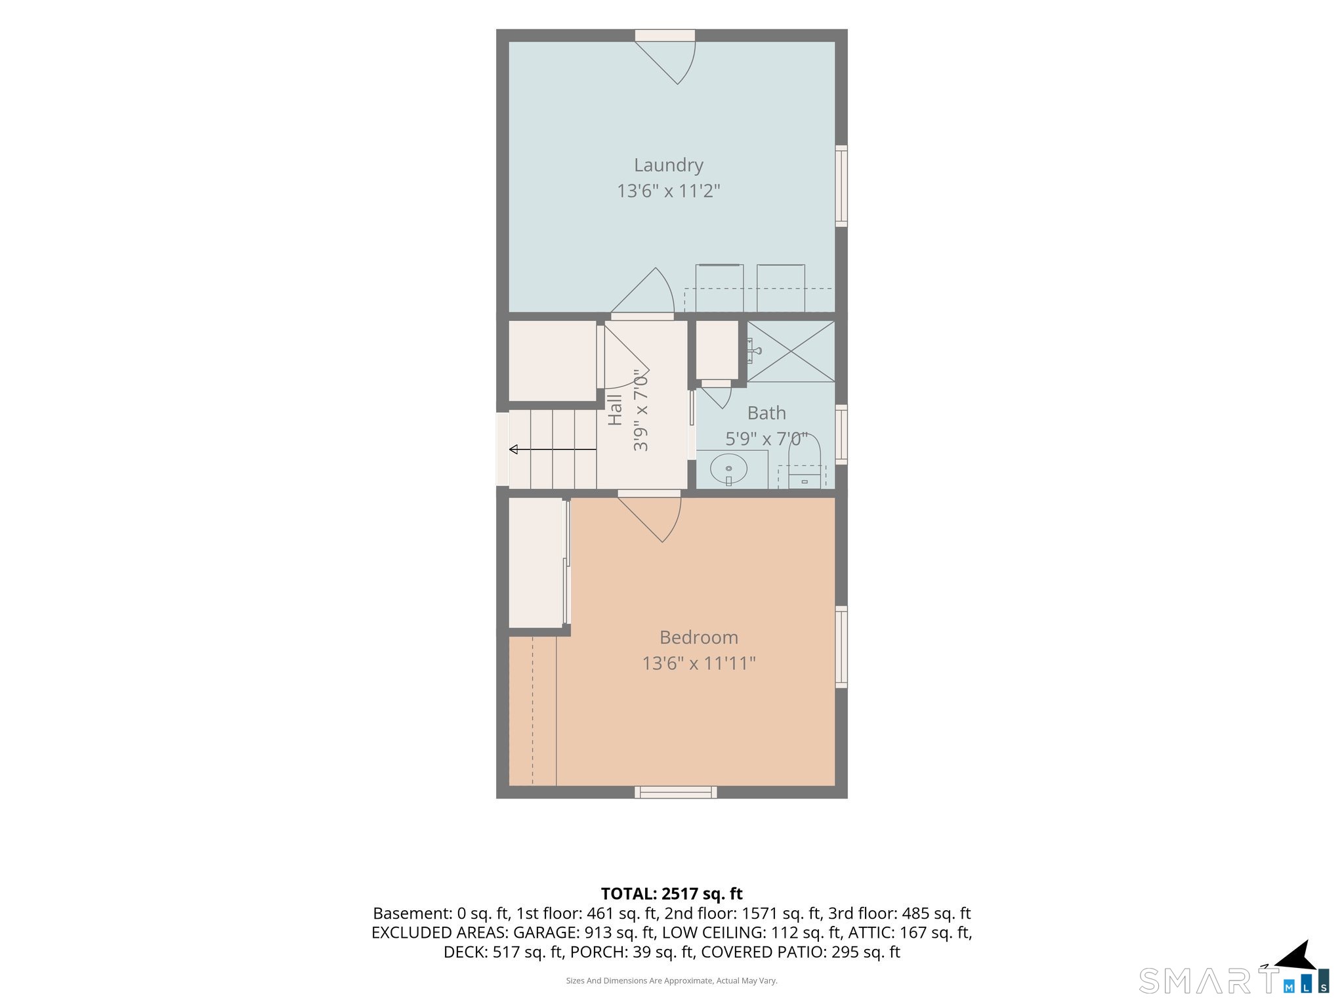
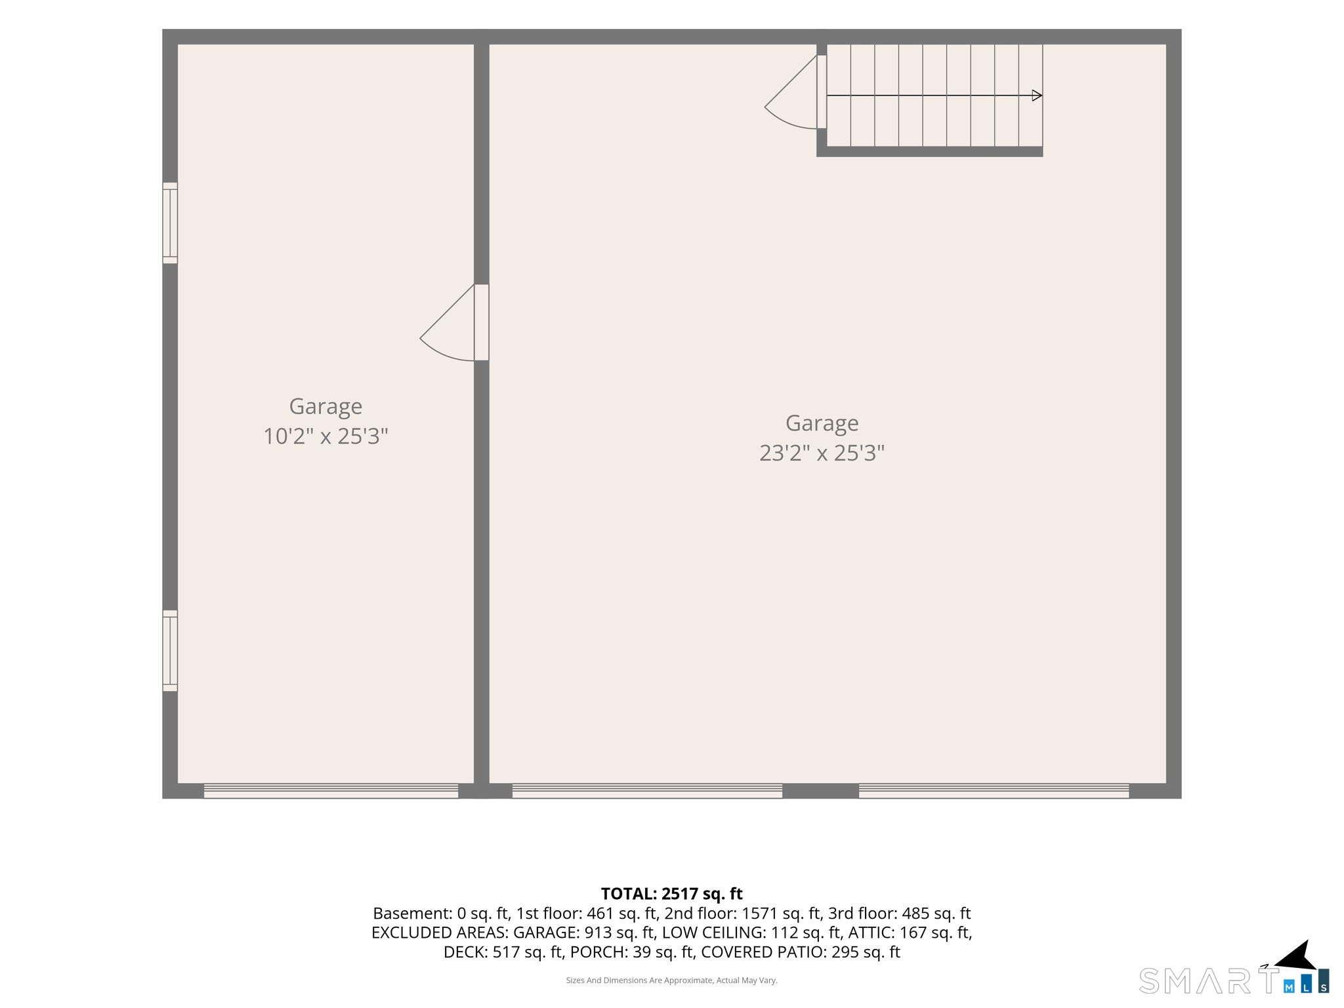
Generous proportions, versatile living spaces and exceptional outdoor amenities define this beautifully appointed four-bedroom, two-bath split-level ranch. The open-concept kitchen, living and dining areas feature hardwood floors, creating an inviting and connected main living space. A fireplace anchors the living room, while the kitchen features stainless steel appliances, including a Sub-Zero refrigerator/freezer. The expansive family room is enhanced by exposed beams and opens directly to a covered patio overlooking the private backyard. Additional rooms provide outstanding flexibility for home offices, a den, fitness room, playroom or other uses. An impressive multi-level deck extends the living space outdoors, offering a beautiful setting for entertaining and relaxing. Set on 1.2 private acres, the property also features a three-car garage with abundant parking and storage. Ideally positioned in an established neighborhood near the Connecticut River, with downtown Deep River and Essex just minutes away, this property offers a wonderful balance of privacy, convenience and quintessential Connecticut River Valley living.
| Listing Id: | 24205608 |
|---|---|
| List Price: | $519,500 |
| Property Type: | Single Family |
| Status: | Active |
| Bank Owned Property: | No |
| Beds Total: | 4 |
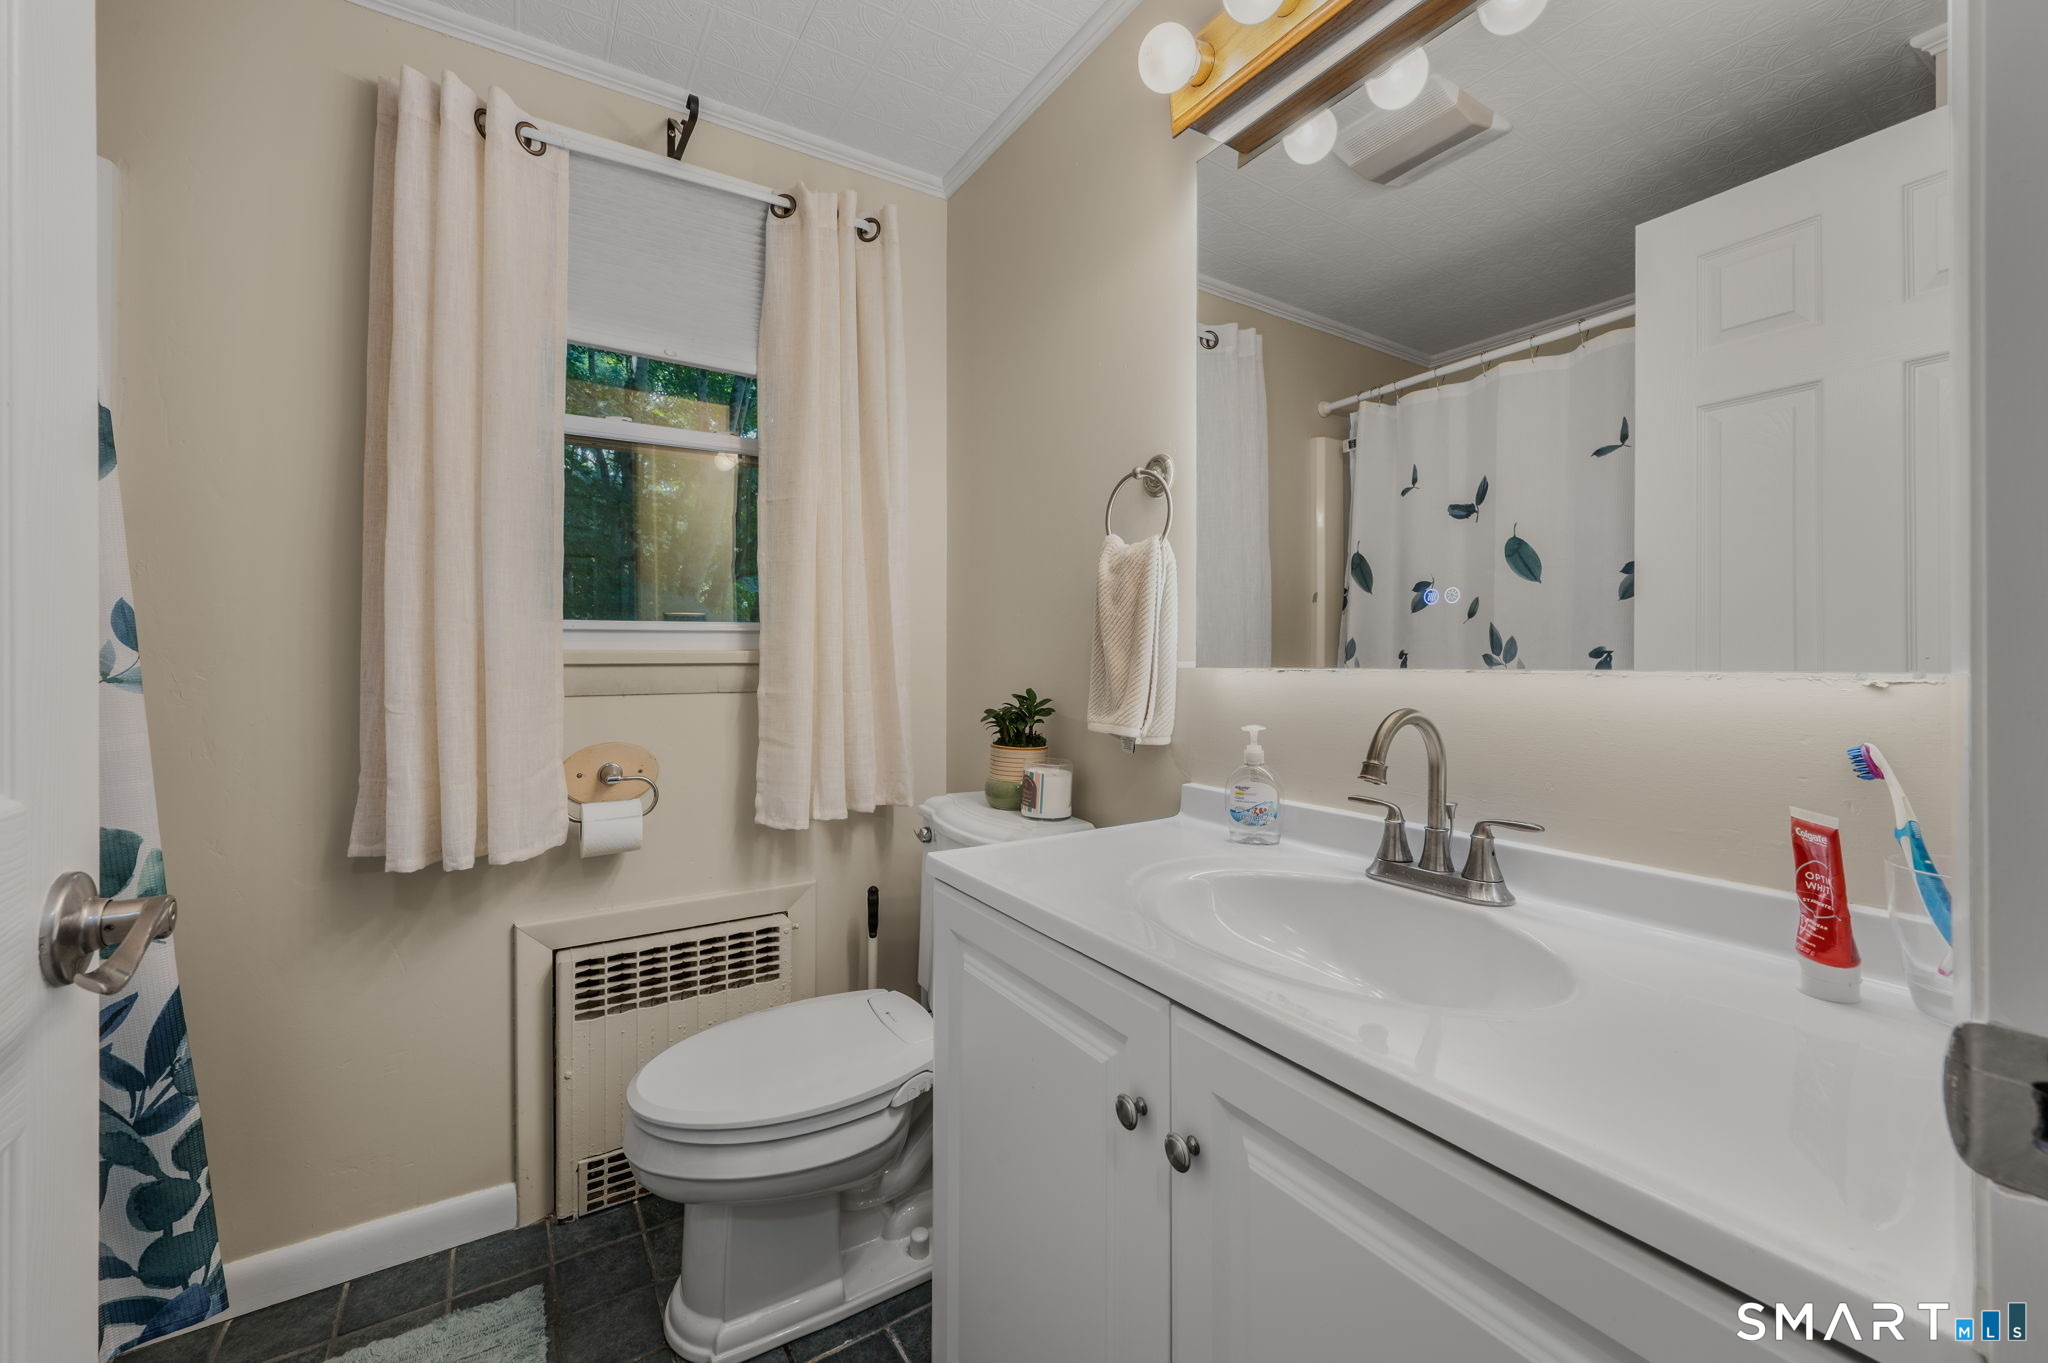
| Baths Full: | 2 |
| Living Area Sqft Per Public Record: | 2,523 |
| Property Tax: | $8,386 |
| Acres: | 1.2 |
| Style: | Split Level |
| Direct Waterfront Yn: | No |
| City: | Deep River |
| County: | Middlesex |
| Postal Code: | 06417 |
| Year Built: | 1961 |
| Acres Source: | Public Records |
| Agent Owner Yn: | No |
| Appliances Included: | Oven/Range, Refrigerator, Dishwasher, Washer, Dryer |
| Assessed Value: | $371,210 |
| Attic Description: | Pull-Down Stairs |
| Attic Yn: | Yes |
| Basement Description: | Yes |
| Basement Description: | Full,Unfinished |
| Baths Total: | 2 |
| Comp Only Manual Yn: | No |
| Cooling System: | Window Unit |
| Current Price: | $519,500.00 |
| Directions: | GPS Friendly |
| Display Fair Market Value Yn: | No |
| Elementary School: | Deep River |
| Exterior Features: | Sidewalk, Deck, Stone Wall, Patio |
| Exterior Siding: | Vinyl Siding |
| Fireplaces Total: | 1 |
| Foundation Type: | Concrete |
| Fuel Tank Location: | In Basement |
| Garage & Parking: | Attached Garage |
| Garages Number: | 3 |
| Heat Fuel Type: | Oil |
| Heat Type: | Hot Water |
| High School: | Valley |
| Home Owner's Assocation: | No |
| Home Warranty Offered Yn: | No |
| Hot Water Description: | Domestic |
| Interior Features: | Cable - Available, Open Floor Plan |
| Laundry Room Info: | Main Level |
| Listing Contract Date: | 2026-09-13 |
| Lot Description: | Lightly Wooded |
| Middle Jr High School: | Winthrop |
| Mil Rate Total: | $22.59 |
| Status: | Active |
| Nearby Amenities: | Lake, Library, Medical Facilities, Park, Shopping/Mall |
| New Construction Type: | No/Resale |
| Occupied By: | Owner |
| Original List Price: | $585,000 |
| Parcel Number: | 962766 |
| Parking Total Spaces: | 3 |
| Possession Availability: | Negotiable |
| Potential Short Sale: | No |
| Preferred Phone: | (860) 575-8666 |
| Price: | $519,500 |
| Roof Information: | Asphalt Shingle |
| Rooms Additional: | Laundry Room |
| Sewage System: | Septic |
| Sign Yn: | Yes |
| Sq Ft Est Heated Above Grade: | 2,523 |
| Sq Ft Total: | 2,523 |
| Swimming Pool Yn: | No |
| Tax Year: | July 2026-June 2027 |
| Total Rooms: | 9 |
| Under Agreement Yn: | No |
| Waterfront Description: | Walk to Water |
| Water Source: | Private Well |
| Year Built Source: | Public Records |
| Zoning: | R80 |
Listing Courtesy of: Puorro Realty Group
Listing Agent: Kelly Puorro
(860) 575-8666
Mortgage Calculator
© 2026 Smart MLS. All rights reserved. Information is deemed reliable but not guaranteed. MLS Disclaimer: Information deemed reliable but not guaranteed to be accurate.

Smart MLS Inc. data last updated on October 08, 2026 06:45 PM - ET
Property Last Updated: October 08, 2026 06:45 PM - ET
