24 Krug Road
Preston, CT 06365
$799,900 - Preston City
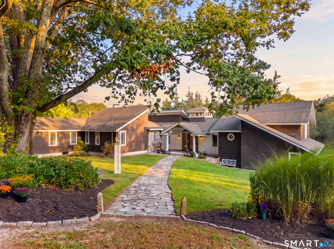
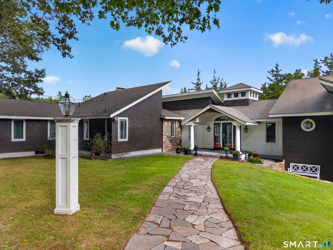
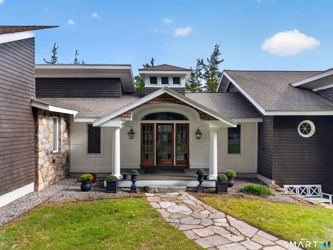
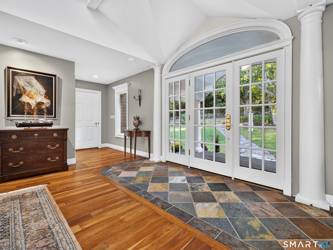
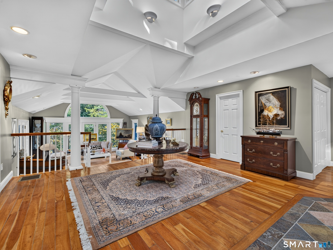
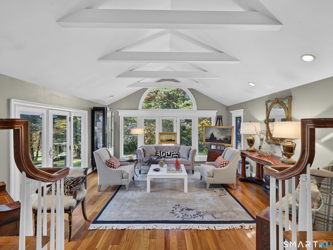
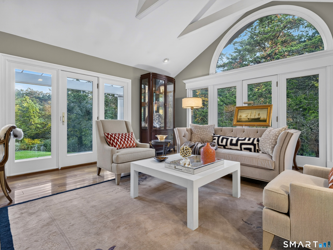
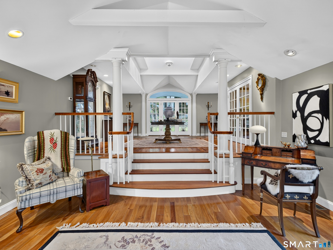
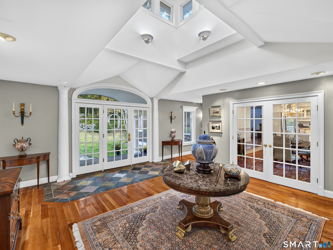
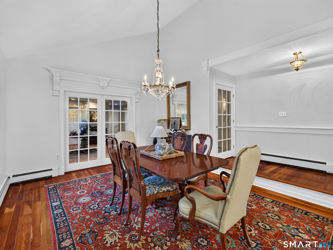
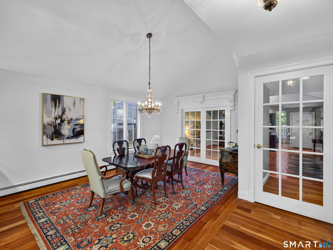
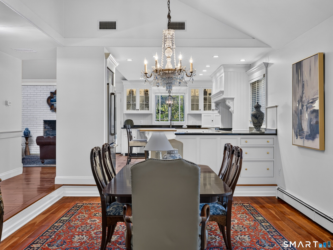
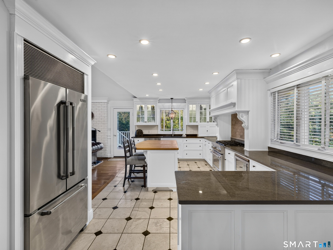
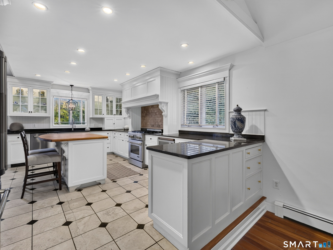
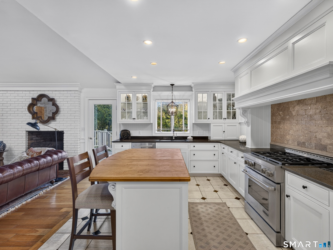
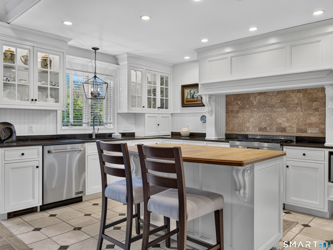
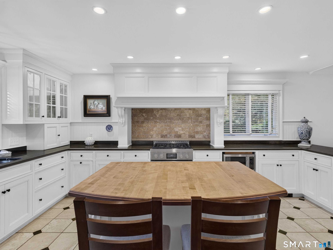
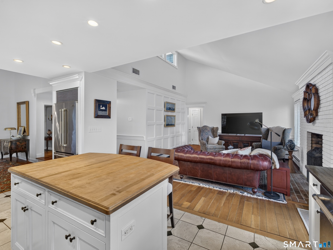
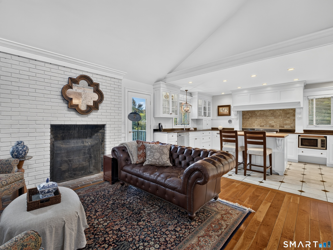
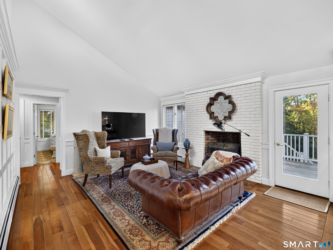
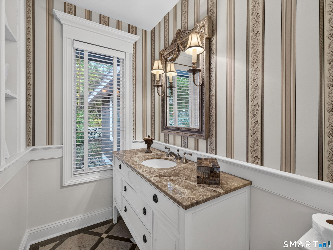
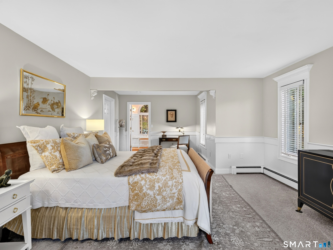
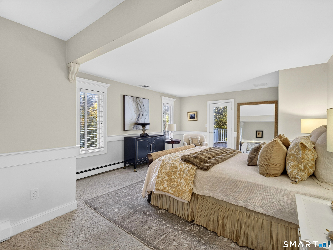
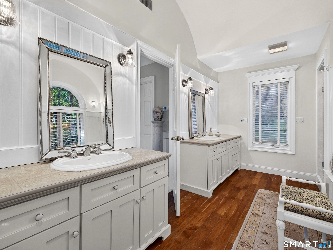
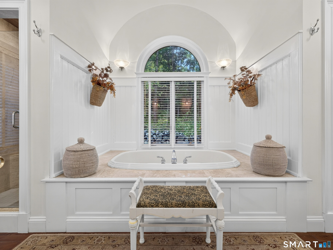
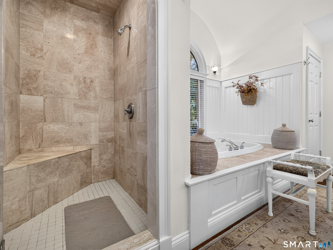
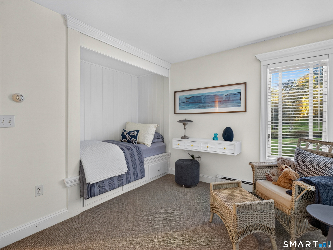
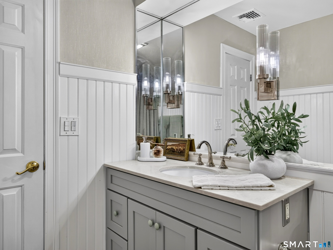
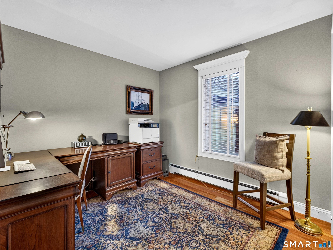
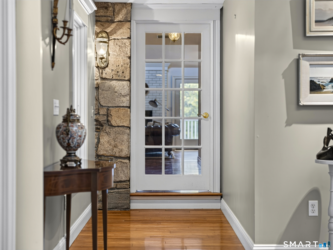
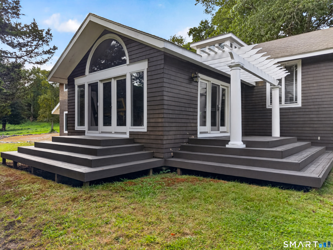
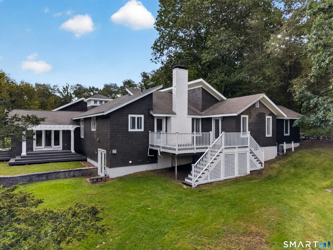
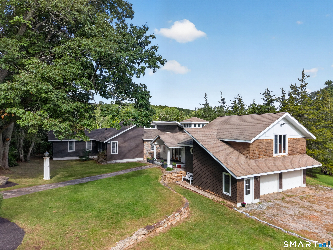
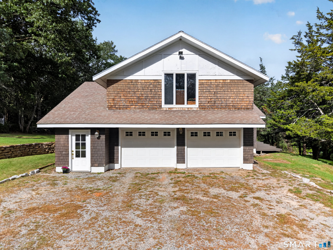
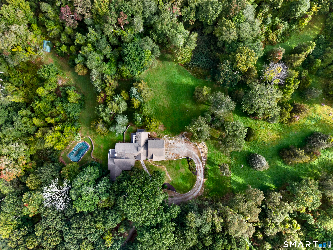
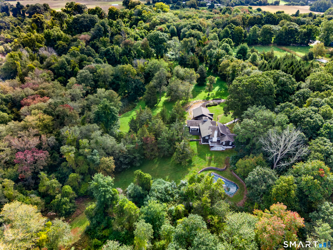
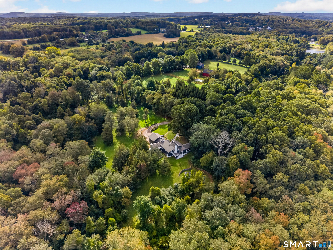
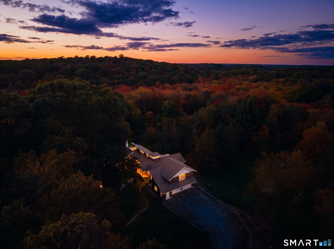
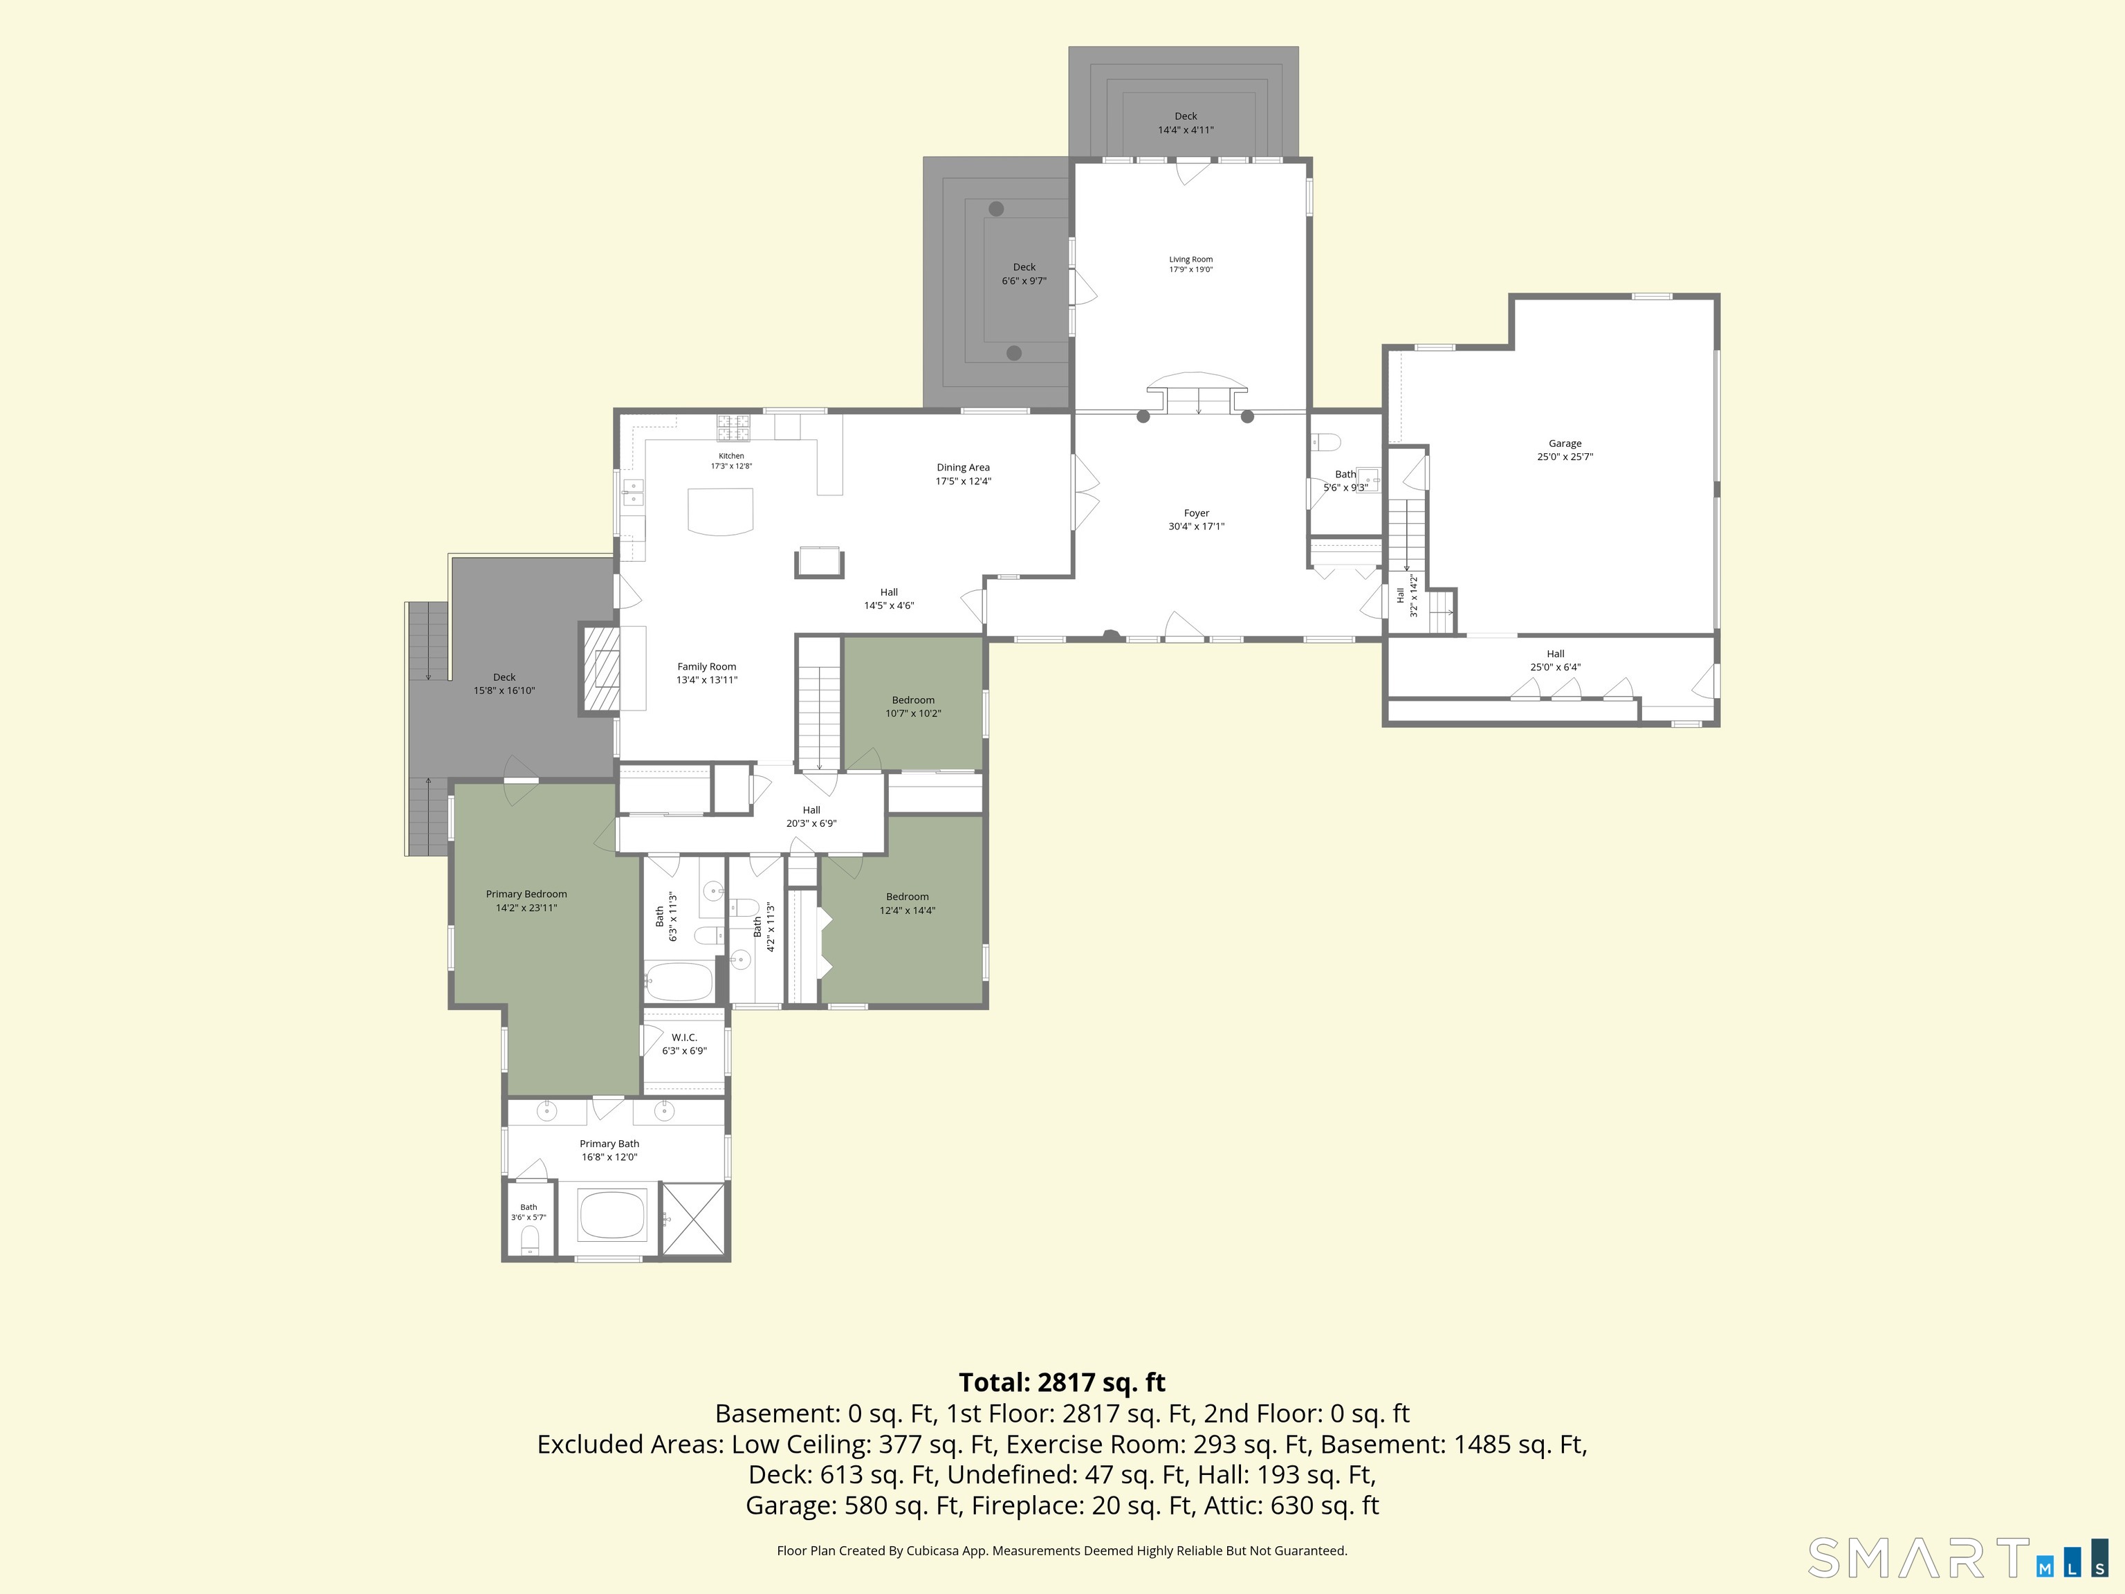
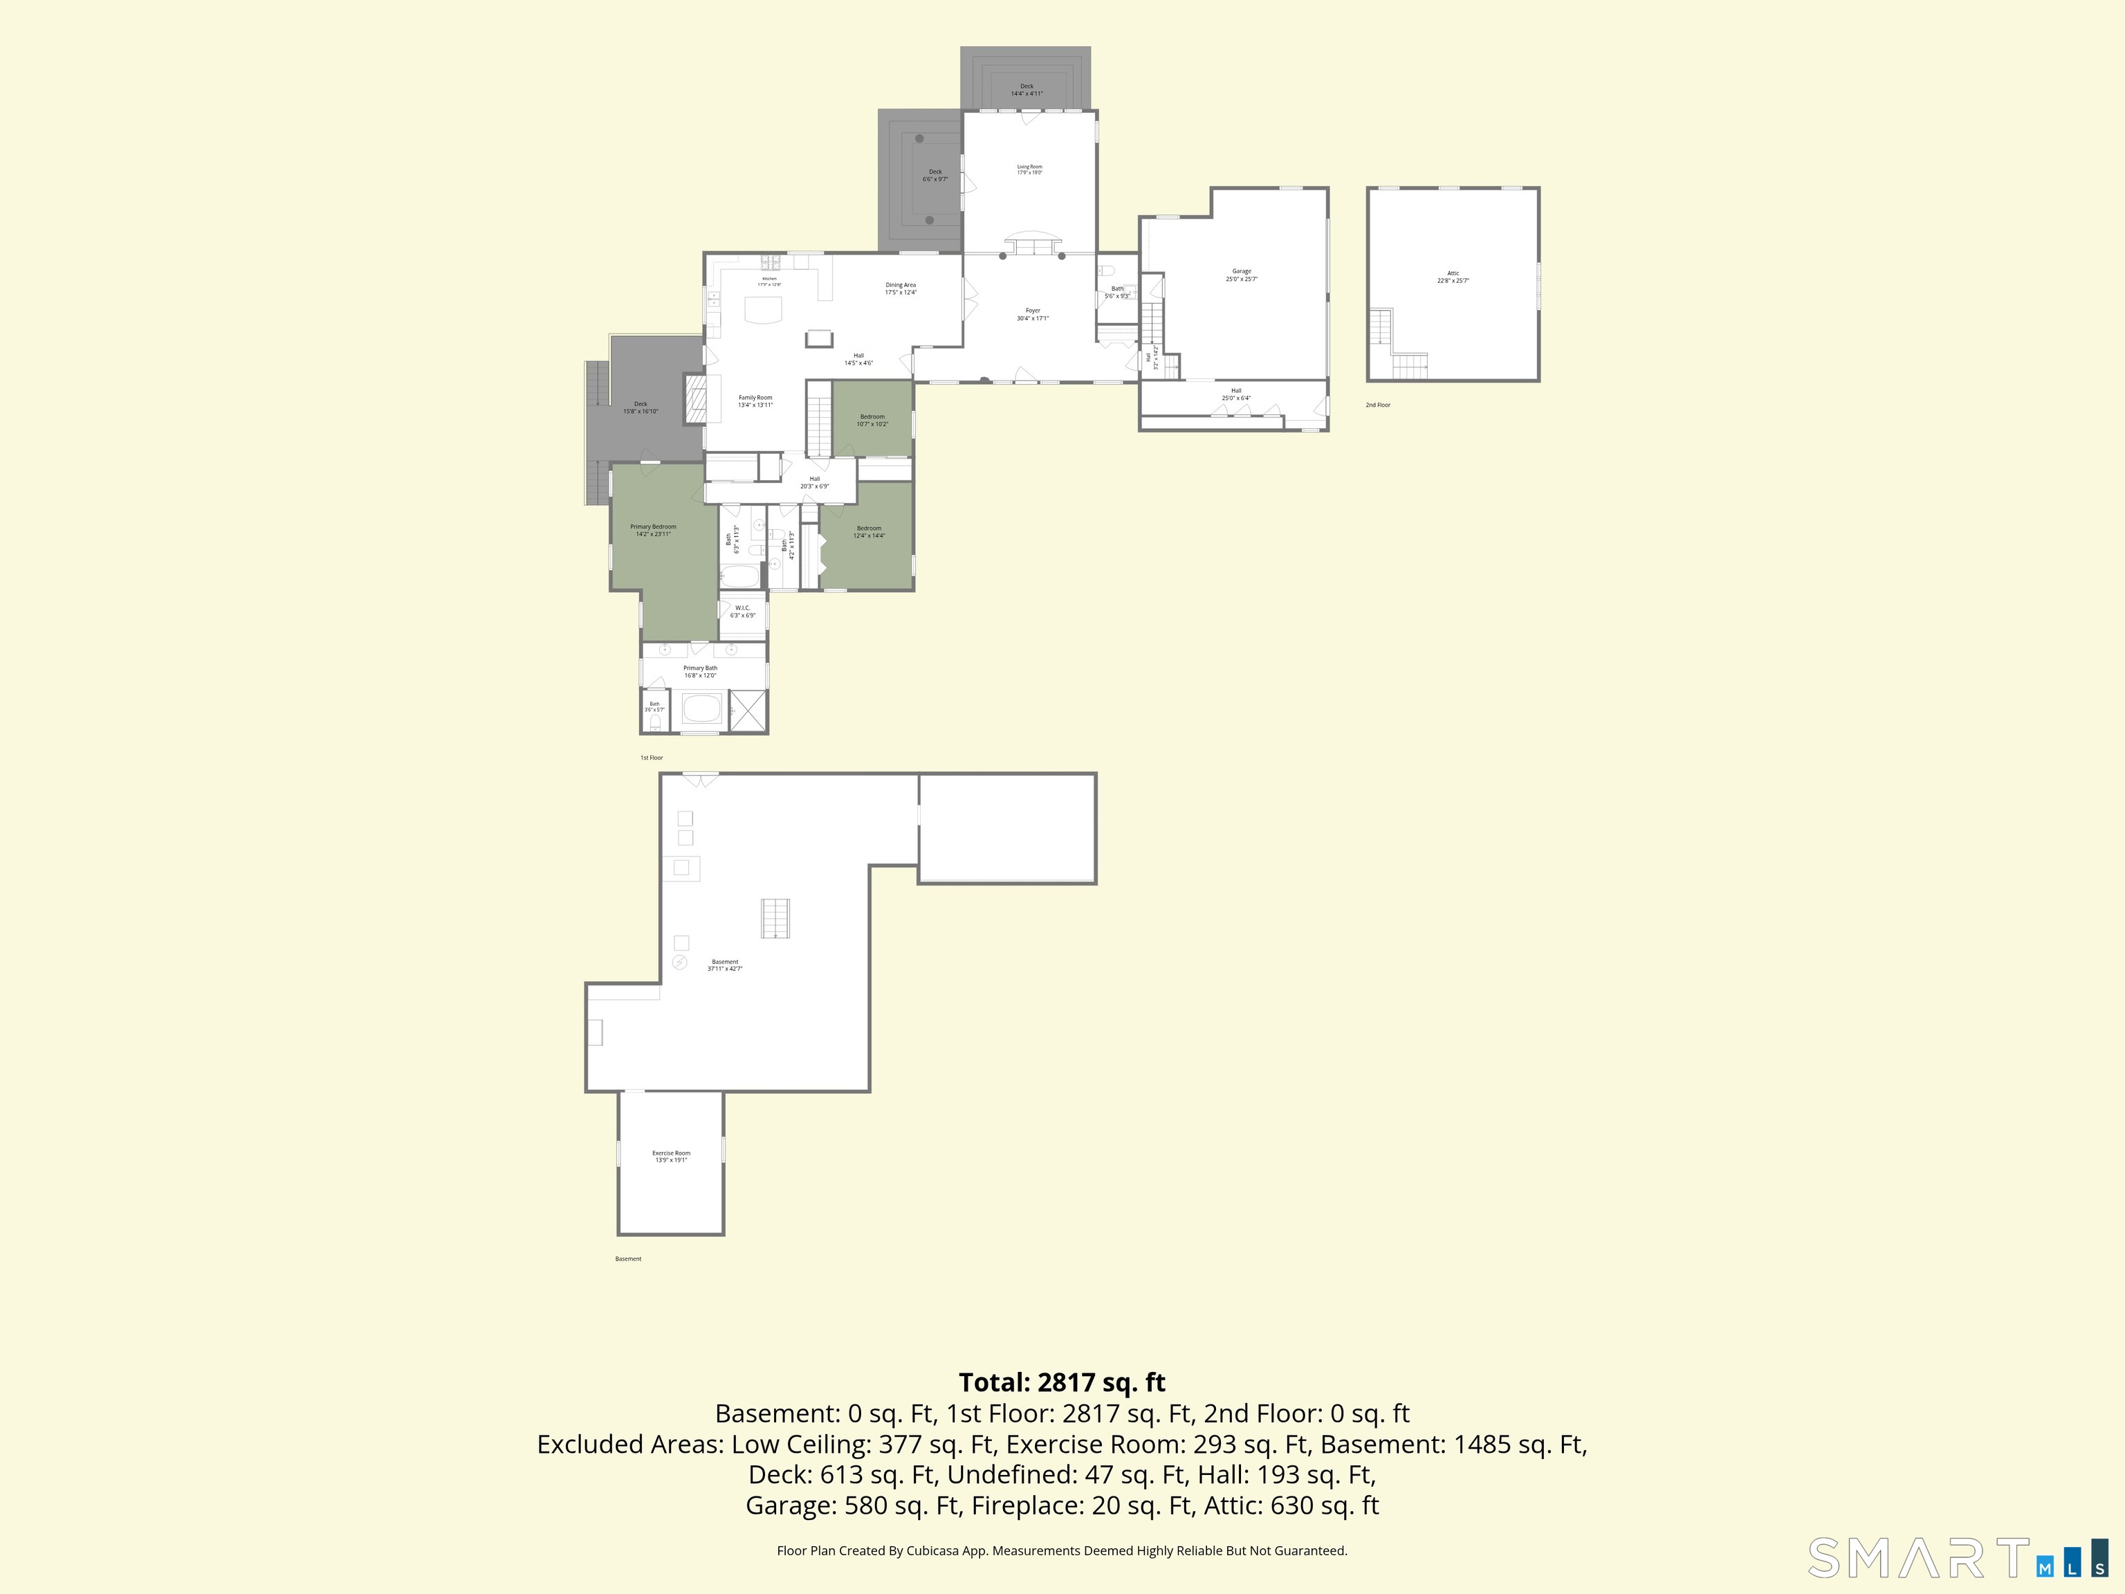
Experience understated luxury and absolute tranquility at Cedar Ledge, a sprawling, custom-built single-level contemporary retreat set on over 18 pristine acres in Preston, CT. Tucked away along a picturesque, winding shared drive, this meticulously maintained one-owner sanctuary seamlessly blends timeless elegance, classic high-end finishes, and an unmatched connection to nature. From the moment you enter, the grand foyer welcomes you with warm natural light, anchored by a striking architectural cupola overhead and rich earth-toned slate. The intuitive layout draws your eye directly into the expansive great room, where multiple glass doors & windows showcase breathtaking foliage views. Designed for both sophisticated entertaining and comfortable daily living, this home features a timeless gourmet kitchen tailored with premium cabinetry, expansive prep surfaces, and an airy layout that flows effortlessly into primary living spaces. The 3 well-appointed bedrooms, 2 full baths, and 2 conveniently placed powder rooms ensure maximum convenience for guests while the primary suite offers a private oasis complete with a spa-inspired bath including a deep soaking tub, custom tiled shower, and refined fixtures. Above the garage, discover an additional 550+ sq ft of unfinished bonus space. Featuring high ceilings and prime structural positioning, this space is ready to be transformed into a light-drenched artist's studio, home office suite, fitness retreat, or expanded living area.
| Listing Id: | 24212626 |
|---|---|
| List Price: | $799,900 |
| Property Type: | Single Family |
| Status: | Coming Soon |
| Bank Owned Property: | No |
| Beds Total: | 3 |
| Baths Full: | 2 |
| Baths Half: | 2 |
| Living Area Sqft Per Public Record: | 2,667 |
| Property Tax: | $9,204 |
| Acres: | 18.16 |
| Style: | Contemporary |
| Direct Waterfront Yn: | No |
| City: | Preston |
| Neighborhood: | Preston City |
| County: | New London |
| Postal Code: | 06365 |
| Year Built: | 1978 |
| Acres Source: | Public Records |
| Agent Owner Yn: | No |
| Appliances Included: | Gas Range, Microwave, Refrigerator, Dishwasher, Washer, Dryer |
| Assessed Value: | $360,640 |
| Attic Yn: | No |
| Basement Description: | Yes |
| Basement Description: | Full,Unfinished,Storage,Concrete Floor,Full With Walk-Out |
| Baths Total: | 4 |
| Color: | Brown & White |
| Comp Only Manual Yn: | No |
| Cooling System: | Central Air |
| Current Price: | $799,900.00 |
| Directions: | Route 164 to Krug Rd. Arrive at shared Driveway & follow signs to #24 |
| Display Fair Market Value Yn: | No |
| Driveway Type: | Private, Shared, Gravel |
| Elementary School: | Per Board of Ed |
| Energy Features: | Generator Ready |
| Expected Active Date: | 2026-10-09 |
| Exterior Features: | Deck, Lighting, Stone Wall, French Doors |
| Exterior Siding: | Shingle, Cedar |
| Fireplaces Total: | 1 |
| Foundation Type: | Concrete |
| Fuel Tank Location: | In Basement |
| Garage & Parking: | Attached Garage, Driveway |
| Garages Number: | 2 |
| Heat Fuel Type: | Oil, Other |
| Heat Type: | Hot Water |
| High School: | Per Board of Ed |
| Home Owner's Assocation: | No |
| Home Warranty Offered Yn: | No |
| Hot Water Description: | Electric, Upright Tank |
| Interior Features: | Auto Garage Door Opener, Cable - Available |
| Laundry Room Info: | Lower Level |
| Laundry Room Location: | In Basement |
| Listing Contract Date: | 2026-10-07 |
| Lot Description: | Secluded, Treed, Professionally Landscaped, Rolling |
| Mil Rate Total: | $25.52 |
| Status: | Coming Soon |
| Nearby Amenities: | Golf Course, Park, Public Rec Facilities, Shopping/Mall |
| New Construction Type: | No/Resale |
| Occupied By: | Owner |
| Original List Price: | $799,900 |
| Parcel Number: | 1559173 |
| Parking Total Spaces: | 10 |
| Pool Description: | Gunite, Concrete, In Ground Pool |
| Possession Availability: | 45-60 days |
| Potential Short Sale: | No |
| Preferred Phone: | (860) 608-1142 |
| Price: | $799,900 |
| Remarks Public Addendum: | The sprawling 18+ acre grounds at Cedar Ledge offer ultimate privacy, mature hardwoods, and scenic rural vistas-all within easy reach of Southeastern Connecticut's shoreline, dining, and commuter routes. A rare combination of acreage, main-level architectural elegance, and expansion potential. |
| Roof Information: | Asphalt Shingle |
| Rooms Additional: | Foyer |
| Sewage System: | Septic |
| Sign Yn: | Yes |
| Sq Ft Est Heated Above Grade: | 2,667 |
| Sq Ft Total: | 2,667 |
| Swimming Pool Yn: | Yes |
| Tax Year: | July 2026-June 2027 |
| Total Rooms: | 8 |
| Under Agreement Yn: | No |
| Waterfront Description: | Not Applicable |
| Water Source: | Private Well |
| Year Built Source: | Public Records |
| Zoning: | R-60 |
Listing Courtesy of: William Pitt Sotheby's Int'l
Listing Agent: Jamie Bresnan
(860) 608-1142
Mortgage Calculator
© 2026 Smart MLS. All rights reserved. Information is deemed reliable but not guaranteed. MLS Disclaimer: Information deemed reliable but not guaranteed to be accurate.

Smart MLS Inc. data last updated on October 08, 2026 06:45 PM - ET
Property Last Updated: October 08, 2026 06:45 PM - ET
