24 Indian Drive
Clinton, CT 06413
$895,000
Open Houses
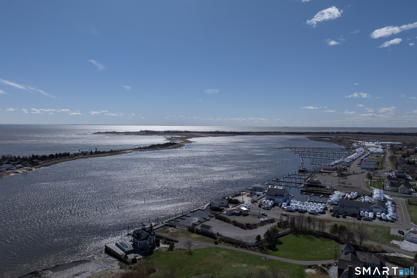
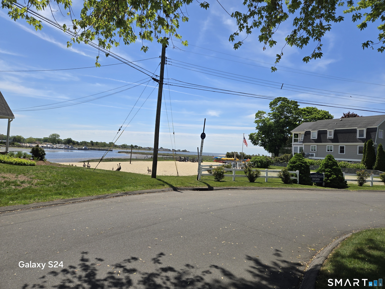
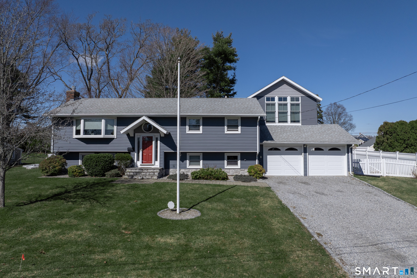
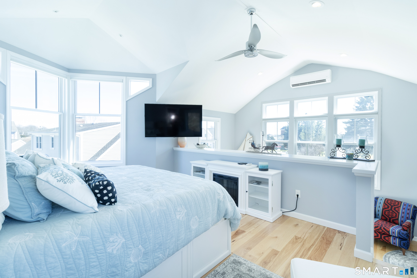
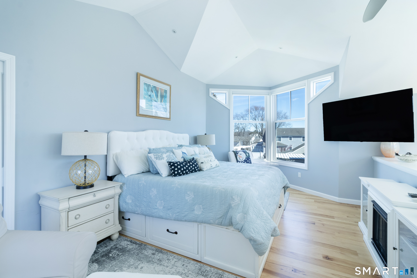
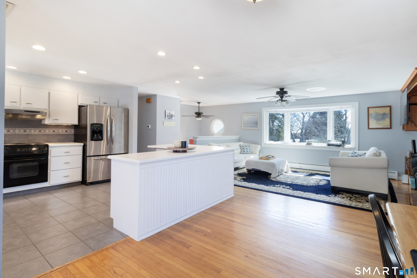
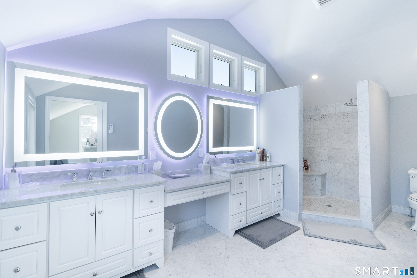
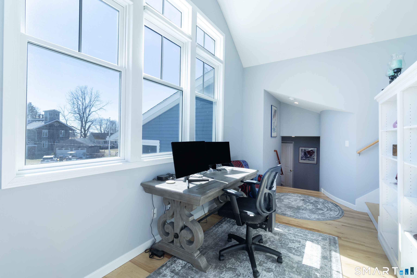
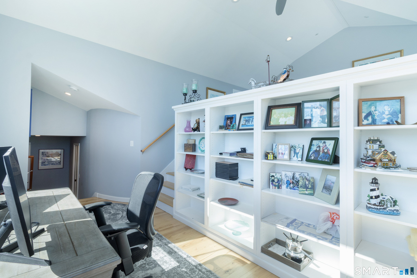
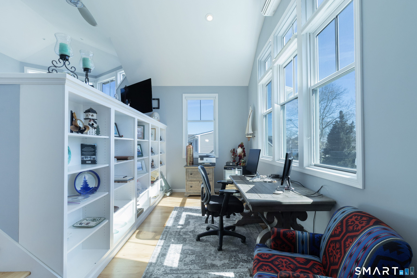
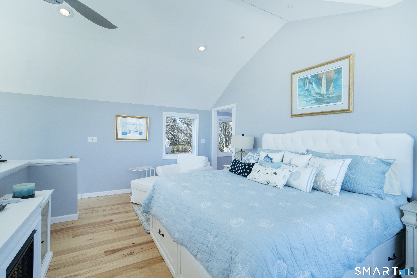
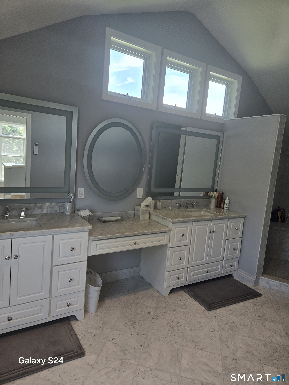
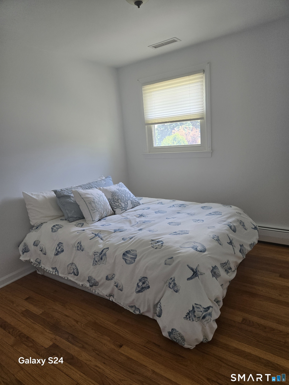
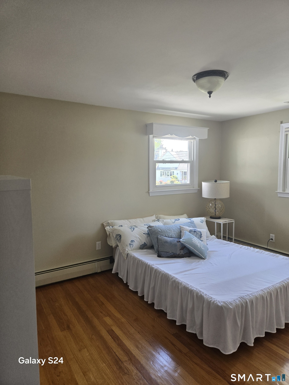
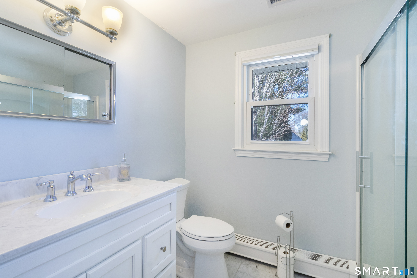
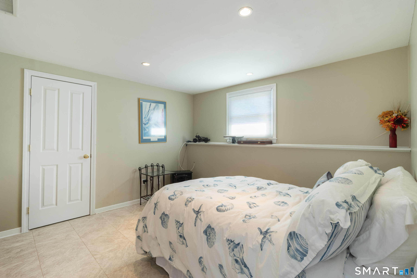
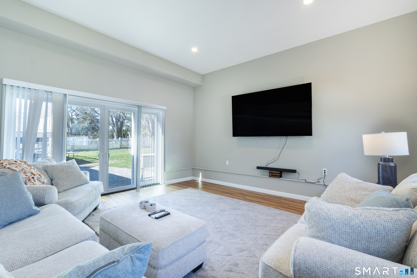
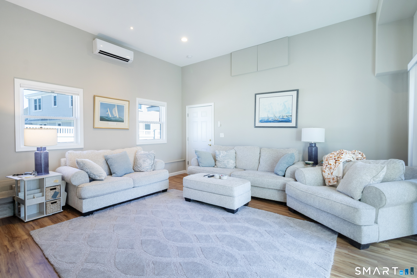
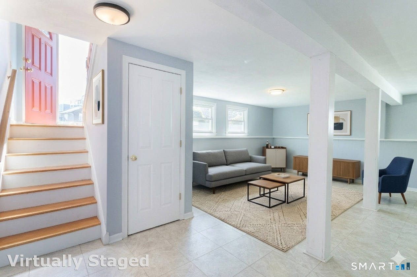
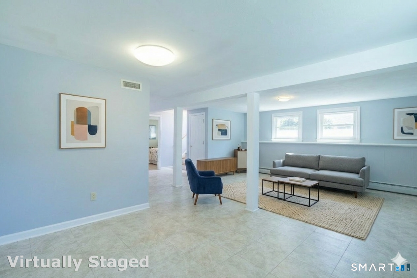
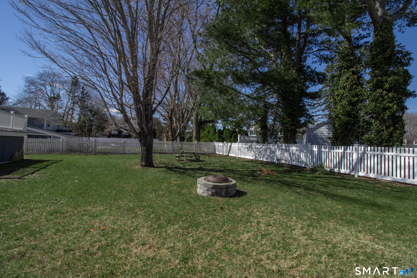
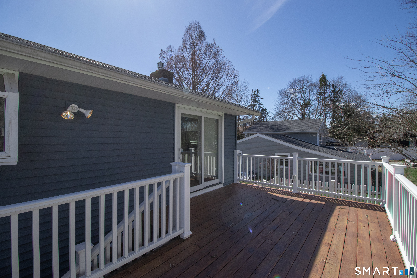
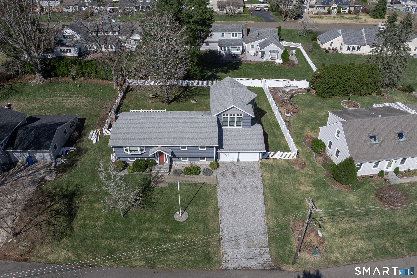
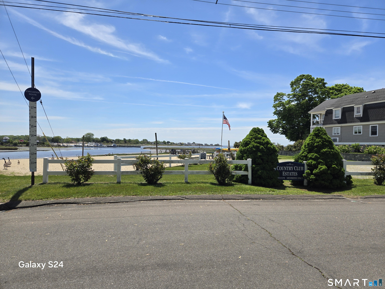
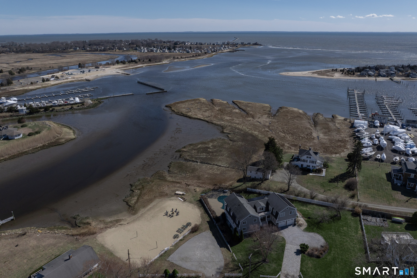
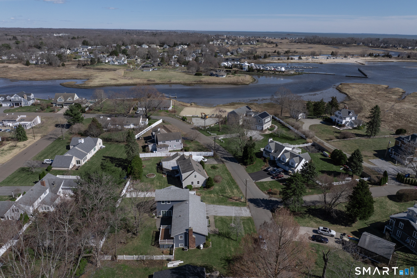
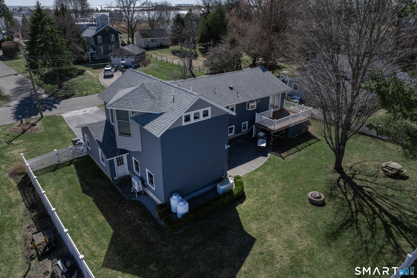
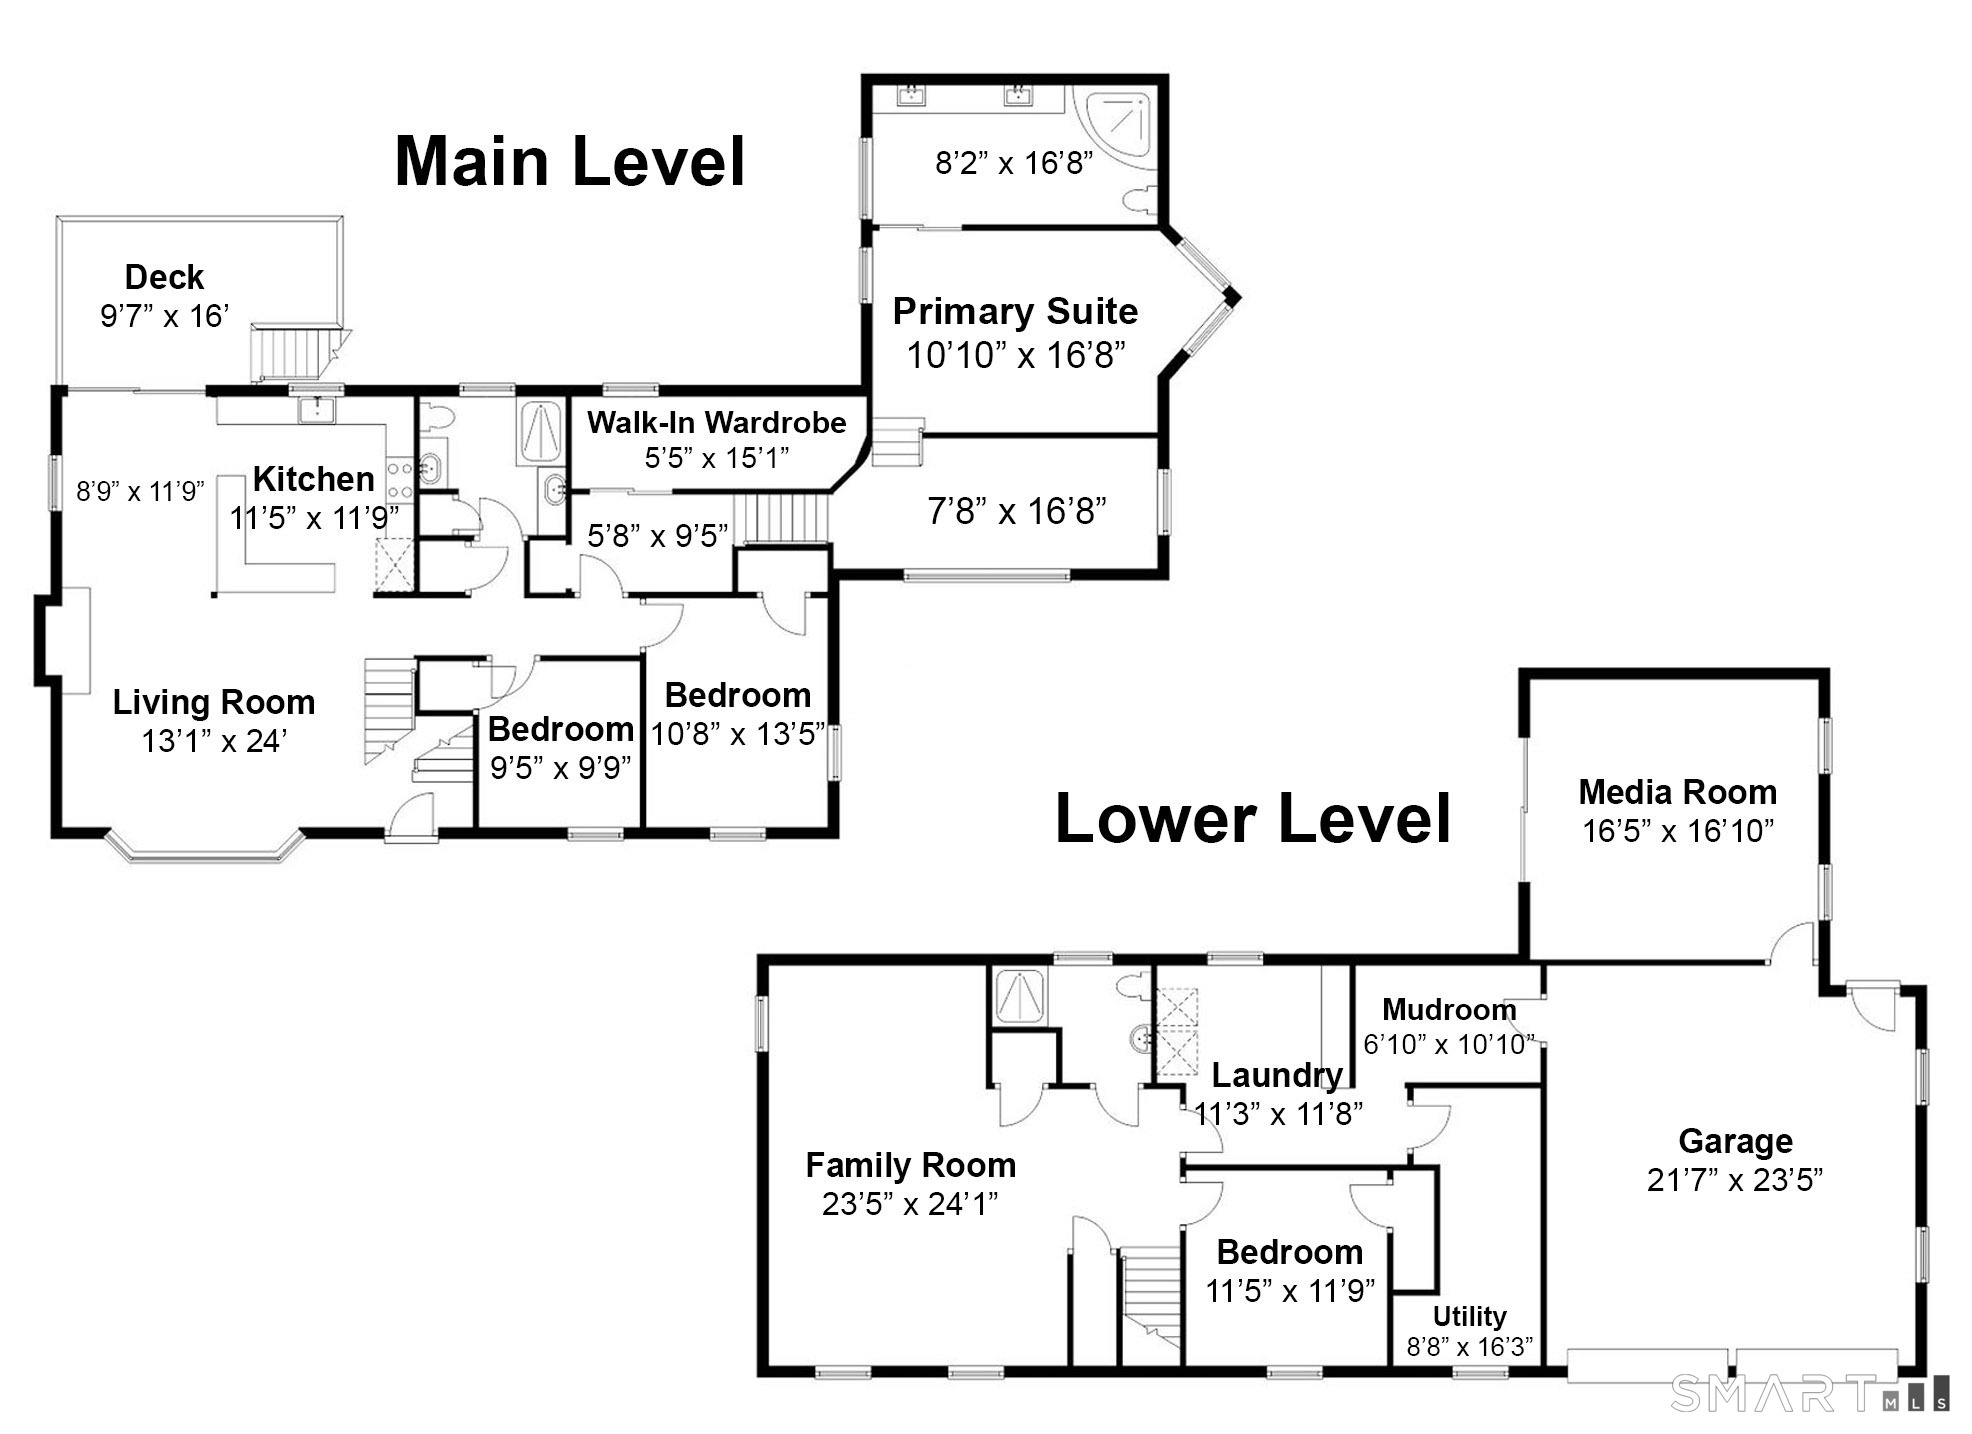
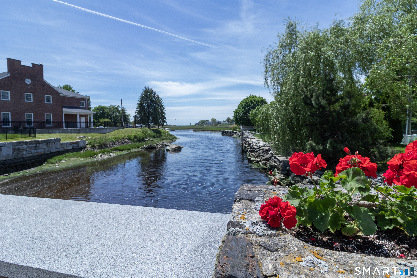
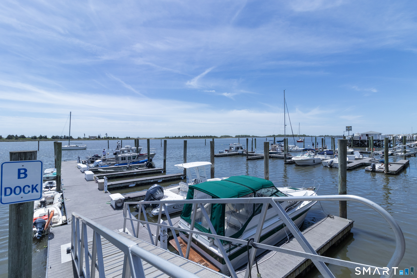
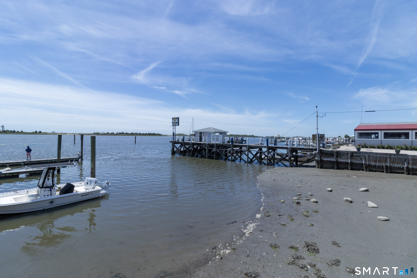
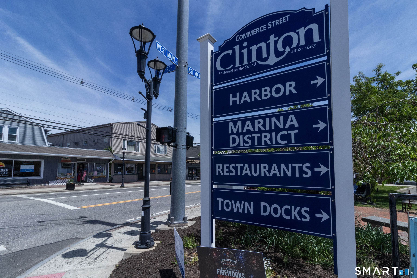
Nestled along the shoreline where the Indian River meets Long Island Sound, the Country Club Estates neighborhood is one of Clinton's most sought-after waterfront communities. In the heart of Clinton, this established neighborhood offers a unique blend of coastal beauty, recreational opportunities, and small-town New England charm. Updates to this home in 2020 include a large addition (primary suite and media rooms), remodeled bathrooms, new roof, whole house generator, vinyl siding, heating/cooling systems, on demand hot water, patio, and porch.
| Listing Id: | 24181901 |
|---|---|
| List Price: | $895,000 |
| Property Type: | Single Family |
| Status: | Active |
| Bank Owned Property: | No |
| Beds Total: | 3 |
| Baths Full: | 2 |
| Baths Half: | 1 |
| Living Area Sqft Per Public Record: | 2,096 |
| Hoa Fee Amount: | 75.0 |
| Property Tax: | $10,778 |
| Acres: | 0.27 |
| Style: | Raised Ranch |
| Direct Waterfront Yn: | No |
| City: | Clinton |
| County: | Middlesex |
| Subdivision: | Country Club Estates |
| Postal Code: | 06413 |
| Year Built: | 1968 |
| Acres Source: | Public Records |
| Agent Owner Yn: | No |
| Appliances Included: | Electric Range, Microwave, Range Hood, Refrigerator, Dishwasher, Washer, Dryer |
| Assessed Value: | $484,600 |
| Association Fee Includes: | Lake/Beach Access, Water |
| Attic Description: | Pull-Down Stairs |
| Attic Yn: | Yes |
| Basement Description: | Yes |
| Basement Description: | Full |
| Baths Total: | 3 |
| Color: | Blue |
| Comp Only Manual Yn: | No |
| Cooling System: | Central Air, Heat Pump, Split System |
| Current Price: | $895,000.00 |
| Directions: | GPS friendly |
| Display Fair Market Value Yn: | Yes |
| Elementary School: | Lewin G. Joel |
| Exterior Siding: | Vinyl Siding |
| Fireplaces Total: | 1 |
| Foundation Type: | Concrete |
| Fuel Tank Location: | Above Ground |
| Garage & Parking: | Attached Garage |
| Garages Number: | 2 |
| Heat Fuel Type: | Propane |
| Heat Type: | Hot Water |
| High School: | Morgan |
| Hoa Fee Frequency: | Annually |
| Home Owner's Assocation: | Yes |
| Home Warranty Offered Yn: | No |
| Hot Water Description: | Tankless Hotwater |
| In Law Access: | First Floor, Second Floor |
| In Law Apartment: | Possible |
| Laundry Room Info: | Lower Level |
| Laundry Room Location: | Laundry room on lower level |
| Listing Contract Date: | 2026-06-07 |
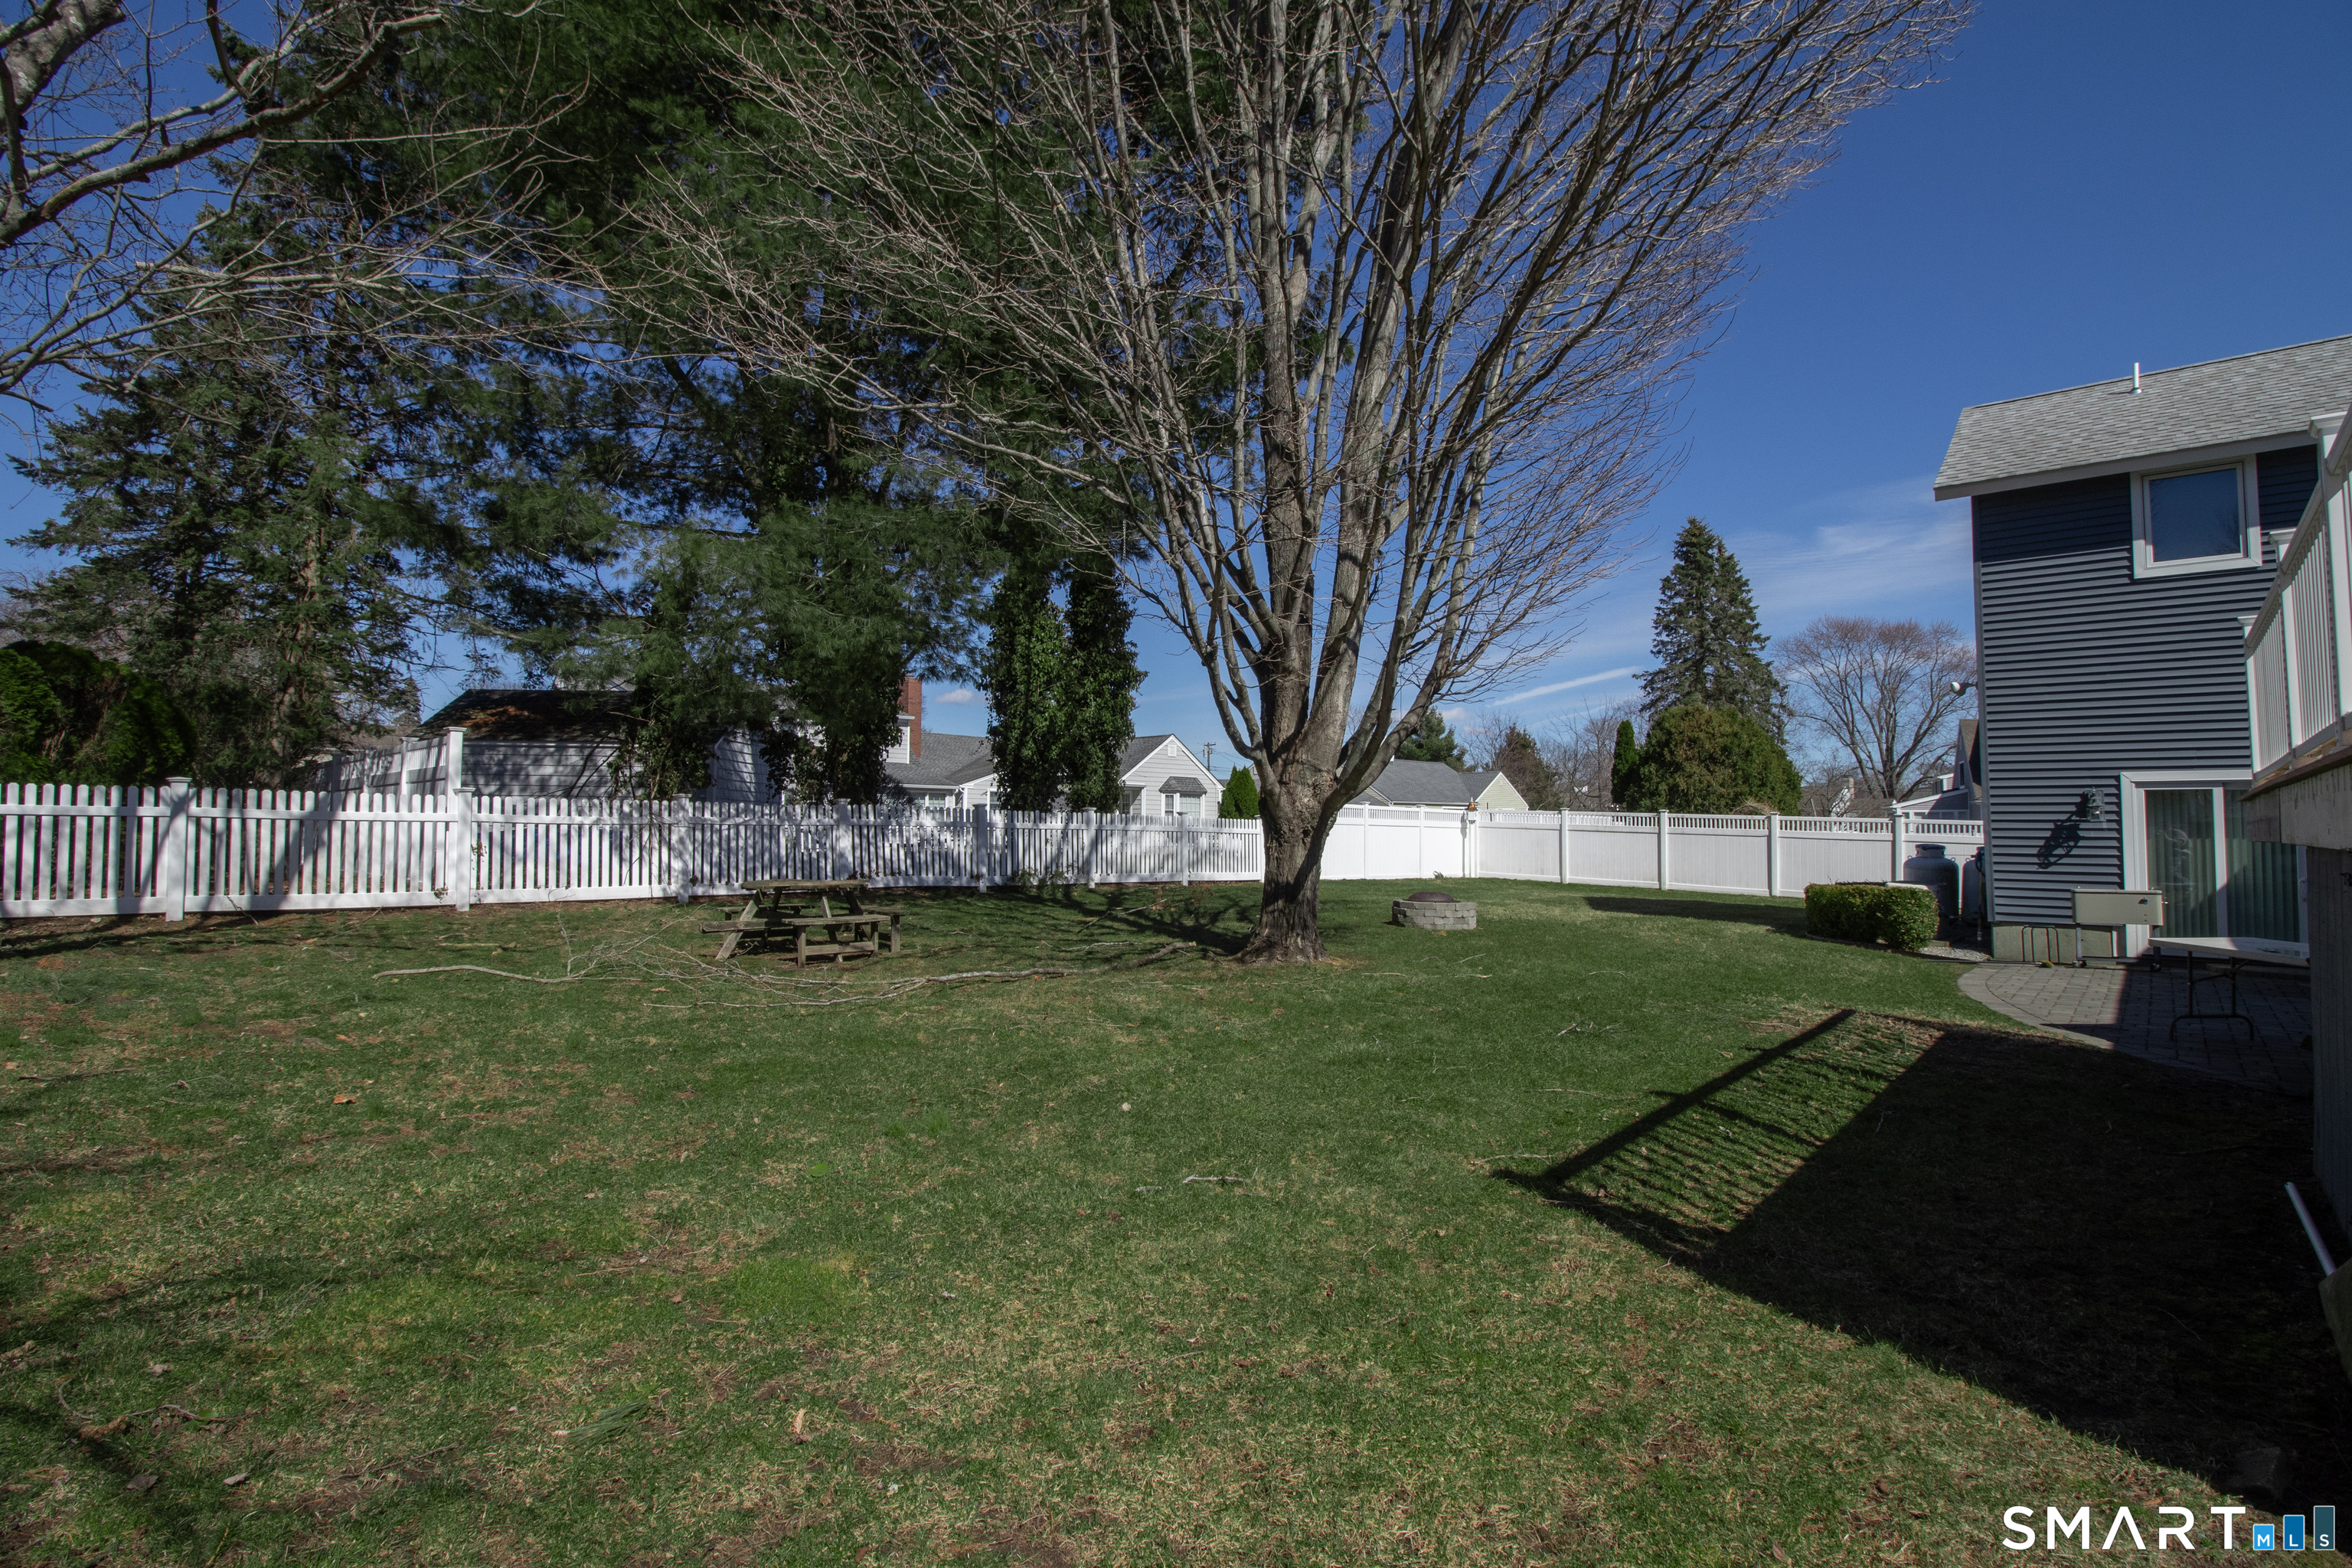
| Lot Description: | Fence - Full, Level Lot, Water View |
| Mil Rate Total: | $22.24 |
| Status: | Active |
| New Construction Type: | No/Resale |
| Occupied By: | Vacant |
| Original List Price: | $975,000 |
| Parcel Number: | 944853 |
| Parking Total Spaces: | 2 |
| Possession Availability: | Immediately |
| Potential Short Sale: | No |
| Preferred Phone: | (860) 575-4707 |
| Price: | $895,000 |
| Roof Information: | Asphalt Shingle |
| Sewage System: | Septic |
| Sign Yn: | Yes |
| Special Association Assessment: | No |
| Sq Ft Est Heated Above Grade: | 2,096 |
| Sq Ft Est Heated Below Grade: | 936 |
| Sq Ft Total: | 3,032 |
| Swimming Pool Yn: | No |
| Tax Year: | July 2026-June 2027 |
| Total Rooms: | 7 |
| Under Agreement Yn: | No |
| Waterfront Description: | Beach Rights, Water Community, View, Access |
| Water Source: | Public Water Connected |
| Year Built Source: | Public Records |
| Zoning: | R-10 |
Listing Courtesy of: Berkshire Hathaway NE Prop.
Listing Agent: Bonnie Fillion
(860) 575-4707
Mortgage Calculator
© 2026 Smart MLS. All rights reserved. Information is deemed reliable but not guaranteed. MLS Disclaimer: Information deemed reliable but not guaranteed to be accurate.

Smart MLS Inc. data last updated on October 08, 2026 06:45 PM - ET
Property Last Updated: October 08, 2026 06:45 PM - ET
