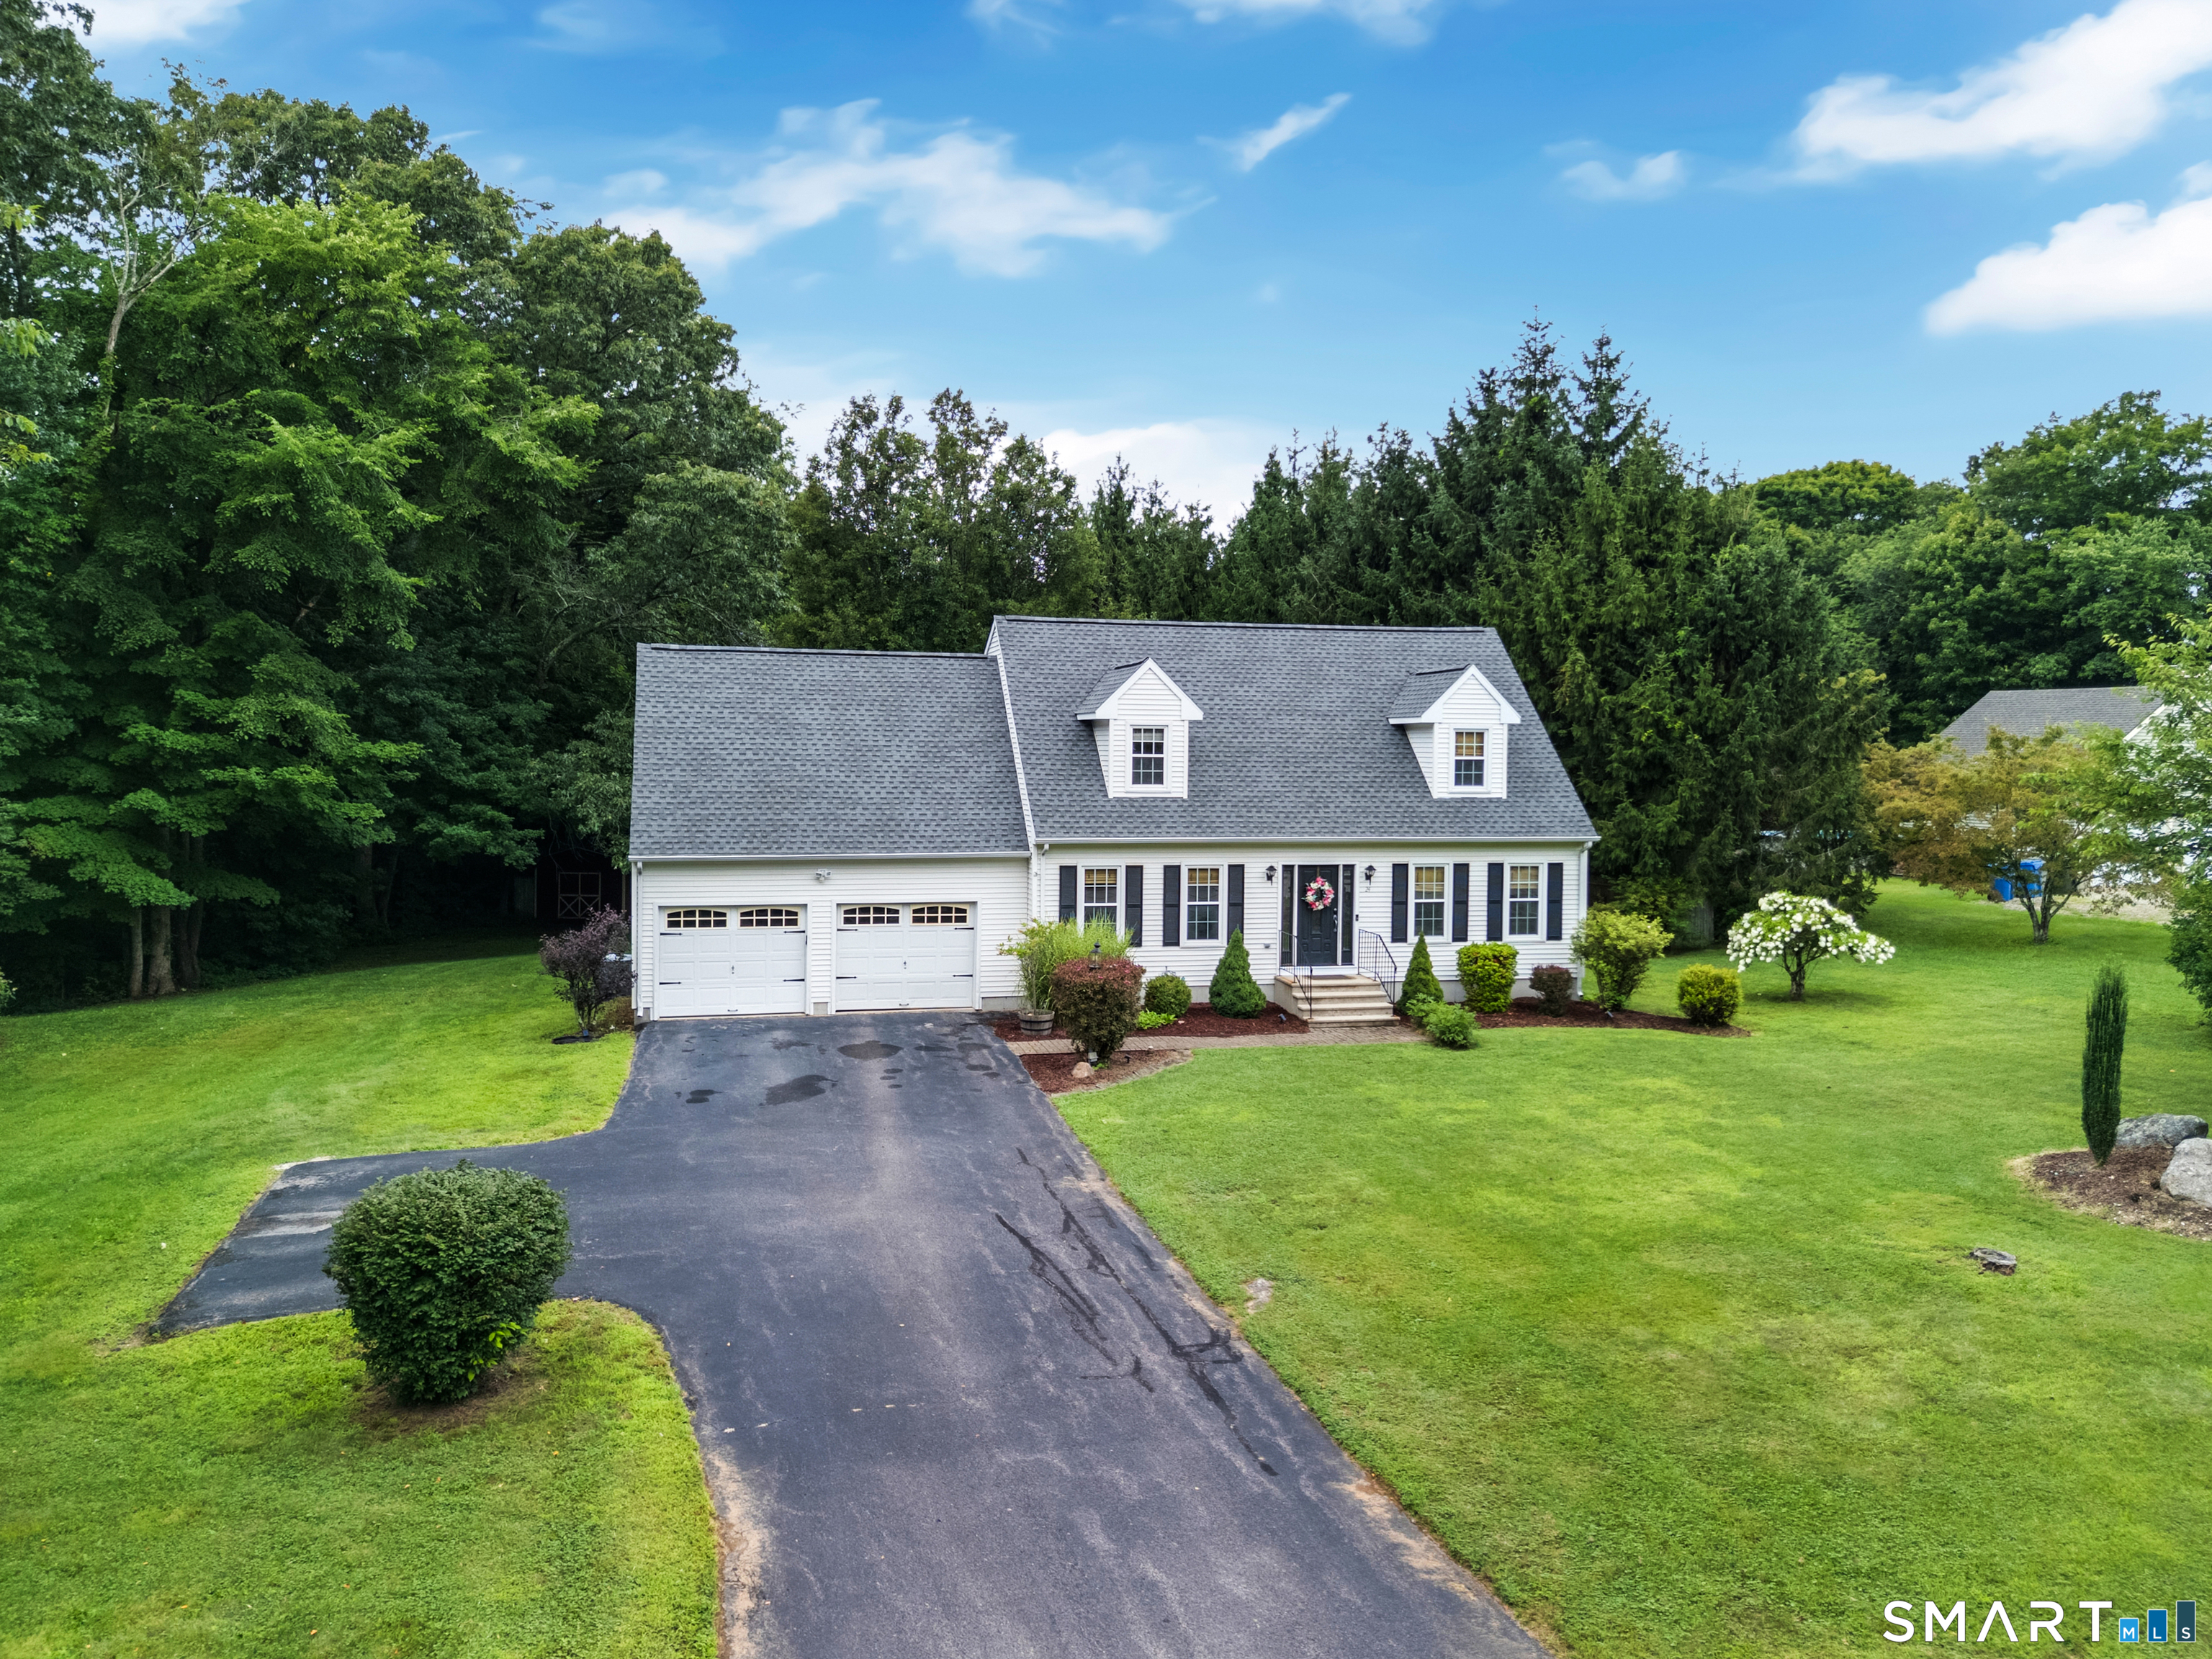
24 Coco Drive
Colchester, CT 06415
$602,000
From the moment you step inside, this warm and welcoming Cape feels like home. Tucked near the end of a peaceful cul-de-sac in a friendly neighborhood, it offers the perfect blend of beautiful updates, comfortable gathering spaces, and a private backyard retreat. The showpiece of the home is the gorgeous great room, where soaring cathedral ceilings, a warm wood ceiling and a cozy fireplace create a space you'll want to spend time in year-round. Sliders open to the private patio and backyard, making it easy to take everyday living and entertaining outdoors. The beautifully remodeled kitchen was designed to bring everyone together, with expansive granite counters, soft-close drawers and doors, a large breakfast bar with additional storage, and an impressive oversized island with seating for six or more-the perfect spot for morning coffee, homework, holidays, or gathering with friends. A formal dining room is ready for special celebrations, while the separate fireplaced living room offers another inviting place to relax. Beautiful hardwood floors flow throughout the entire first floor. The primary bedroom features its own newly remodeled bath, and the guest bath has also been beautifully updated. Downstairs, the partially finished basement offers even more room for a rec room, exercise space, hobbies, or whatever best fits your lifestyle.
| Listing Id: | 24200194 |
|---|---|
| List Price: | $560,000 |
| Close Price: | $602,000 |
| Close Date: | 2026-09-30 |
| Property Type: | Single Family |
| Status: | Closed |
| Bank Owned Property: | No |
| Beds Total: | 3 |
| Baths Full: | 2 |
| Baths Half: | 1 |
| Living Area Sqft Per Public Record: | 1,980 |
| Property Tax: | $6,343 |
| Acres: | 1.43 |
| Style: | Cape Cod |
| Direct Waterfront Yn: | No |
| City: | Colchester |
| County: | New London |
| Postal Code: | 06415 |
| Year Built: | 1998 |
| Acceptable Financing: | FHA, VA, CHFA, USDA |
| Acres Source: | Public Records |
| Agent Owner Yn: | No |
| Appliances Included: | Oven/Range, Microwave, Refrigerator, Dishwasher |
| Assessed Value: | $212,000 |
| Attic Description: | Access Via Hatch |
| Attic Yn: | Yes |
| Basement Description: | Yes |
| Basement Description: | Full,Partially Finished |
| Baths Total: | 3 |
| Comp Only Manual Yn: | No |
| Cooling System: | Central Air |
| Current Price: | $602,000.00 |
| Date Cont To Show: | 2026-08-24T04:00:00 |
| Directions: | Rt 16 to Coco dr house on right no sign |
| Display Fair Market Value Yn: | No |
| Elementary School: | Colchester |
| Expected Active Date: | 2026-08-20 |
| Exterior Features: | Shed, Patio |
| Exterior Siding: | Vinyl Siding |
| Fireplaces Total: | 2 |
| Foundation Type: | Concrete |
| Fuel Tank Location: | In Basement |
| Garage & Parking: | Attached Garage |
| Garages Number: | 2 |
| Heat Fuel Type: | Oil |
| Heat Type: | Hot Water |
| High School: | Bacon Academy |
| Home Owner's Assocation: | No |
| Home Warranty Offered Yn: | No |
| Hot Water Description: | Tank Size Unknown |
| Interior Features: | Auto Garage Door Opener |
| Laundry Room Info: | Main Level |
| Listing Contract Date: | 2026-08-18 |
| Lot Description: | Lightly Wooded, Level Lot |
| Middle Jr High School: | Johnston |
| Mil Rate Total: | $29.92 |
| Status: | Closed |
| Nearby Amenities: | Library, Park, Playground/Tot Lot, Public Rec Facilities |
| New Construction Type: | No/Resale |
| Occupied By: | Owner |
| Original List Price: | $560,000 |
| Parcel Number: | 2334789 |
| Parking Total Spaces: | 2 |
| Pending Date: | 2026-10-07 |
| Possession Availability: | rt 16 to Coco house on right |
| Potential Short Sale: | No |
| Preferred Phone: | (860) 883-9949 |
| Price: | $602,000 |
| Remarks Public Addendum: | Step outside and enjoy a private backyard with a patio for summer dinners, quiet mornings, and evenings with friends, plus a large shed for lawn and garden equipment. Central air keeps the home comfortable during the warmer months, and the roof was replaced just a few years ago. Just as impressive as the updates you can see are the thoughtful improvements and care behind the scenes. A new leach field was installed in 2016, and the home offers 200-amp electrical service along with a generator hookup for added peace of mind. Two oil tanks provide the convenience of purchasing oil in larger quantities when prices are favorable-a practical feature that can help save on heating costs. This is a home that has been meticulously cared for over the years, and that pride of ownership can be felt throughout. Close to town and highway access, yet just minutes from the trails and natural beauty of Salmon River State Forest, you can enjoy convenience without giving up a peaceful neighborhood setting. Warm, comfortable and filled with spaces made for gathering, relaxing and making memories-this is a home you'll look forward to coming home to. |
| Roof Information: | Asphalt Shingle |
| Sewage System: | Septic |
| Sign Yn: | No |
| Sq Ft Description: | addition and the cape upstairs is fully dormered with front dormers owner has different measuremen |
| Sq Ft Est Heated Above Grade: | 2,100 |
| Sq Ft Est Heated Below Grade: | 690 |
| Sq Ft Total: | 2,790 |
| Swimming Pool Yn: | No |
| Tax Year: | July 2025-June 2026 |
| Total Rooms: | 7 |
| Under Agreement Yn: | No |
| Waterfront Description: | Not Applicable |
| Water Source: | Private Well |
| Year Built Source: | Public Records |
| Zoning: | res |
Listing Courtesy of: Berkshire Hathaway NE Prop.
Listing Agent: Mary A Parker
(860) 883-9949
Mortgage Calculator
© 2026 Smart MLS. All rights reserved. Information is deemed reliable but not guaranteed. MLS Disclaimer: Information deemed reliable but not guaranteed to be accurate.

Smart MLS Inc. data last updated on October 08, 2026 06:45 PM - ET
Property Last Updated: October 08, 2026 06:45 PM - ET
