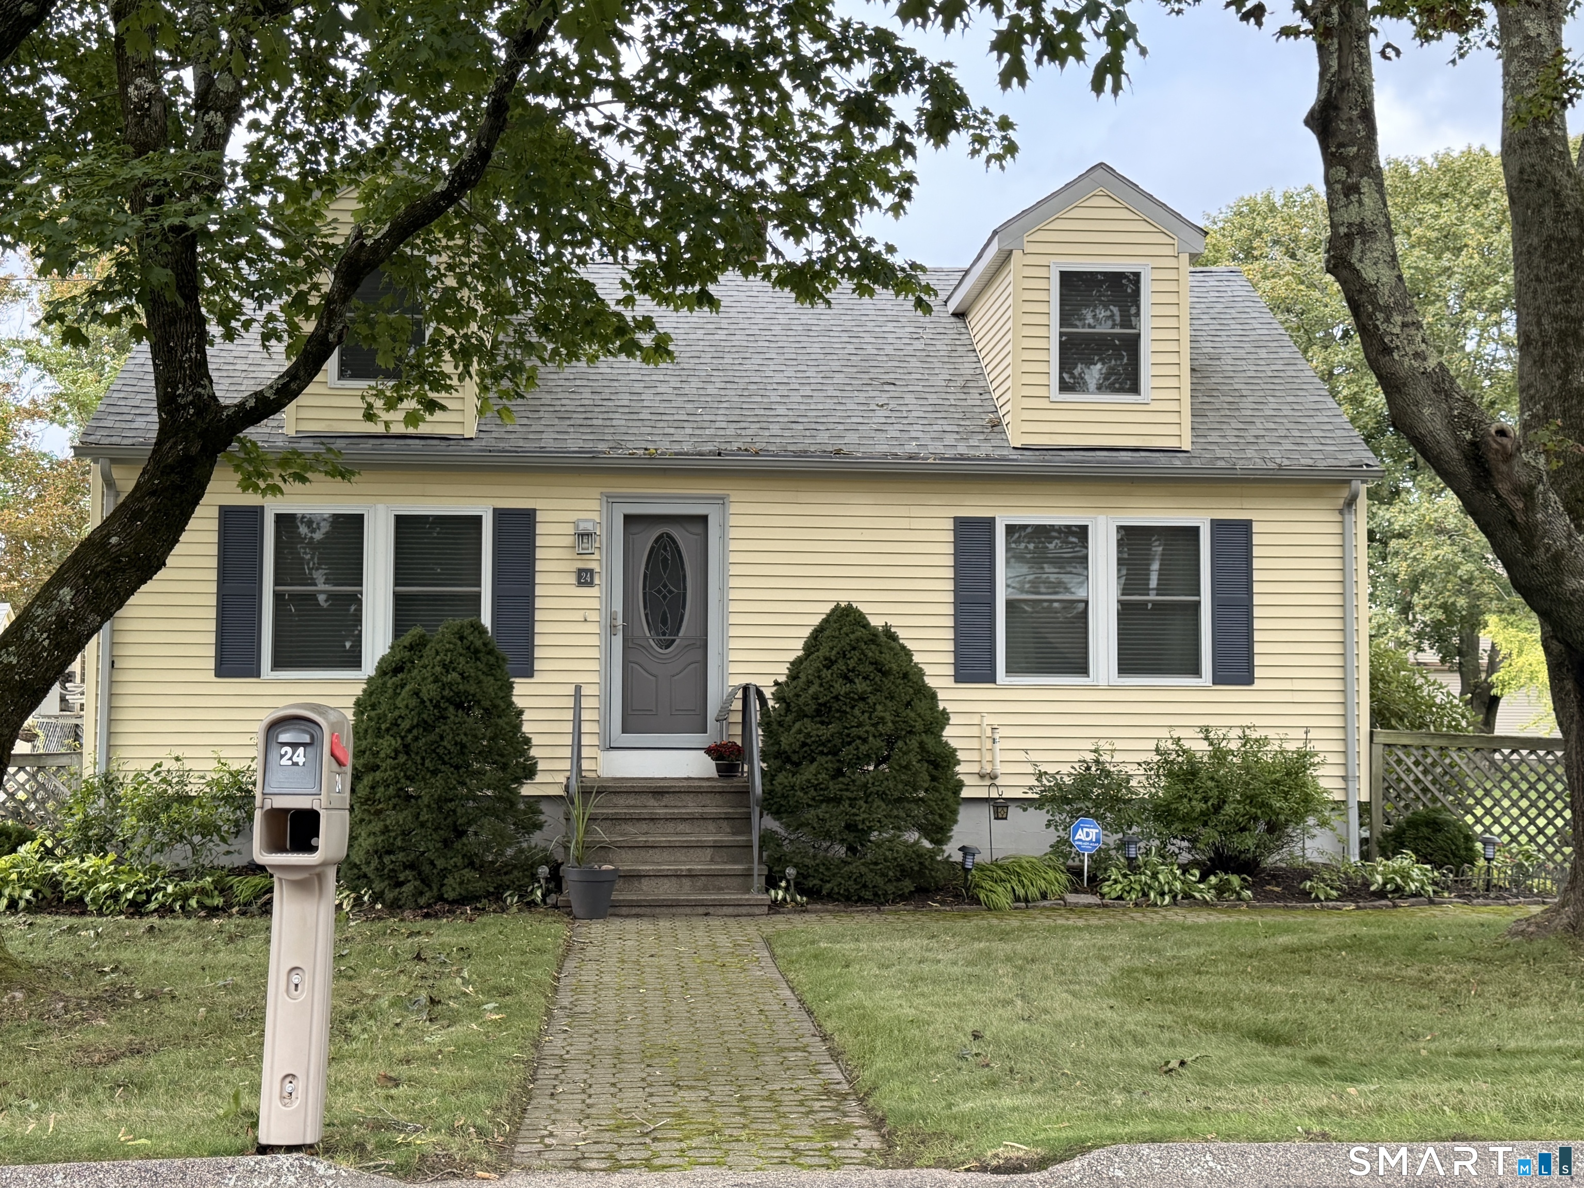
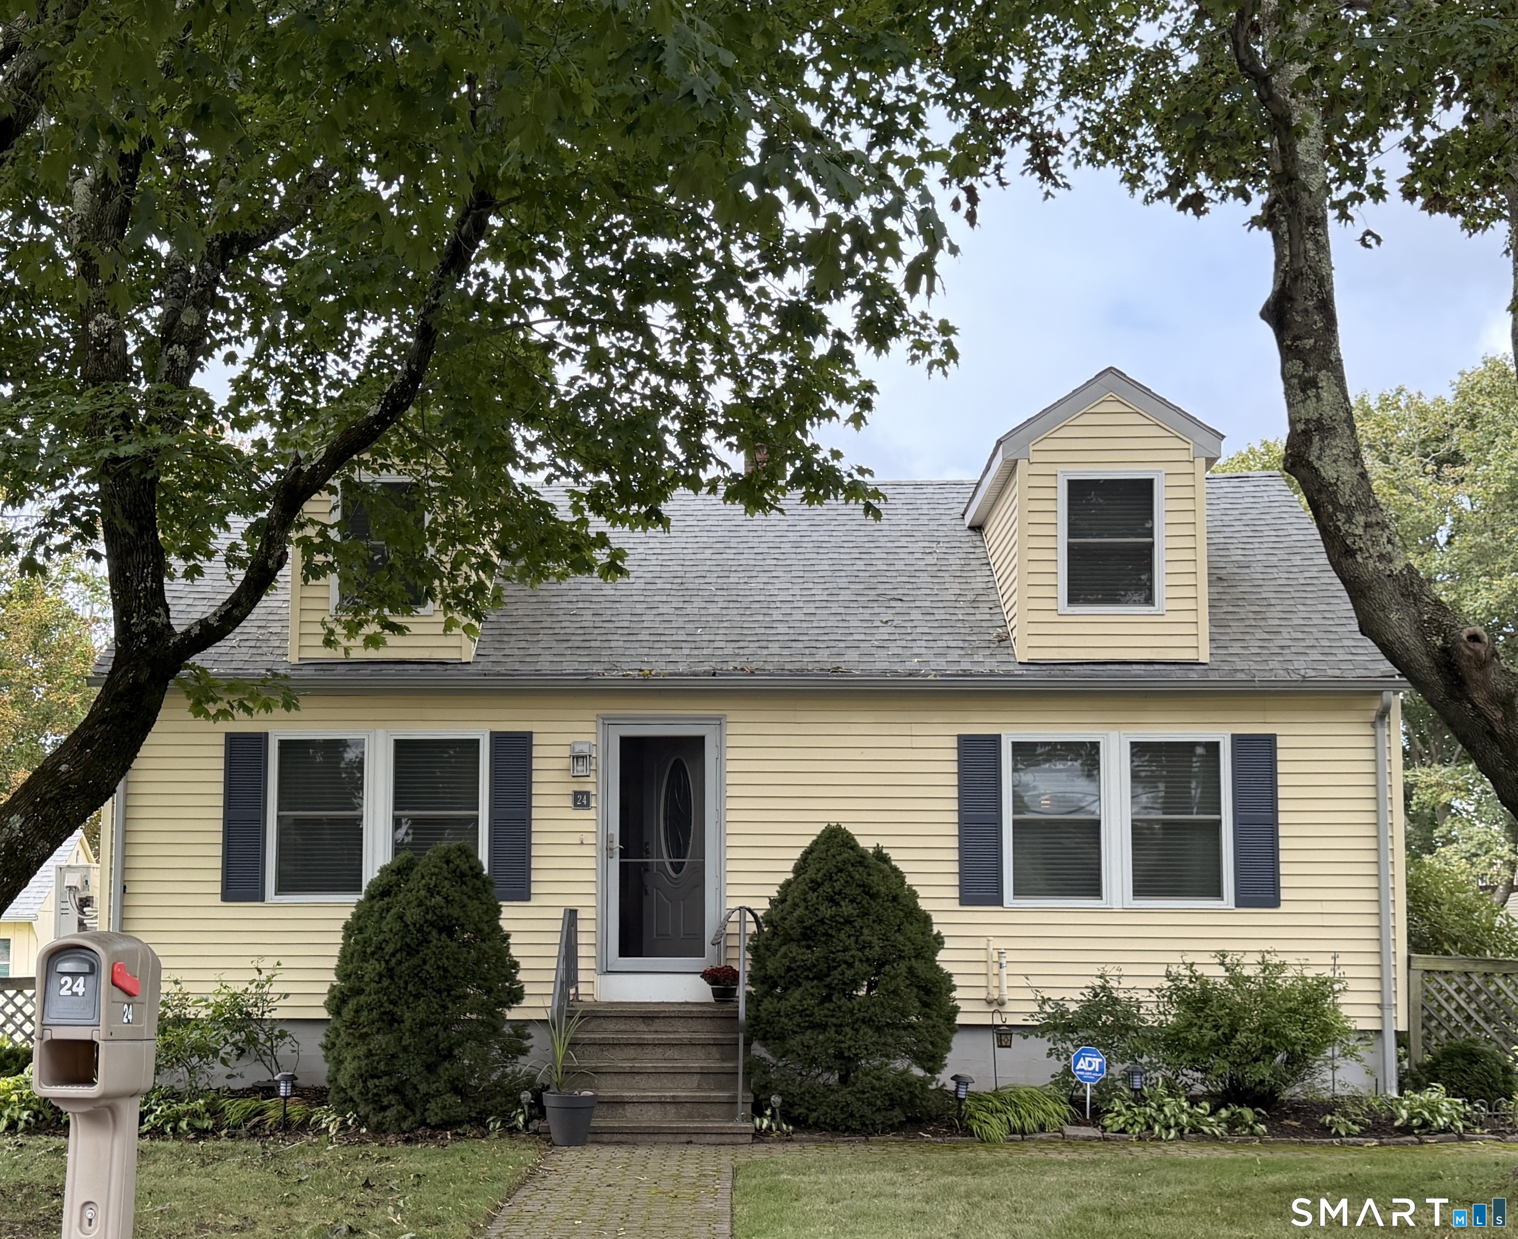
24 Broadway Av Extension
Stonington, CT 06355
$3,500 - Mystic
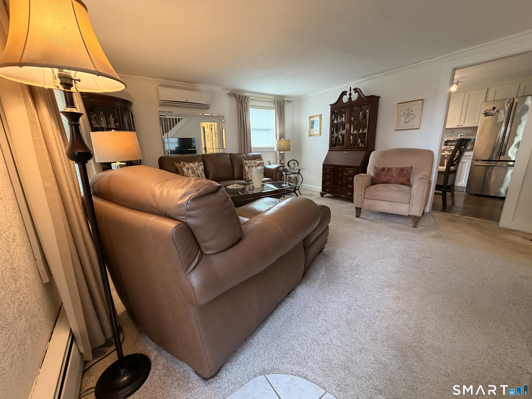
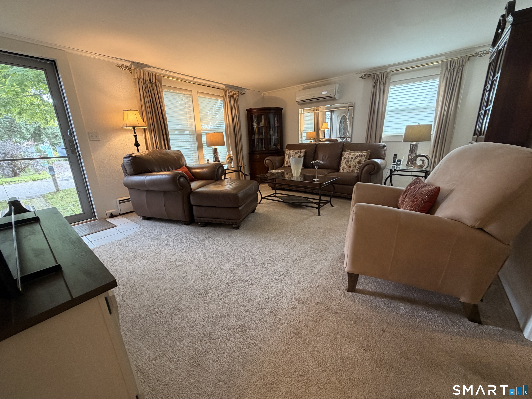
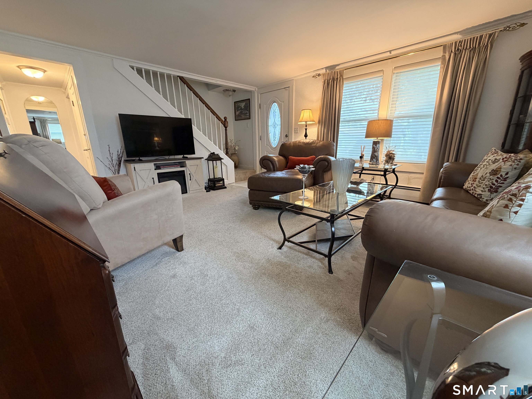
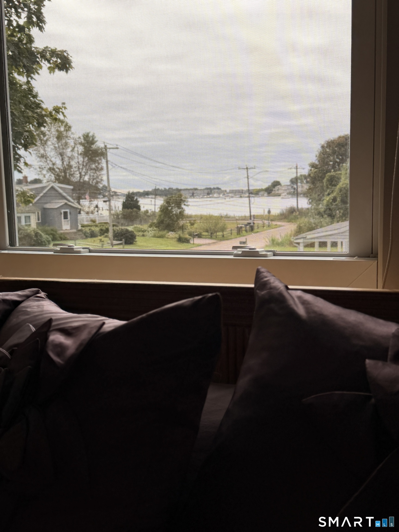
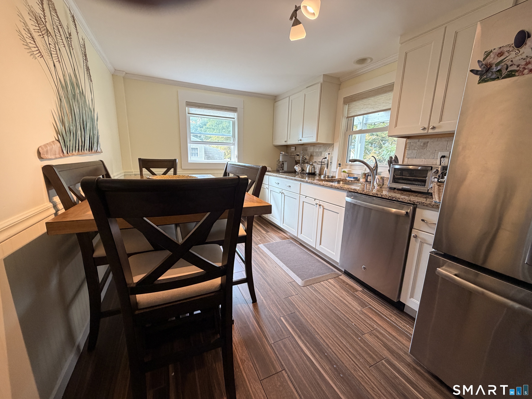
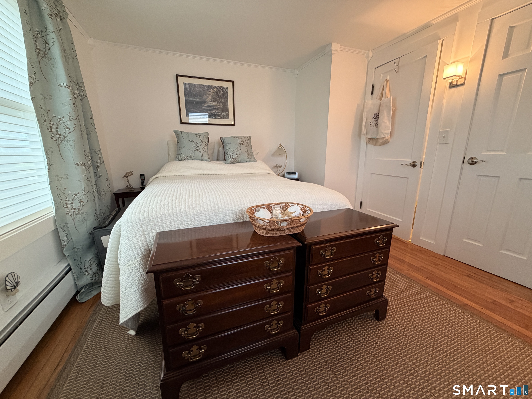
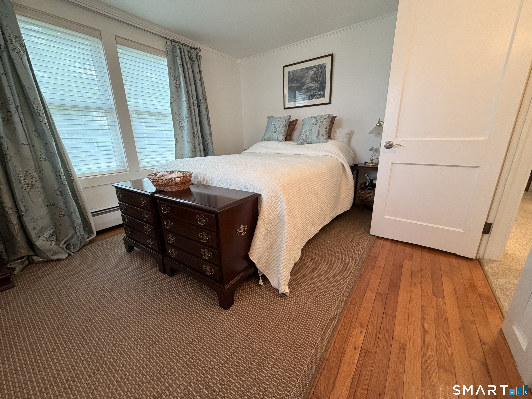
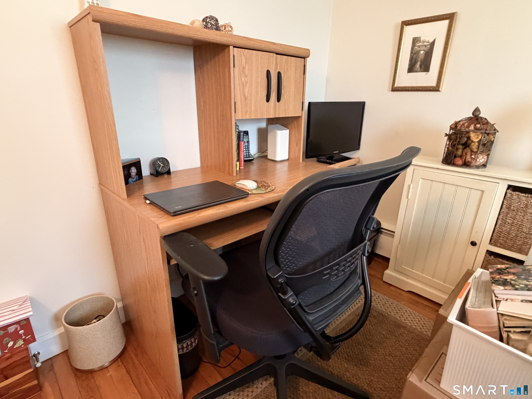
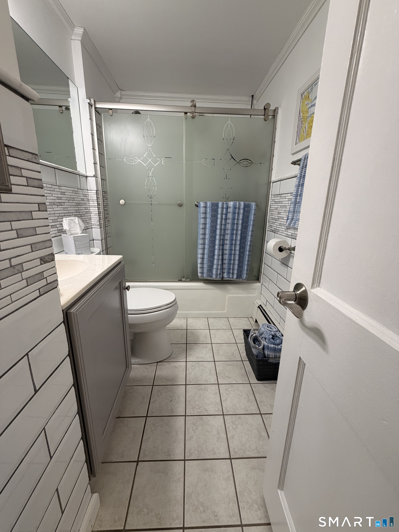
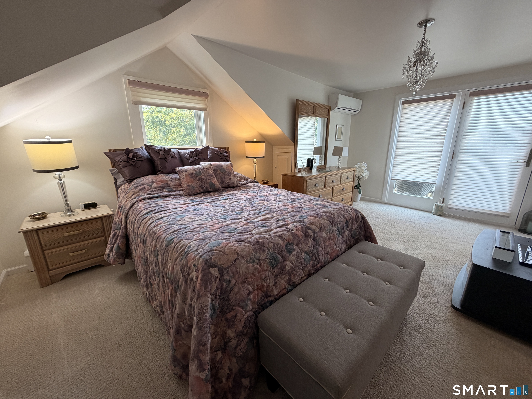
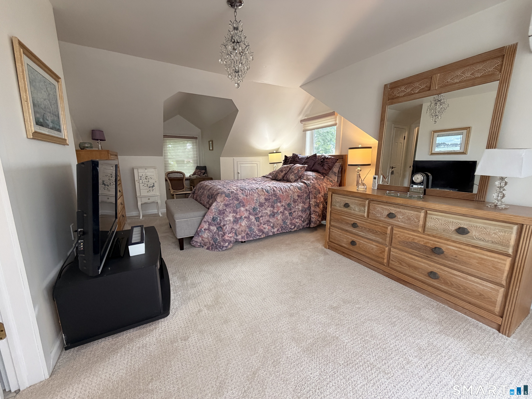
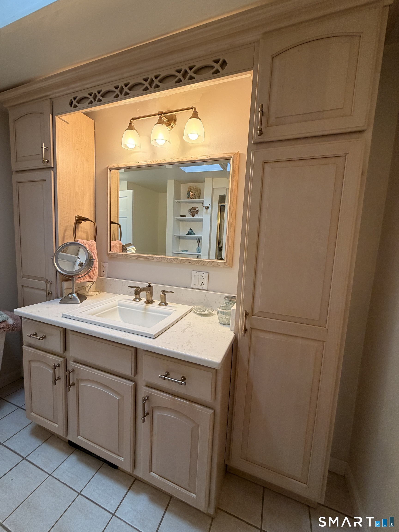
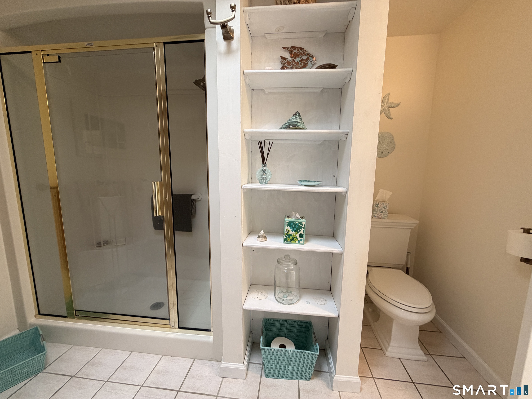
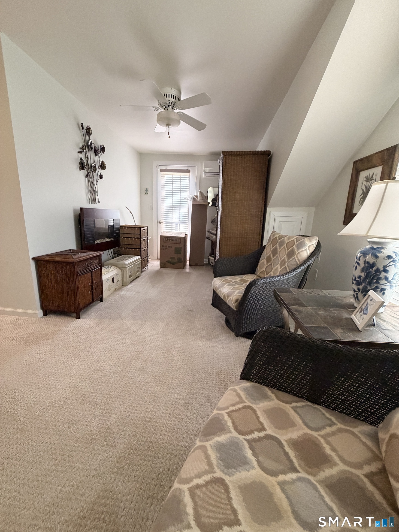
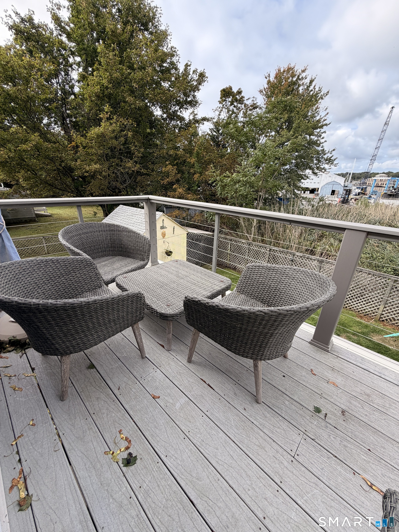
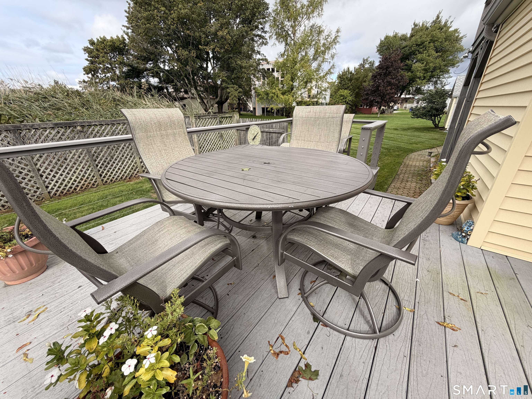
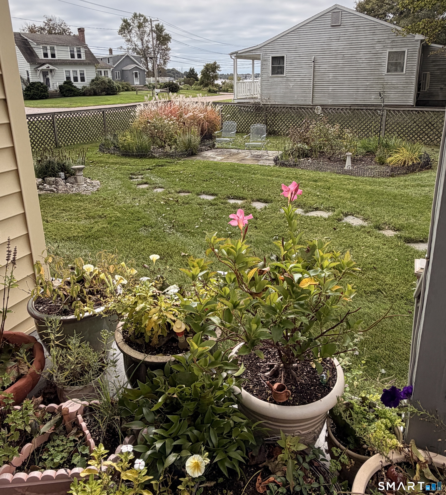
Welcome to 24 Broadway Avenue Extension, a charming 2-bedroom, 2-bathroom home ideally located just minutes from the heart of downtown Mystic. Offering a wonderful combination of comfort, location, and lifestyle, this property is a fantastic opportunity for those looking to enjoy all that Mystic has to offer. Relax on the deck or stroll into downtown to enjoy Mystic's renowned restaurants, shops, galleries, waterfront attractions, and local charm. The two-bedroom, two-bath, and office space layout provides comfortable living space for everyday enjoyment.
| Listing Id: | 24211129 |
|---|---|
| List Price: | $3,500 |
| Property Type: | Residential Rental |
| Property Sub Type: | Single Family Rental |
| Status: | Active |
| Bank Owned Property: | No |
| Beds Total: | 2 |
| Baths Full: | 2 |
| Living Area Sqft Per Public Record: | 1,428 |
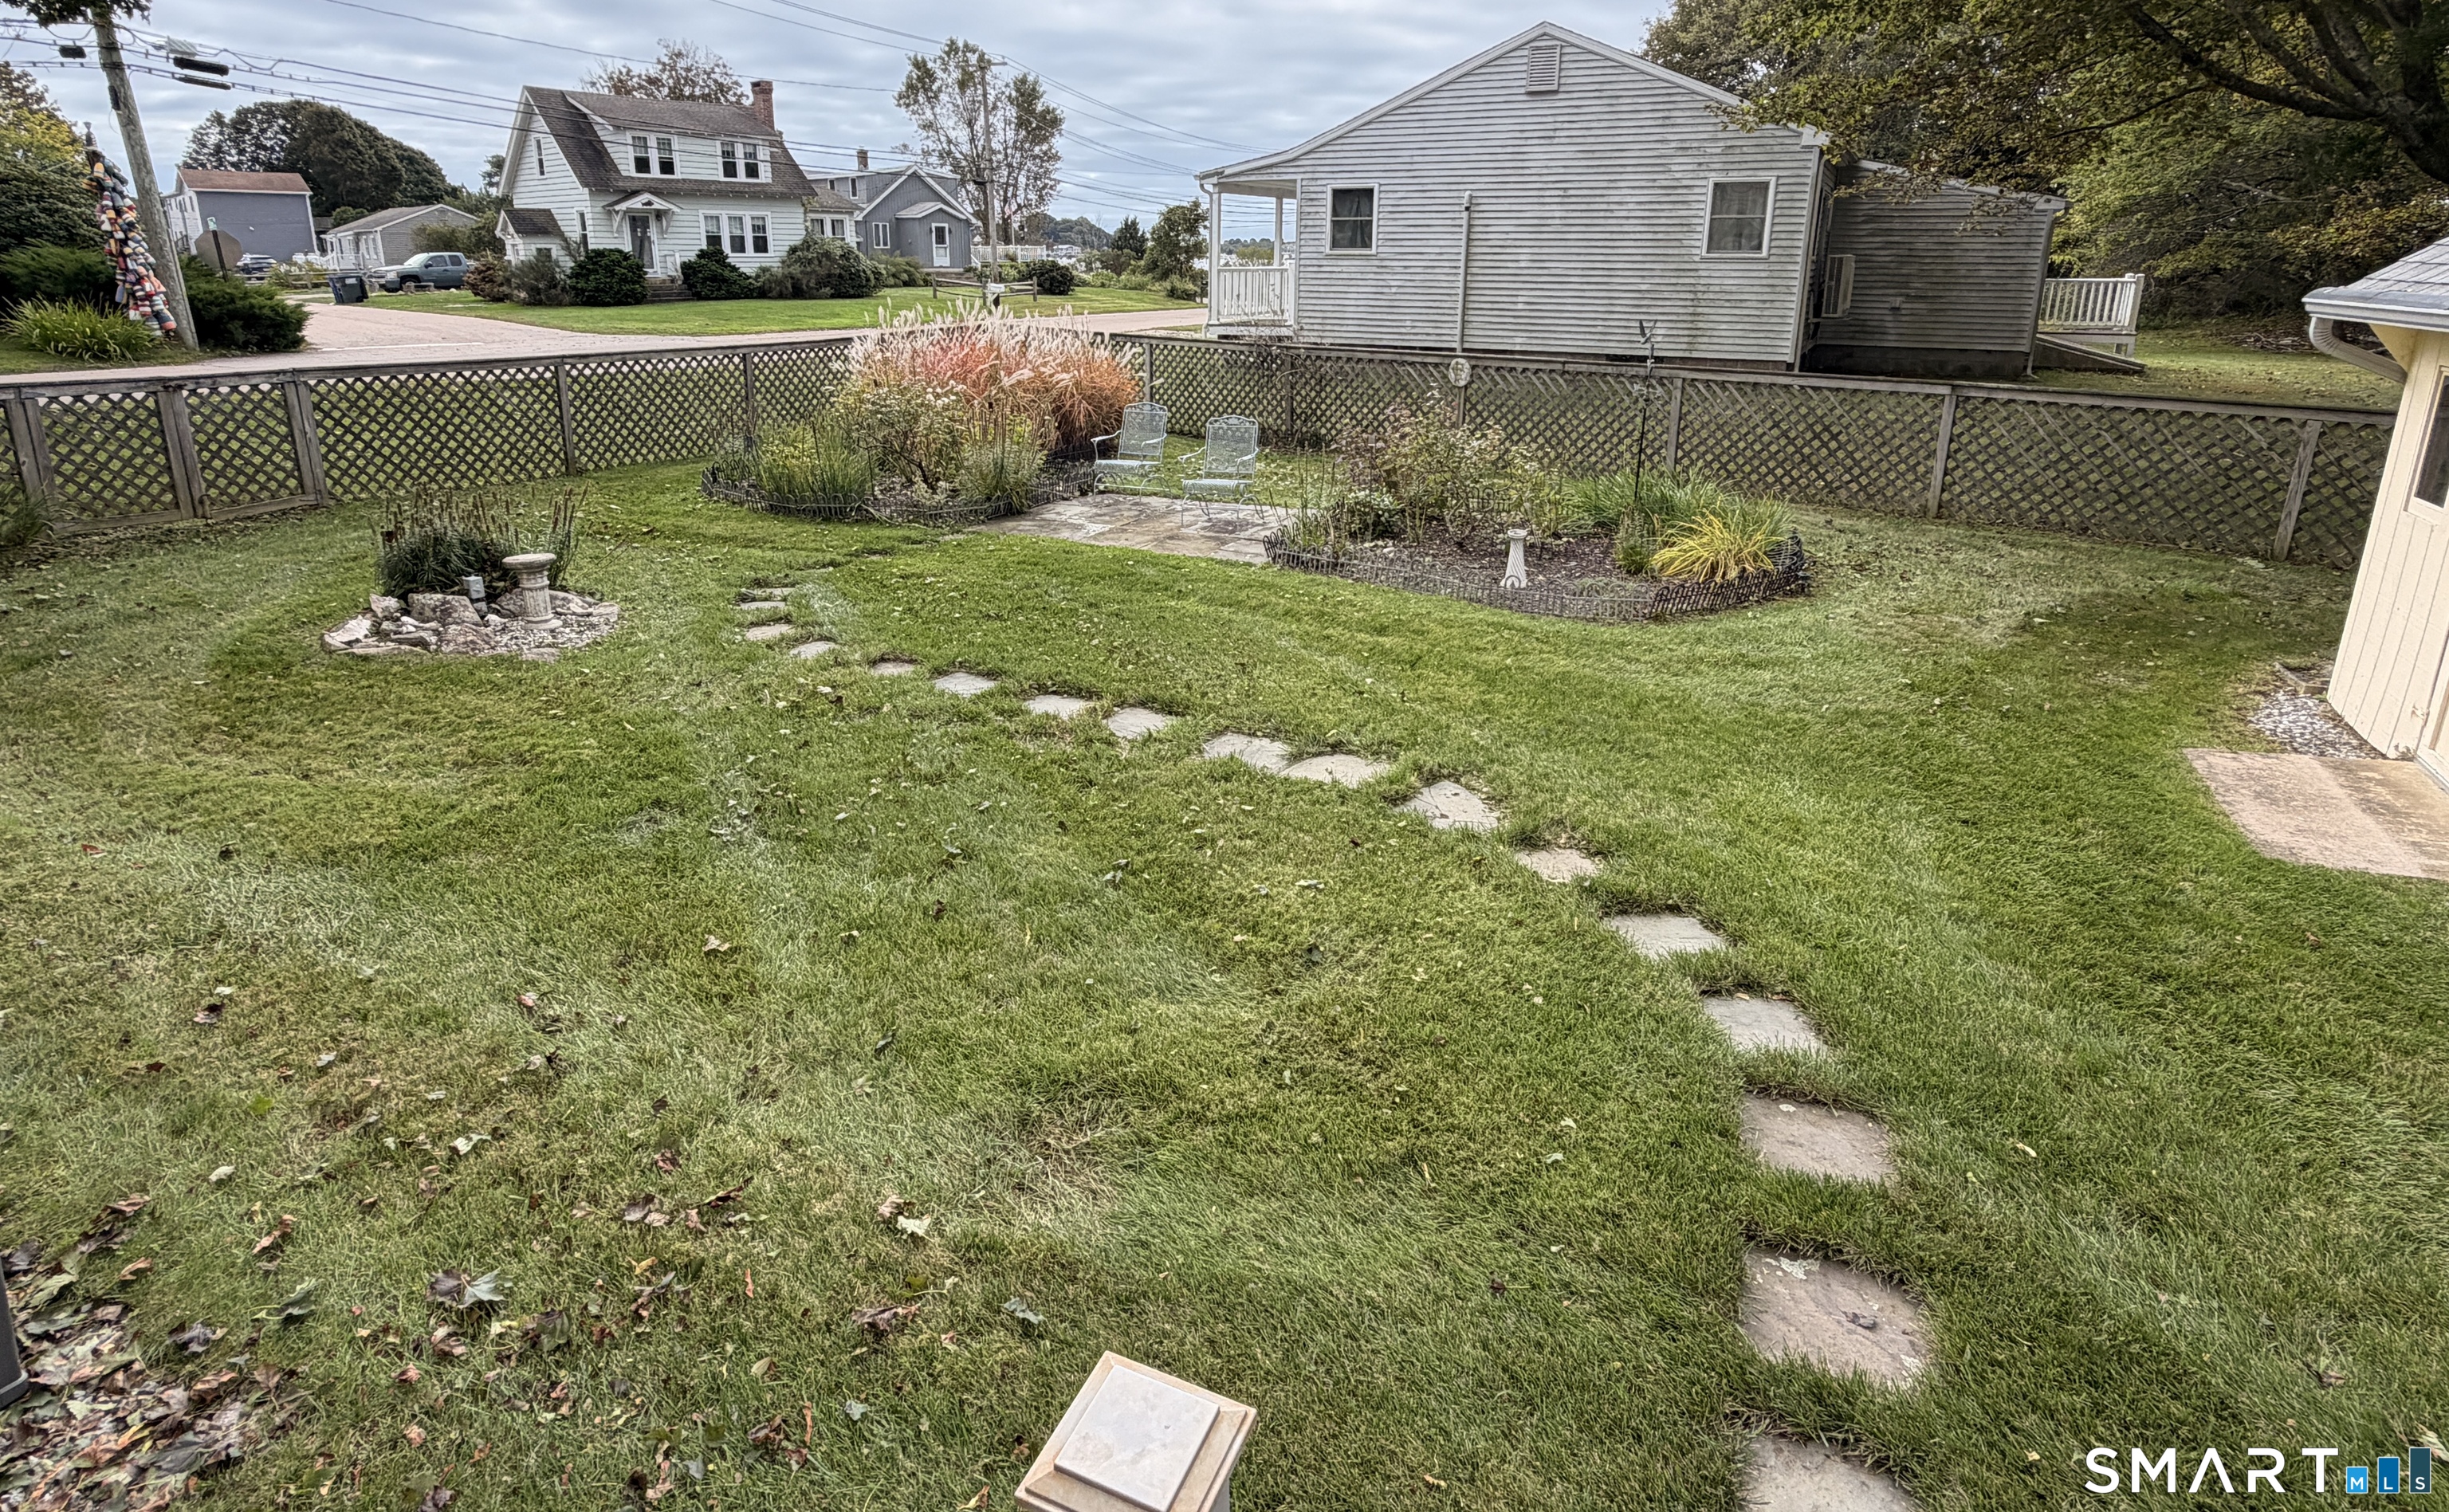
| Acres: | 0.41 |
| Style: | Cape Cod |
| Direct Waterfront Yn: | No |
| City: | Stonington |
| Neighborhood: | Mystic |
| County: | New London |
| Postal Code: | 06355 |
| Year Built: | 1940 |
| Acres Source: | Public Records |
| Agent Owner Yn: | No |
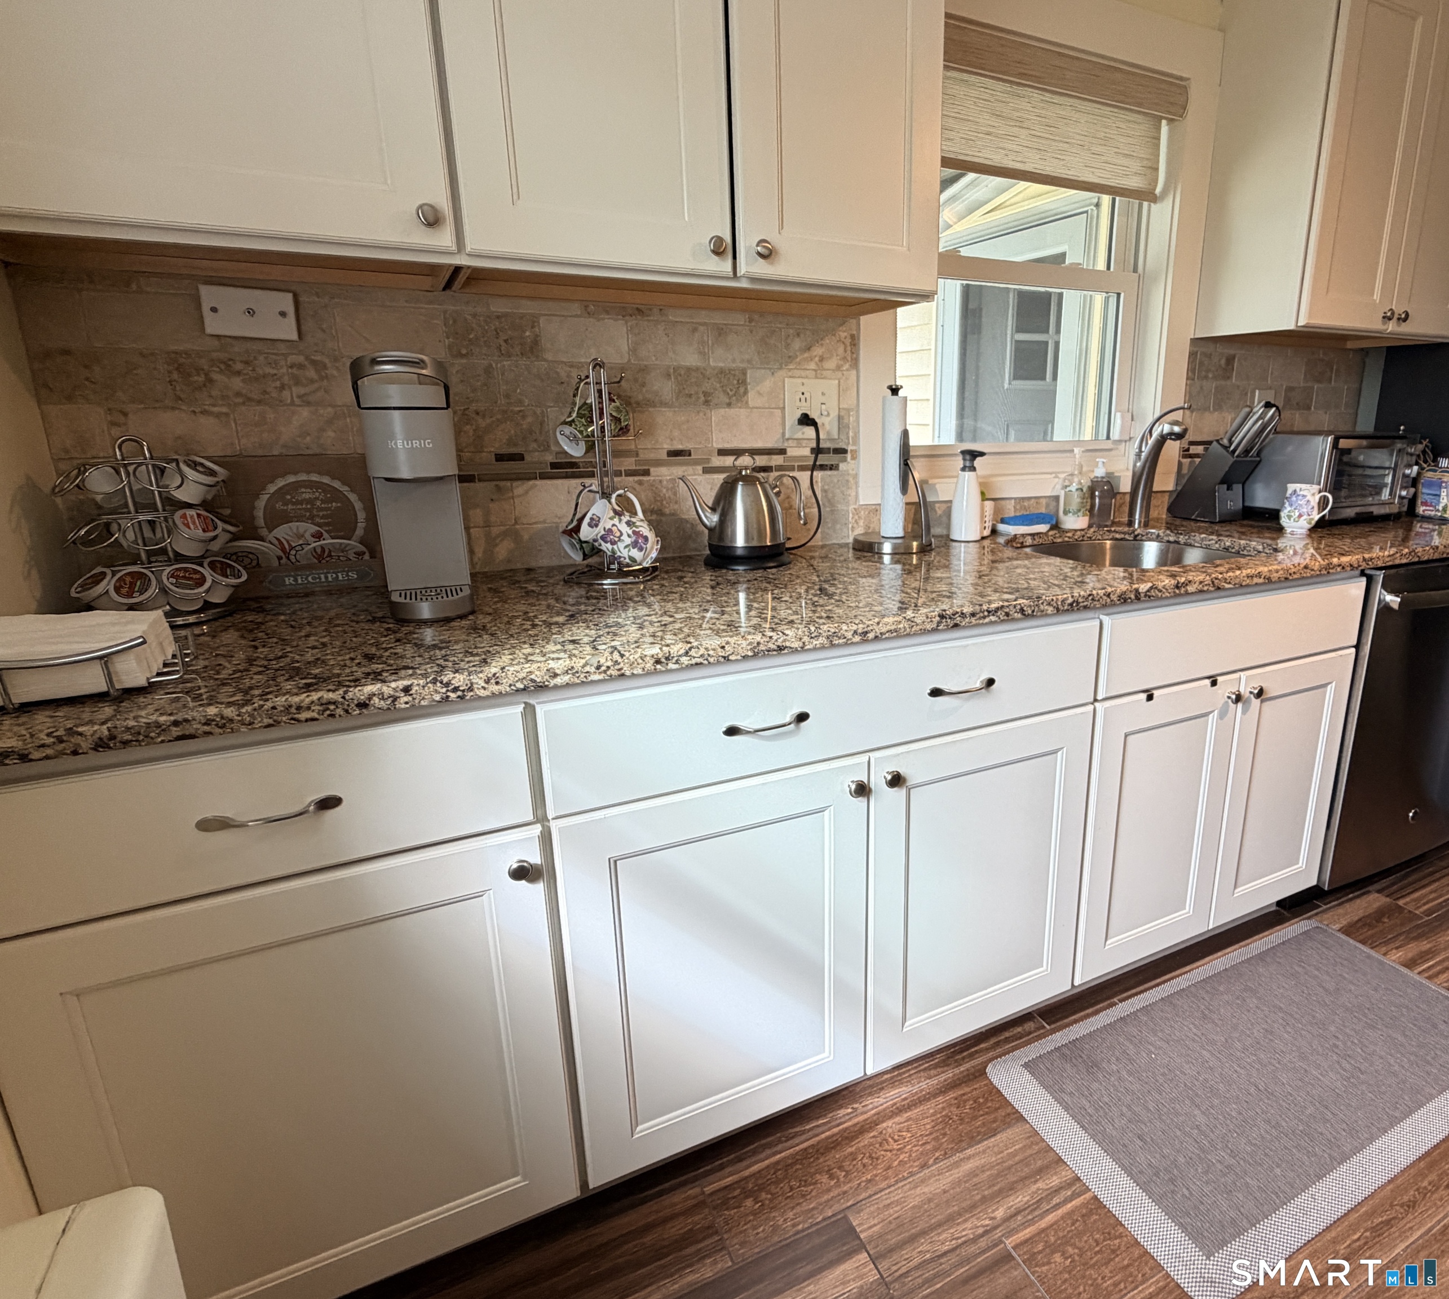
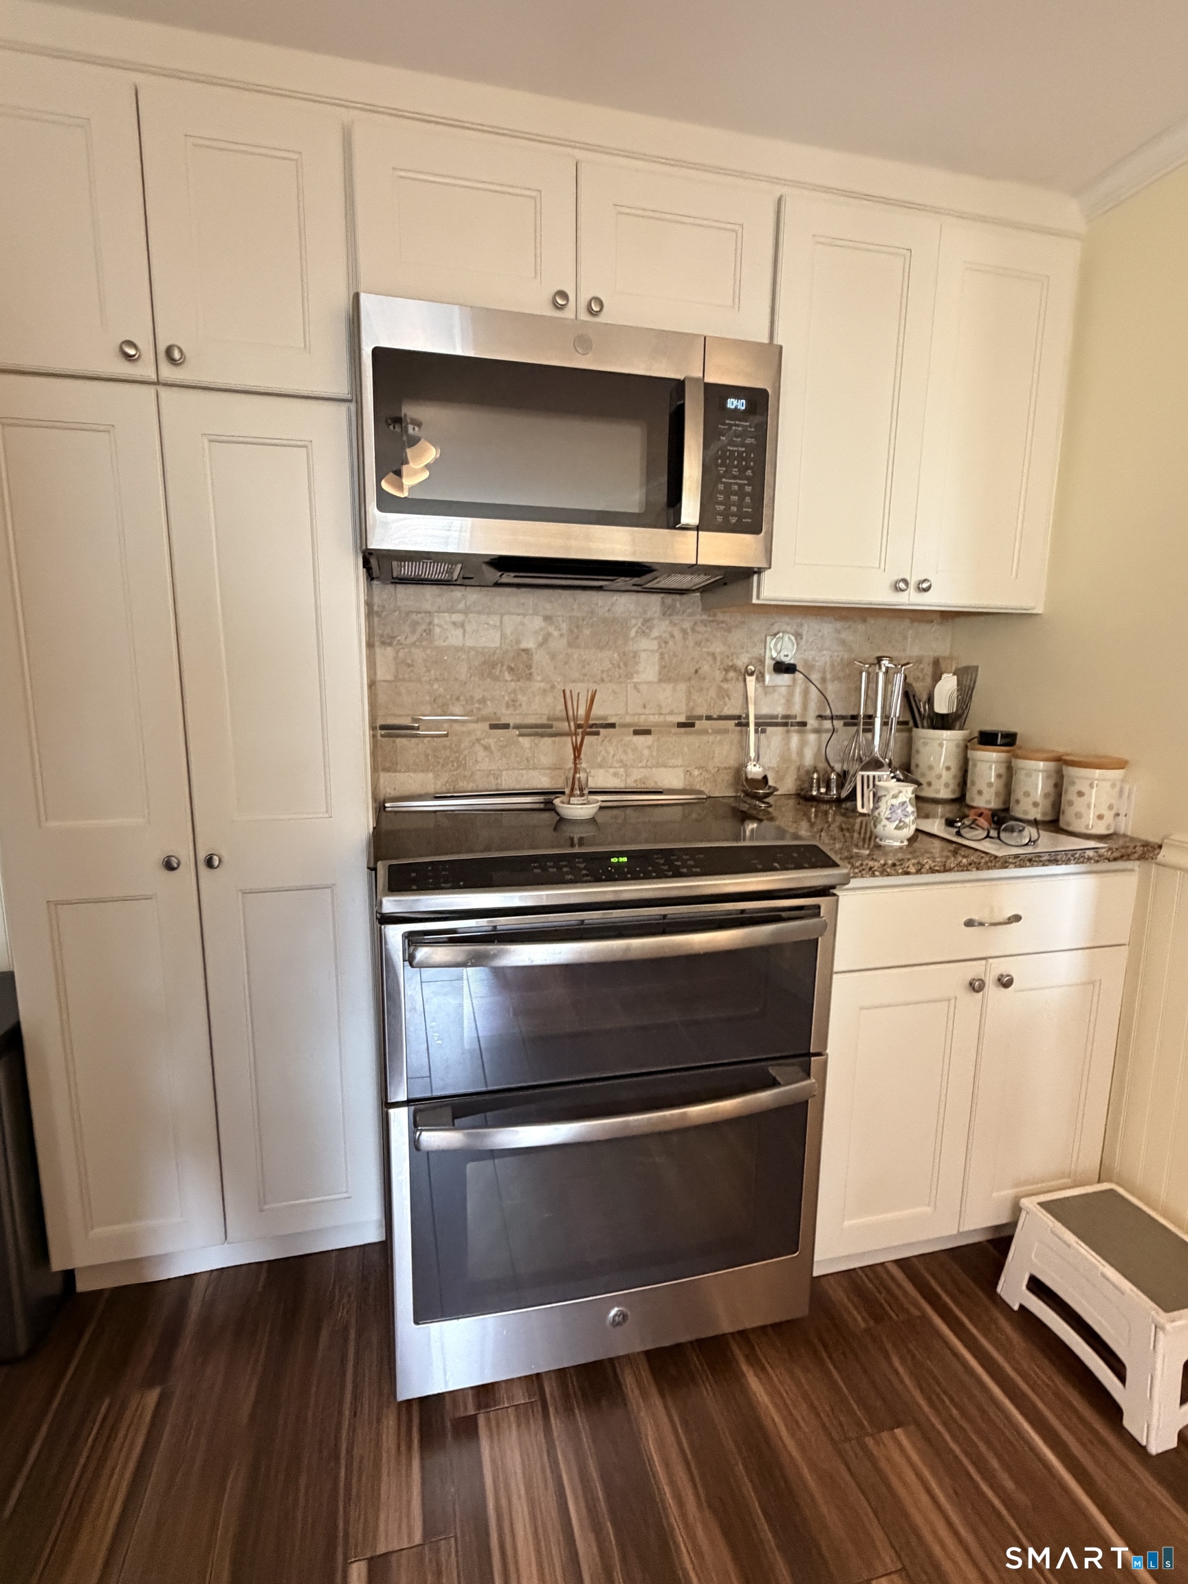
| Appliances Included: | Dishwasher, Dryer, Freezer, Microwave, Oven/Range, Refrigerator, Washer |
| Attic Yn: | No |
| Basement Description: | Yes |
| Basement Description: | Crawl Space,Partial With Walk-Out |
| Baths Total: | 2 |
| Color: | Yellow |
| Comp Only Manual Yn: | No |
| Cooling System: | Split System |
| Current Price: | $3,500.00 |
| Directions: | From mystic, take rte 1 towards stonington. Before mystic railway station, turn right & go straight over railway lines onto broadway ave ext. Go past edgemont st & house is 2nd on the right. |
| Display Fair Market Value Yn: | No |
| Driveway Type: | Paved |
| Elementary School: | Dean's Mill |
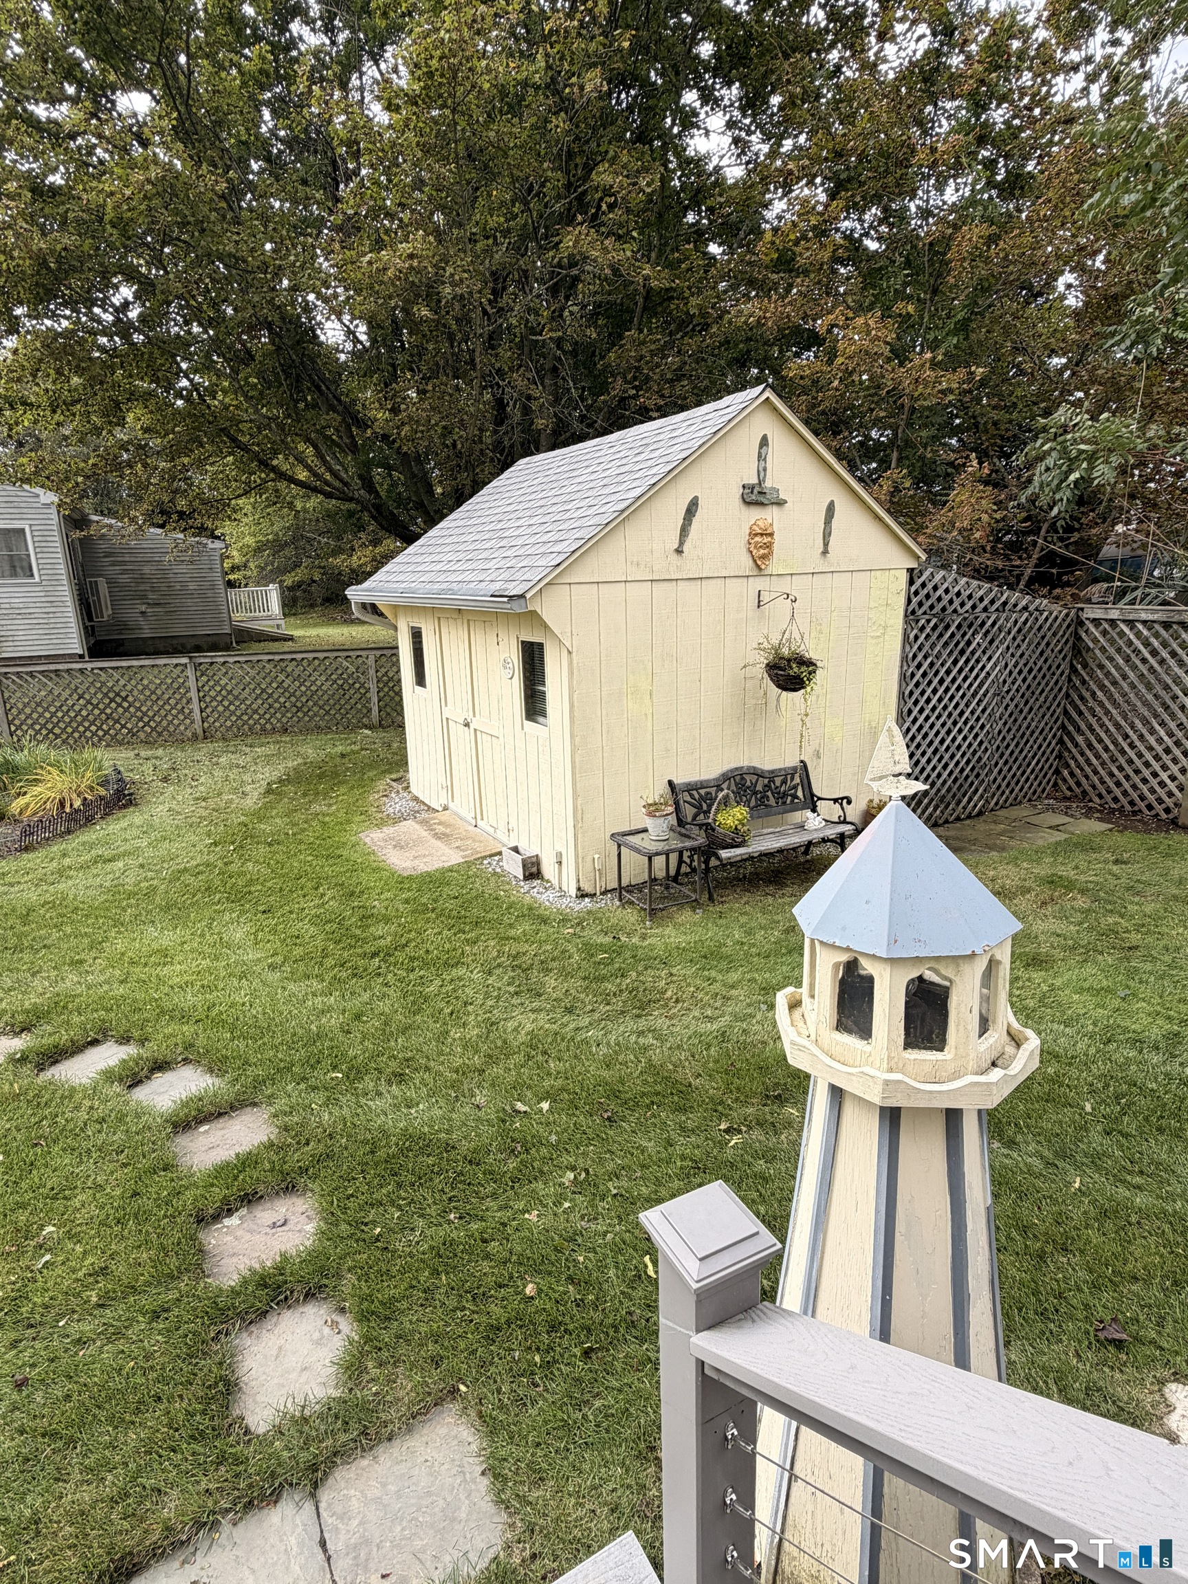
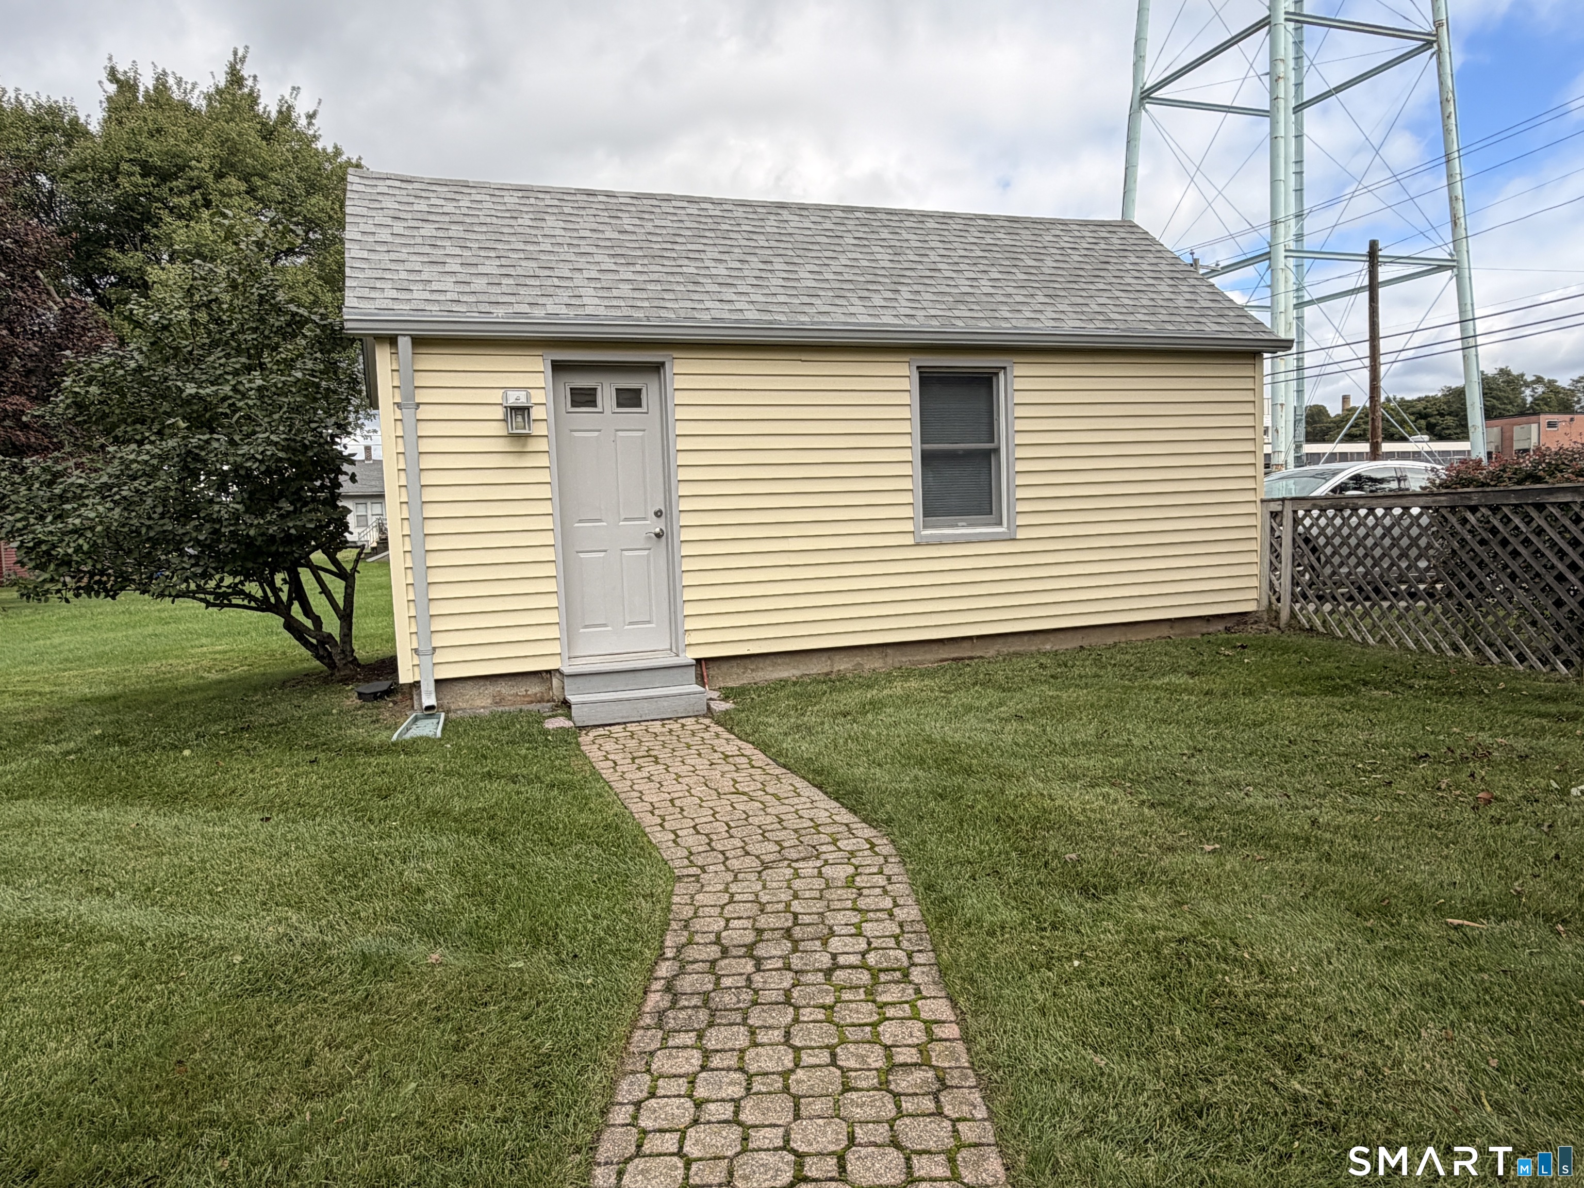
| Exclusions: | Shed (used for summer furniture storage) |
| Exterior Features: | Awnings, Deck |
| Fireplaces Total: | 1 |
| Fuel Tank Location: | In Basement |
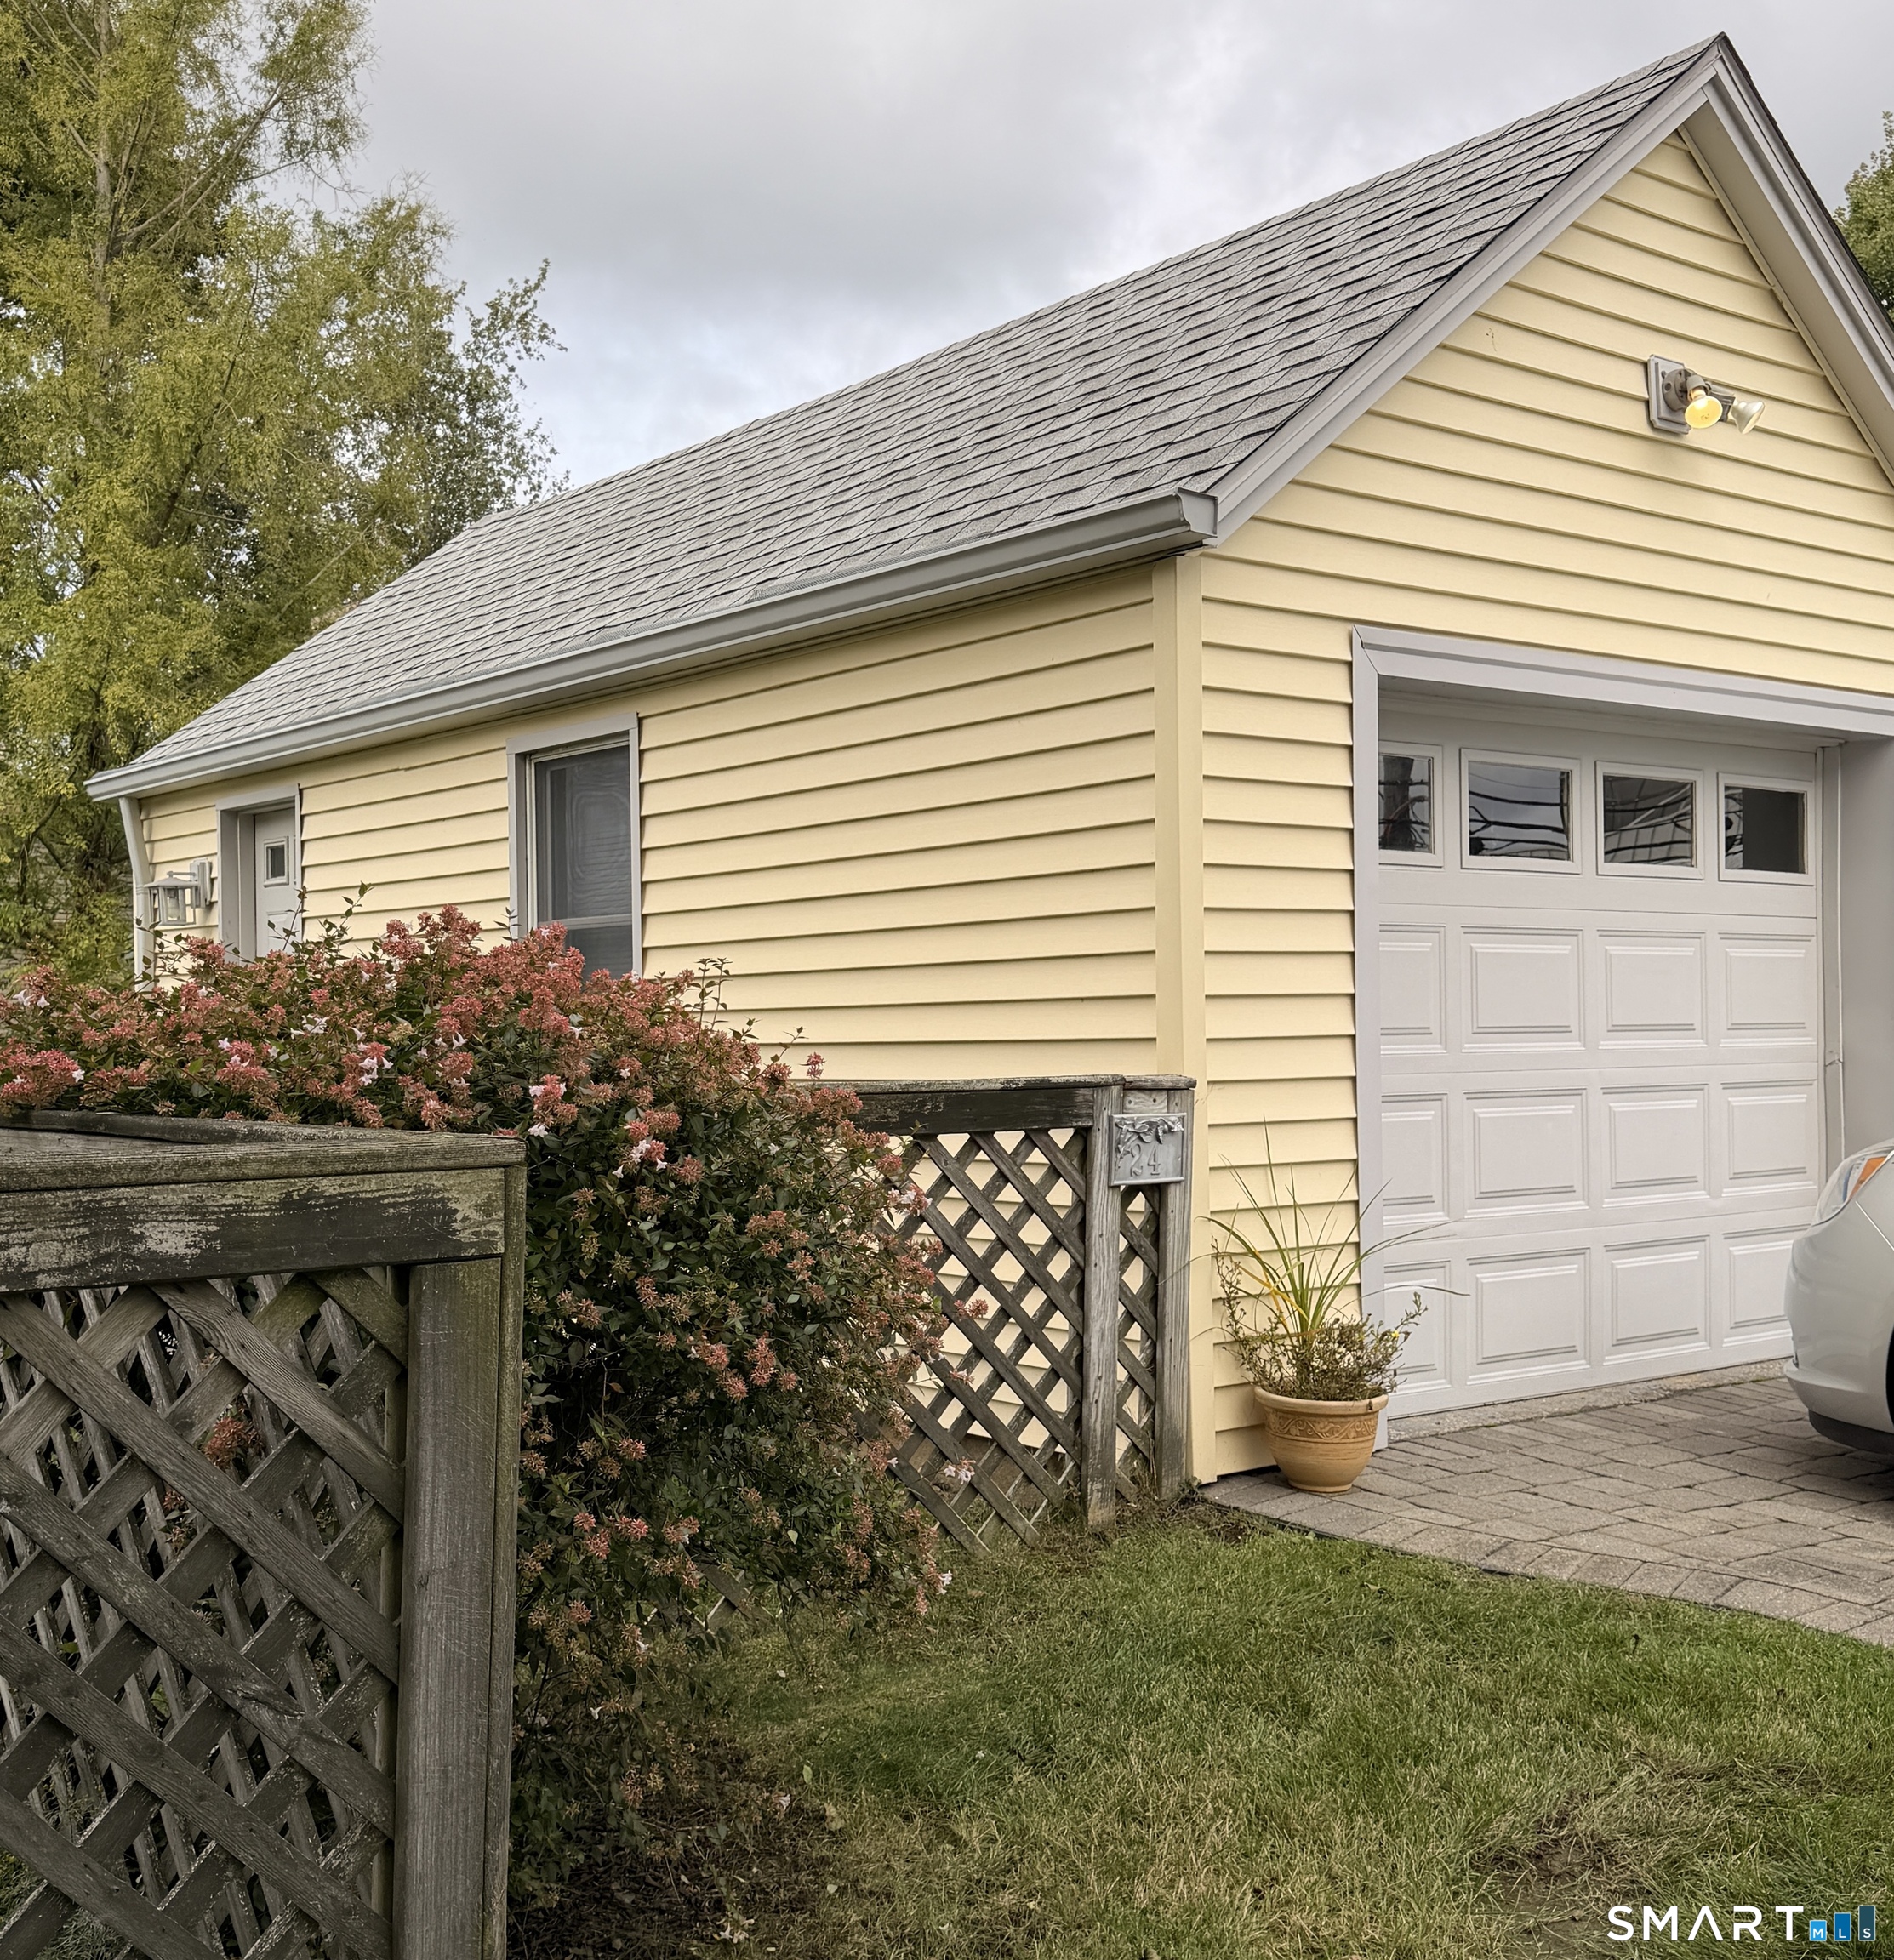
| Garage & Parking: | Detached Garage, Paved, Driveway |
| Garages Number: | 1 |
| Heat Fuel Type: | Oil |
| Heat Type: | Baseboard |
| High School: | Stonington |
| Home Owner's Assocation: | No |
| Hot Water Description: | Oil, Domestic |
| Interior Features: | Cable - Available |
| Landlord Requirements: | Credit Check, Security Deposit, Lease Required |
| Landlord Responibility: | Grounds Maintenance, Maintenance/Repairs, Sewer, Trash Service |
| Laundry Room Info: | Upper Level |
| Laundry Room Location: | Upper Level-Primary Bathroom |
| Lease Price Desc: | Per Month |
| Listing Contract Date: | 2026-10-01 |
| Lot Description: | Level Lot |
| Status: | Active |
| Nearby Amenities: | Health Club, Library, Medical Facilities, Park |
| New Construction Type: | No/Resale |
| Occupied By: | Owner |
| Original List Price: | $3,500 |
| Parcel Number: | 999999999 |
| Parking Total Spaces: | 2 |
| Pets Allowed Info: | Owners Discretion |
| Pets Allowed Yna: | Restrictions |
| Possession Availability: | Available beginning November 1 |
| Preferred Phone: | (860) 250-0287 |
| Price: | $3,500 |
| Rental Duration: | Yearly Furnished |
| Sewage System: | Public Sewer Connected |
| Sign Yn: | No |
| Smoking Allowed Yn: | No |
| Sq Ft Description: | First and Second Floors |
| Sq Ft Est Heated Above Grade: | 1,428 |
| Sq Ft Total: | 1,428 |
| Swimming Pool Yn: | No |
| Tenant Responsibility: | All Utilities, Credit Check, Electricity, Heat, Hot Water, Internet, Liability Insurance, Snow Removal |
| Total Rooms: | 5 |
| Under Agreement Yn: | No |
| Waterfront Description: | View |
| Water Source: | Public Water Connected |
| Year Built Source: | Public Records |
| Zoning: | RH-10 |
Listing Courtesy of: William Raveis Real Estate
Listing Agent: Laura Ballirano
(860) 250-0287
© 2026 Smart MLS. All rights reserved. Information is deemed reliable but not guaranteed. MLS Disclaimer: Information deemed reliable but not guaranteed to be accurate.

Smart MLS Inc. data last updated on October 08, 2026 06:45 PM - ET
Property Last Updated: October 08, 2026 06:45 PM - ET
