24 Bittersweet Way
Stonington, CT 06378
$1,470,000
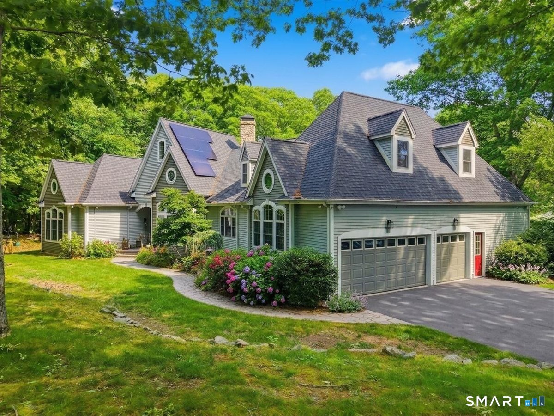
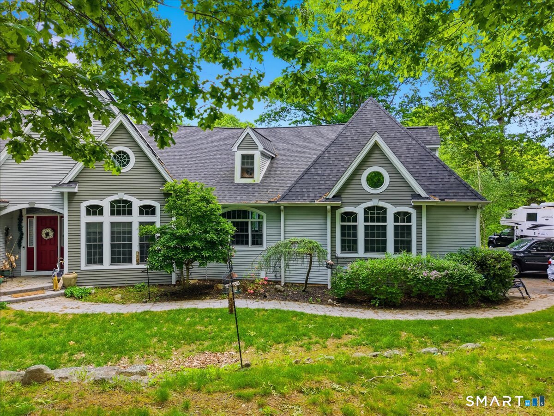
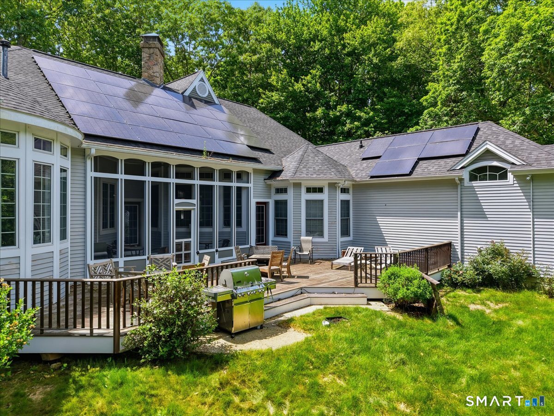
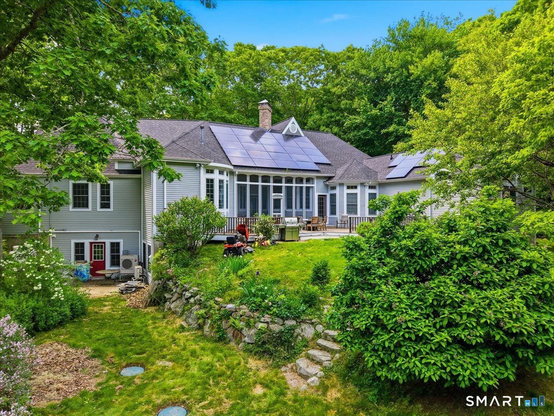
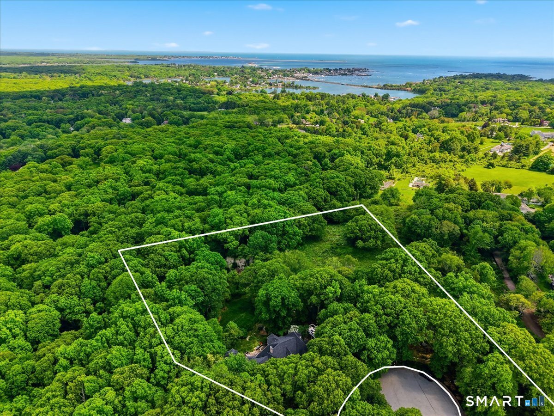
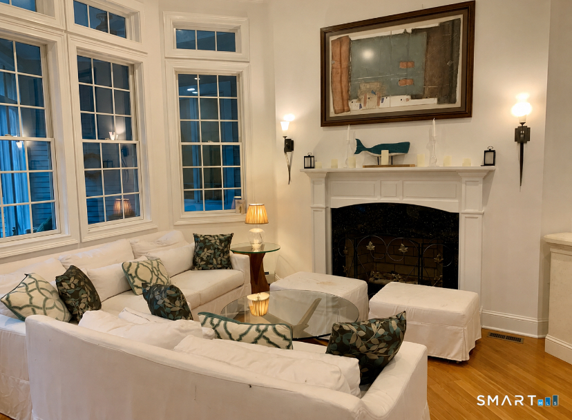
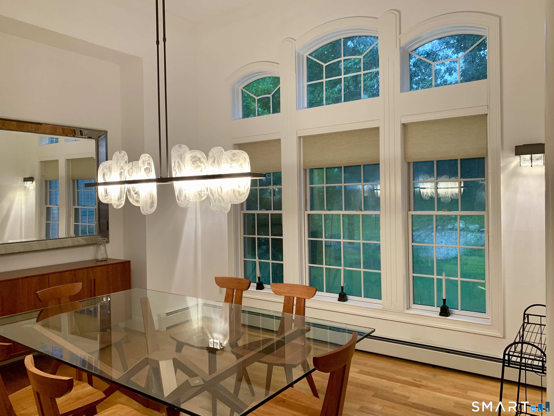
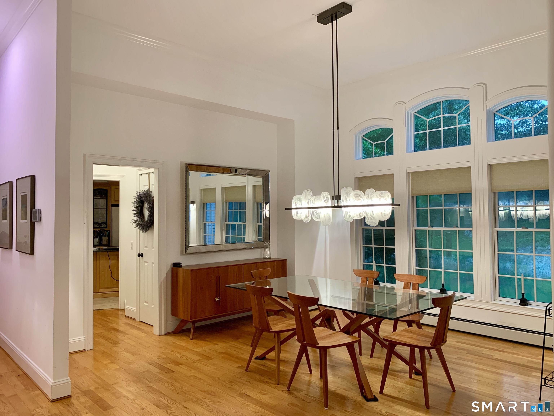
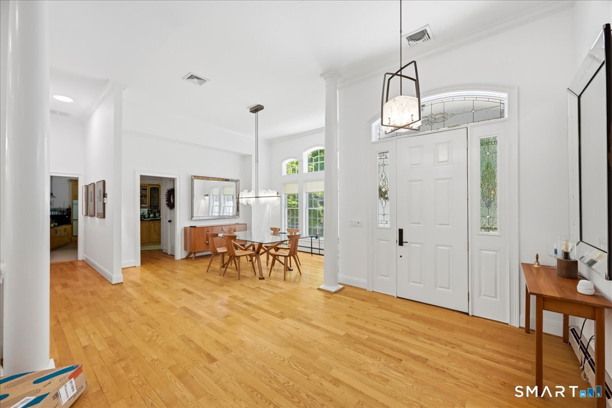
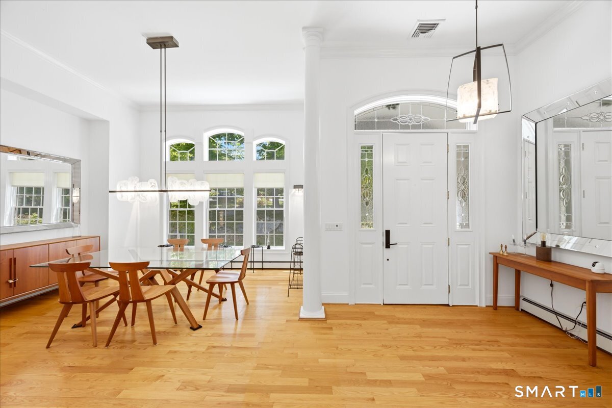
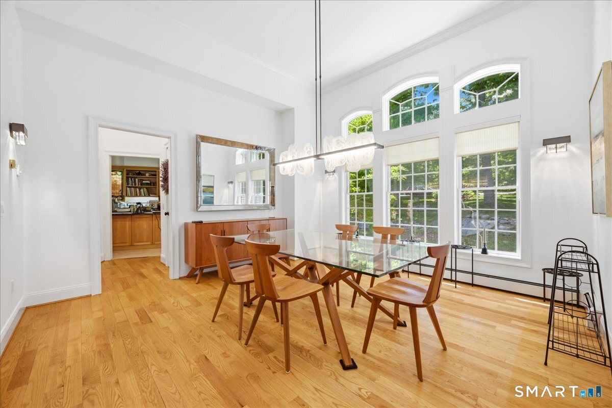
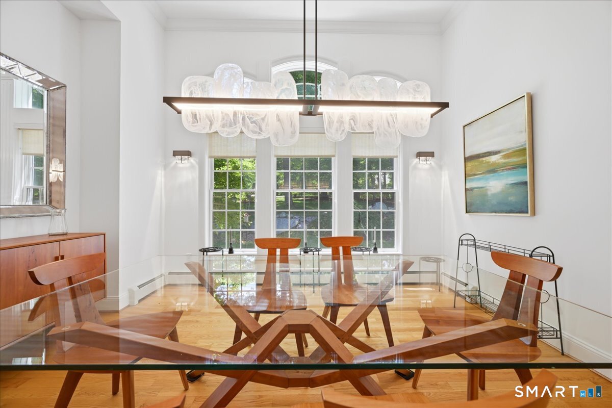
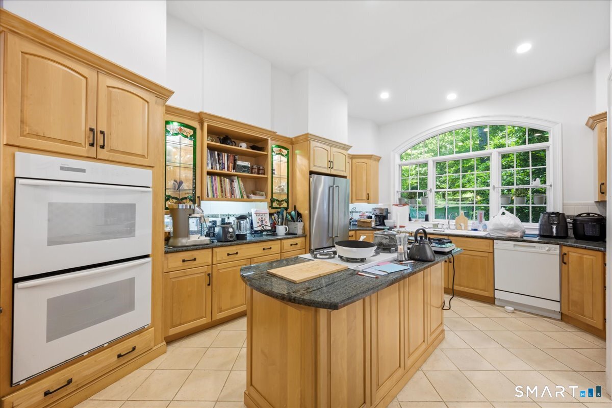
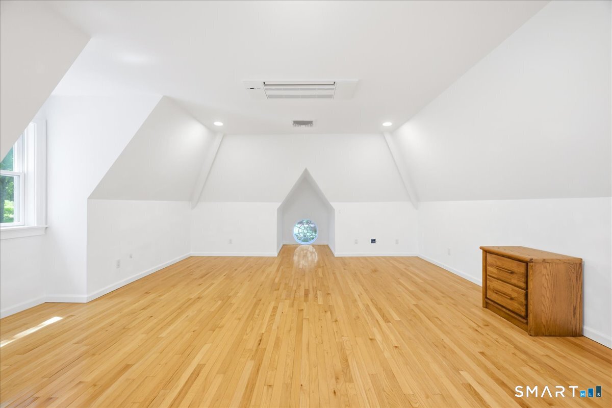
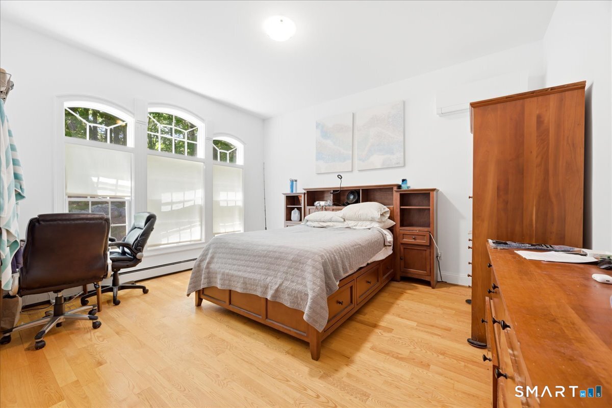
Privacy is the first thing you notice. Set at the end of a cul-de-sac on nearly two acres, this custom contemporary home sits behind mature plantings that screen the property on every side. The setting is quiet in a way that feels intentional, yet downtown Mystic and both the Connecticut and Rhode Island shorelines are minutes away. The real headline is the layout. Four bedrooms, the kitchen, and every main living space occupy a single floor. At more than 3,800 square feet, single level living at this scale is genuinely rare, and it changes how the house feels to move through. The architecture carries the rest. Ceilings rise 10 to 12 feet, curved walls ease the passage between rooms, and hardwood floors run throughout, carrying light the full depth of the house as the day turns. A wood burning fireplace anchors the living room off the front entry. The formal dining room opens to a kitchen built for serious cooking, which gives way to a casual eating area and a great room finished with coffered ceilings and a gas fireplace. Come spring, the screened porch becomes the most used room in the house. It holds the afternoon light and opens to an expansive deck overlooking a backyard with no neighbors in sight. The bedrooms are gathered on one side of the home, including a primary suite with two walk-in closets and a bath scaled to match. Above the three-car garage, ...
+ Read More| Listing Id: | 24195775 |
|---|---|
| List Price: | $1,470,000 |
| Property Type: | Single Family |
| Status: | Active |
| Bank Owned Property: | No |
| Beds Total: | 4 |
| Baths Full: | 3 |
| Living Area Sqft Per Public Record: | 3,877 |
| Property Tax: | $16,781 |
| Acres: | 1.92 |
| Style: | Contemporary |
| Direct Waterfront Yn: | No |
| City: | Stonington |
| County: | New London |
| Postal Code: | 06378 |
| Year Built: | 2001 |
| Acres Source: | Public Records |
| Agent Owner Yn: | No |
| Appliances Included: | Cook Top, Wall Oven, Microwave, Refrigerator, Dishwasher |
| Assessed Value: | $822,600 |
| Attic Description: | Unfinished, Storage Space, Walk-up |
| Attic Yn: | Yes |
| Basement Description: | Yes |
| Basement Description: | Full,Storage,Partially Finished,Full With Walk-Out |
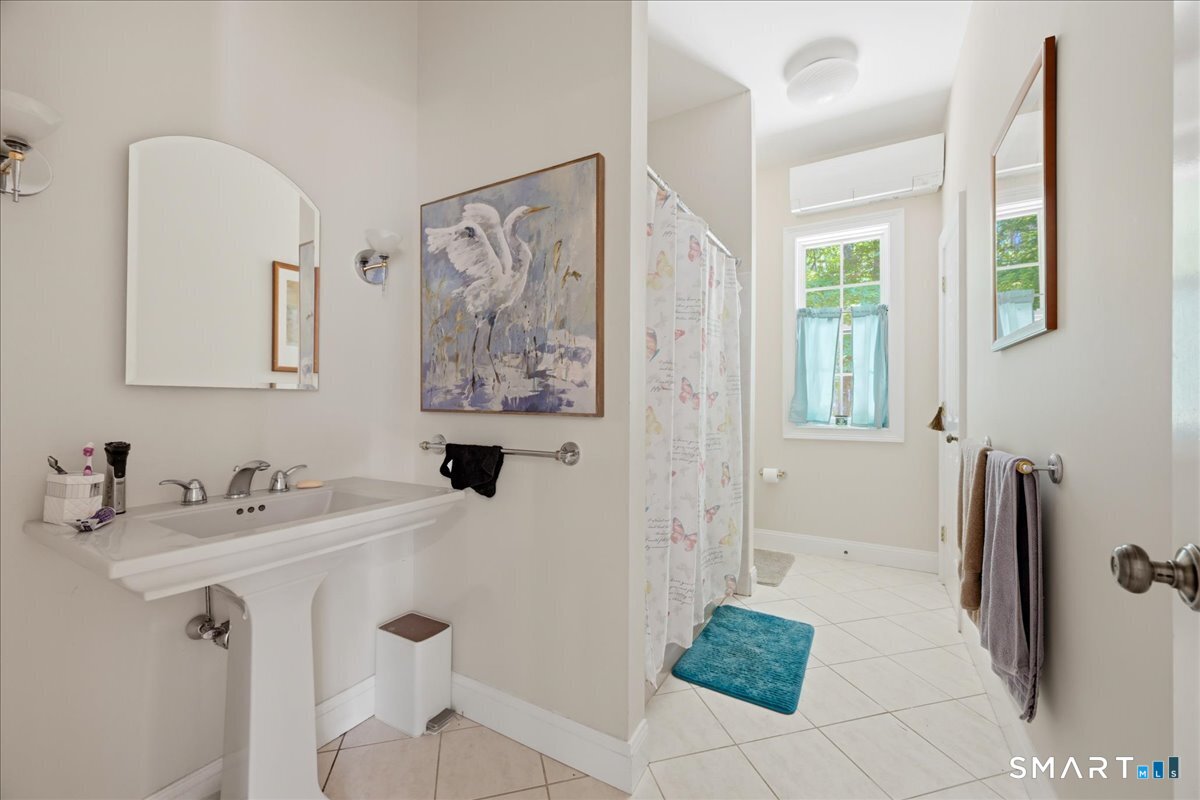
| Baths Total: | 3 |
| Color: | Gray |
| Comp Only Manual Yn: | No |
| Cooling System: | Central Air, Split System |
| Current Price: | $1,470,000.00 |
| Directions: | GPS Friendly |
| Display Fair Market Value Yn: | No |
| Elementary School: | Per Board of Ed |
| Exterior Features: | Deck, Stone Wall |
| Exterior Siding: | Clapboard |
| Fireplaces Total: | 1 |
| Foundation Type: | Concrete |
| Fuel Tank Location: | In Basement |
| Garage & Parking: | Attached Garage |
| Garages Number: | 3 |
| Heat Fuel Type: | Electric, Oil |
| Heat Type: | Heat Pump, Hydro Air, Radiant, Zoned |
| High School: | Stonington |
| Home Owner's Assocation: | No |
| Home Warranty Offered Yn: | No |
| Hot Water Description: | Oil, Domestic |
| Interior Features: | Open Floor Plan |
| Laundry Room Info: | Main Level |
| Listing Contract Date: | 2026-08-02 |
| Lot Description: | Lightly Wooded, Sloping Lot, On Cul-De-Sac |
| Mil Rate Total: | $20.40 |
| Status: | Active |
| New Construction Type: | No/Resale |
| Occupied By: | Owner |
| Original List Price: | $1,470,000 |
| Parcel Number: | 2073626 |
| Parking Total Spaces: | 3 |
| Possession Availability: | Negiotiable |
| Potential Short Sale: | No |
| Preferred Phone: | (860) 861-1624 |
| Price: | $1,470,000 |
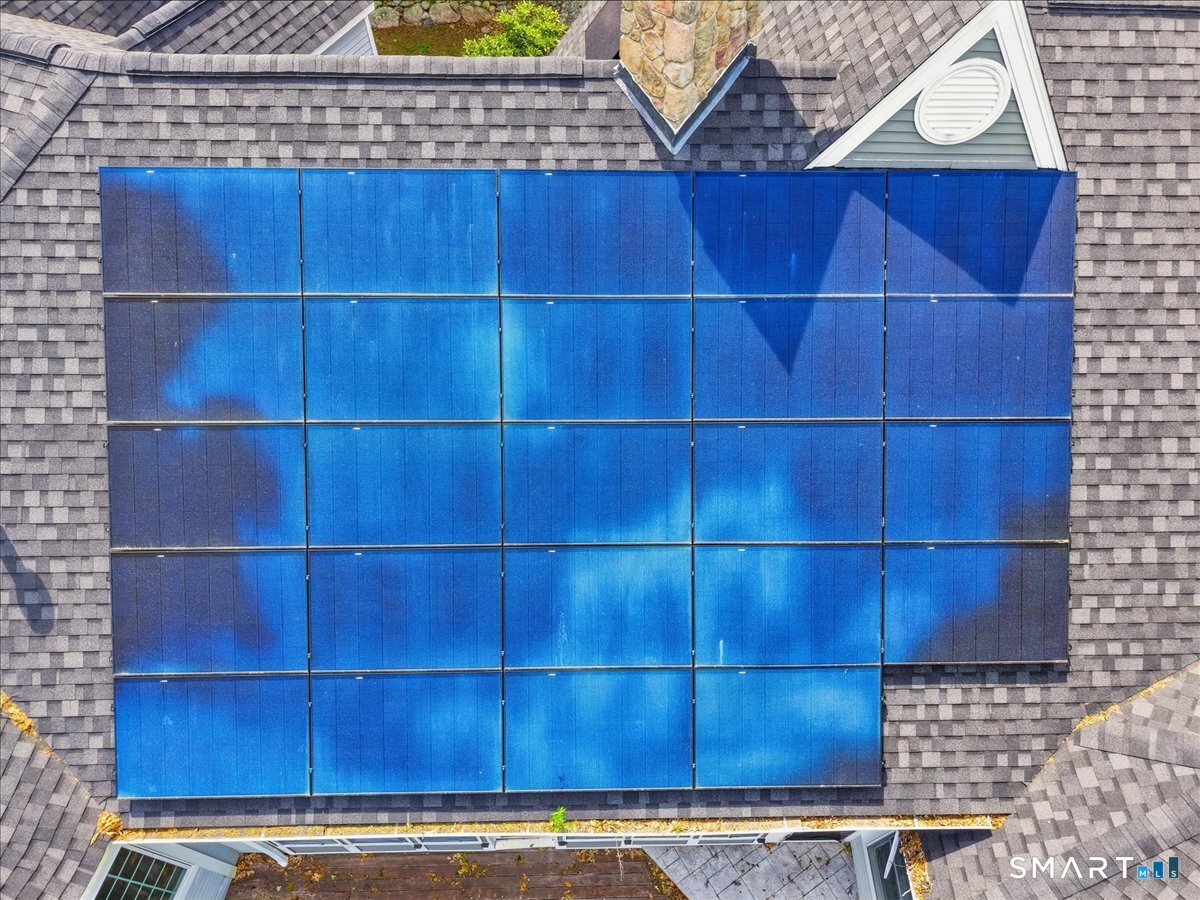
| Remarks Public Addendum: | Below, the semi finished walkout lower level is a blank canvas with a half bath already in place. A game room and additional full bath were in planning, and the space is roughed in for a wet bar as well. Entertainment space, gym, guest suite, the groundwork is there for whatever you have in mind. The systems deserve a mention. The home is set up to run on either oil or electric, giving you the flexibility to choose based on the season. Multi zone radiant, baseboard, and heat pump heating and cooling throughout, with hot water served by both sources. Roof and solar are just over two years old. Great architecture, nearly two private acres, and a location that puts the coast within reach. A home with excellent bones and room for the right owner to make it their own. |
| Roof Information: | Asphalt Shingle |
| Sewage System: | Septic |
| Sign Yn: | Yes |
| Sq Ft Est Heated Above Grade: | 3,877 |
| Sq Ft Total: | 3,877 |
| Swimming Pool Yn: | No |
| Tax Year: | July 2026-June 2027 |
| Total Rooms: | 8 |
| Under Agreement Yn: | No |
| Waterfront Description: | Not Applicable |
| Water Source: | Private Well |
| Year Built Source: | Public Records |
| Zoning: | RR-80 |
Listing Courtesy of: CENTURY 21 Shutters & Sails
Listing Agent: Amanda Girouard
(860) 861-1624
Mortgage Calculator
© 2026 Smart MLS. All rights reserved. Information is deemed reliable but not guaranteed. MLS Disclaimer: Information deemed reliable but not guaranteed to be accurate.

Smart MLS Inc. data last updated on October 08, 2026 06:45 PM - ET
Property Last Updated: October 08, 2026 06:45 PM - ET
