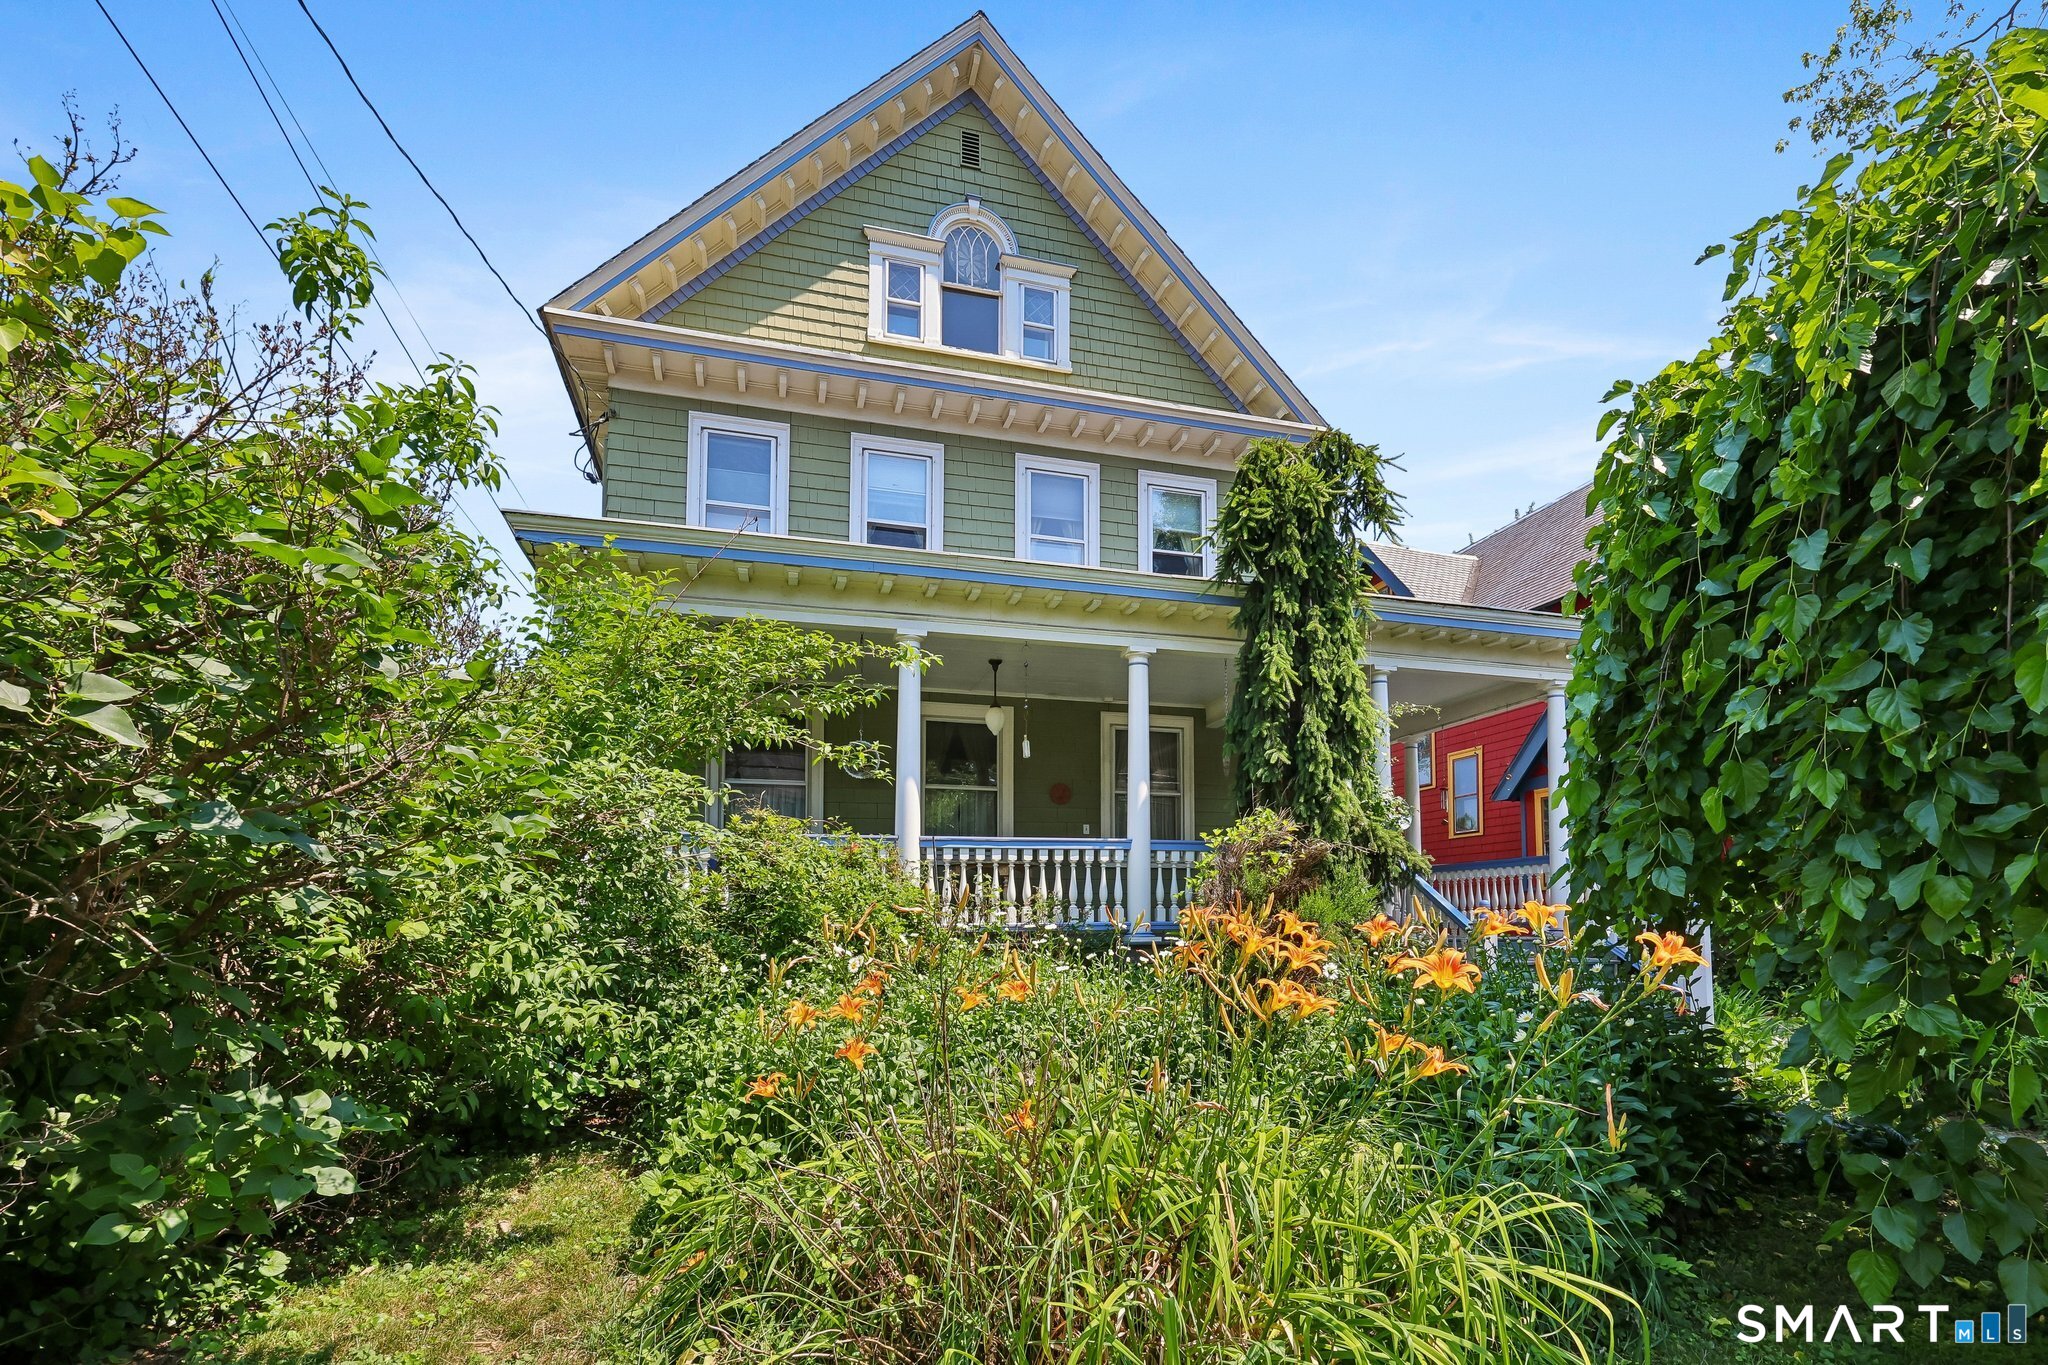
236 Oxford Street
Hartford, CT 06105
$545,000 - West End
Located on a fabulous historic block, close to Elizabeth Park, this classic West End Victorian is in the heart of the neighborhood with easy access to everything. The current owners added thoughtful updates over the years and maintained the original charm. A wrap around porch invites you to enjoy time outside. Friends are welcomed into an entry vestibule before stepping into the spacious foyer. From here, the open floor plan showcases the entertaining space of the formal living and dining rooms. You'll notice the beautiful oak hardwood floors, natural sunlight, and many architectural details including a leaded glass window, French doors, built-in China cabinet and bookcases, and a wood burning fireplace. The remodeled kitchen offers plenty of storage and workspace, stone countertops, an island, and a pantry. A powder room and convenient laundry room complete the first floor. Upstairs, the primary suite features a nicely renovated bathroom and his and her closets. There are two additional bedrooms, one with a sleeping porch, and a second full bathroom with a shower and the original clawfoot tub. The third floor has two additional bedrooms, a third full bathroom, and a storage room. Outside, a covered deck leads to a patio, a detached 2-car garage, and a private backyard retreat. You'll love the tranquility of the greenspace. Gas heat and hot water and updated wiring make maintenance a breeze. Come take a look!
| Listing Id: | 24187144 |
|---|---|
| List Price: | $535,000 |
| Close Price: | $545,000 |
| Close Date: | 2026-08-28 |
| Property Type: | Single Family |
| Status: | Closed |
| Bank Owned Property: | No |
| Beds Total: | 5 |
| Baths Full: | 3 |
| Baths Half: | 1 |
| Living Area Sqft Per Public Record: | 2,933 |
| Property Tax: | $8,960 |
| Acres: | 0.21 |
| Style: | Colonial |
| Direct Waterfront Yn: | No |
| City: | Hartford |
| Neighborhood: | West End |
| County: | Hartford |
| Postal Code: | 06105 |
| Year Built: | 1900 |
| Acres Source: | Public Records |
| Agent Owner Yn: | No |
| Appliances Included: | Oven/Range, Microwave, Refrigerator, Dishwasher, Washer, Dryer |
| Assessed Value: | $129,948 |
| Attic Description: | Unfinished, Storage Space, Access Via Hatch |
| Attic Yn: | Yes |
| Basement Description: | Yes |
| Basement Description: | Full,Unfinished,Full With Hatchway |
| Baths Total: | 4 |
| Comp Only Manual Yn: | No |
| Cooling System: | None |
| Current Price: | $545,000.00 |
| Date Cont To Show: | 2026-07-14T04:00:00 |
| Directions: | Farmington Avenue to Oxford Street, between Fern and Elizabeth. |
| Display Fair Market Value Yn: | No |
| Elementary School: | Per Board of Ed |
| Energy Features: | Storm Windows |
| Expected Active Date: | 2026-07-07 |
| Exterior Features: | Porch-Wrap Around, Porch-Enclosed, Sidewalk, Porch, Garden Area |
| Exterior Siding: | Wood |
| Fireplaces Total: | 1 |
| Flood Zone Yn: | No |
| Foundation Type: | Stone |
| Garage & Parking: | Detached Garage |
| Garages Number: | 2 |
| Heat Fuel Type: | Natural Gas |
| Heat Type: | Radiator |
| High School: | Per Board of Ed |
| Home Owner's Assocation: | No |
| Home Warranty Offered Yn: | No |
| Hot Water Description: | Natural Gas, Upright Tank |
| Interior Features: | Auto Garage Door Opener |
| Laundry Room Info: | Main Level |
| Laundry Room Location: | Dedicated room off kitchen |
| Listing Contract Date: | 2026-07-03 |
| Lot Description: | Level Lot, Historic District |
| Mil Rate Total: | $68.95 |
| Status: | Closed |
| Nearby Amenities: | Basketball Court, Medical Facilities, Park, Playground/Tot Lot, Public Transportation, Walk to Bus Lines |
| New Construction Type: | No/Resale |
| Occupied By: | Owner |
| Original List Price: | $535,000 |
| Parcel Number: | 598967 |
| Parking Total Spaces: | 2 |
| Pending Date: | 2026-08-18 |
| Possession Availability: | Negotiable |
| Potential Short Sale: | No |
| Preferred Phone: | (860) 655-2125 |
| Price: | $545,000 |
| Radon Mitigation Air Ynu: | No |
| Radon Mitigation Water Ynu: | No |
| Roof Information: | Slate |
| Sewage System: | Public Sewer Connected |
| Sign Yn: | Yes |
| Sq Ft Est Heated Above Grade: | 2,933 |
| Sq Ft Total: | 2,933 |
| Swimming Pool Yn: | No |
| Tax Year: | July 2025-June 2026 |
| Total Rooms: | 9 |
| Under Agreement Yn: | No |
| Waterfront Description: | Not Applicable |
| Water Source: | Public Water Connected |
| Year Built Source: | Public Records |
| Zoning: | N2-1 |
Listing Courtesy of: KW Legacy Partners
Listing Agent: Amy Bergquist
(860) 655-2125
Mortgage Calculator
© 2026 Smart MLS. All rights reserved. Information is deemed reliable but not guaranteed. MLS Disclaimer: Information deemed reliable but not guaranteed to be accurate.

Smart MLS Inc. data last updated on October 08, 2026 06:45 PM - ET
Property Last Updated: October 08, 2026 06:45 PM - ET
