233 Oxford Street
Hartford, CT 06105
$515,000 - West End
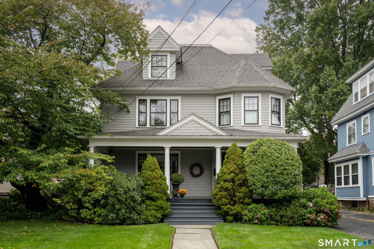
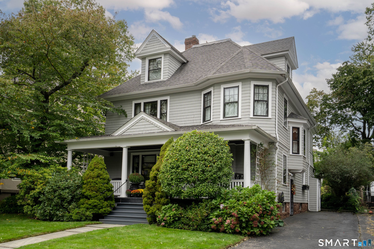
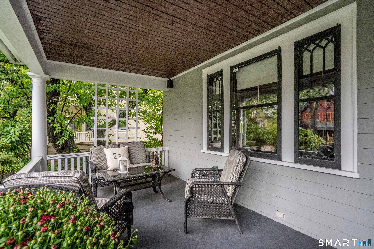
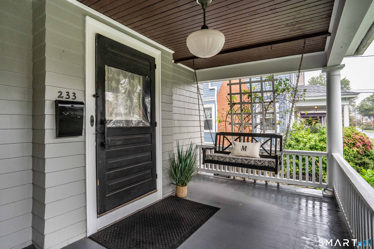
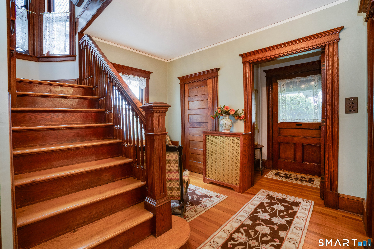
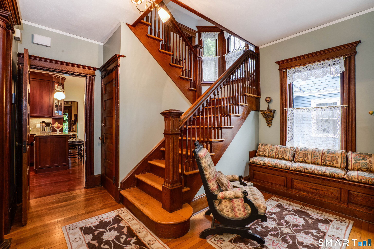
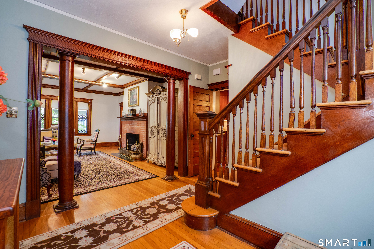
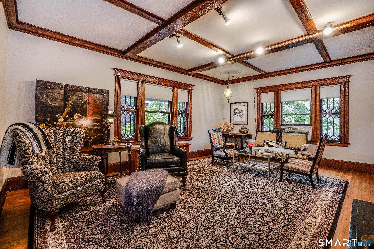
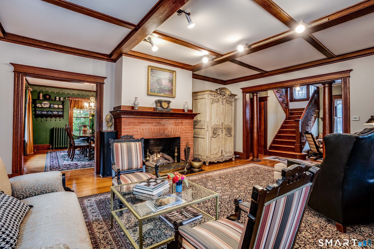
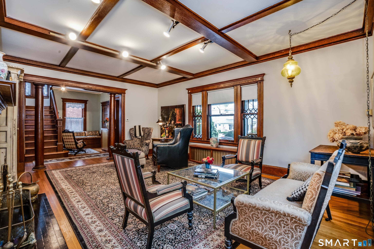
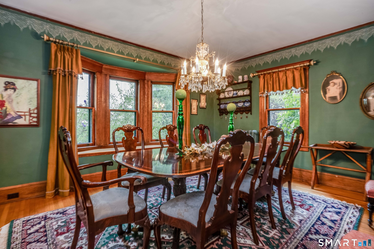
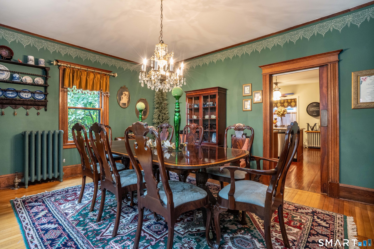
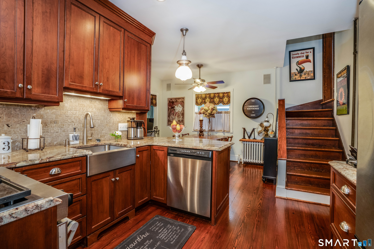
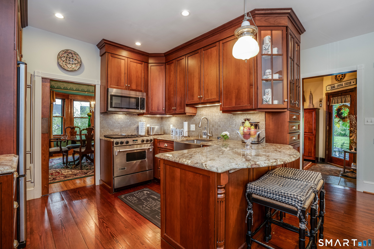
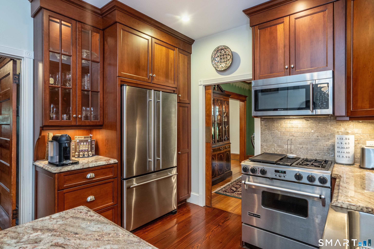
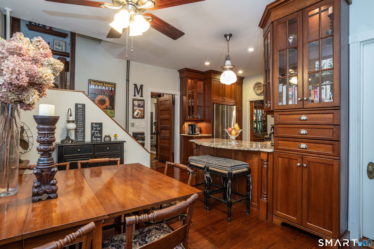
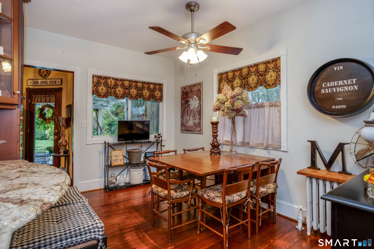
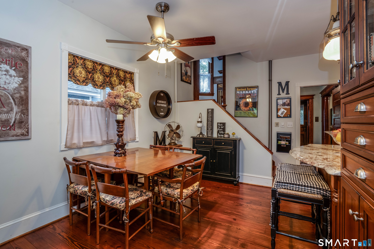
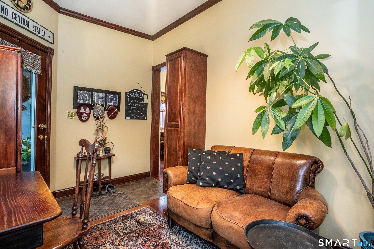
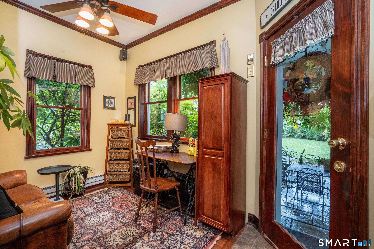
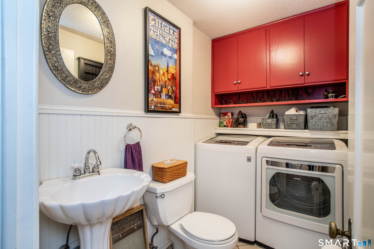
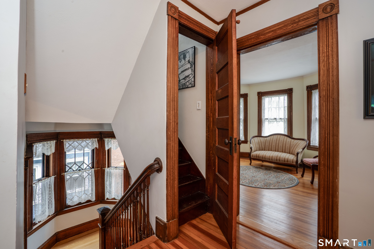
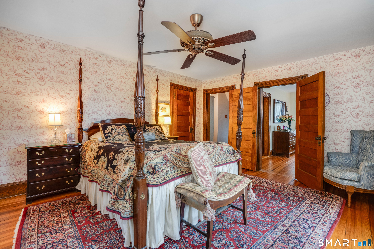
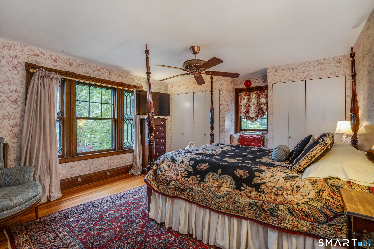
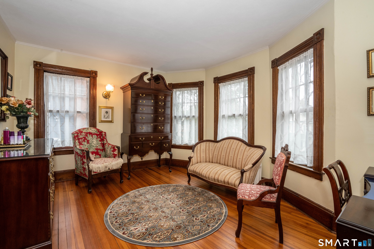
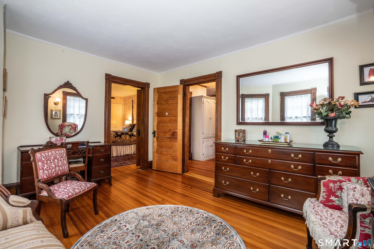
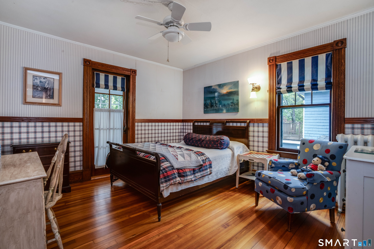
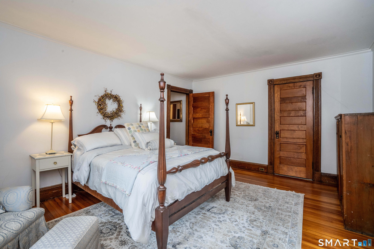
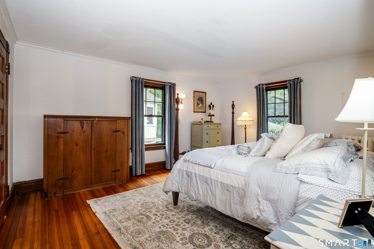
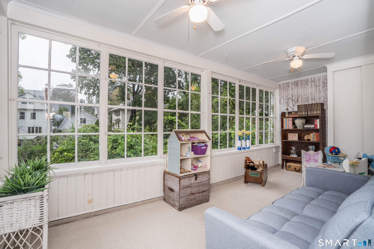
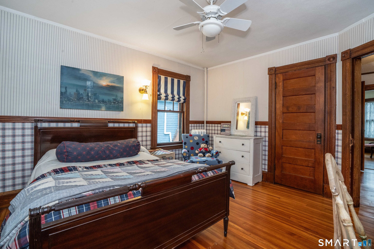
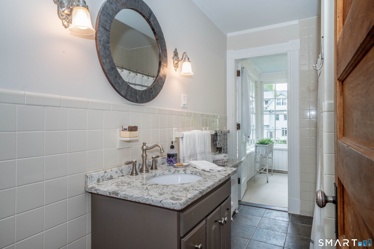
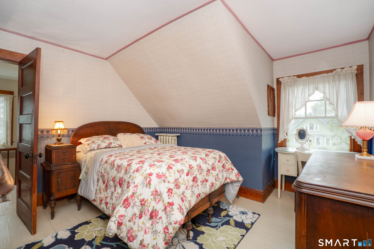
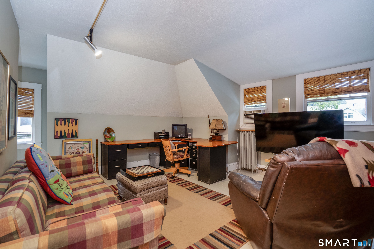
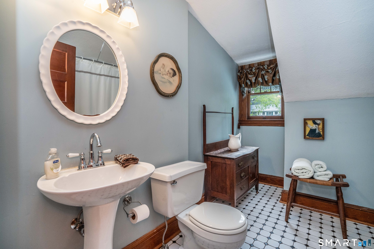
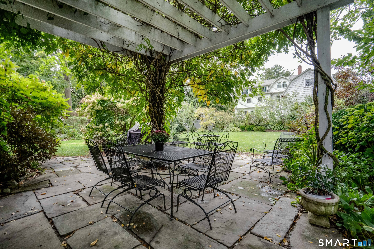
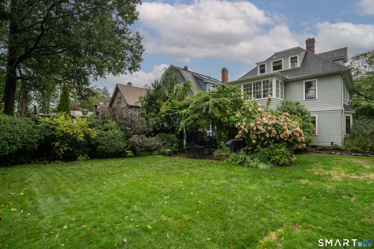
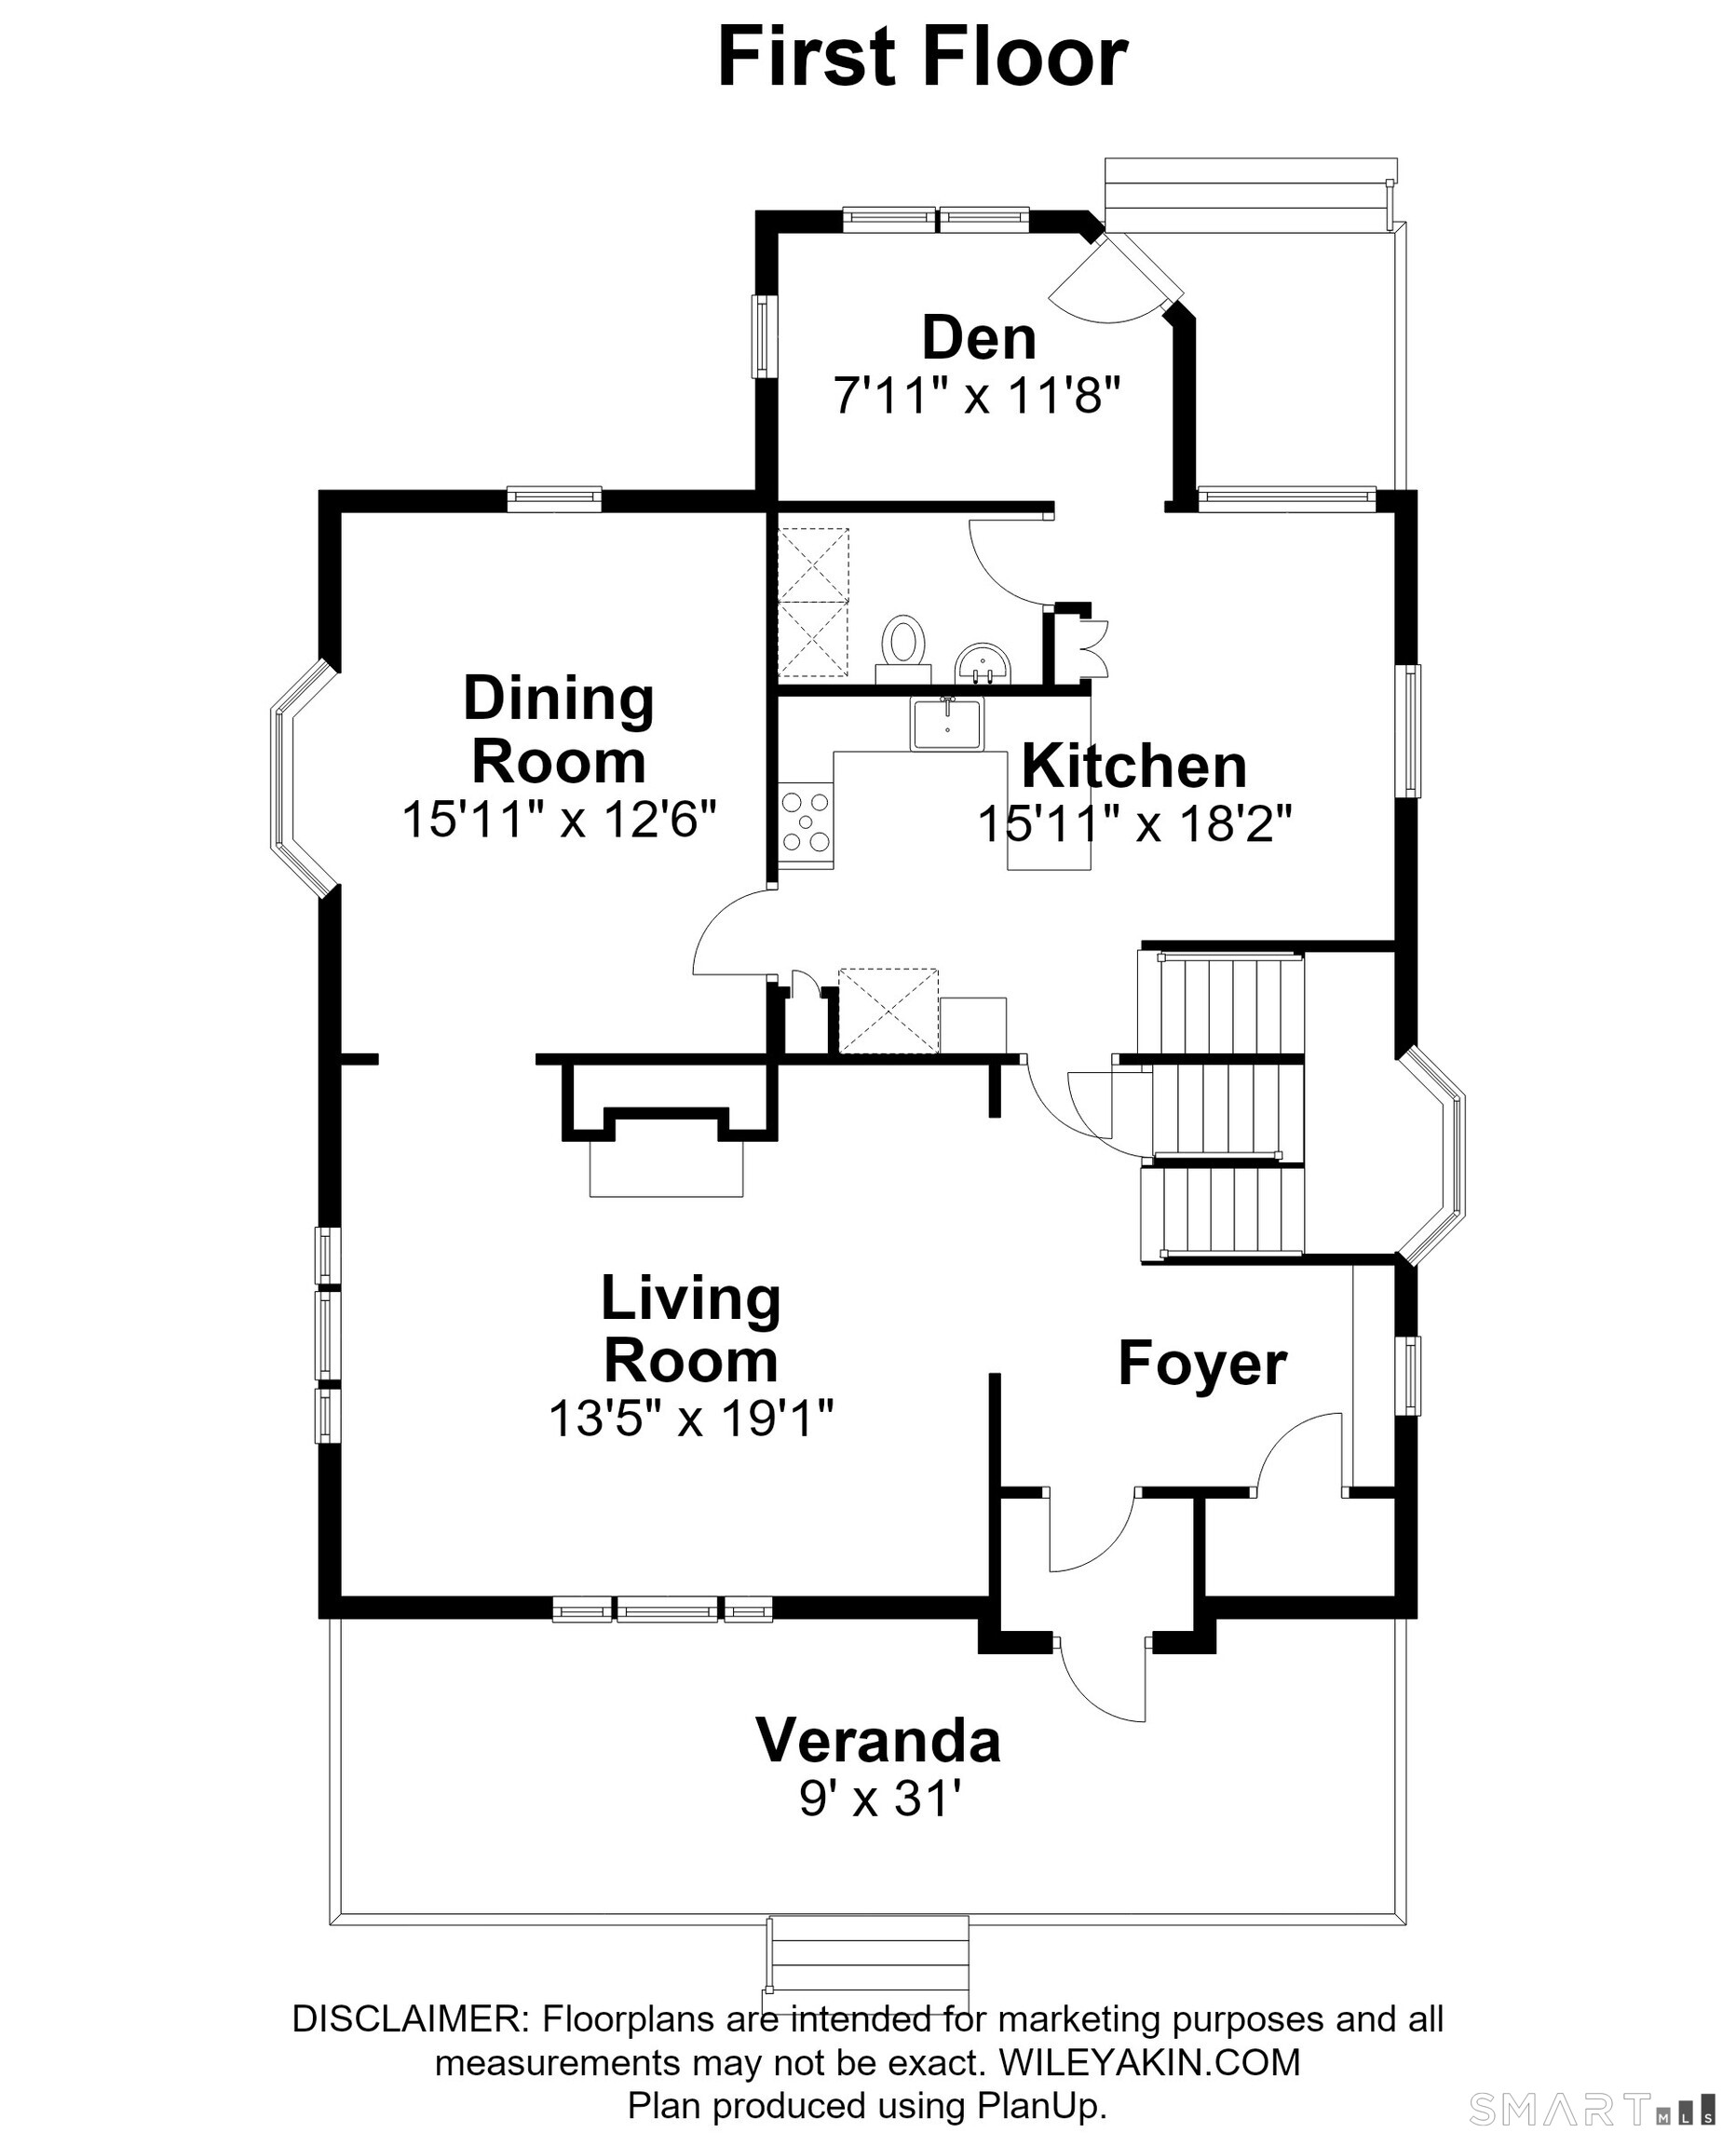
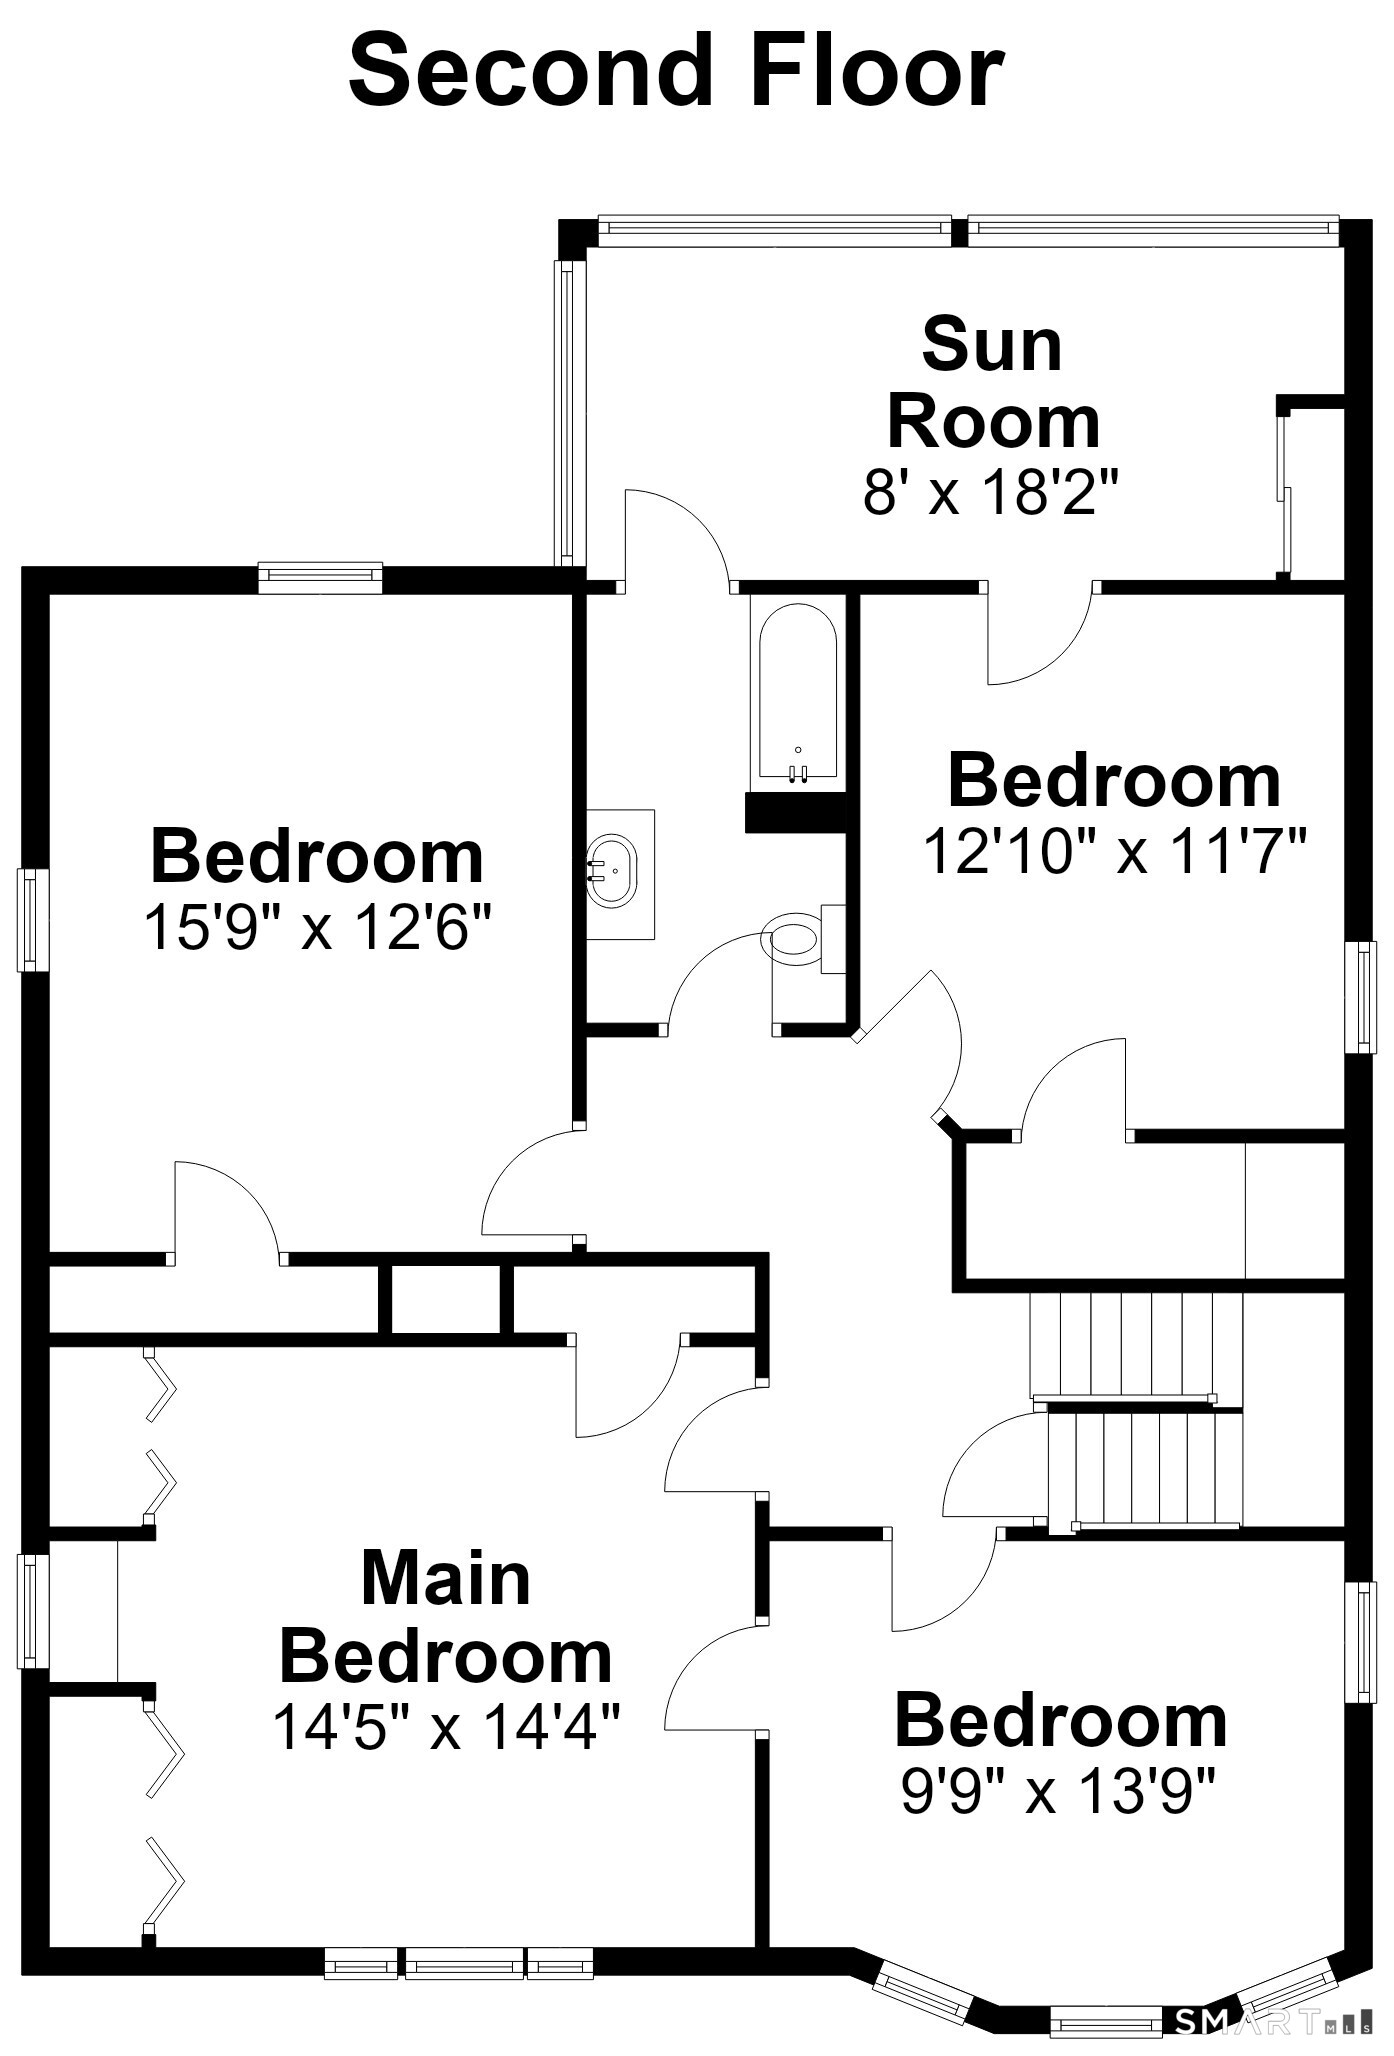
*** HIGHEST & BEST DUE MONDAY 10/5 AT 10 AM *** Absolutely charming Colonial that shows why people are drawn to the West End. Architecture and community combined! The open front porch allows you to sit on the swing and watch neighbors walking to Elizabeth Park. You are greeted by a welcoming foyer showing off the home's original woodwork, a built-in window seat (with storage), many original fixtures and hardwood floors which continue throughout the home. The spacious living room features original columns, a coffered ceiling, gas FP and opens to the formal dining room with its lovely bay window. Think of the gatherings you could have there. The remodeled kitchen boasts custom cherry cabinets, granite counters, stainless appliance including a gas stove plus a stainless farm sink and breakfast bar with seating. There is also a comfortable eating area. Notice the back stairs that connect to the main staircase. A cozy heated den (with separate electric heat) has flexible uses. It accesses the rear yard that features a private patio with a pergola, perfect for outdoor entertaining or just relaxing. A powder and laundry complete the main floor. Upstairs, the 2nd floor offers 3/4 bedrooms (one without a closet) including the primary with double closets and a window seat. There is access to a large sunroom/sleeping porch across the rear of the 2nd floor. West facing, it may be perfect for watching sunsets. The main bath has been remodeled. ...
+ Read More| Listing Id: | 24209606 |
|---|---|
| List Price: | $515,000 |
| Property Type: | Single Family |
| Status: | Under Contract Cont. to Show |
| Bank Owned Property: | No |
| Beds Total: | 6 |
| Baths Full: | 2 |
| Baths Half: | 1 |
| Living Area Sqft Per Public Record: | 2,693 |
| Property Tax: | $8,620 |
| Acres: | 0.19 |
| Style: | Colonial |
| Direct Waterfront Yn: | No |
| City: | Hartford |
| Neighborhood: | West End |
| County: | Hartford |
| Postal Code: | 06105 |
| Year Built: | 1905 |
| Acres Source: | Public Records |
| Agent Owner Yn: | No |
| Appliances Included: | Gas Range, Microwave, Refrigerator, Dishwasher, Disposal, Washer, Dryer |
| Assessed Value: | $125,024 |
| Attic Description: | Unfinished, Storage Space, Walk-In |
| Attic Yn: | Yes |
| Basement Description: | Yes |
| Basement Description: | Full,Unfinished,Full With Hatchway |
| Baths Total: | 3 |
| Color: | Grey |
| Comp Only Manual Yn: | No |
| Cooling System: | Window Unit |
| Current Price: | $515,000.00 |
| Date Cont To Show: | 2026-10-05T04:00:00 |
| Directions: | Fern to Oxford (between Fern & Elizabeth) |
| Display Fair Market Value Yn: | No |
| Elementary School: | Per Board of Ed |
| Expected Active Date: | 2026-10-02 |
| Exterior Features: | Sidewalk, Shed, Porch, Gutters, Patio |
| Exterior Siding: | Wood |
| Fireplaces Total: | 1 |
| Foundation Type: | Masonry |
| Heat Fuel Type: | Natural Gas |
| Heat Type: | Hot Water |
| High School: | Per Board of Ed |
| Home Owner's Assocation: | No |
| Home Warranty Offered Yn: | No |
| Hot Water Description: | Natural Gas, 40 Gallon Tank |
| Interior Features: | Cable - Available, Security System |
| Laundry Room Info: | Main Level |
| Listing Contract Date: | 2026-09-29 |
| Lot Description: | Level Lot, Historic District |
| Mil Rate Total: | $68.95 |
| Status: | Under Contract - Continue to Show |
| Nearby Amenities: | Basketball Court, Medical Facilities, Park, Playground/Tot Lot, Public Transportation, Walk to Bus Lines |
| New Construction Type: | No/Resale |
| Occupied By: | Owner |
| Original List Price: | $515,000 |
| Parcel Number: | 598921 |
| Possession Availability: | Negotiable |
| Potential Short Sale: | No |
| Preferred Phone: | (860) 997-0313 |
| Price: | $515,000 |
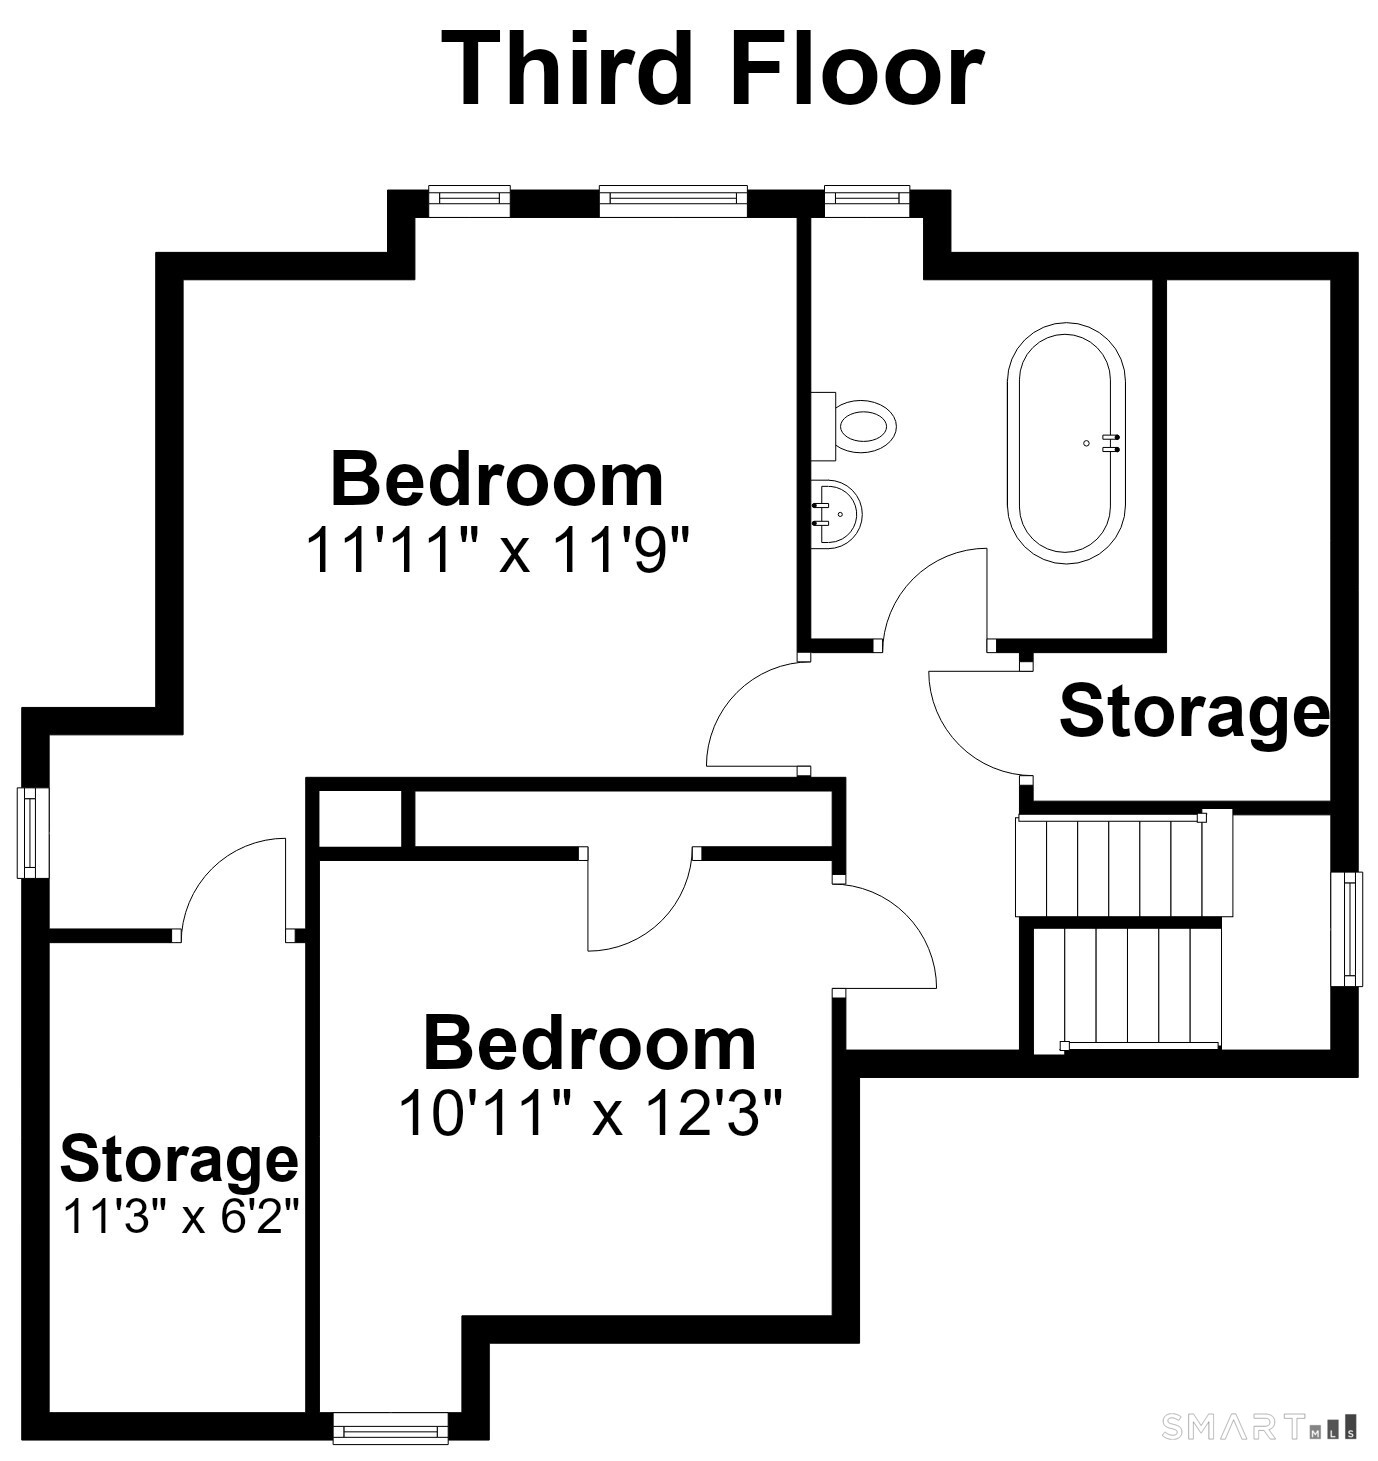
| Remarks Public Addendum: | The 3rd floor has 2 additional bedrooms for flexible uses and another full bath with the original clawfoot tub. There are two walk-in in attic storage areas. Roof (2013), Gas Boiler & HWH (2019), exterior painted (2024), 200 amp electrical. Don't wait to become part of this vibrant community. |
| Roof Information: | Asphalt Shingle |
| Rooms Additional: | Foyer |
| Sewage System: | Public Sewer Connected |
| Sign Yn: | Yes |
| Sq Ft Est Heated Above Grade: | 2,693 |
| Sq Ft Total: | 2,693 |
| Swimming Pool Yn: | No |
| Tax Year: | July 2026-June 2027 |
| Total Rooms: | 9 |
| Under Agreement Yn: | No |
| Waterfront Description: | Not Applicable |
| Water Source: | Public Water Connected |
| Year Built Source: | Public Records |
| Zoning: | N2-1 |
Listing Courtesy of: Berkshire Hathaway NE Prop.
Listing Agent: Mollie K Abend
(860) 997-0313
Mortgage Calculator
© 2026 Smart MLS. All rights reserved. Information is deemed reliable but not guaranteed. MLS Disclaimer: Information deemed reliable but not guaranteed to be accurate.

Smart MLS Inc. data last updated on October 08, 2026 06:45 PM - ET
Property Last Updated: October 08, 2026 06:45 PM - ET
