23-R Partridge Lane
Durham, CT 06422
$349,900
Open Houses
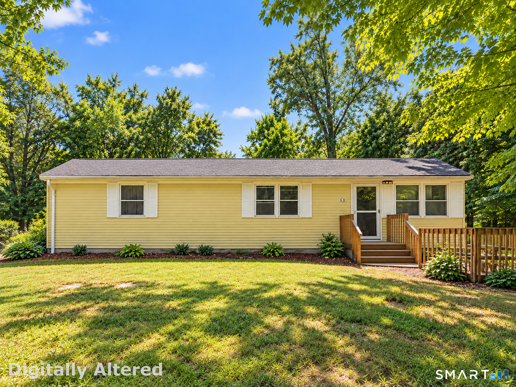
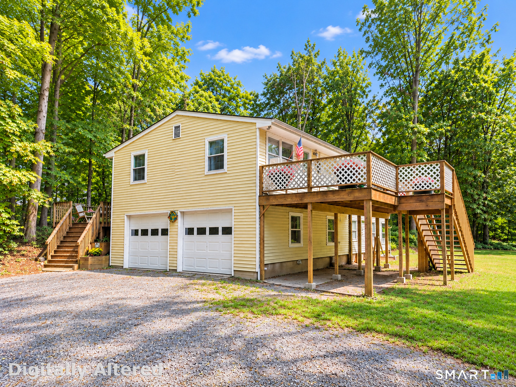
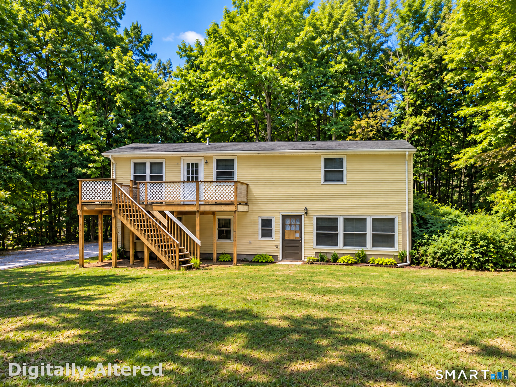
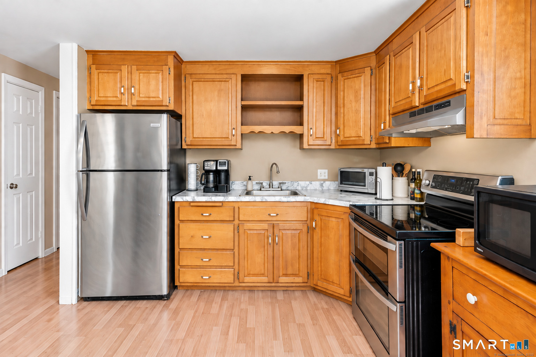
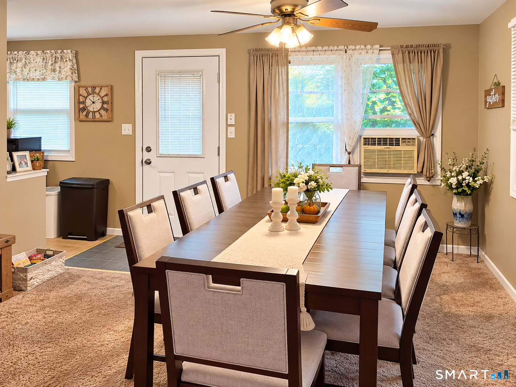
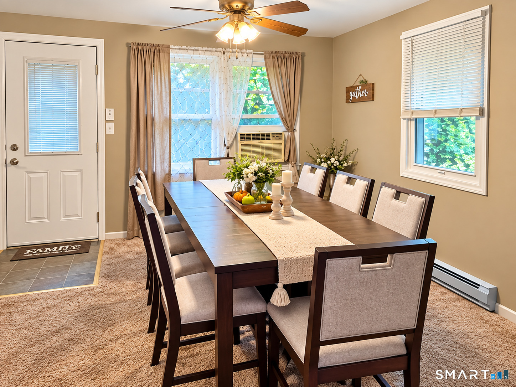
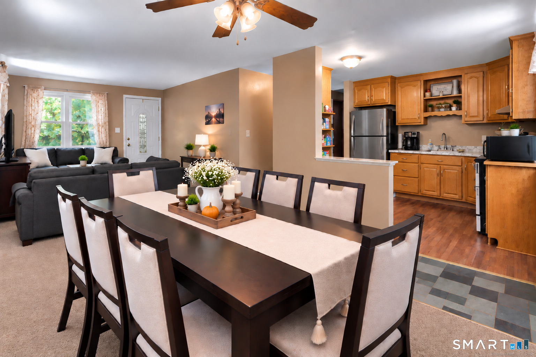
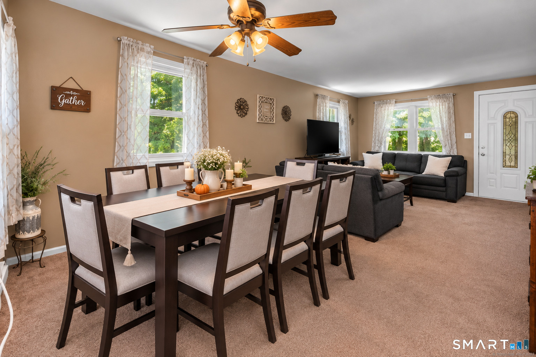
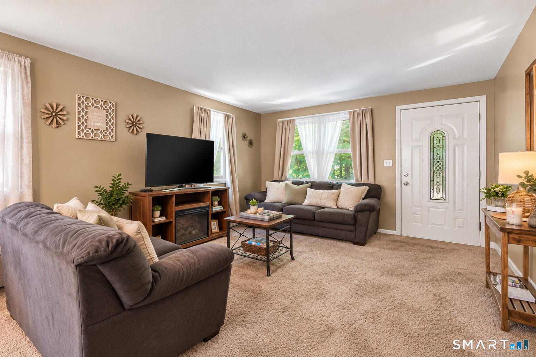
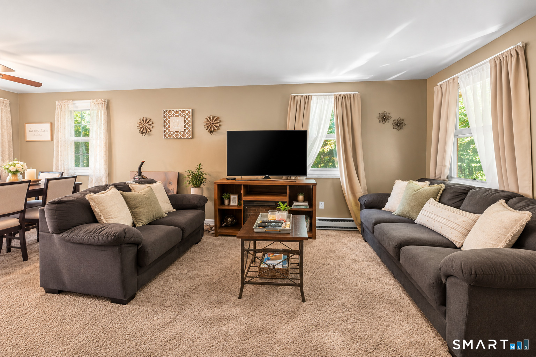
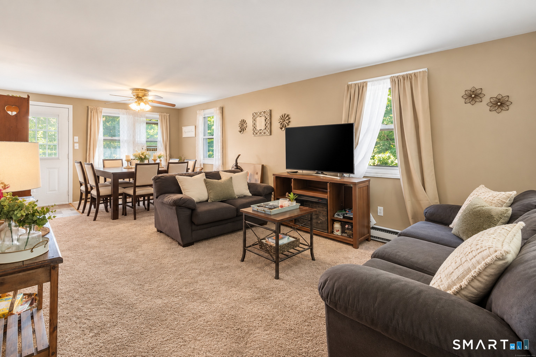
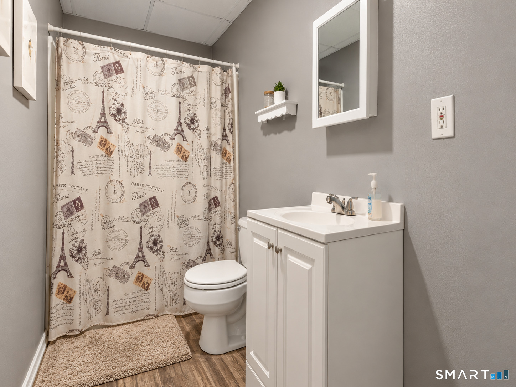
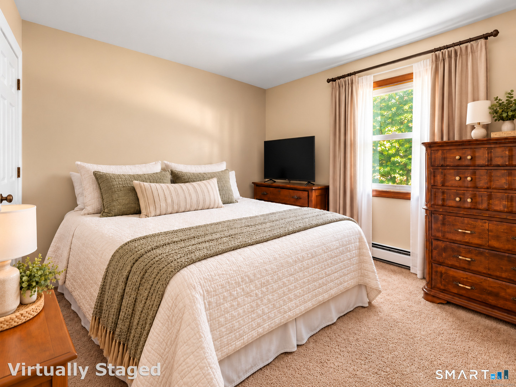
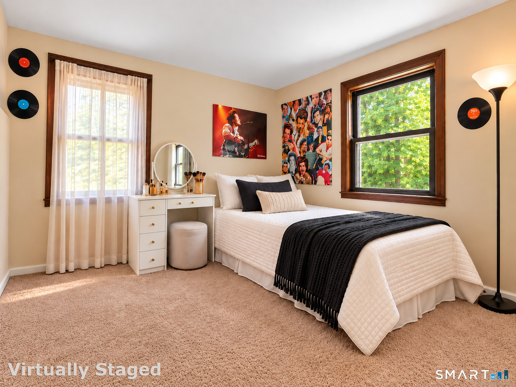
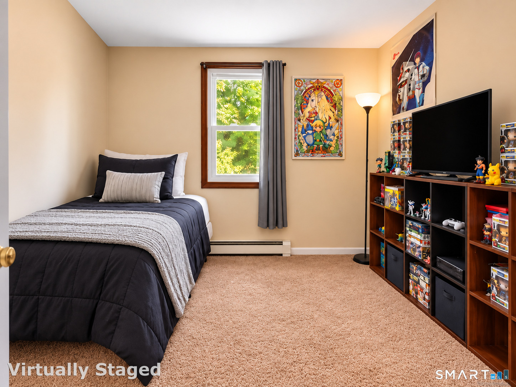
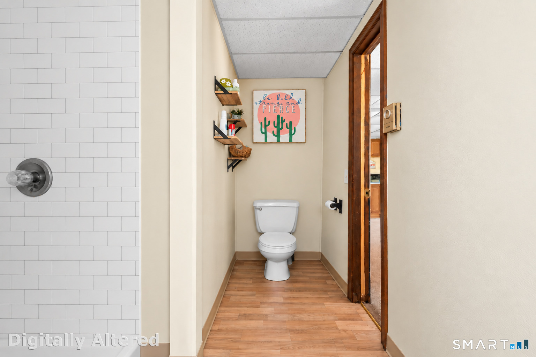
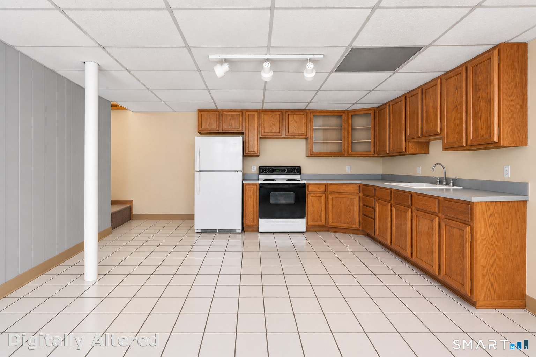
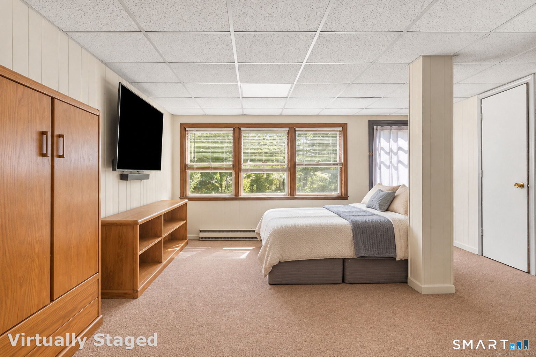
Tucked away in Durham on a quiet cul-de-sac, this ranch offers a private setting on approximately one acre with a flexible layout and plenty of space inside & out. The main level features 3 bedrooms, a full bath, spacious living room, dining area & kitchen. The finished lower level adds valuable living space featuring its own kitchen, full bath & walk-out access-ideal for extended family, guests or anyone looking for a separate living area. Outside, mature trees provide a sense of privacy, while the spacious yard, deck & outdoor areas offer plenty of room to relax or entertain. An attached 2-car garage provides additional convenience & storage. Offering versatile living space, a separate in-law setup & a peaceful setting, this home has plenty of potential for its next owner.
| Listing Id: | 24210040 |
|---|---|
| List Price: | $349,900 |
| Property Type: | Single Family |
| Status: | Active |
| Bank Owned Property: | No |
| Beds Total: | 3 |
| Baths Full: | 2 |
| Living Area Sqft Per Public Record: | 1,056 |
| Property Tax: | $7,409 |
| Acres: | 0.92 |
| Style: | Ranch |
| Direct Waterfront Yn: | No |
| City: | Durham |
| County: | Middlesex |
| Postal Code: | 06422 |
| Year Built: | 1973 |
| Acres Source: | Public Records |
| Agent Owner Yn: | No |
| Appliances Included: | Oven/Range, Range Hood, Refrigerator, Disposal, Washer, Dryer |
| Assessed Value: | $264,600 |
| Attic Yn: | No |
| Basement Description: | Yes |
| Basement Description: | Partial,Heated,Fully Finished,Garage Access,Liveable Space,Partial With Walk-Out |
| Baths Total: | 2 |
| Color: | Yellow |
| Comp Only Manual Yn: | No |
| Cooling System: | None |
| Current Price: | $349,900.00 |
| Directions: | GPS Friendly |
| Display Fair Market Value Yn: | No |
| Driveway Type: | Private, Crushed Stone |
| Elementary School: | Per Board of Ed |
| Exterior Features: | Deck |
| Exterior Siding: | Aluminum |
| Foundation Type: | Concrete |
| Garage & Parking: | Attached Garage, Under House Garage, Off Street Parking, Driveway |
| Garages Number: | 2 |
| Heat Fuel Type: | Electric |
| Heat Type: | Baseboard |
| High School: | Per Board of Ed |
| Home Owner's Assocation: | No |
| Home Warranty Offered Yn: | No |
| Hot Water Description: | Electric, Domestic |
| In Law Access: | Lower Level, Separate Entry |
| In Law Apartment: | Yes |
| Laundry Room Info: | Lower Level |
| Laundry Room Location: | Room off garage. |
| Listing Contract Date: | 2026-09-28 |
| Lot Description: | Secluded, Rear Lot, Level Lot, On Cul-De-Sac |
| Mil Rate Total: | $28.00 |
| Status: | Active |
| Nearby Amenities: | Golf Course, Lake, Library, Medical Facilities, Park |
| New Construction Type: | No/Resale |
| Occupied By: | Owner |
| Original List Price: | $349,900 |
| Parcel Number: | 965353 |
| Parking Total Spaces: | 6 |
| Possession Availability: | Negotiable |
| Potential Short Sale: | Yes |
| Preferred Phone: | (860) 305-5908 |
| Price: | $349,900 |
| Roof Information: | Asphalt Shingle |
| Rooms Additional: | Laundry Room |
| Sewage System: | Septic |
| Sign Yn: | No |
| Sq Ft Est Heated Above Grade: | 1,056 |
| Sq Ft Est Heated Below Grade: | 480 |
| Sq Ft Total: | 1,536 |
| Swimming Pool Yn: | No |
| Tax Year: | July 2026-June 2027 |
| Total Rooms: | 6 |
| Under Agreement Yn: | No |
| Waterfront Description: | Not Applicable |
| Water Source: | Private Well |
| Year Built Source: | Public Records |
| Zoning: | R-20 |
Listing Courtesy of: eXp Realty
Listing Agent: Michelle Mazzotta
(860) 305-5908
Mortgage Calculator
© 2026 Smart MLS. All rights reserved. Information is deemed reliable but not guaranteed. MLS Disclaimer: Information deemed reliable but not guaranteed to be accurate.

Smart MLS Inc. data last updated on October 08, 2026 06:45 PM - ET
Property Last Updated: October 08, 2026 06:45 PM - ET
