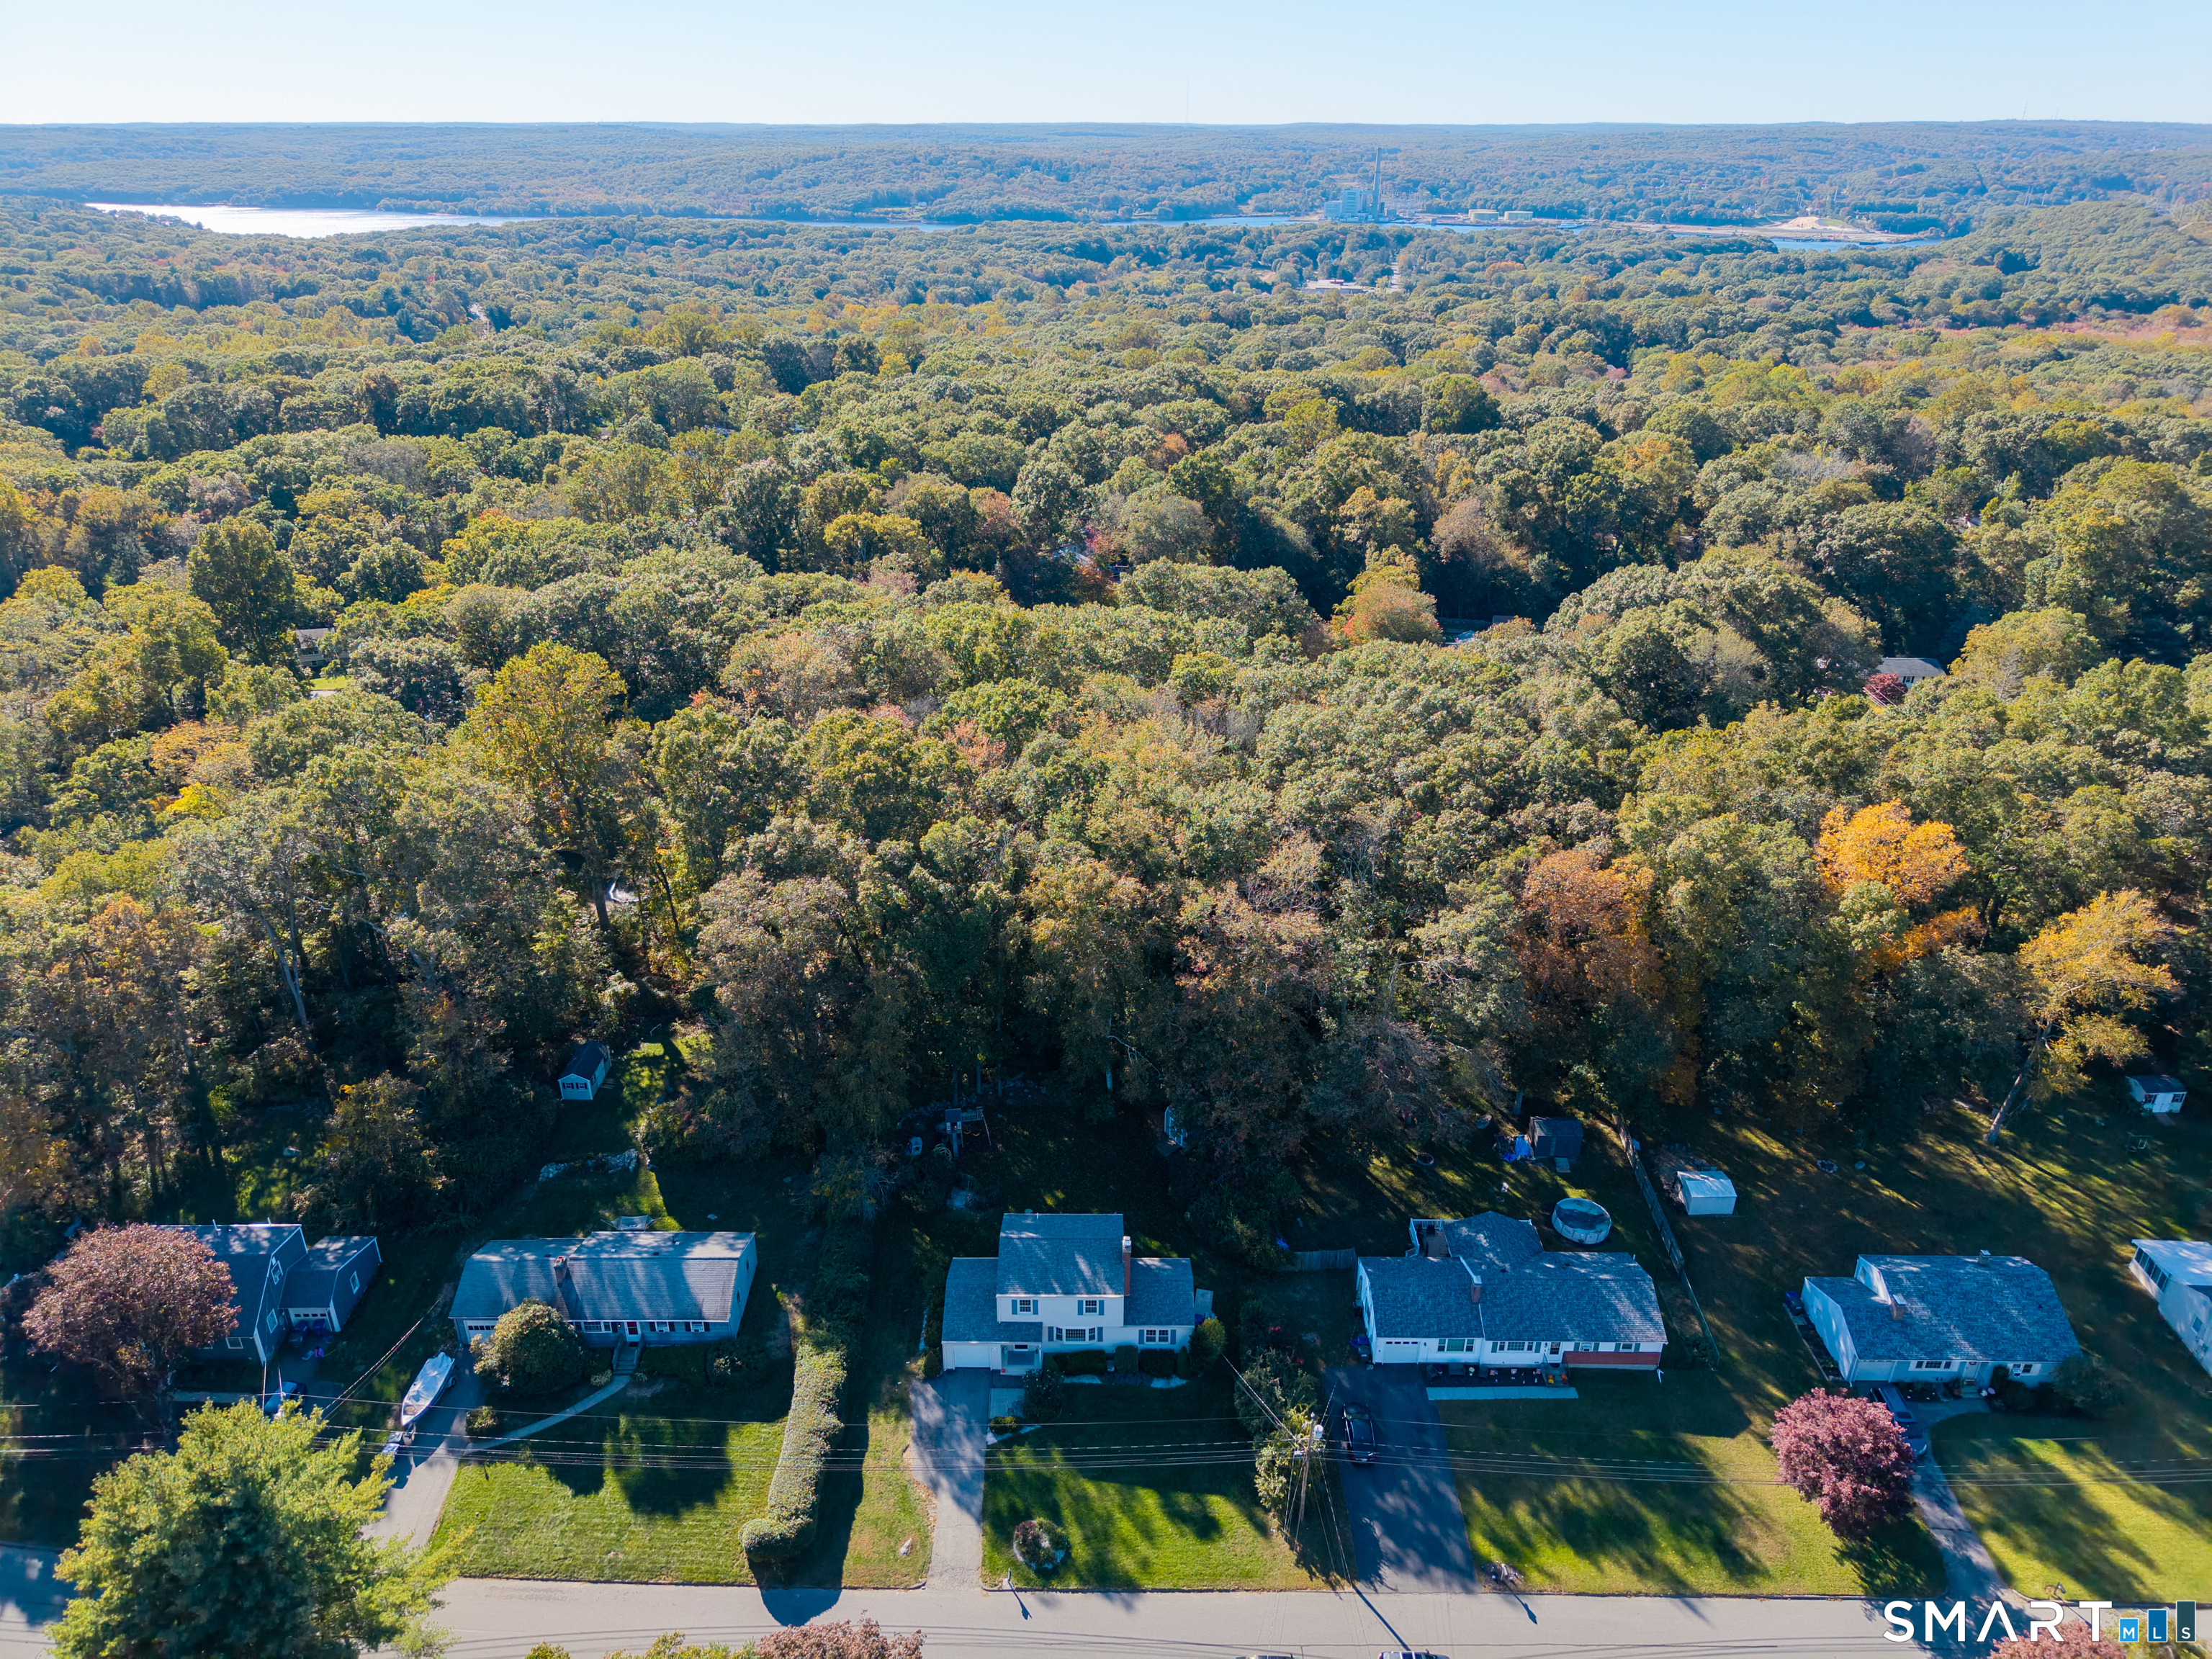
23 Oakwood Drive
Ledyard, CT 06335
$425,000 - Gales Ferry
Open Houses
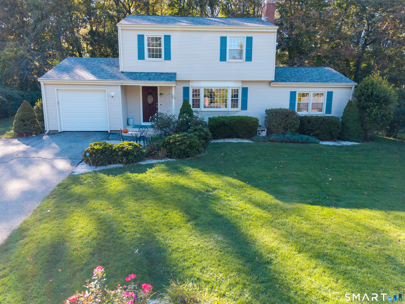
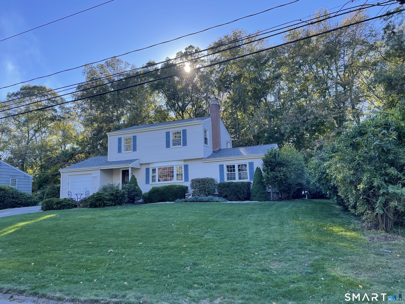
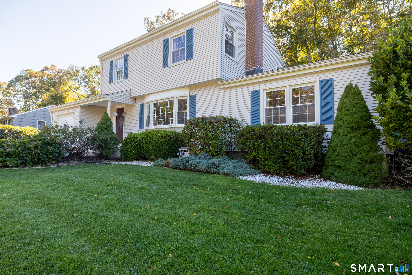
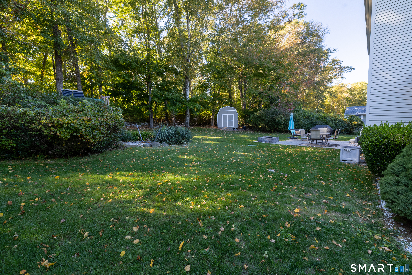
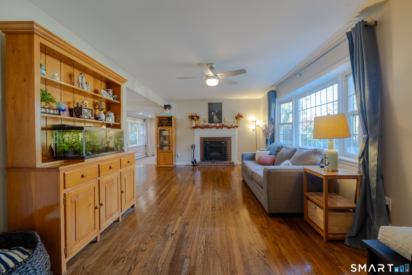
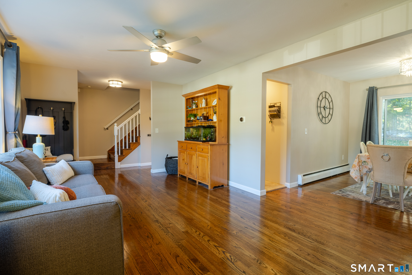
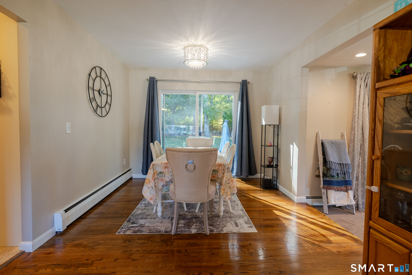
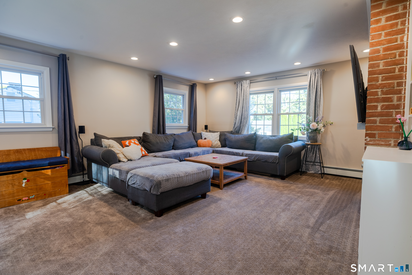
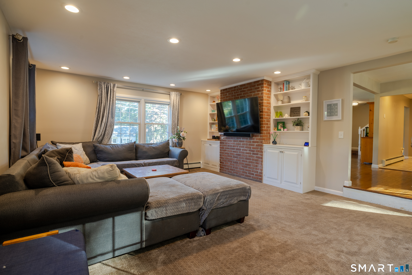
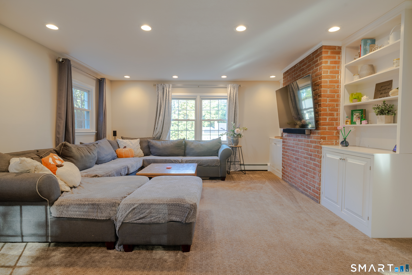
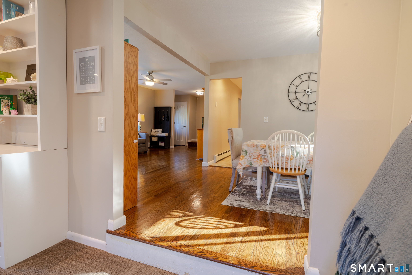
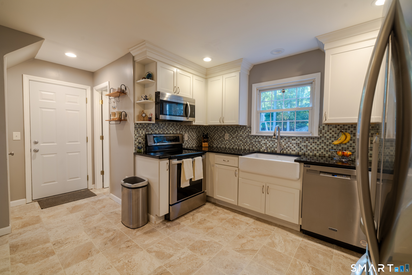
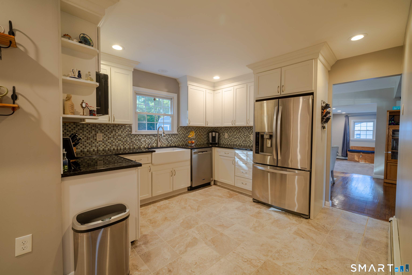
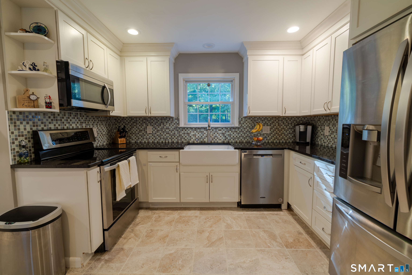
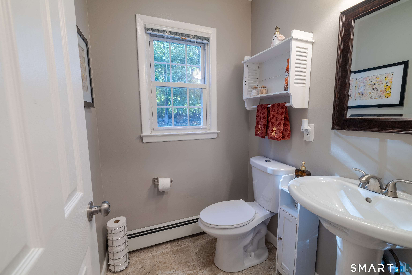
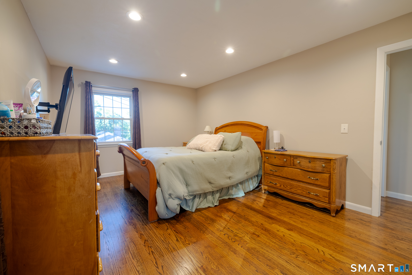
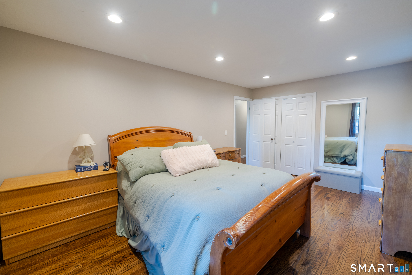
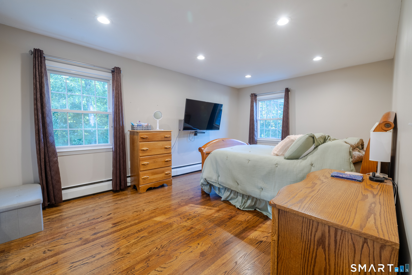
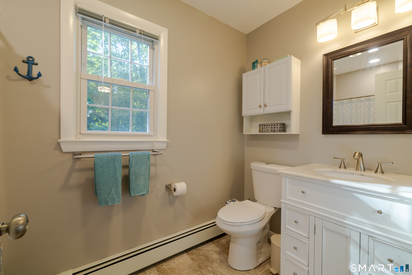
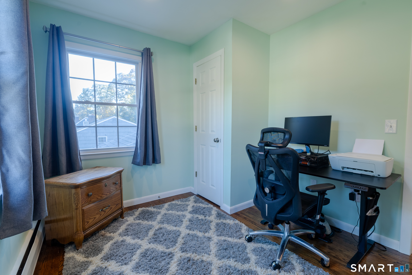
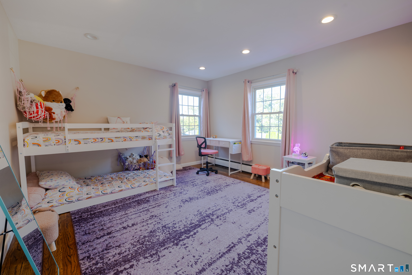
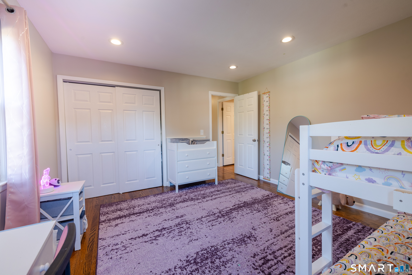
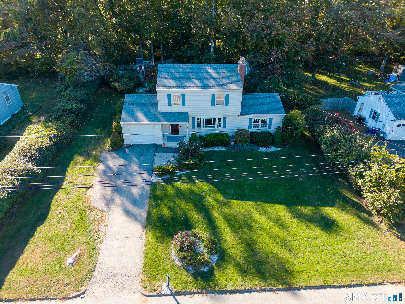
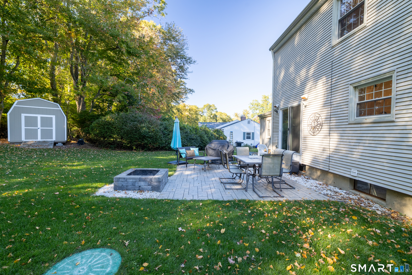
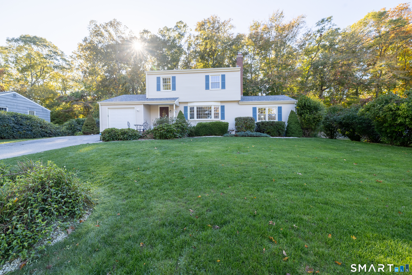
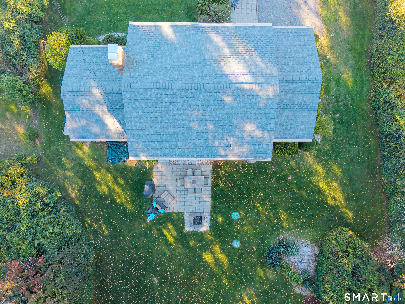
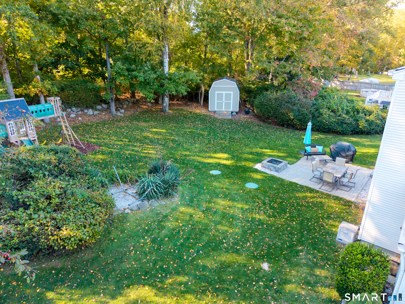
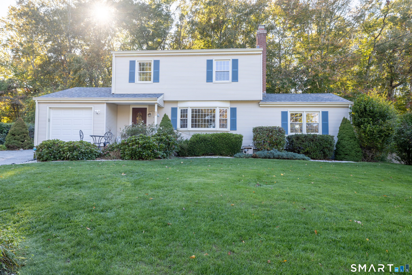
Home Sweet Home in Christy Hills. Inviting Colonial on half acre lot boasts spacious Great Room with built-in book cases and cabinets surrounding brick feature wall. Living Room has wood burning fireplace to snuggle up on those cold winter nights ahead and blends into dining room with sliders to patio. Gleaming Hardwood floors throughout much of the house including all of the 2nd level. Updated and refreshed throughout the years, this 3 bedroom 1.5 bath home with remodeled kitchen is just the place you have been looking for. Delightful backyard and patio for outdoor fun and summer entertaining all anchored by attractive shed for storage. Close to Sub Base, EB, Pfizer, Mystic Seaport, Restaurants and Shopping.
| Listing Id: | 24212050 |
|---|---|
| List Price: | $425,000 |
| Property Type: | Single Family |
| Status: | Coming Soon |
| Bank Owned Property: | No |
| Beds Total: | 3 |
| Baths Full: | 1 |
| Baths Half: | 1 |
| Living Area Sqft Per Public Record: | 1,692 |
| Property Tax: | $5,991 |
| Acres: | 0.51 |
| Style: | Colonial |
| Direct Waterfront Yn: | No |
| City: | Ledyard |
| Neighborhood: | Gales Ferry |
| County: | New London |
| Postal Code: | 06335 |
| Year Built: | 1959 |
| Acres Source: | Public Records |
| Agent Owner Yn: | No |
| Appliances Included: | Electric Range, Oven/Range, Microwave, Range Hood, Refrigerator, Dishwasher, Washer, Dryer |
| Assessed Value: | $232,400 |
| Attic Description: | Access Via Hatch |
| Attic Yn: | Yes |
| Basement Description: | Yes |
| Basement Description: | Full,Unfinished,Sump Pump,Storage,Interior Access,Concrete Floor |
| Baths Total: | 2 |
| Color: | Beige |
| Comp Only Manual Yn: | No |
| Cooling System: | None |
| Current Price: | $425,000.00 |
| Directions: | GPS friendly |
| Display Fair Market Value Yn: | No |
| Elementary School: | Gales Ferry |
| Energy Features: | Programmable Thermostat |
| Exclusions: | Snapple Fridge in garage |
| Expected Active Date: | 2026-10-09 |
| Exterior Features: | Shed, Stone Wall, Patio |
| Exterior Siding: | Vinyl Siding |
| Fireplaces Total: | 1 |
| Foundation Type: | Concrete |
| Fuel Tank Location: | In Basement |
| Garage & Parking: | Attached Garage |
| Garages Number: | 1 |
| Heat Fuel Type: | Oil |
| Heat Type: | Hot Water |
| High School: | Ledyard |
| Home Automation: | Lighting, Thermostat(s) |
| Home Owner's Assocation: | No |
| Home Warranty Offered Yn: | No |
| Hot Water Description: | Oil, Domestic, Tankless Hotwater |
| Laundry Room Info: | Lower Level |
| Listing Contract Date: | 2026-10-07 |
| Lot Description: | In Subdivision, Lightly Wooded, Level Lot, Sloping Lot |
| Middle Jr High School: | Per Board of Ed |
| Mil Rate Total: | $25.78 |
| Status: | Coming Soon |
| New Construction Type: | No/Resale |
| Occupied By: | Owner |
| Original List Price: | $425,000 |
| Parcel Number: | 1513307 |
| Parking Total Spaces: | 1 |
| Possession Availability: | Negotiable |
| Potential Short Sale: | No |
| Preferred Phone: | (860) 884-5943 |
| Price: | $425,000 |
| Radon Mitigation Air Ynu: | No |
| Radon Mitigation Water Ynu: | No |
| Remarks Public Addendum: | Open House Saturday October 10th 11AM-1PM |
| Roof Information: | Asphalt Shingle |
| Sewage System: | Septic |
| Sign Yn: | Yes |
| Sq Ft Est Heated Above Grade: | 1,692 |
| Sq Ft Total: | 1,692 |
| Swimming Pool Yn: | No |
| Tax Year: | July 2026-June 2027 |
| Total Rooms: | 7 |
| Under Agreement Yn: | No |
| Waterfront Description: | Not Applicable |
| Water Source: | Public Water Connected |
| Year Built Source: | Public Records |
| Zoning: | R20 |
Listing Courtesy of: Compass Connecticut, LLC
Listing Agent: Nancy A. A McAndrew
(860) 884-5943
Mortgage Calculator
© 2026 Smart MLS. All rights reserved. Information is deemed reliable but not guaranteed. MLS Disclaimer: Information deemed reliable but not guaranteed to be accurate.

Smart MLS Inc. data last updated on October 08, 2026 06:45 PM - ET
Property Last Updated: October 08, 2026 06:45 PM - ET
