222 Kenwood
Griswold, CT 06351
$675,000 - Pachaug
Open Houses
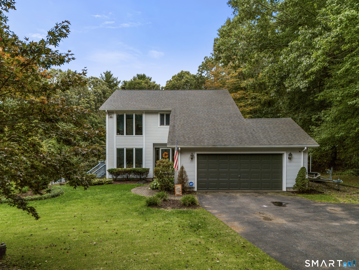
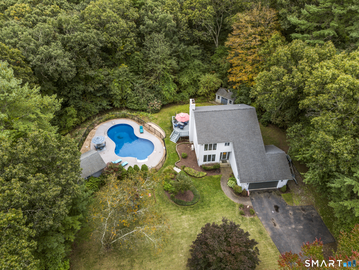
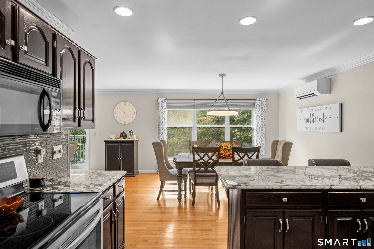
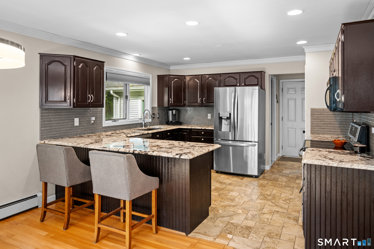
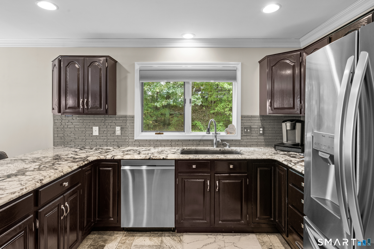
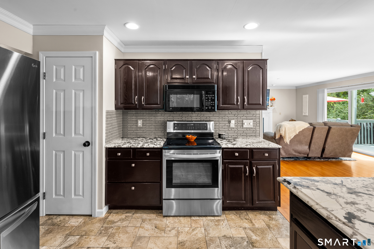
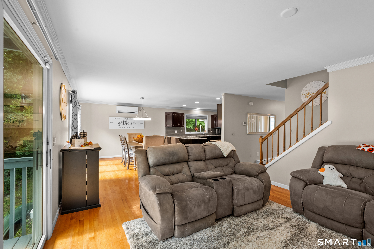
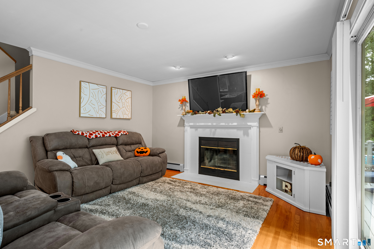
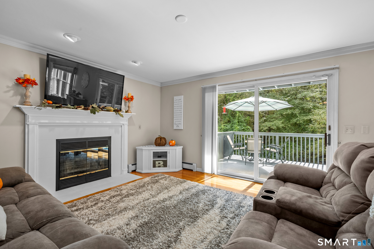
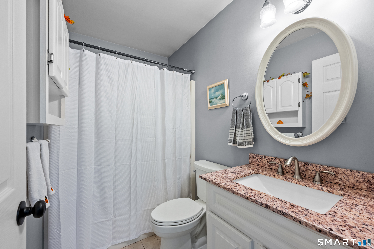
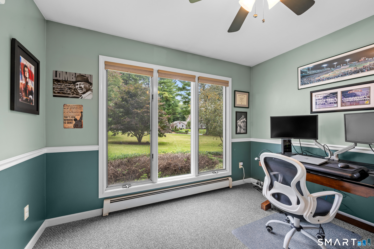
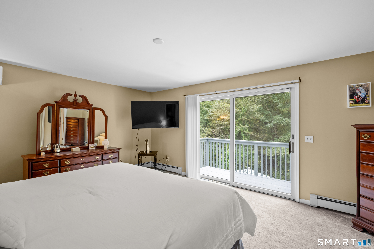
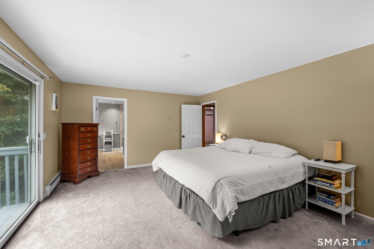
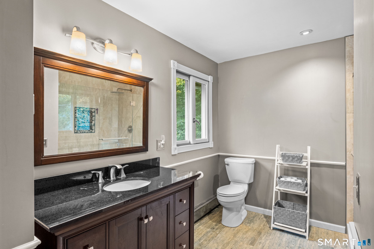
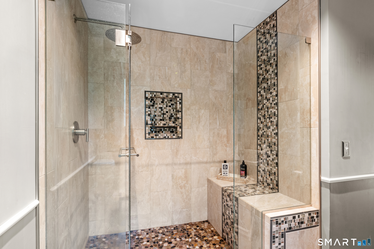
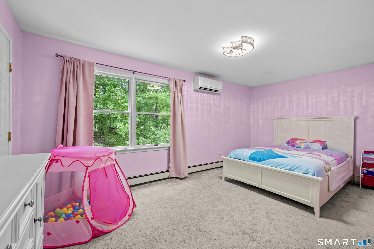
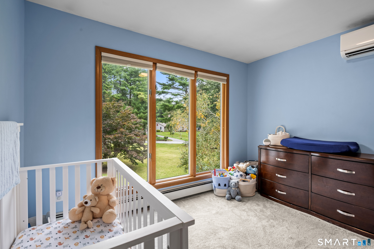
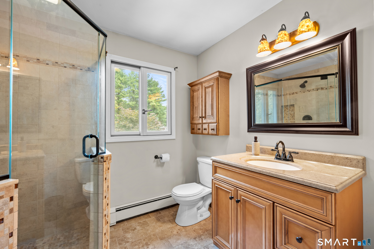
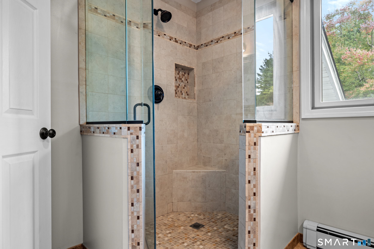
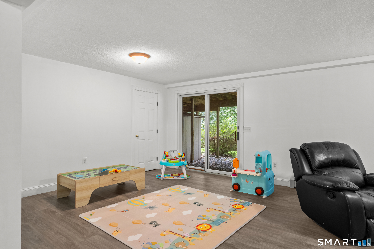
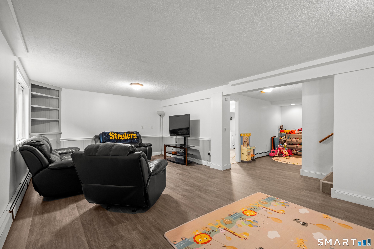
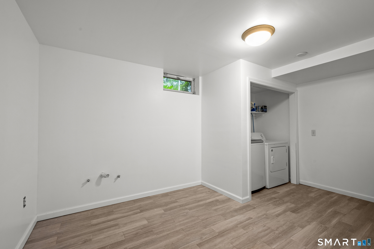
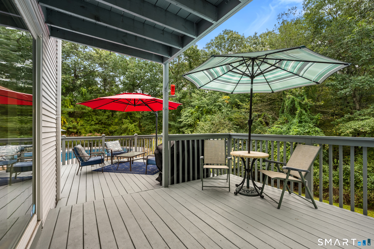
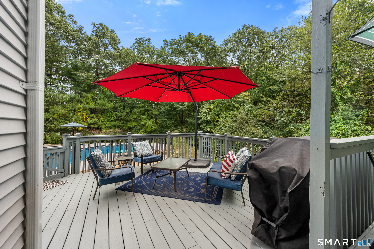
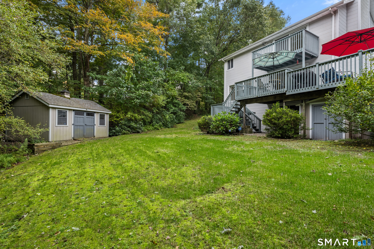
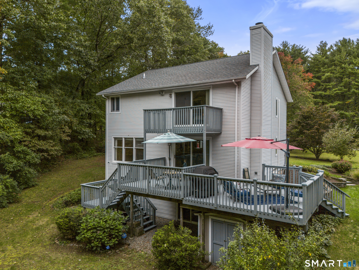
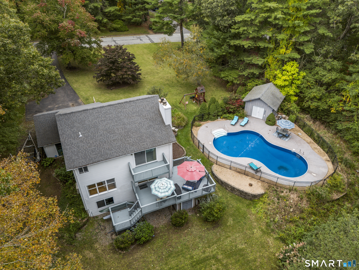
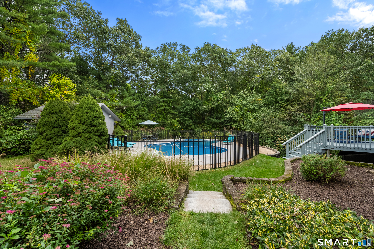
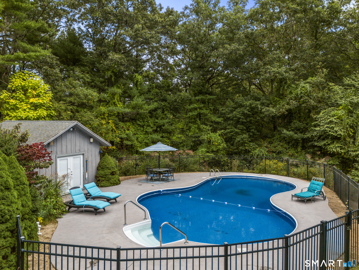
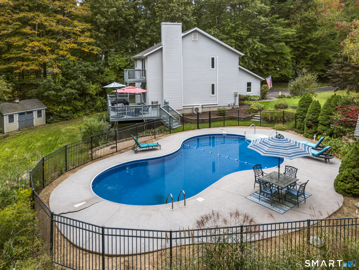
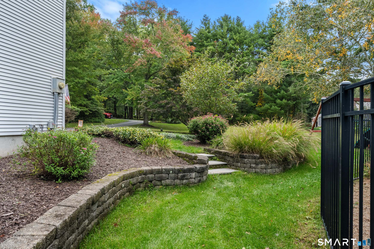
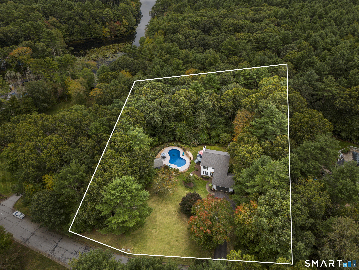
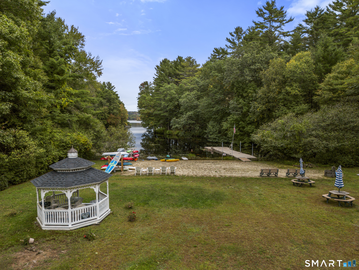
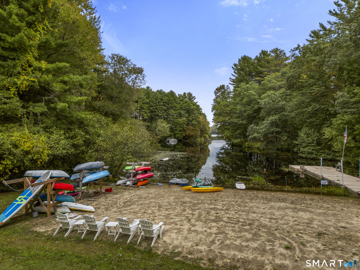
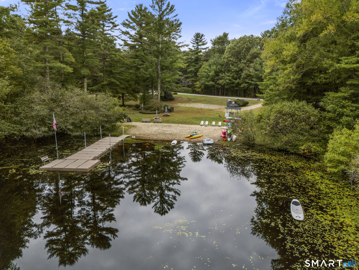
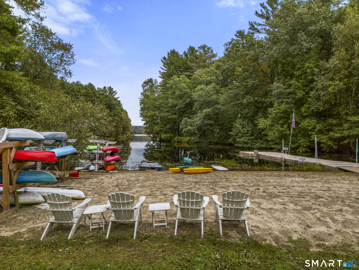
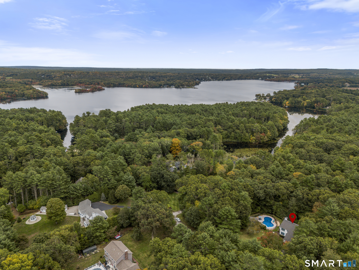
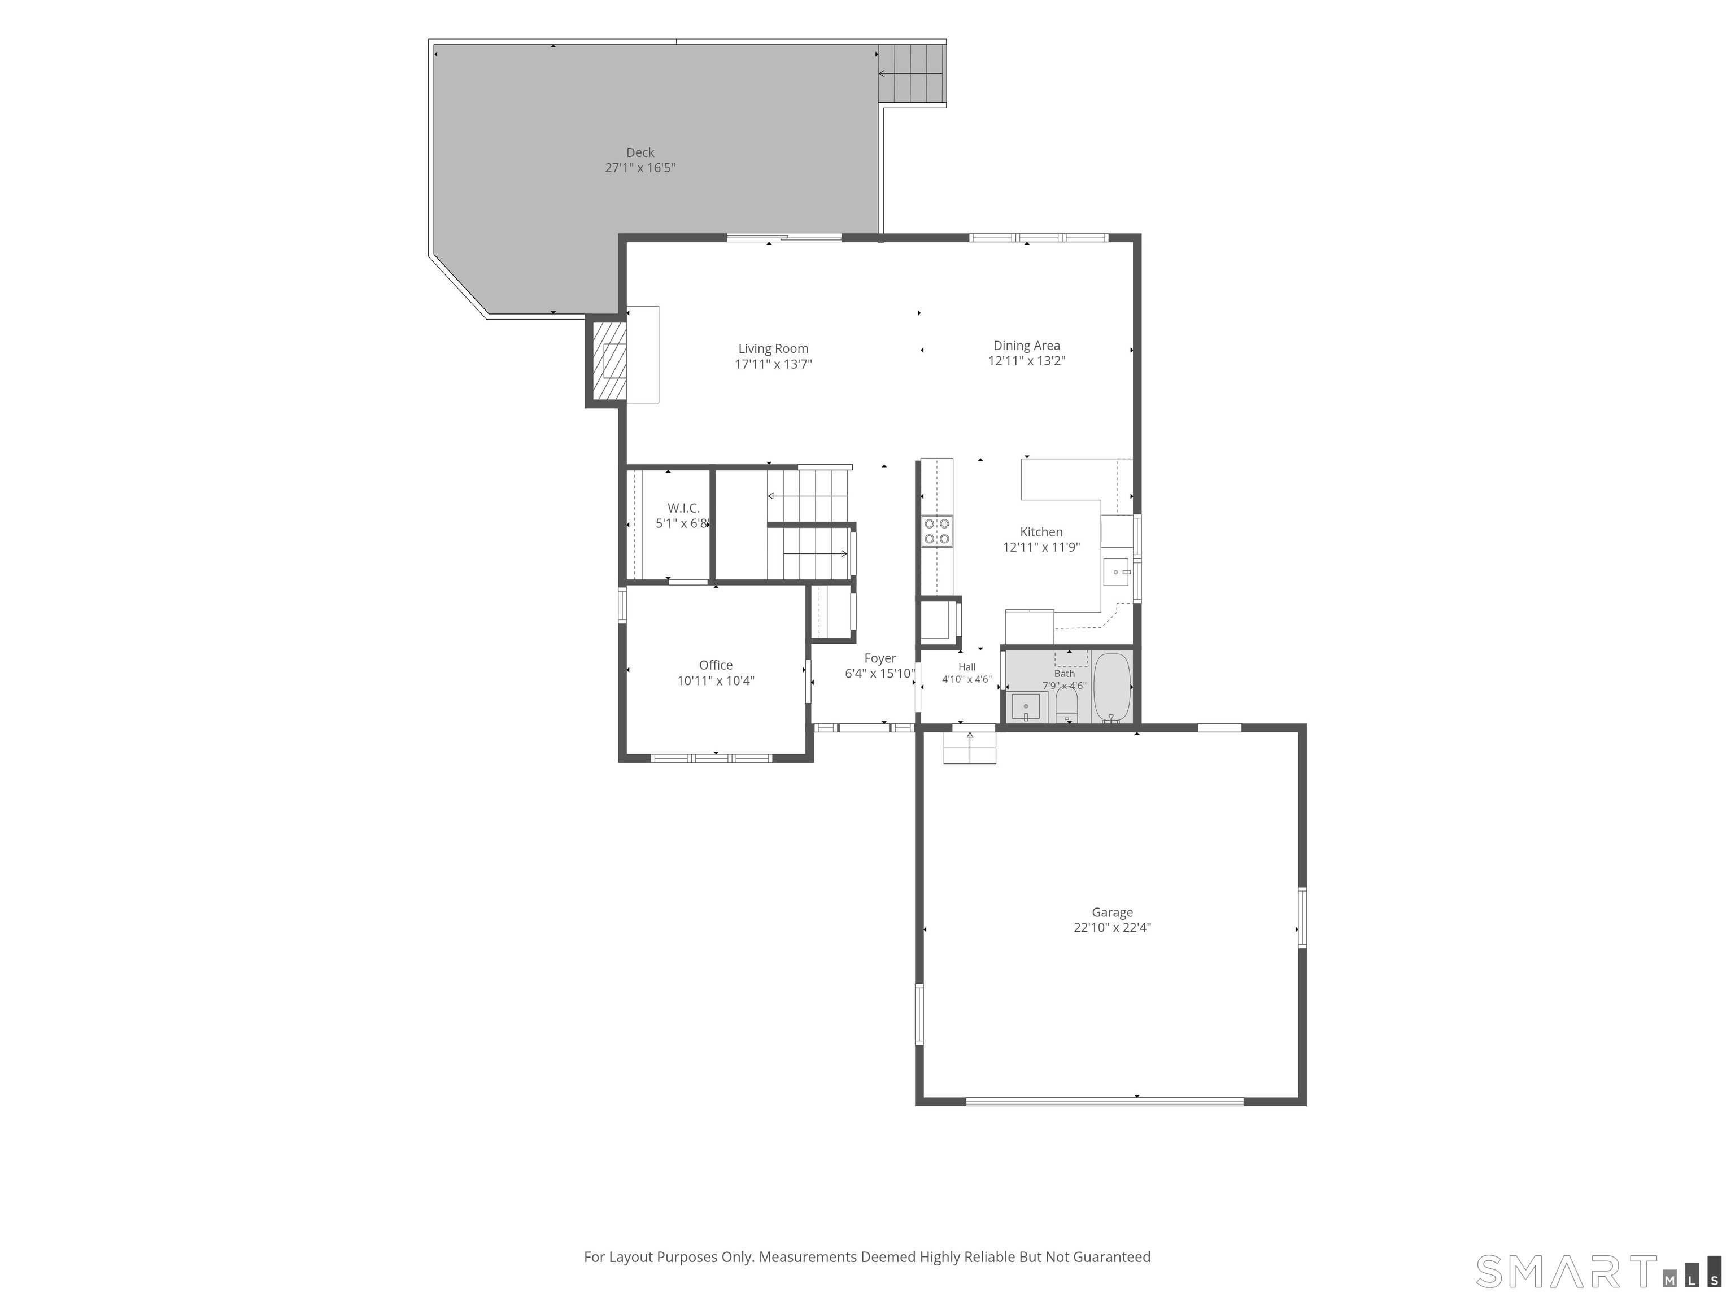
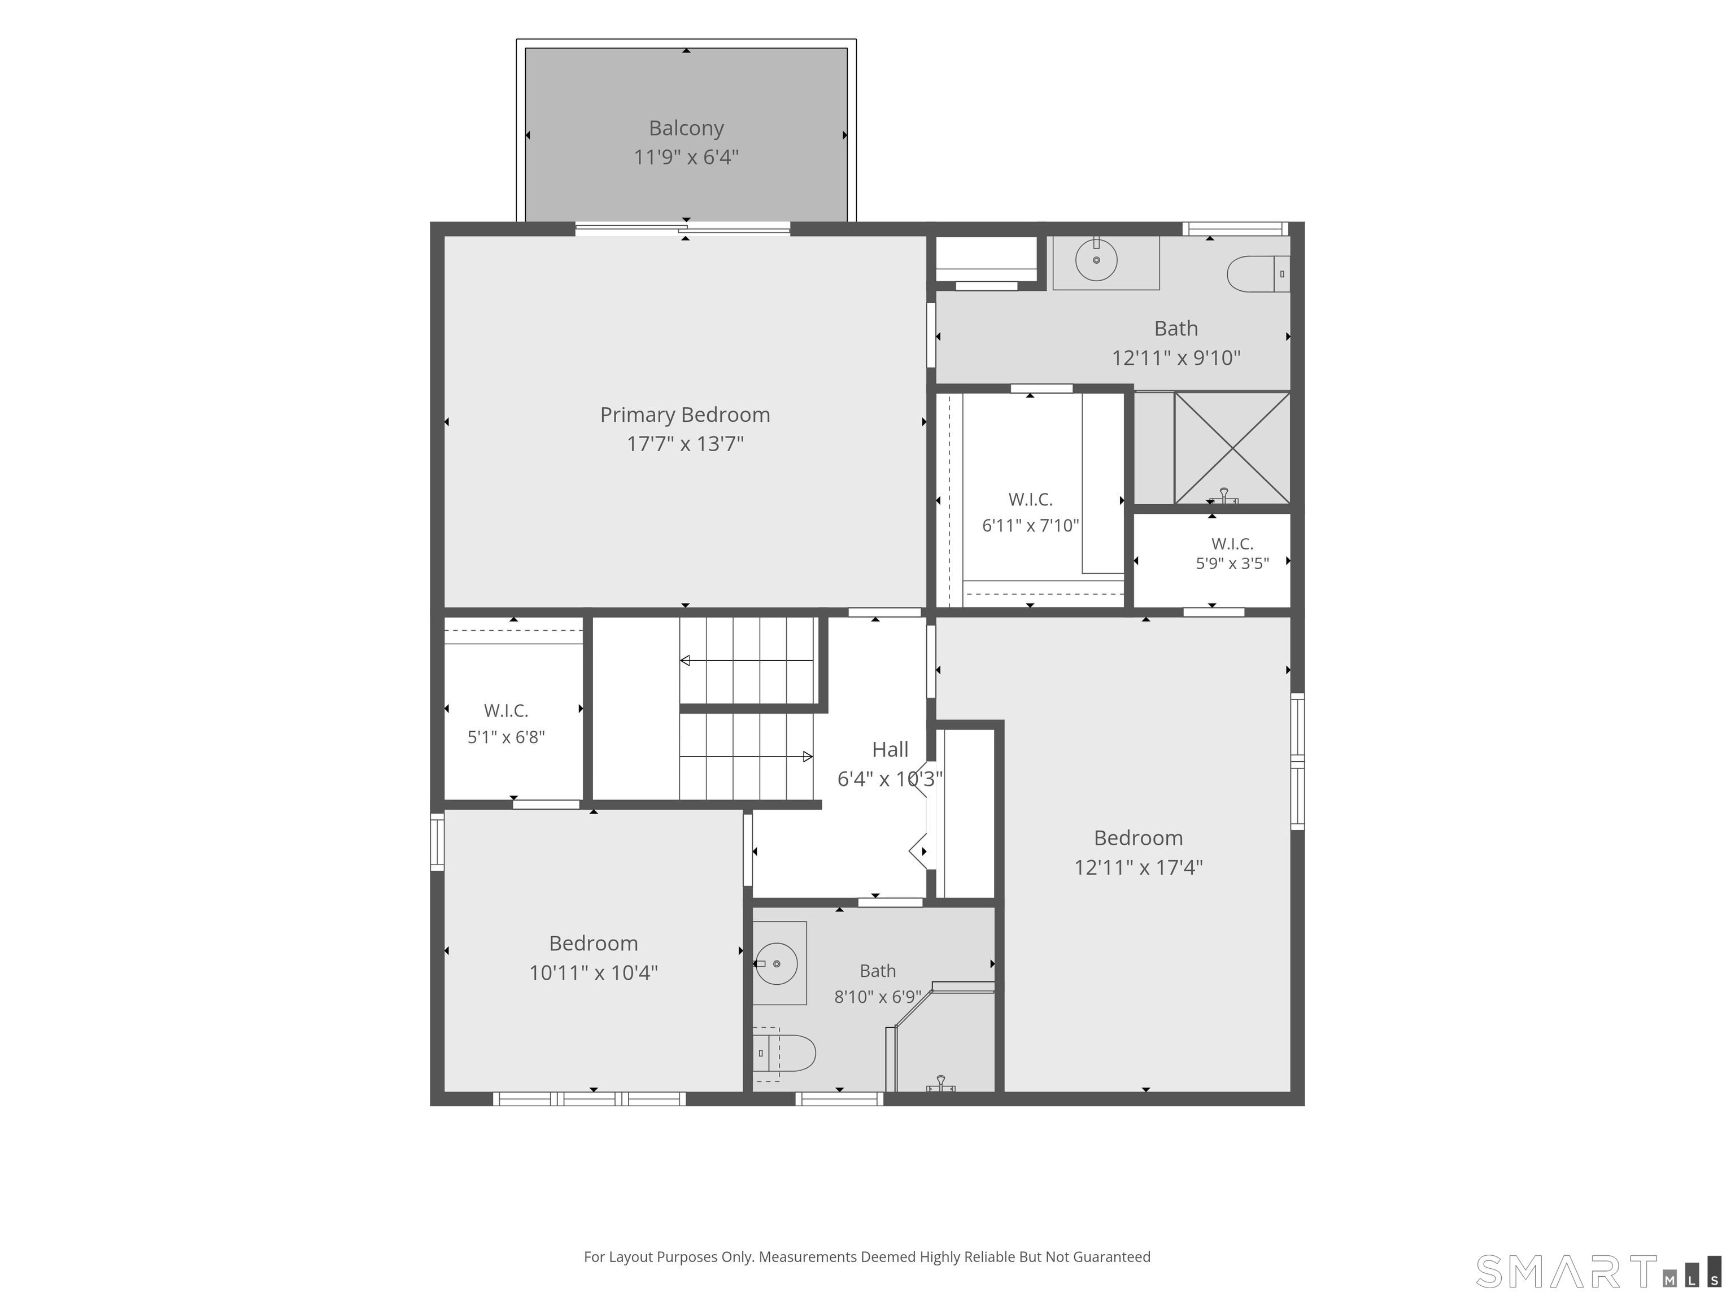
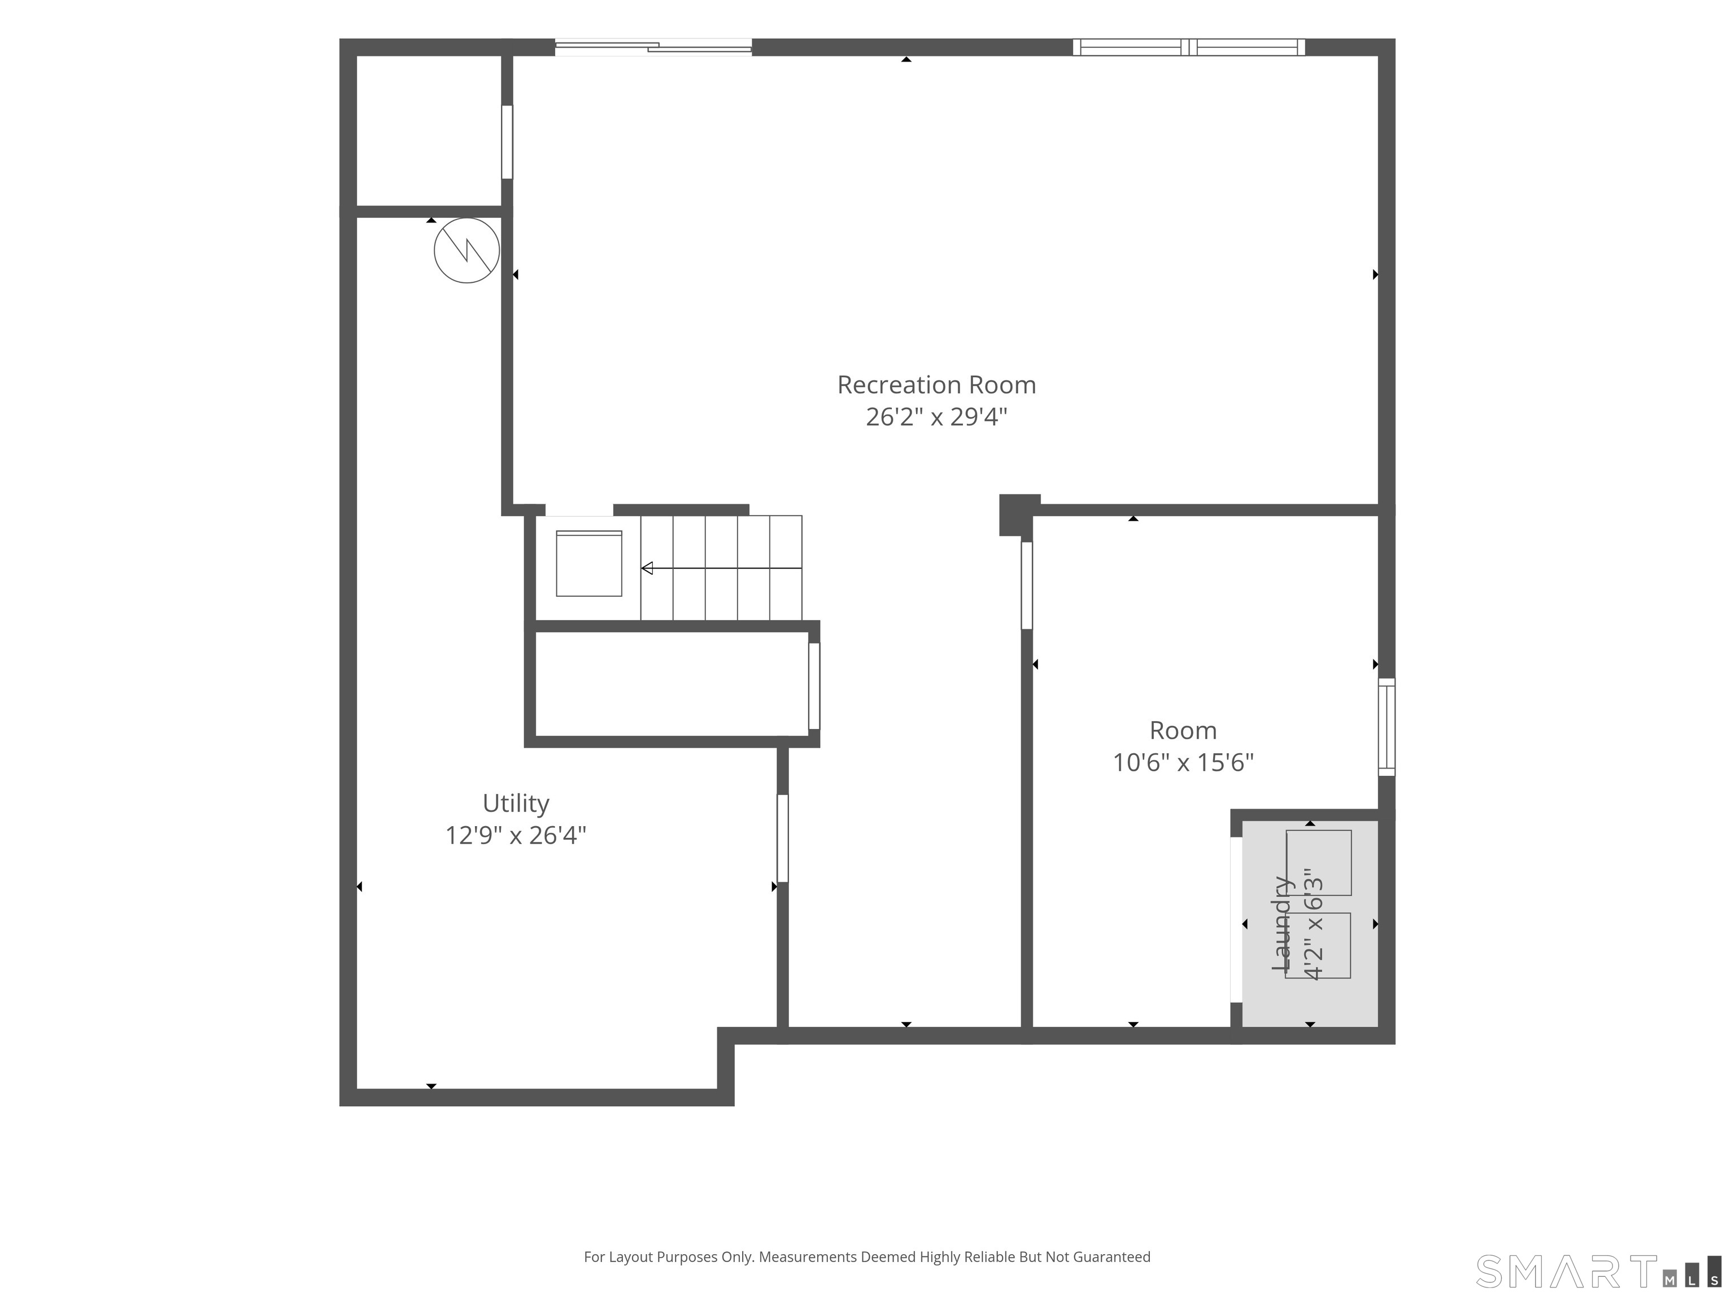
Nestled in sought-after Kenwood Estates, 222 Kenwood is a contemporary retreat where thoughtful design meets effortless lakeside living. The open-concept main level is bathed in natural light, with floor-to-ceiling windows and a living room that opens to the back deck. A wood-burning fireplace sets the stage for cozy evenings. The main level also offers a full bath with tub/shower and a versatile flex room, ideal as a home office, guest room, bedroom, or gym. Upstairs, the primary suite features a Juliet balcony, walk-in closet, and en-suite with an elegant tiled shower; a second full bath also boasts a tiled shower. The newly finished lower level with luxury vinyl plank flooring is perfect as a media room, game room, or playroom, and walks out to a secluded backyard. Outdoors, enjoy an inground pool with a 1-year-old liner, a charming pool house, and a deck prewired for a hot tub. Recent updates include heating/cooling Mini split units and water pump/filter (2 years), plus dishwasher, refrigerator, and washer (3 years). The roof is just 6 years old. An attached two-car garage and two sheds provide abundant storage. For only $175 annually, HOA membership grants access to the community beach on Pachaug Pond, moments away. An exceptional opportunity in one of Griswold's most desirable neighborhoods.
| Listing Id: | 24211060 |
|---|---|
| List Price: | $675,000 |
| Property Type: | Single Family |
| Status: | Coming Soon |
| Bank Owned Property: | No |
| Beds Total: | 3 |
| Baths Full: | 3 |
| Living Area Sqft Per Public Record: | 2,036 |
| Hoa Fee Amount: | 175.0 |
| Property Tax: | $7,445 |
| Acres: | 1.4 |
| Style: | Contemporary |
| Direct Waterfront Yn: | No |
| City: | Griswold |
| Neighborhood: | Pachaug |
| County: | New London |
| Subdivision: | Kenwood Estates |
| Postal Code: | 06351 |
| Year Built: | 1993 |
| Acceptable Financing: | FHA, VA, CHFA, USDA |
| Acres Source: | Public Records |
| Agent Owner Yn: | No |
| Appliances Included: | Electric Range, Microwave, Refrigerator, Dishwasher |
| Assessed Value: | $267,120 |
| Association Fee Includes: | Lake/Beach Access |
| Attic Description: | Pull-Down Stairs |
| Attic Yn: | Yes |
| Basement Description: | Yes |
| Basement Description: | Full,Partially Finished,Full With Walk-Out |
| Baths Total: | 3 |
| Comp Only Manual Yn: | No |
| Cooling System: | Split System |
| Current Price: | $675,000.00 |
| Directions: | Rt 138, turn on Bethel rd, left at the 2nd Kenwood entrance, Home is on the right. |
| Display Fair Market Value Yn: | No |
| Elementary School: | Griswold |
| Expected Active Date: | 2026-10-10 |
| Exterior Siding: | Vinyl Siding |
| Fireplaces Total: | 1 |
| Flood Zone Yn: | No |
| Foundation Type: | Concrete |
| Fuel Tank Location: | In Basement |
| Garage & Parking: | Attached Garage |
| Garages Number: | 2 |
| Heat Fuel Type: | Oil |
| Heat Type: | Hot Water |
| High School: | Griswold |
| Hoa Fee Frequency: | Annually |
| Home Owner's Assocation: | Yes |
| Home Warranty Offered Yn: | No |
| Hot Water Description: | Domestic |
| Interior Features: | Central Vacuum, Open Floor Plan |
| Laundry Room Info: | Lower Level |
| Listing Contract Date: | 2026-10-01 |
| Lot Description: | Sloping Lot, Cleared |
| Middle Jr High School: | Griswold |
| Mil Rate Total: | $27.87 |
| Status: | Coming Soon |
| Nearby Amenities: | Lake |
| New Construction Type: | No/Resale |
| Occupied By: | Owner |
| Original List Price: | $675,000 |
| Parcel Number: | 1480034 |
| Parking Total Spaces: | 2 |
| Pool Description: | Pool House, In Ground Pool |
| Possession Availability: | 30-45 days |
| Potential Short Sale: | No |
| Preferred Phone: | (860) 917-1073 |
| Price: | $675,000 |
| Roof Information: | Asphalt Shingle |
| Sewage System: | Septic |
| Sign Yn: | Yes |
| Special Association Assessment: | No |
| Sq Ft Est Heated Above Grade: | 2,036 |
| Sq Ft Est Heated Below Grade: | 1,012 |
| Sq Ft Total: | 3,048 |
| Swimming Pool Yn: | Yes |
| Tax Year: | July 2026-June 2027 |
| Total Rooms: | 7 |
| Under Agreement Yn: | No |
| Waterfront Description: | Access |
| Water Source: | Private Well |
| Year Built Source: | Public Records |
| Zoning: | R60 |
Listing Courtesy of: Kazantzis Real Estate, LLC
Listing Agent: Tina Luft
(860) 917-1073
Mortgage Calculator
© 2026 Smart MLS. All rights reserved. Information is deemed reliable but not guaranteed. MLS Disclaimer: Information deemed reliable but not guaranteed to be accurate.

Smart MLS Inc. data last updated on October 08, 2026 06:45 PM - ET
Property Last Updated: October 08, 2026 06:45 PM - ET
