
22 West Main Street, #11
Groton, CT 06355
$2,150,000
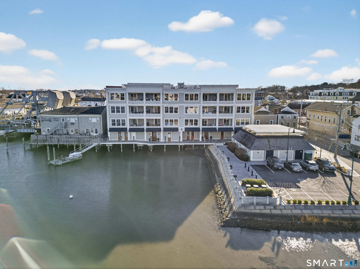
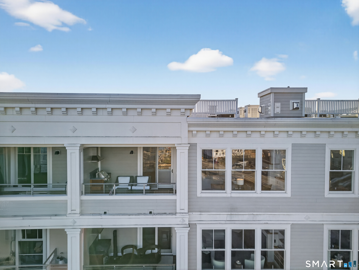
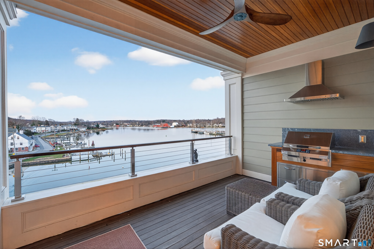
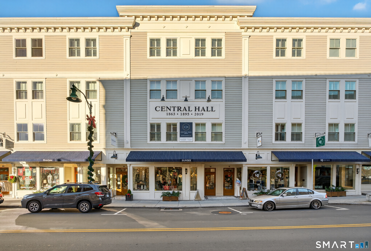
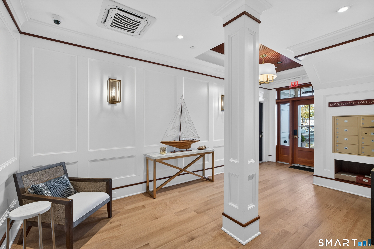
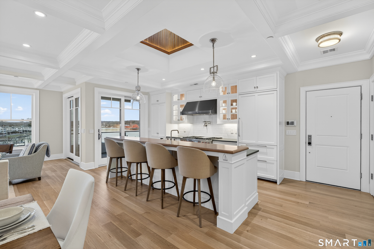
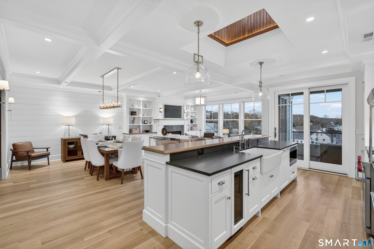
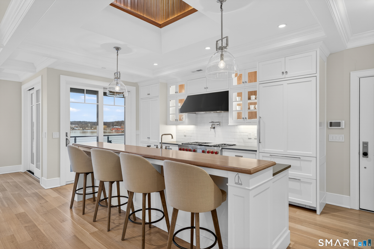
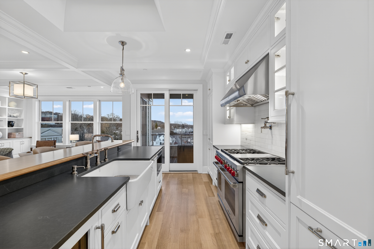
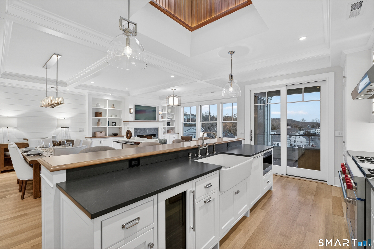
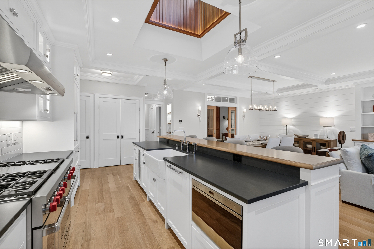
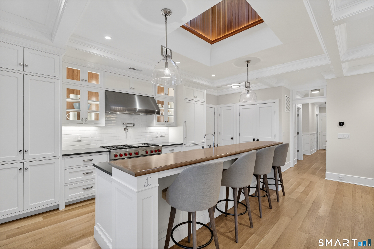
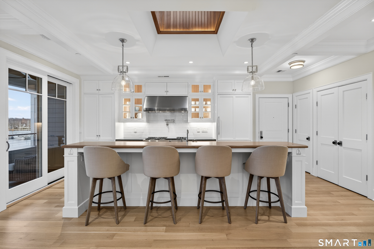
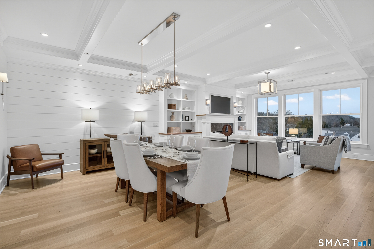
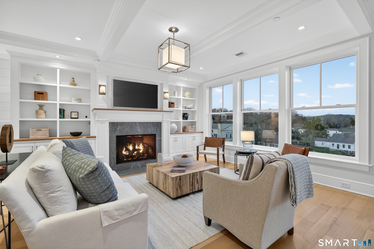
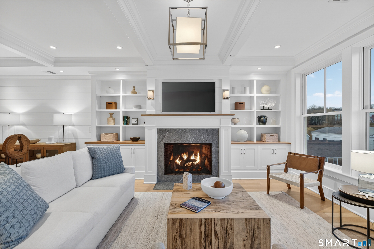
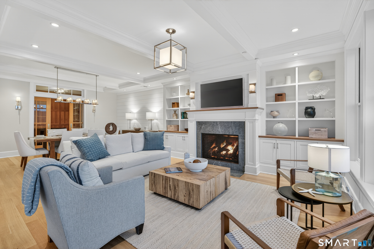
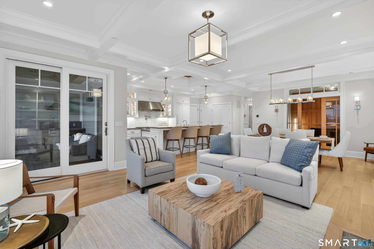
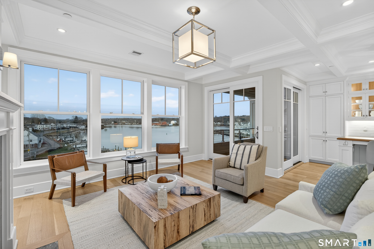
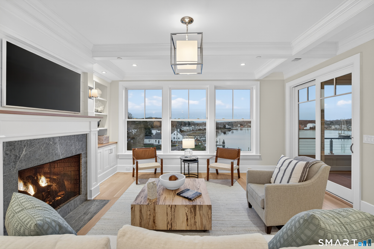
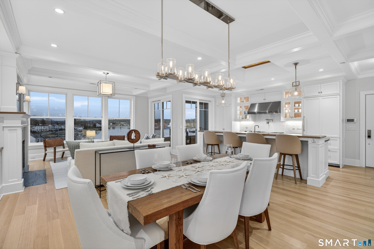
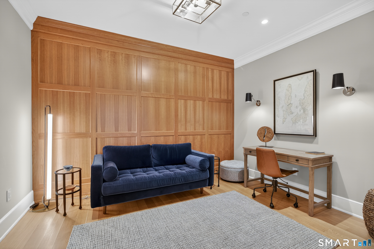
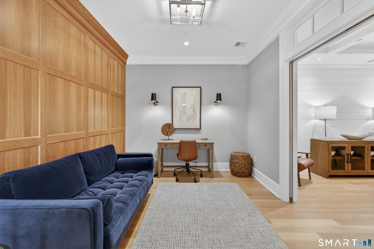
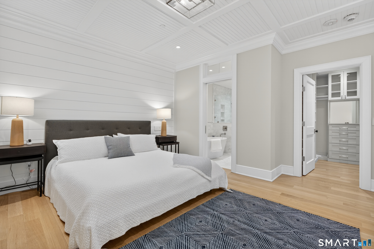
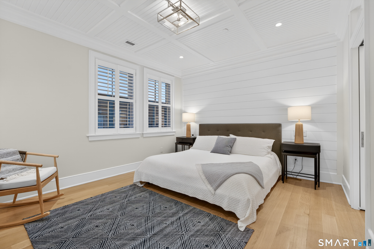
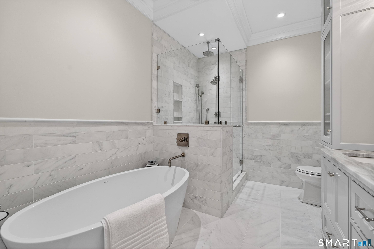
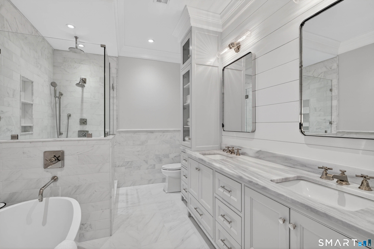
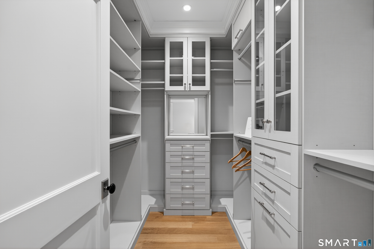
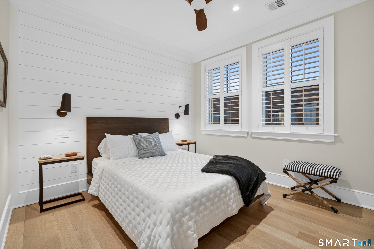
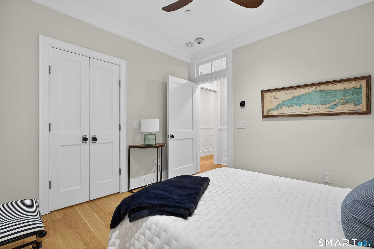
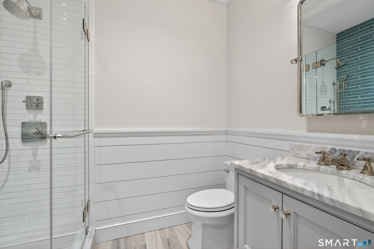
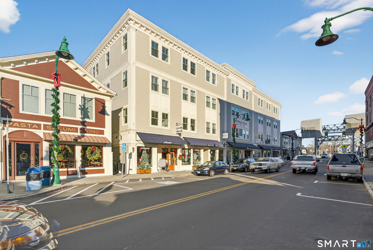
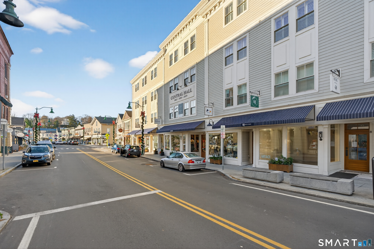
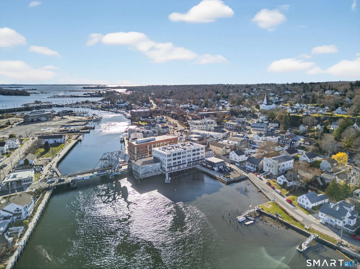
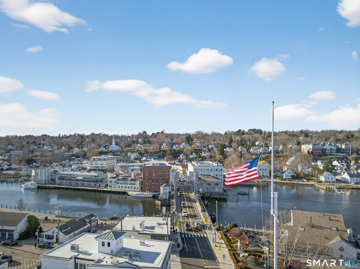
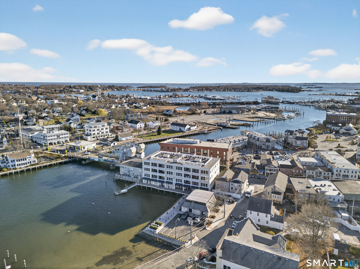
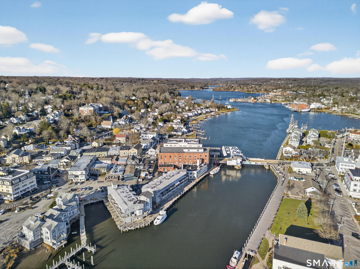
CENTRAL HALL MYSTIC - LIFE AT THE WATER'S EDGE There's something special about living where the Mystic River becomes your quiet constant and the village offers its steady beat just beyond your windows. This PENTHOUSE at Central Hall isn't just a home-it's a way of living connected to the water, the town and the history that gives Mystic its soul. Wide windows frame the river in a cinematic way-sailboats drifting by, the drawbridge lifting, light moving across the water. Here, the river isn't just a view. Residents enjoy a lifestyle shaped by it: a private dinghy dock, shared paddle boards/kayaks, approved moorings and gated parking that extends the ease of living from shoreline to front door. Inside, every finish feels thoughtfully crafted. Warm, modern design meets Mystic's seaport heritage, creating spaces that invite you to slow down, gather and enjoy what happens naturally here. A well-appointed primary suite retreat offers comfort and privacy, while the chef's kitchen anchors it all with understated luxury, and a private waterfront balcony extends your living space outward-your own front-row seat to river life. This home affords an effortless entry into the Mystic lifestyle. Step outside and Mystic unfolds around you-coffee shops, restaurants, boutiques, galleries and the charm of a historic coastal village. And when the antique boats glide past each year, you're not just observing-you're woven into the tradition. This is Central Hall. Where life moves with intention.
| Listing Id: | 24206087 |
|---|---|
| List Price: | $2,150,000 |
| Property Type: | Condo |
| Property Sub Type: | Condominium |
| Status: | Active |
| Bank Owned Property: | No |
| Beds Total: | 2 |
| Baths Full: | 2 |
| Baths Half: | 1 |
| Living Area Sqft Per Public Record: | 1,709 |
| Hoa Fee Amount: | 954.0 |
| Property Tax: | $23,076 |
| Style: | Ranch,Penthouse |
| Direct Waterfront Yn: | Yes |
| City: | Groton |
| County: | New London |
| Postal Code: | 06355 |
| Year Built: | 2017 |
| Unit On Floor Number: | 4 |
| Total Number Of Units: | 12 |
| Agent Owner Yn: | No |
| Appliances Included: | Gas Range, Microwave, Range Hood, Refrigerator, Dishwasher |
| Assessed Value: | $847,770 |
| Association Fee Includes: | Grounds Maintenance, Trash Pickup, Snow Removal, Water, Sewer, Property Management, Insurance, Flood Insurance |
| Attic Yn: | No |
| Basement Description: | No |
| Basement Description: | None |
| Baths Total: | 3 |
| Complex: | Central Hall Condominiums |
| Comp Only Manual Yn: | No |
| Cooling System: | Central Air |
| Current Price: | $2,150,000.00 |
| Directions: | GPS Friendly |
| Display Fair Market Value Yn: | No |
| Elementary School: | Per Board of Ed |
| Elevation Certificate Yn: | Yes |
| End Unit Yn: | No |
| Energy Features: | Extra Insulation, Fireplace Insert, Generator, Programmable Thermostat, Thermopane Windows |
| Exterior Features: | Balcony, Grill, Sidewalk, Lighting, Covered Deck |
| Exterior Siding: | Hardie Board |
| Fireplaces Total: | 1 |
| Flood Zone Yn: | Yes |
| Fuel Tank Location: | In Ground |
| Garage & Parking: | Off Street Parking, Assigned Parking |
| Handicap Features: | 32" Minimum Door Widths, Exterior Curb Cuts |
| Heat Fuel Type: | Propane |
| Heat Type: | Hot Air, Hydro Air |
| High School: | Per Board of Ed |
| Hoa Fee Frequency: | Monthly |
| Home Automation: | Security System, Thermostat(s), Wired For Audio |
| Home Owner's Assocation: | Yes |
| Home Warranty Offered Yn: | No |
| Hot Water Description: | Propane, Tankless Hotwater |
| Interior Features: | Cable - Pre-wired, Elevator, Open Floor Plan, Security System |
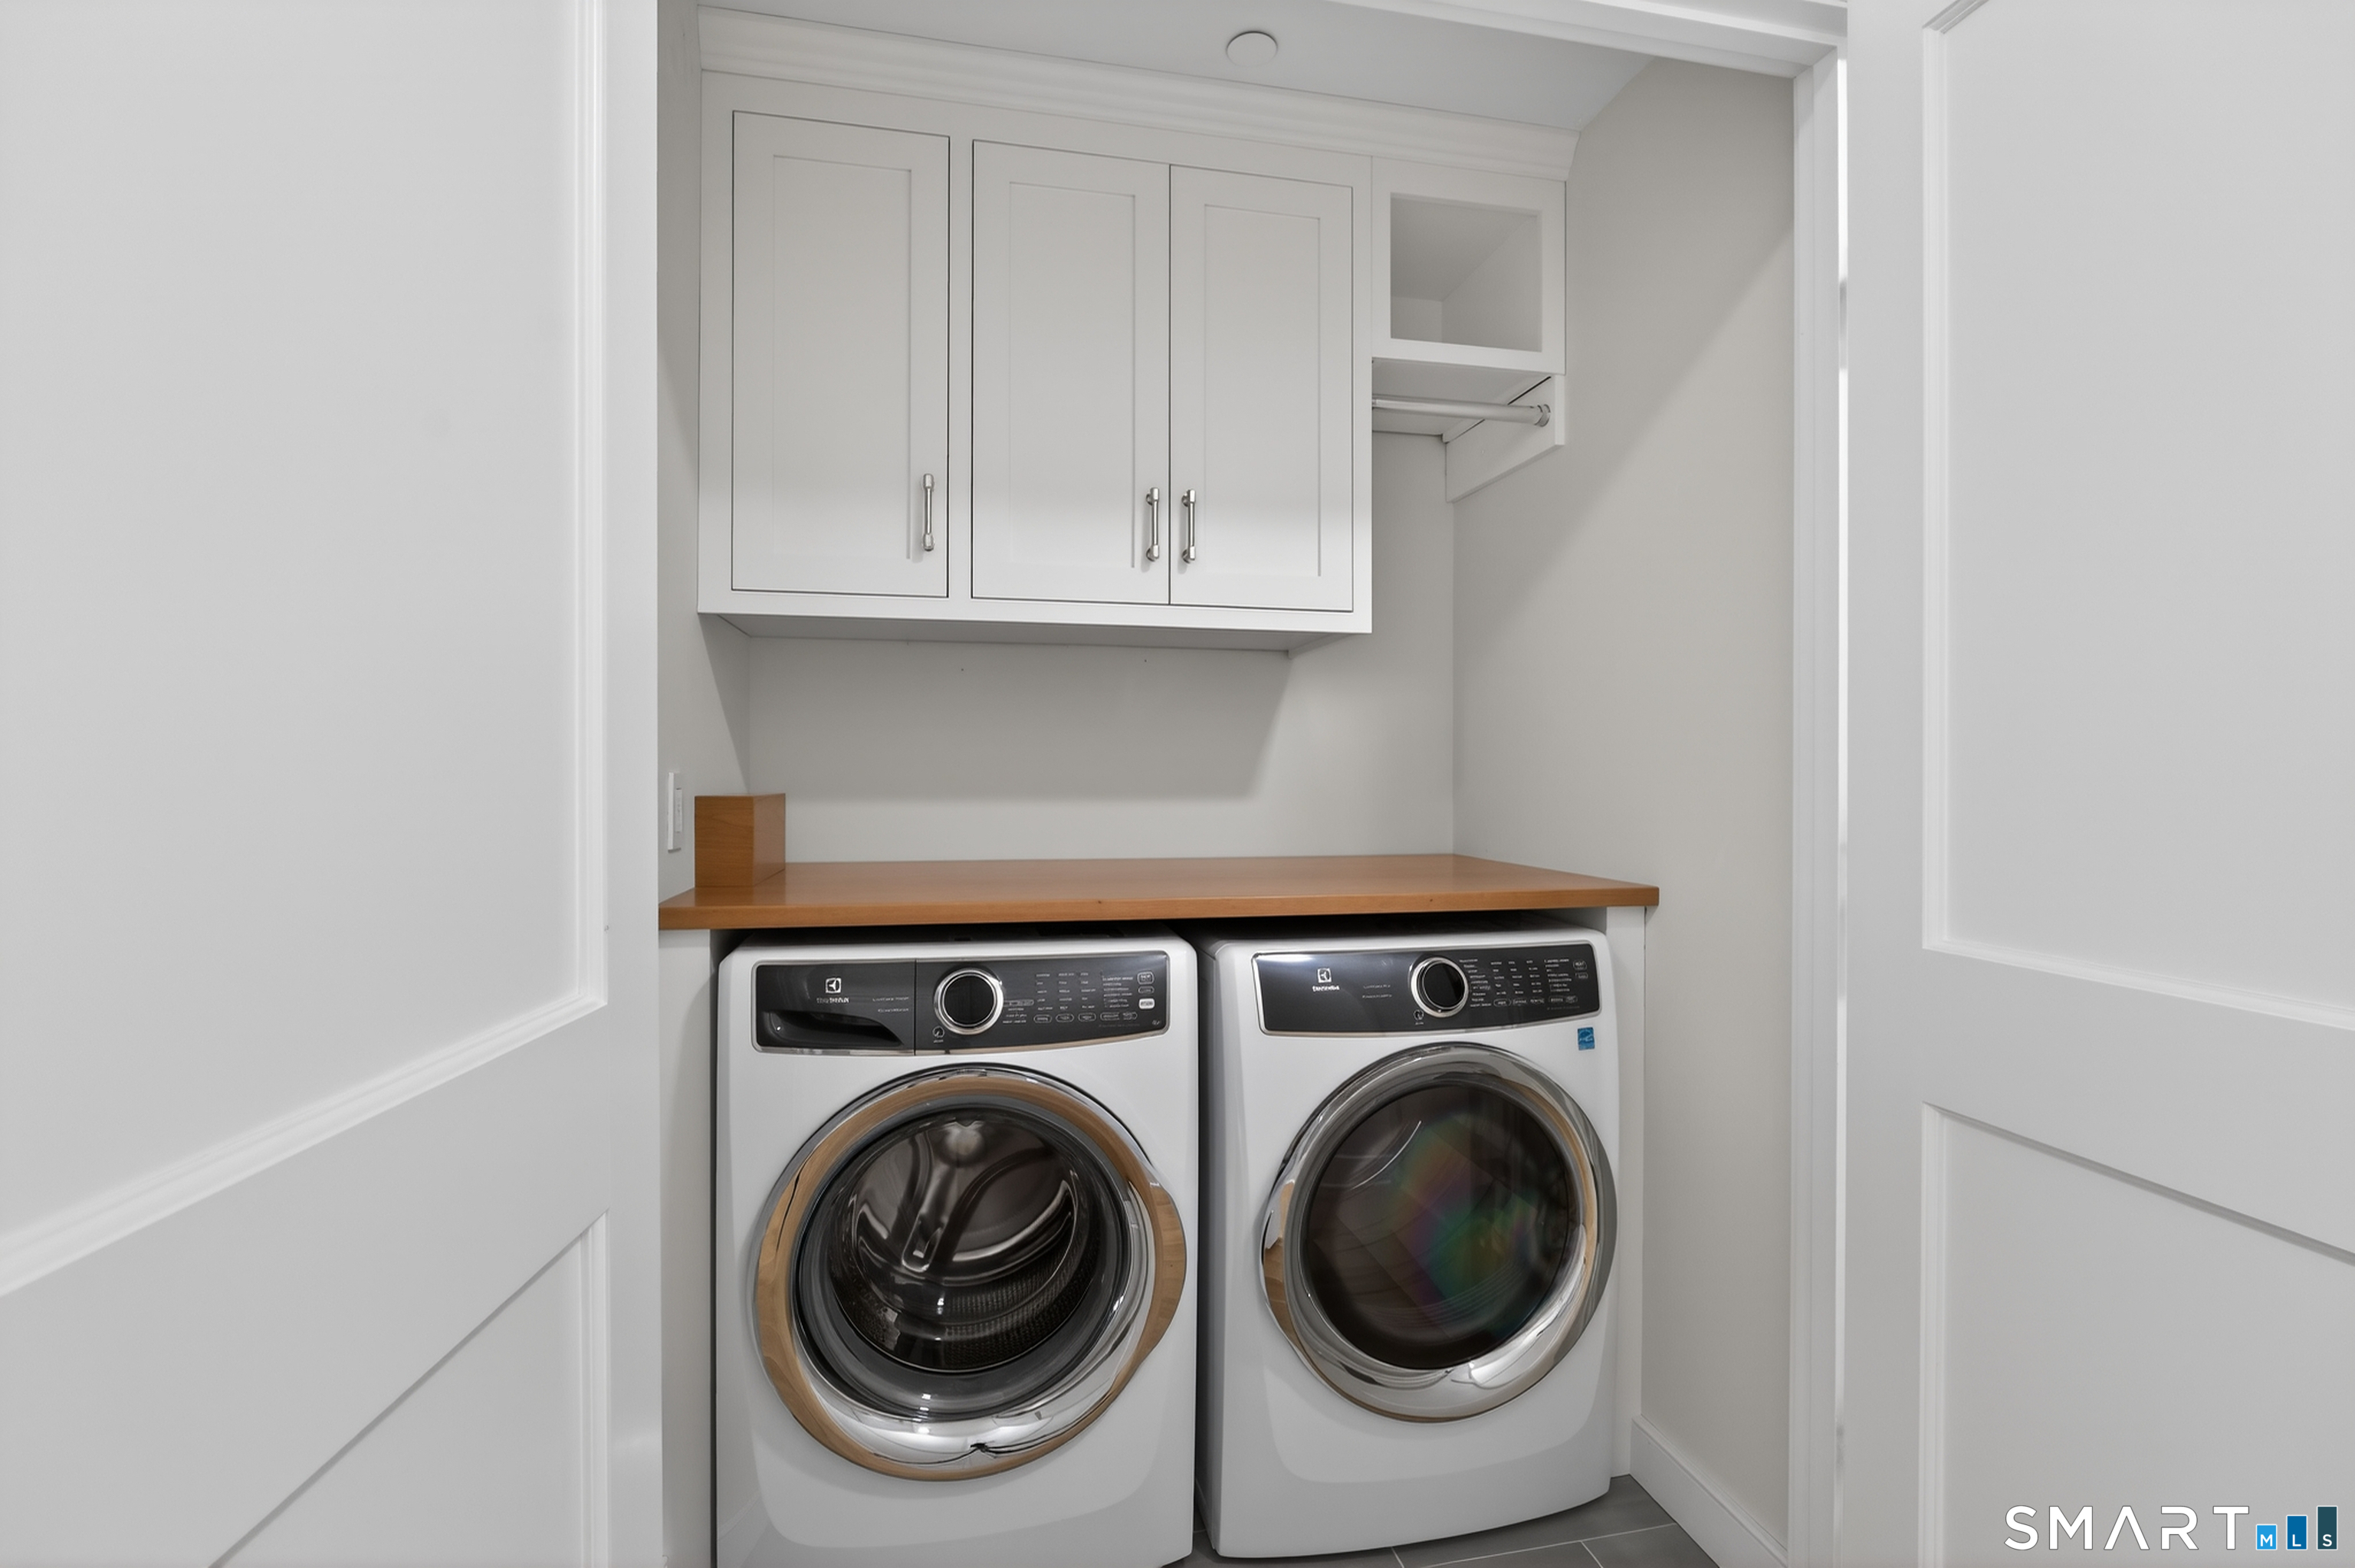
| Laundry Room Info: | Main Level |
| Levels In Unit: | 1 |
| Listing Contract Date: | 2026-09-15 |
| Lot Description: | City Views, Historic District, Water View |
| Mil Rate Total: | $27.22 |
| Status: | Active |
| Nearby Amenities: | Golf Course, Library, Park, Public Rec Facilities, Shopping/Mall, Tennis Courts |
| New Construction Type: | No/Resale |
| Occupied By: | Owner |
| Original List Price: | $2,150,000 |
| Parcel Number: | 2842142 |
| Parking Total Spaces: | 2 |
| Pets Allowed Info: | Pets are allowed |
| Pets Allowed Yna: | Yes |
| Possession Availability: | Negotiable |
| Potential Short Sale: | No |
| Preferred Phone: | (203) 430-5926 |
| Price: | $2,150,000 |
| Sewage System: | Public Sewer Connected |
| Sign Yn: | No |
| Special Association Assessment: | No |
| Sq Ft Description: | Architect Drawings |
| Sq Ft Est Heated Above Grade: | 1,750 |
| Sq Ft Total: | 1,750 |
| Swimming Pool Yn: | No |
| Tax Year: | July 2025-June 2026 |
| Total Rooms: | 5 |
| Under Agreement Yn: | No |
| Waterfront Description: | River, View, Access |
| Water Source: | Public Water Connected |
| Year Built Source: | Approximate |
| Zoning: | MDD |
Listing Courtesy of: William Raveis Real Estate
Listing Agent: Nicole L White
(203) 430-5926
Mortgage Calculator
© 2026 Smart MLS. All rights reserved. Information is deemed reliable but not guaranteed. MLS Disclaimer: Information deemed reliable but not guaranteed to be accurate.

Smart MLS Inc. data last updated on October 08, 2026 06:45 PM - ET
Property Last Updated: October 08, 2026 06:45 PM - ET
