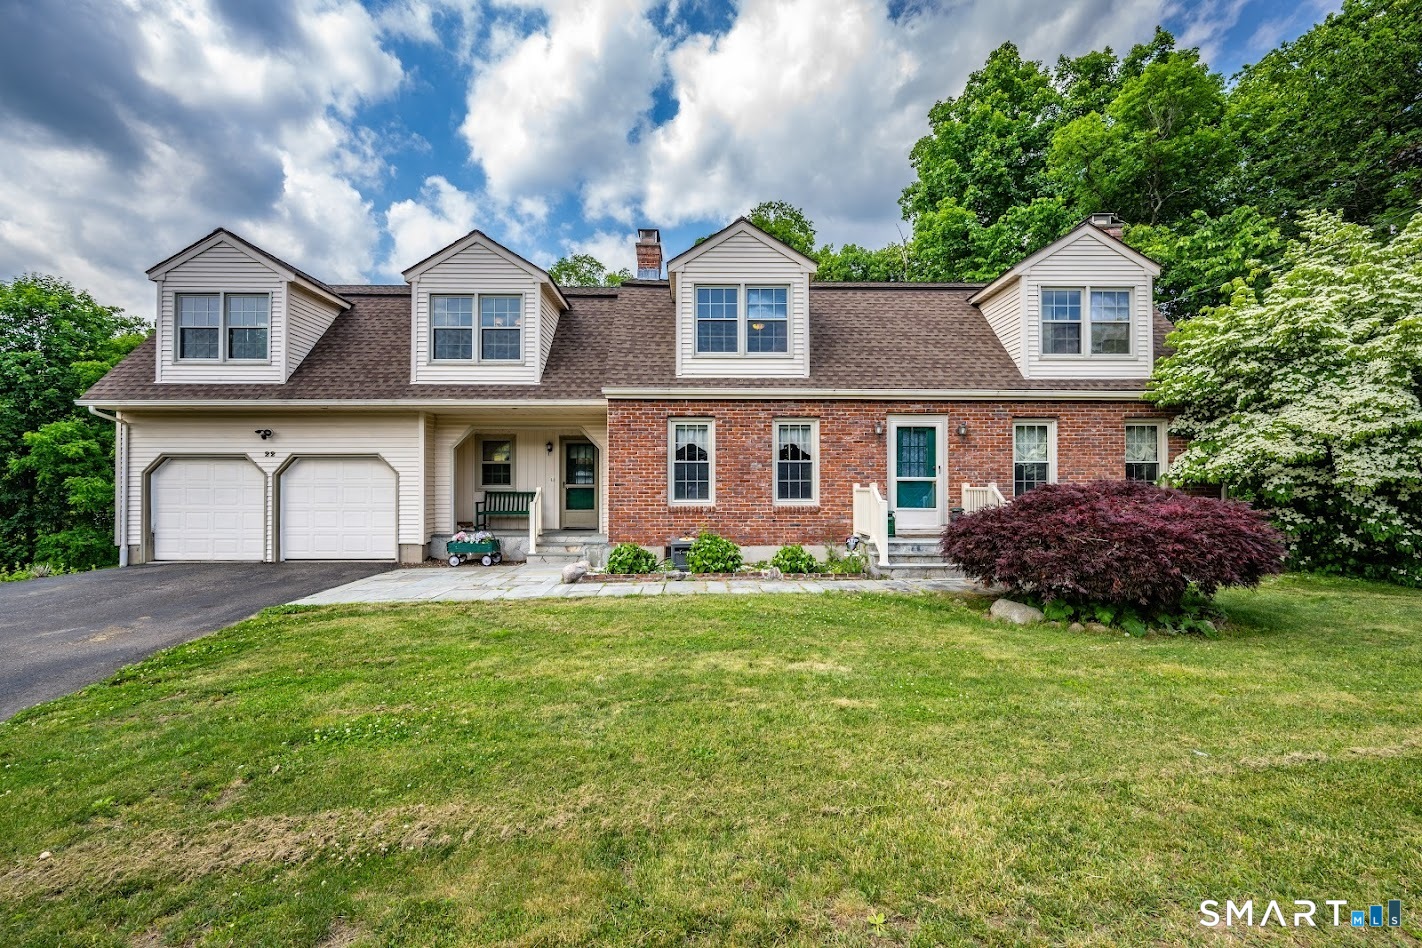
22 Hill Top Drive
Durham, CT 06422
$610,000
Welcome to a home where there's room to spread out, gather together, and create lasting memories. Tucked away on a picturesque cul-de-sac just minutes from town, this spacious 4-bedroom Cape offers the perfect blend of charm, comfort, and flexibility. Thoughtfully designed for everyday living, the first floor features an inviting family room with exposed wood beam ceilings and a brick fireplace, formal living and dining rooms for entertaining, and a private office ideal for working from home or pursuing your favorite hobbies. A true standout is the second-floor great room with soaring ceilings, an oversized picture window, and its own private staircase, creating an incredible space for movie nights, a playroom, or the ultimate gathering place. Three fireplaces throughout the home add warmth and timeless New England character. The spacious primary suite features four closets, while second-floor laundry adds everyday convenience and Generac generator. Outside, the lifestyle continues with an expansive deck and retractable awning overlooking the backyard, a covered pavilion perfect for outdoor dining or relaxing with friends, a hot tub for unwinding under the stars, and a fenced area for pets or play. While the upstairs carpeting and bathrooms offer an opportunity for cosmetic updates, they provide the perfect canvas to make this home your own. With generous living spaces, endless flexibility, and a location you'll love coming home to, this is where your next chapter begins.
| Listing Id: | 24184295 |
|---|---|
| List Price: | $610,000 |
| Close Price: | $610,000 |
| Close Date: | 2026-09-23 |
| Property Type: | Single Family |
| Status: | Closed |
| Bank Owned Property: | No |
| Beds Total: | 4 |
| Baths Full: | 3 |
| Living Area Sqft Per Public Record: | 3,168 |
| Property Tax: | $10,597 |
| Acres: | 0.99 |
| Style: | Cape Cod |
| Direct Waterfront Yn: | No |
| City: | Durham |
| County: | Middlesex |
| Postal Code: | 06422 |
| Year Built: | 1975 |
| Acres Source: | Public Records |
| Agent Owner Yn: | No |
| Appliances Included: | Electric Range, Wall Oven, Refrigerator, Dishwasher, Washer, Dryer |
| Assessed Value: | $378,490 |
| Attic Description: | Access Via Hatch |
| Attic Yn: | Yes |
| Basement Description: | Yes |
| Basement Description: | Full |
| Baths Total: | 3 |
| Comp Only Manual Yn: | No |
| Cooling System: | Central Air |
| Current Price: | $610,000.00 |
| Date Cont To Show: | 2026-07-17T04:00:00 |
| Directions: | Route 17 To Maiden Lane to left on Wheeler Hill, go all the way to left on Hill Top |
| Display Fair Market Value Yn: | Yes |
| Elementary School: | Per Board of Ed |
| Energy Features: | Generator |
| Expected Active Date: | 2026-06-25 |
| Exterior Features: | Shed, Gazebo, Deck, Hot Tub, Patio |
| Exterior Siding: | Vinyl Siding, Brick |
| Fireplaces Total: | 3 |
| Foundation Type: | Concrete |
| Fuel Tank Location: | In Basement |
| Garage & Parking: | Attached Garage |
| Garages Number: | 2 |
| Heat Fuel Type: | Oil |
| Heat Type: | Baseboard, Hot Water |
| High School: | Coginchaug Regional |
| Home Owner's Assocation: | No |
| Home Warranty Offered Yn: | No |
| Hot Water Description: | Oil, Tank Size Unknown |
| Interior Features: | Auto Garage Door Opener, Security System |
| Laundry Room Info: | Upper Level |
| Laundry Room Location: | Laundry room with walk in closet |
| Listing Contract Date: | 2026-06-15 |
| Lot Description: | Level Lot, On Cul-De-Sac |
| Mil Rate Total: | $28.00 |
| Status: | Closed |
| Nearby Amenities: | Basketball Court, Health Club, Library, Park, Playground/Tot Lot |
| New Construction Type: | No/Resale |
| Occupied By: | Owner |
| Original List Price: | $610,000 |
| Parcel Number: | 966449 |
| Parking Total Spaces: | 2 |
| Pending Date: | 2026-09-24 |
| Possession Availability: | negotiable |
| Potential Short Sale: | No |
| Preferred Phone: | (860) 918-4580 |
| Price: | $610,000 |
| Roof Information: | Asphalt Shingle |
| Sewage System: | Septic |
| Sign Yn: | No |
| Sq Ft Est Heated Above Grade: | 3,168 |
| Sq Ft Total: | 3,168 |
| Swimming Pool Yn: | No |
| Tax Year: | July 2026-June 2027 |
| Total Rooms: | 10 |
| Under Agreement Yn: | No |
| Waterfront Description: | Not Applicable |
| Water Source: | Private Well |
| Year Built Source: | Public Records |
| Zoning: | Farm - |
Listing Courtesy of: Real Broker CT, LLC
Listing Agent: Debbie D Huscher
(860) 918-4580
Mortgage Calculator
© 2026 Smart MLS. All rights reserved. Information is deemed reliable but not guaranteed. MLS Disclaimer: Information deemed reliable but not guaranteed to be accurate.

Smart MLS Inc. data last updated on October 08, 2026 06:45 PM - ET
Property Last Updated: October 08, 2026 06:45 PM - ET
