215 Chamberlain Hill Road, #4
Haddam, CT 06441
$699,900 - Higganum
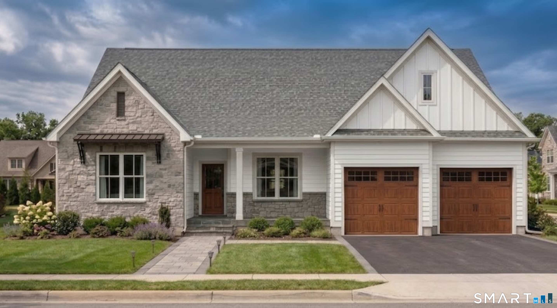
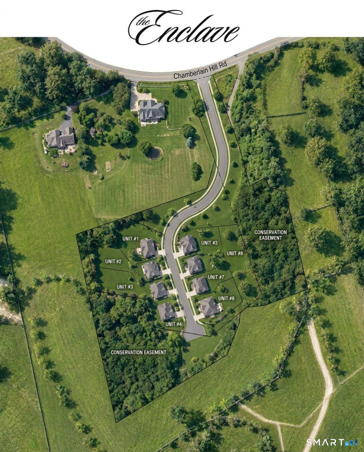
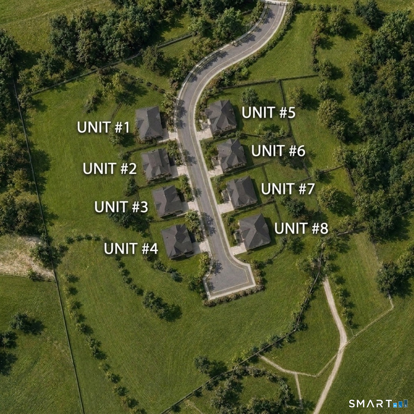
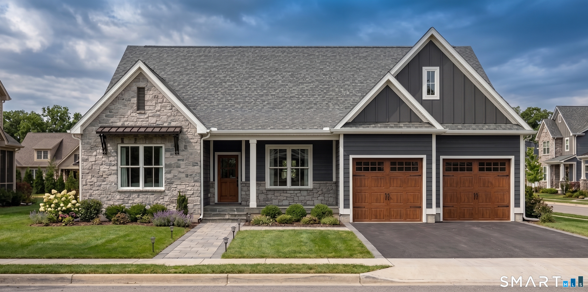
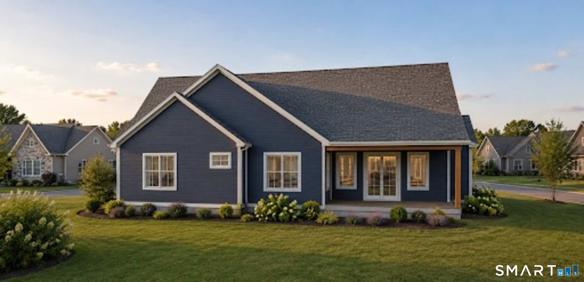
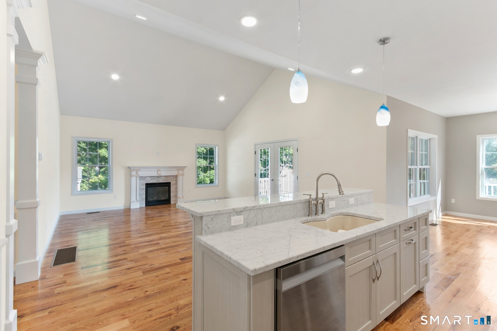
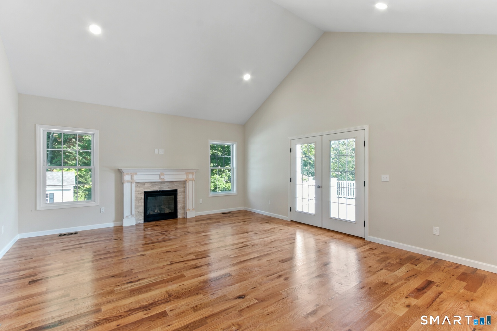
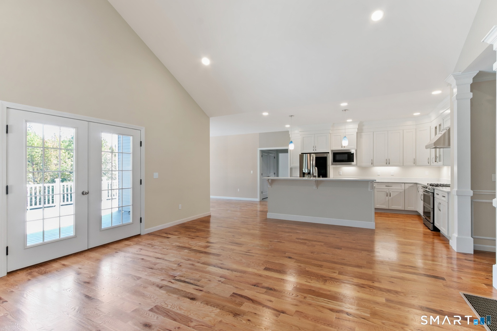
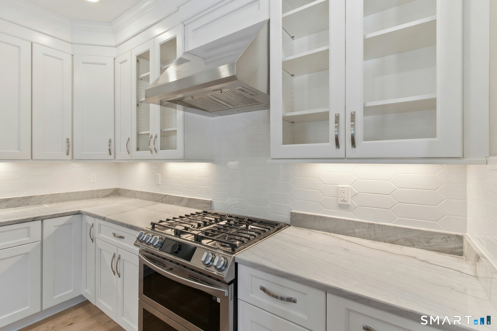
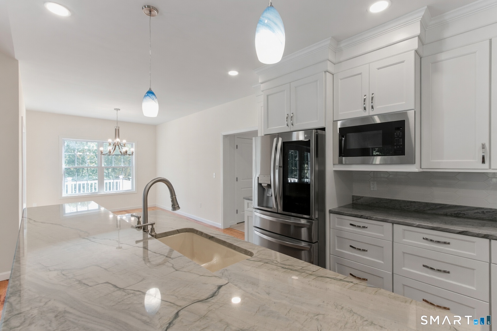
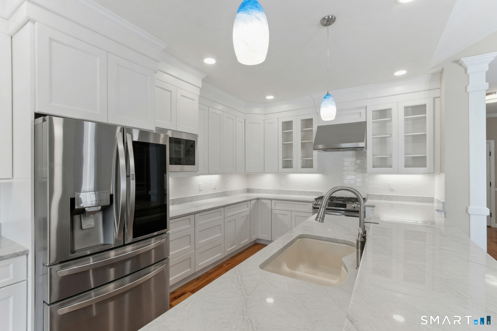
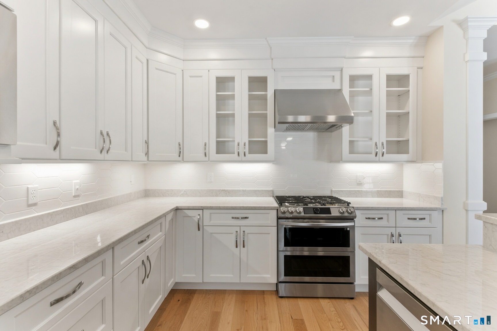
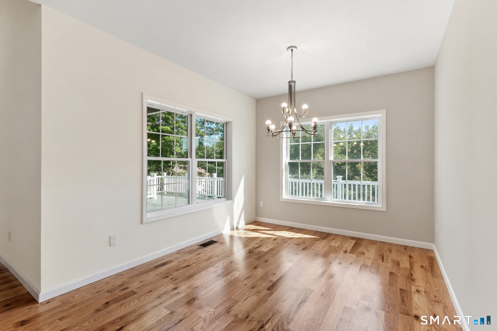
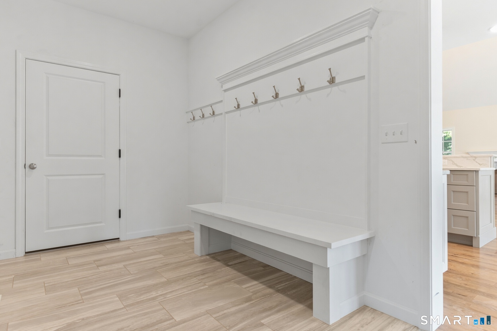
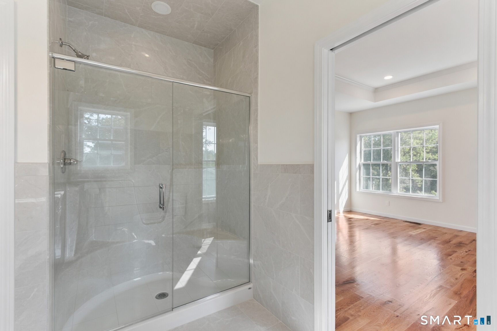
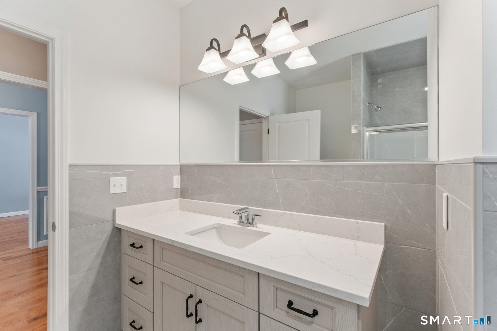
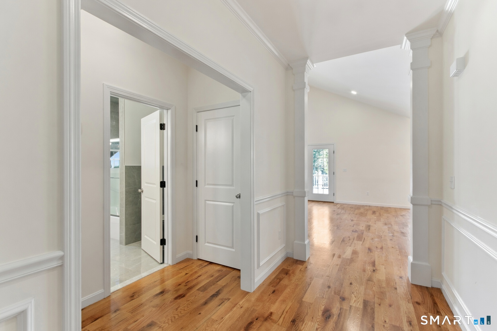
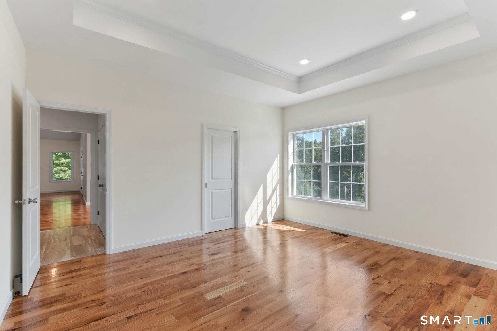
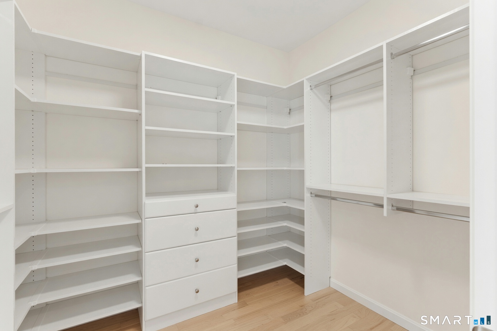
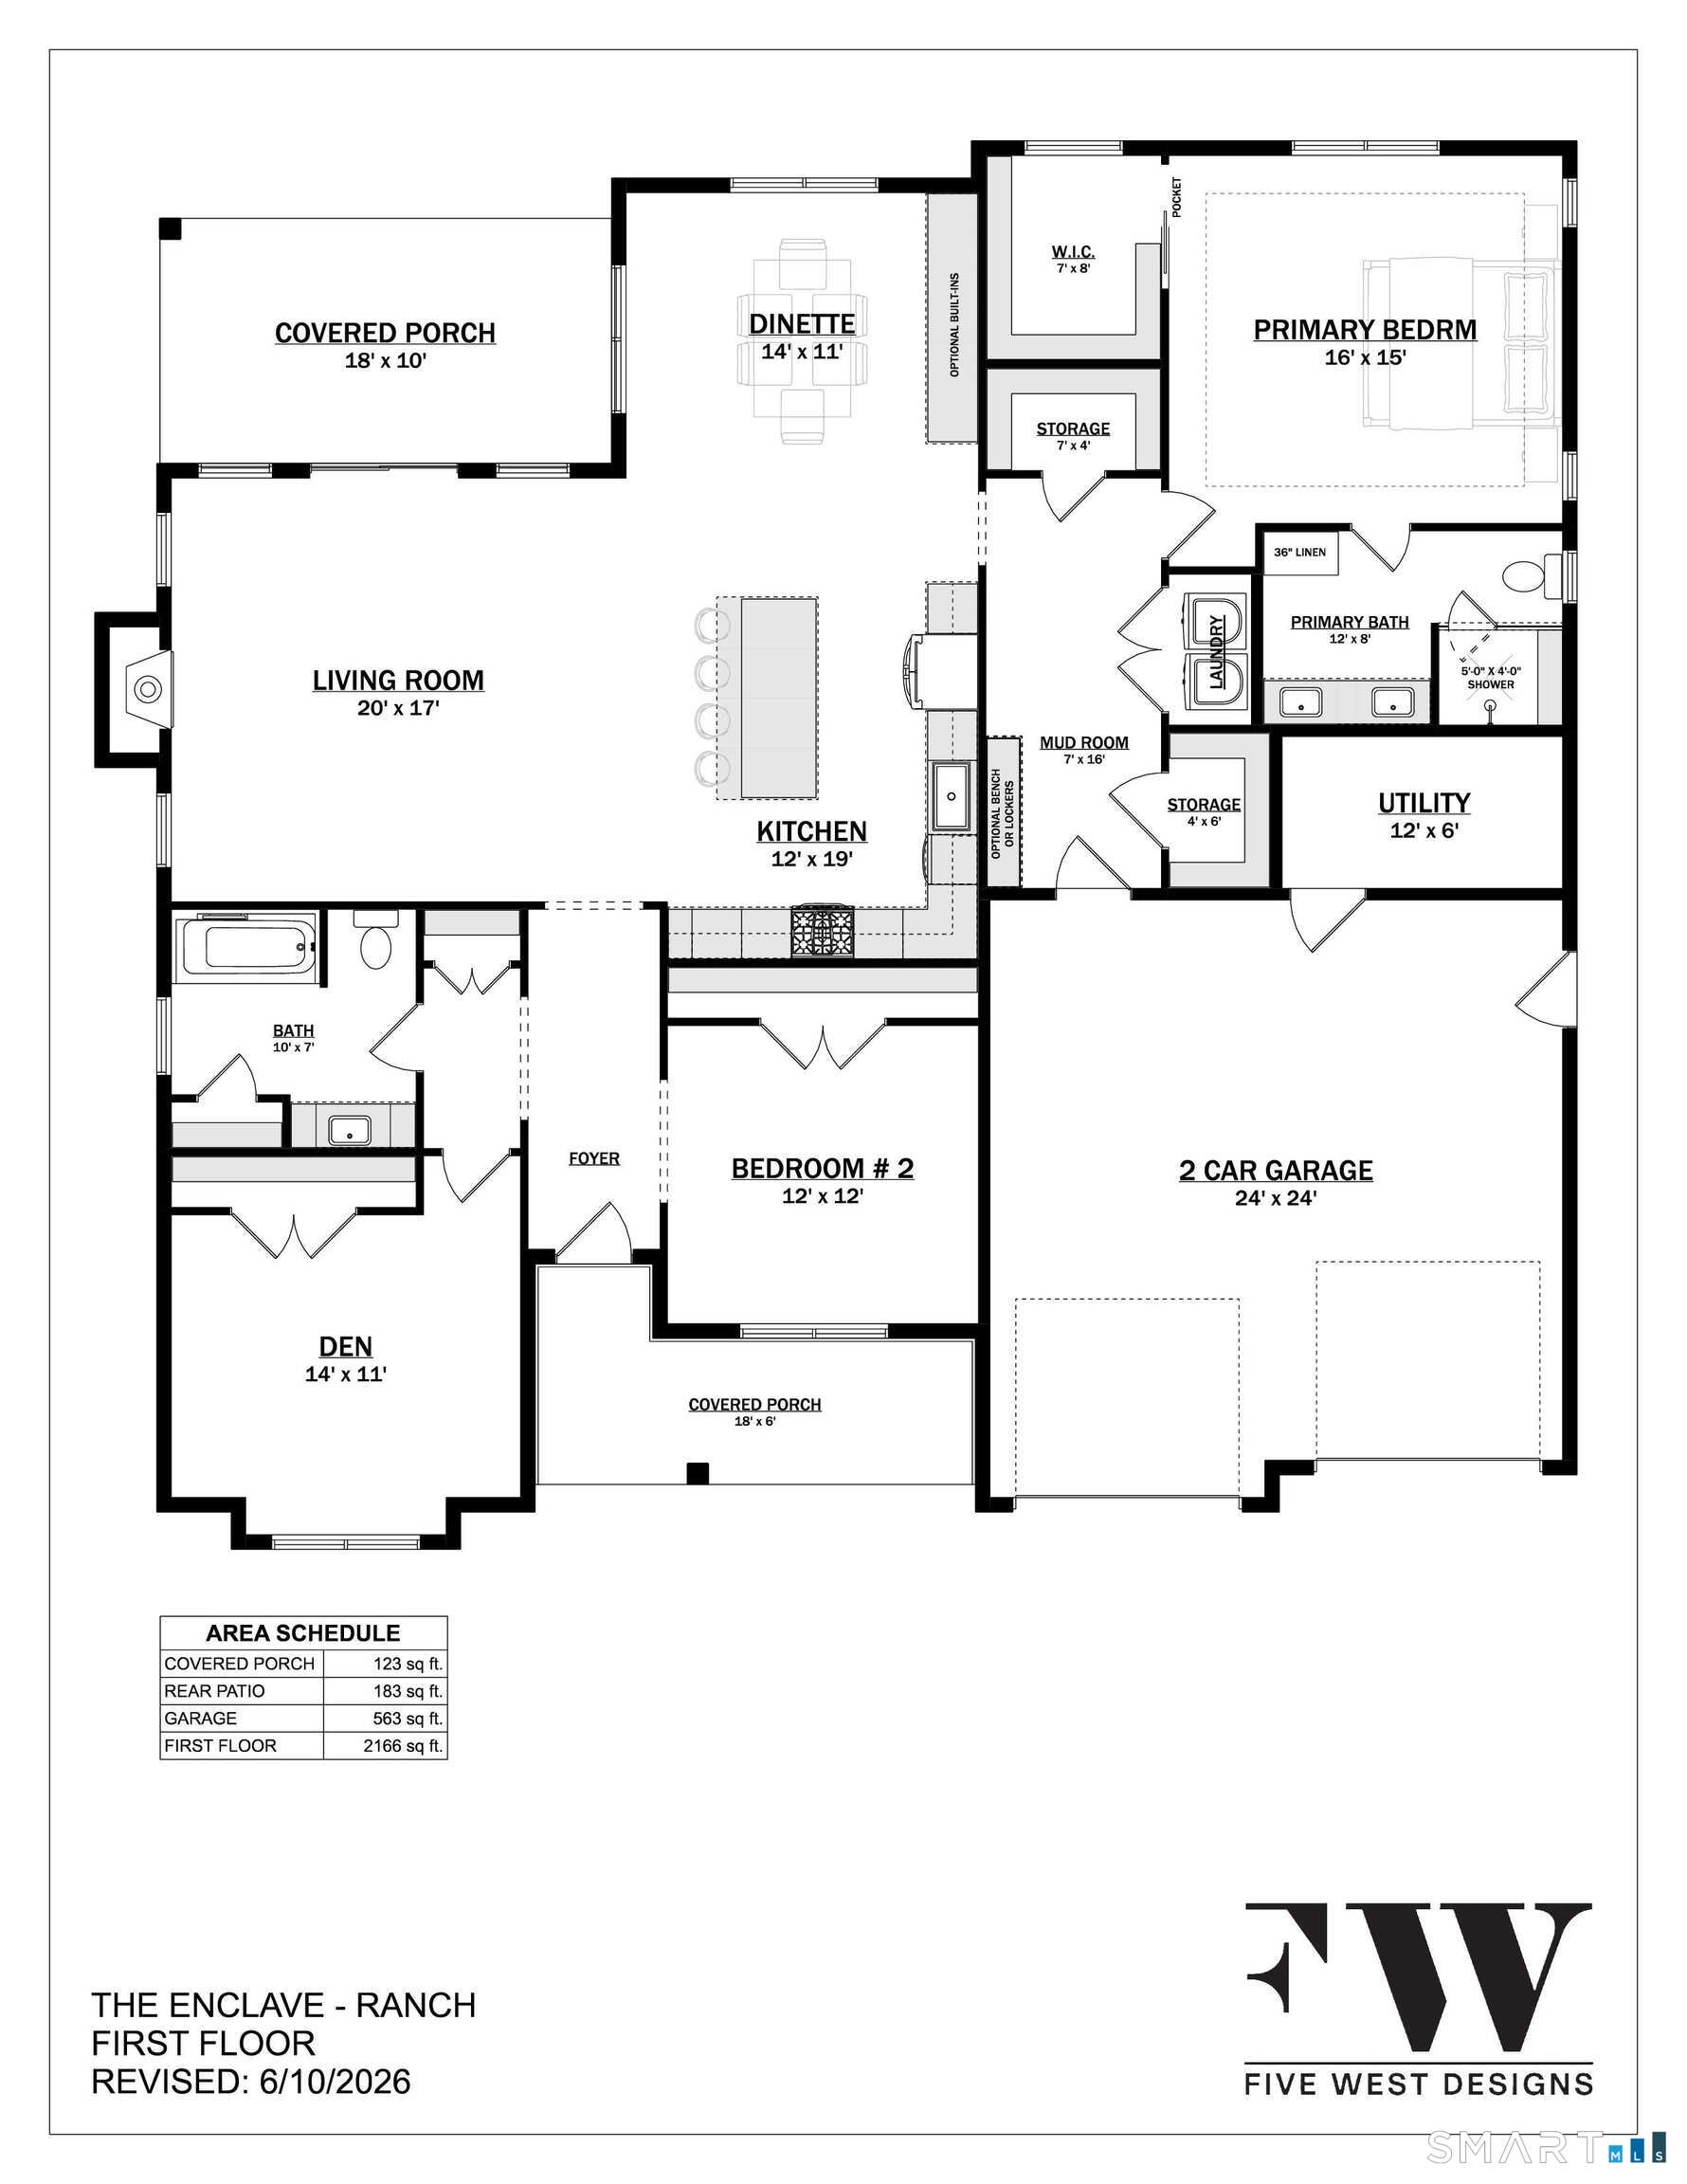
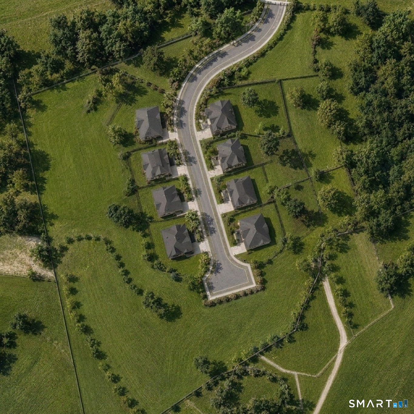
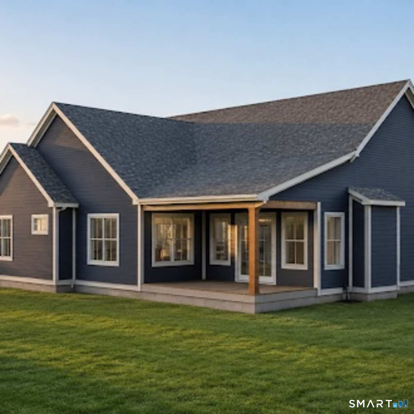
Tucked into a quiet corner of Higganum, where the Connecticut River valley still feels like the country, The Enclave is a private community of eight to-be built homes designed around a simpler, fuller way of living - less to maintain, and more room for what matters. "The Gianna" model is a Ranch-style home that offers 2,166 square feet of exclusively single-floor open living, everyday life stays effortless. Two bedrooms, two full baths, and a generous den give you room to work, host, and retreat, however the season calls for. Inside, the details do the talking. Vaulted ceilings and a propane fireplace anchor a light-filled living room; gleaming hardwood floors; and the kitchen is finished the way it should be - quartz counters, raised-panel cabinetry, a walk-in pantry, and stainless appliances. The primary suite features a walk-in closet and a full bath with a large double vanity, while a mudroom and laundry sit neatly off the powder room, with intelligent storage designed at every turn. The curb appeal is quietly confident appointed by an accented covered front porch - with conservation land bordering the community, the quiet is here to stay. Minutes away: Route 9, the shops and restaurants of Haddam Center and Middletown, medical care, and parks. Agents have ownership interest.
| Listing Id: | 24192501 |
|---|---|
| List Price: | $699,900 |
| Property Type: | Condo |
| Property Sub Type: | Condominium |
| Status: | Active |
| Bank Owned Property: | No |
| Beds Total: | 2 |
| Baths Full: | 2 |
| Baths Half: | 1 |
| Living Area Sqft Per Public Record: | 2,166 |
| Hoa Fee Amount: | 350.0 |
| Property Tax: | $0 |
| Style: | Single Family Detached |
| Direct Waterfront Yn: | No |
| City: | Haddam |
| Neighborhood: | Higganum |
| County: | Middlesex |
| Postal Code: | 06441 |
| Year Built: | 2026 |
| Unit On Floor Number: | 1 |
| Total Number Of Units: | 8 |
| Agent Owner Yn: | Yes |
| Appliances Included: | Oven/Range, Refrigerator, Dishwasher |
| Association Fee Includes: | Grounds Maintenance, Snow Removal, Road Maintenance |
| Attic Description: | Storage Space, Access Via Hatch |
| Attic Yn: | Yes |
| Basement Description: | No |
| Basement Description: | None |
| Baths Total: | 3 |
| Complex: | The Enclave |
| Comp Only Manual Yn: | No |
| Cooling System: | Central Air |
| Current Price: | $699,900.00 |
| Directions: | per GPS |
| Display Fair Market Value Yn: | Yes |
| Elementary School: | Per Board of Ed |
| End Unit Yn: | Yes |
| Energy Features: | Programmable Thermostat, Ridge Vents, Thermopane Windows |
| Exterior Features: | Underground Utilities, Porch, Deck, Gutters, Lighting, Patio |
| Exterior Siding: | Vinyl Siding |
| Fireplaces Total: | 1 |
| Flood Zone Yn: | No |
| Fuel Tank Location: | Above Ground |
| Garage & Parking: | Attached Garage, Paved, Driveway |
| Garages Number: | 2 |
| Handicap Features: | Accessible Bath, Hallways 36+ Inches Wide |
| Heat Fuel Type: | Propane |
| Heat Type: | Hot Air |
| High School: | Per Board of Ed |
| Hoa Fee Frequency: | Monthly |
| Home Owner's Assocation: | Yes |
| Home Warranty Offered Yn: | Yes |
| Hot Water Description: | Propane, 80 Gallon Tank |
| Interior Features: | Auto Garage Door Opener, Cable - Available, Open Floor Plan |
| Laundry Room Info: | Main Level |
| Laundry Room Location: | Main Level |
| Levels In Unit: | 1 |
| Listing Contract Date: | 2026-07-17 |
| Lot Description: | Level Lot |
| Mil Rate Total: | $34.35 |
| Status: | Active |
| New Construction Type: | To Be Built |
| Occupied By: | Vacant |
| Original List Price: | $699,900 |
| Parcel Number: | 999999999 |
| Parking Total Spaces: | 4 |
| Pets Allowed Info: | pets allowed |
| Pets Allowed Yna: | Yes |
| Possession Availability: | 6 Months |
| Potential Short Sale: | No |
| Preferred Phone: | (860) 716-5688 |
| Price: | $699,900 |
| Property Info: | Adult Community 55 |
| Property Manager Email: | nickd@brookegrouprealestate.com |
| Property Manager Name: | Heritage Point Development, LLC |
| Property Manager Phone: | (860) 716-5688 |
| Remarks Public Addendum: | With professional grounds & road maintenance, snow removal and property management, there is nothing to do but move in and enjoy the luxury and serenity that this development offers! See attachments for a full list of specs & details. Taxes and assessment for the 2026-2027 tax year to take into effect upon completion. |
| Sewage System: | Septic |
| Sign Yn: | Yes |
| Special Association Assessment: | No |
| Sq Ft Description: | Per Plans & Specs |
| Sq Ft Est Heated Above Grade: | 2,166 |
| Sq Ft Total: | 2,166 |
| Swimming Pool Yn: | No |
| Tax Year: | July 2026-June 2027 |
| Total Rooms: | 6 |
| Under Agreement Yn: | No |
| Waterfront Description: | Not Applicable |
| Water Source: | Private Well |
| Year Built Source: | Owner |
| Zoning: | R-2 |
Listing Courtesy of: eXp Realty
Listing Agent: Nicola DeLuca
(860) 716-5688
Mortgage Calculator
© 2026 Smart MLS. All rights reserved. Information is deemed reliable but not guaranteed. MLS Disclaimer: Information deemed reliable but not guaranteed to be accurate.

Smart MLS Inc. data last updated on October 08, 2026 06:45 PM - ET
Property Last Updated: October 08, 2026 06:45 PM - ET
