215 Chamberlain Hill Road, #1
Haddam, CT 06441
$767,000 - Higganum
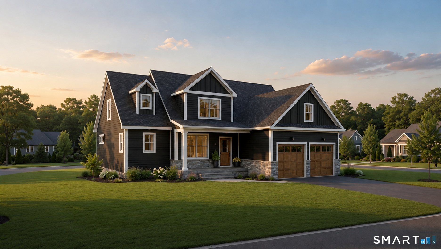
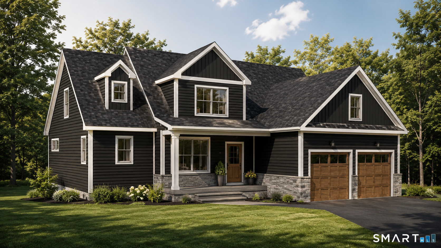
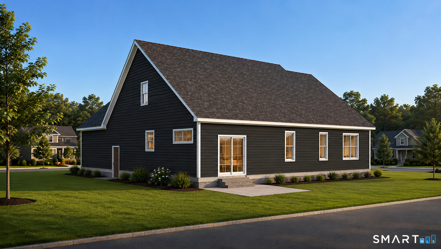
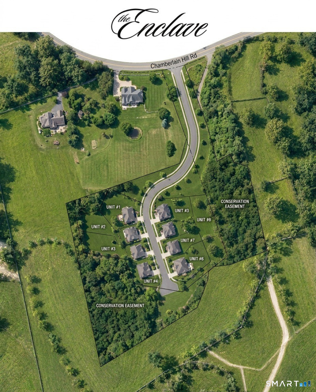
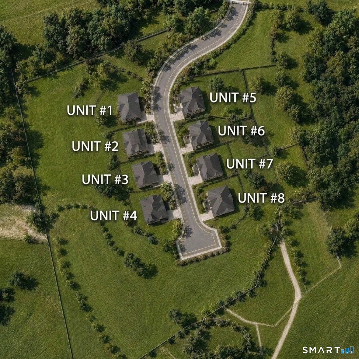
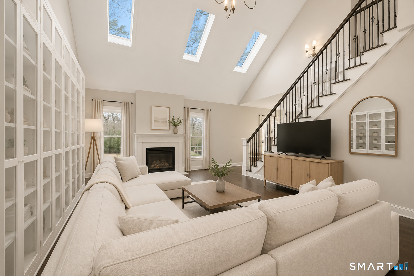
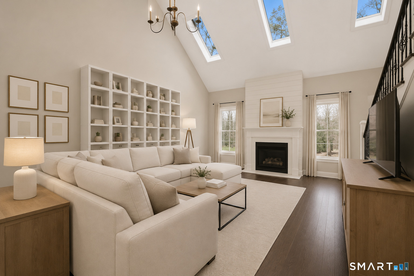
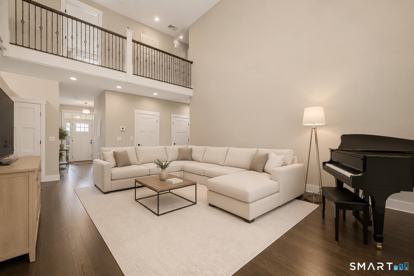
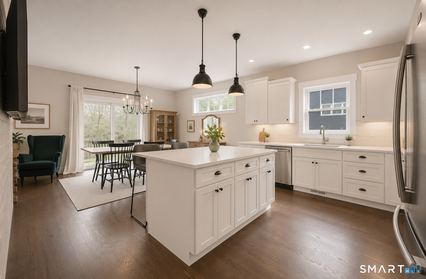
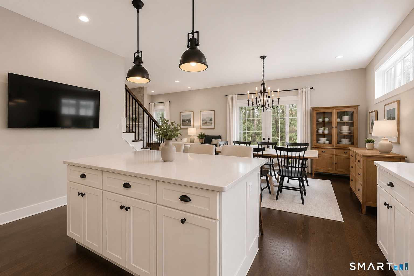
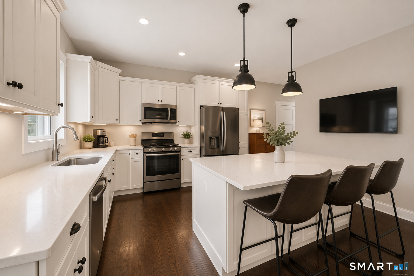
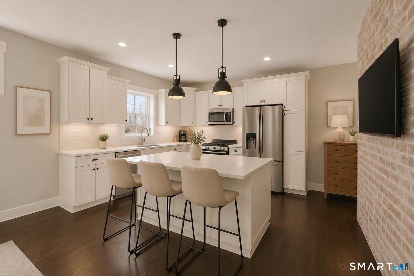
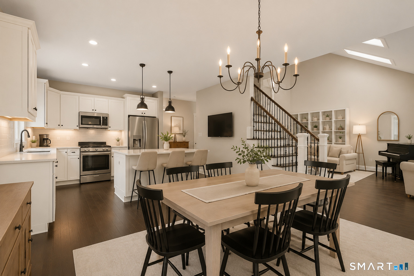
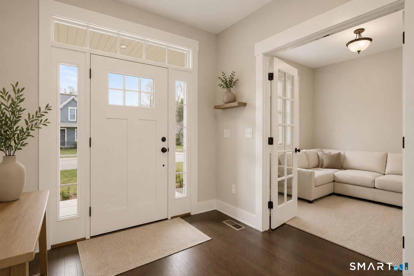
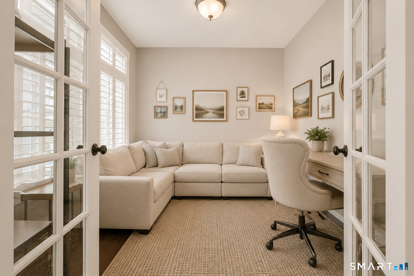
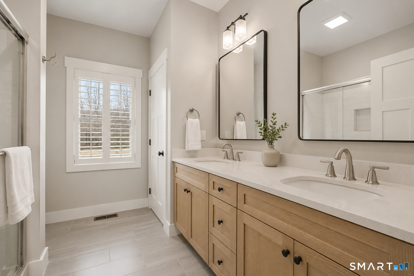
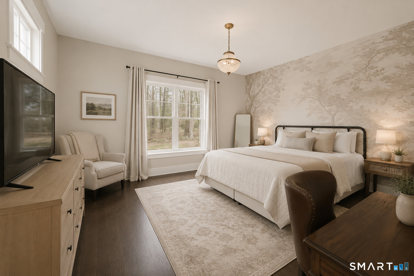
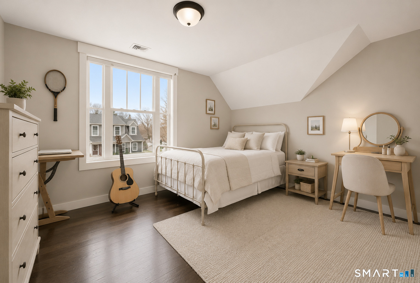
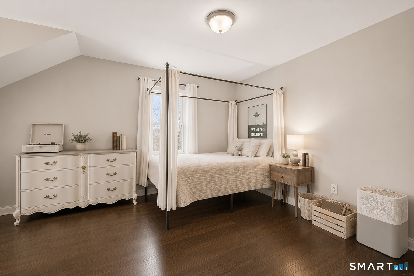
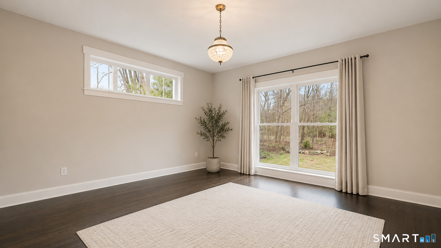
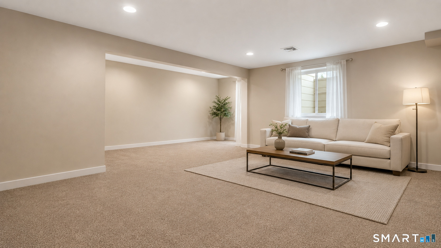
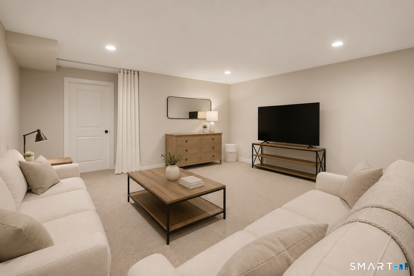
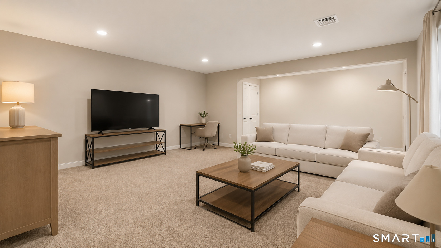
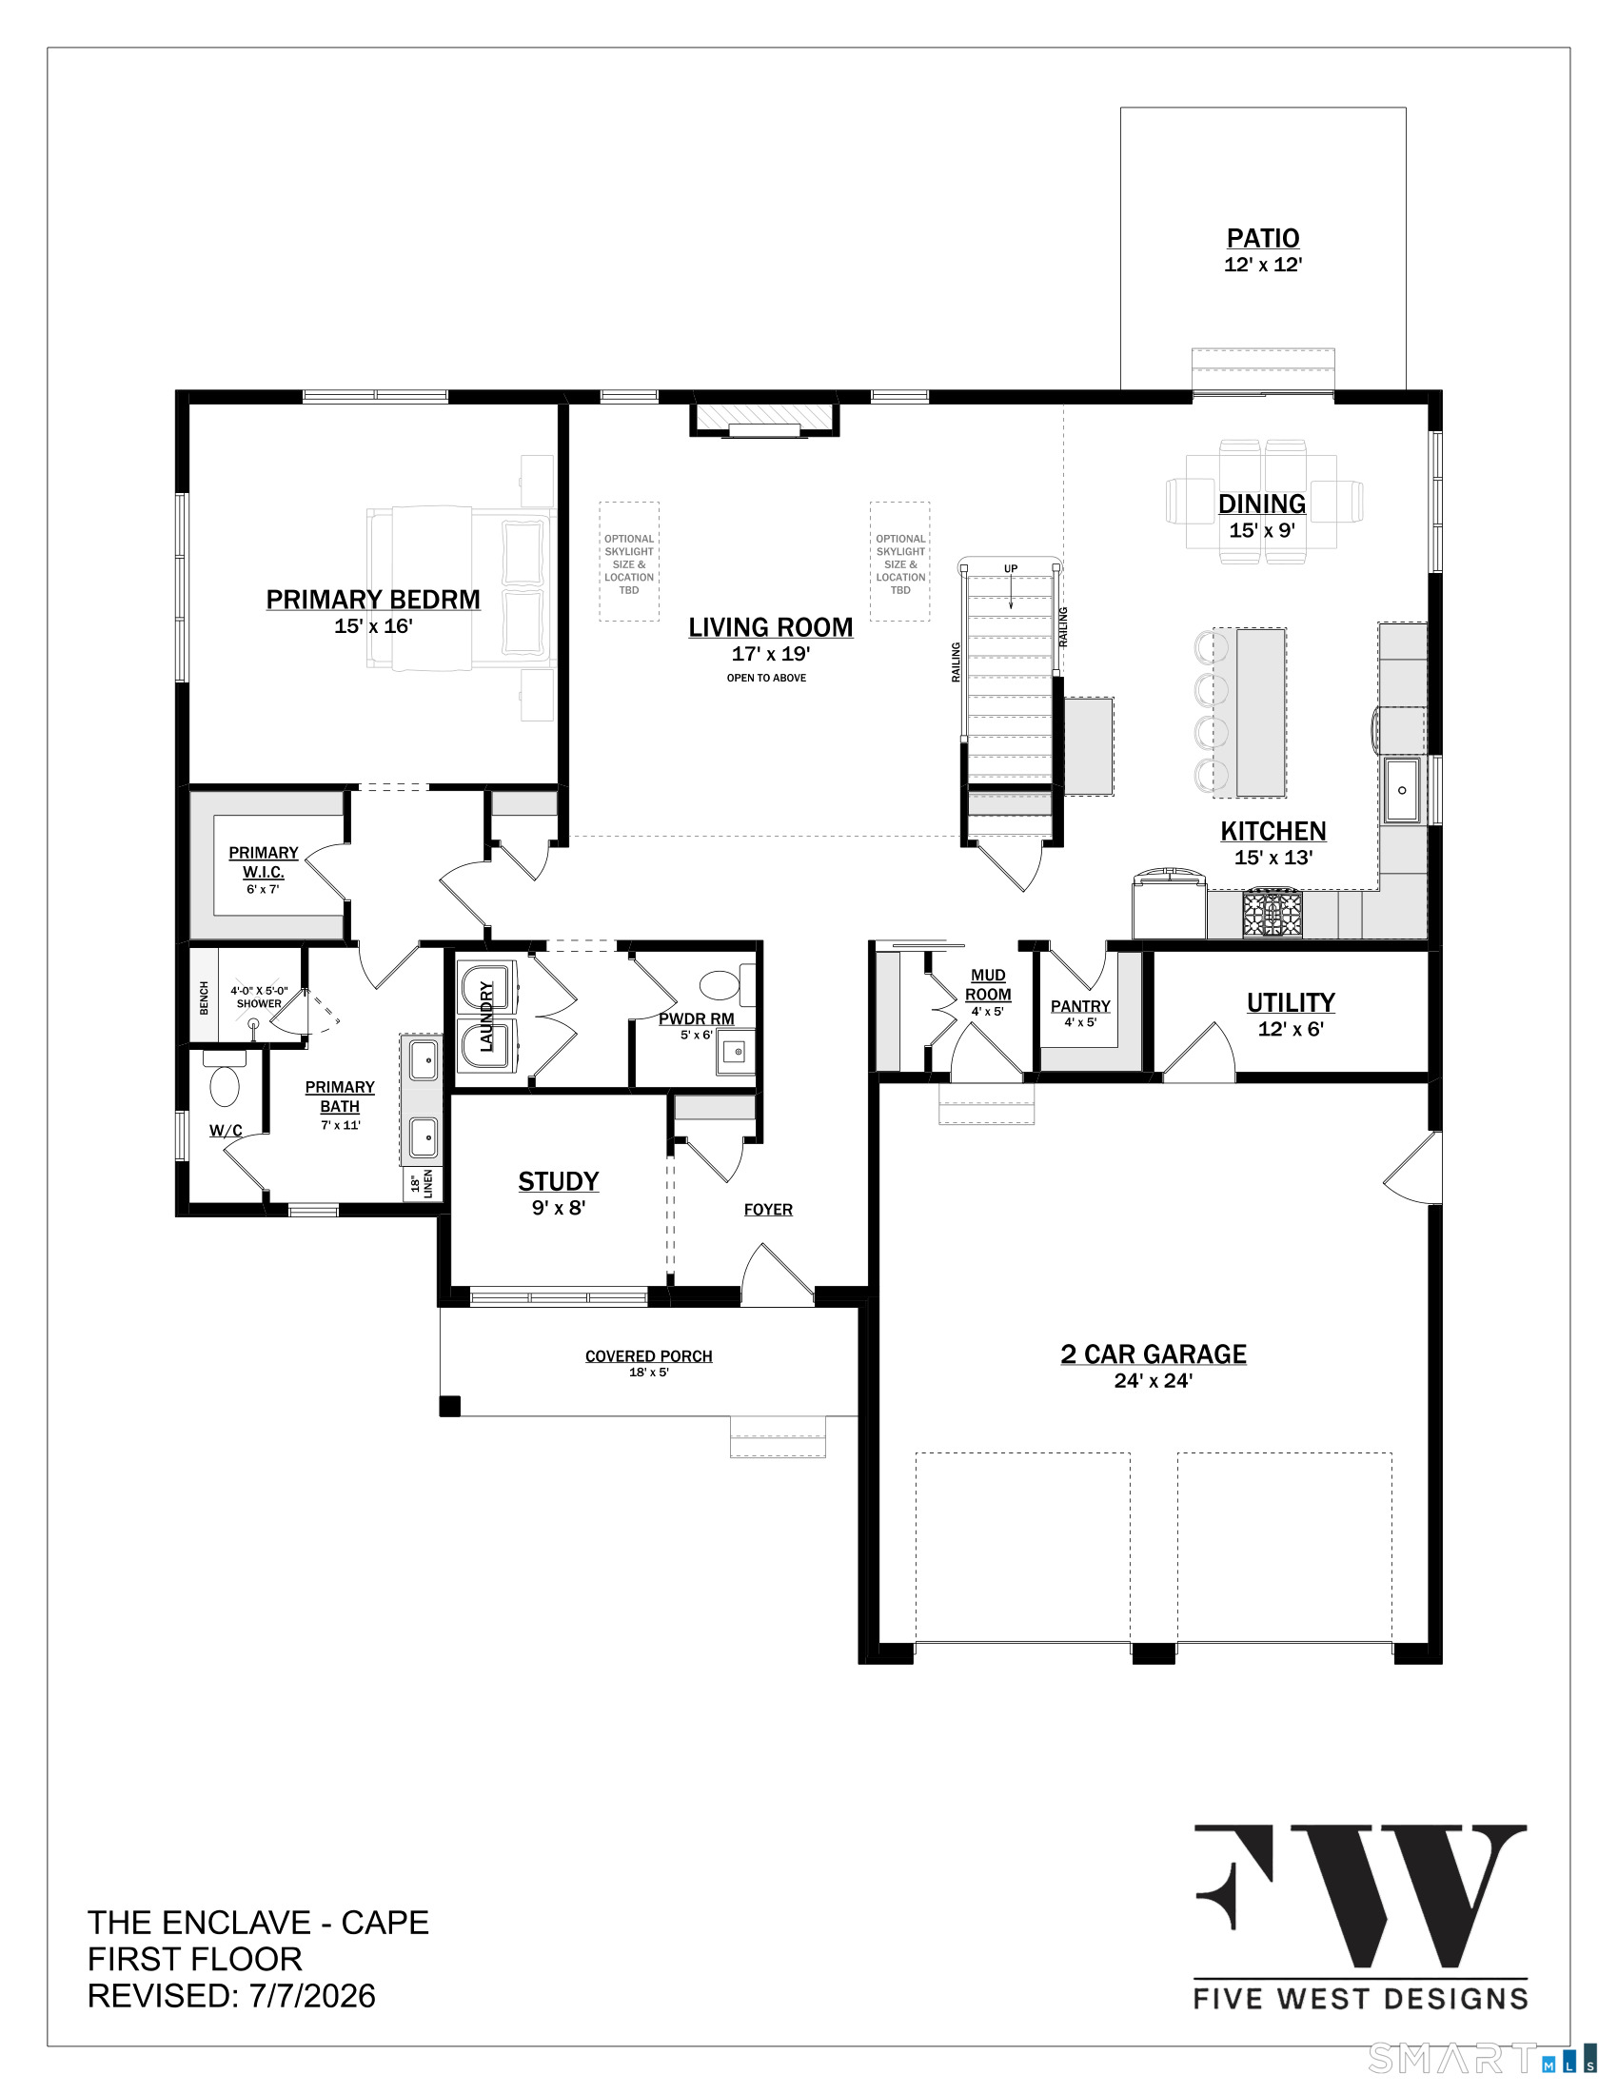
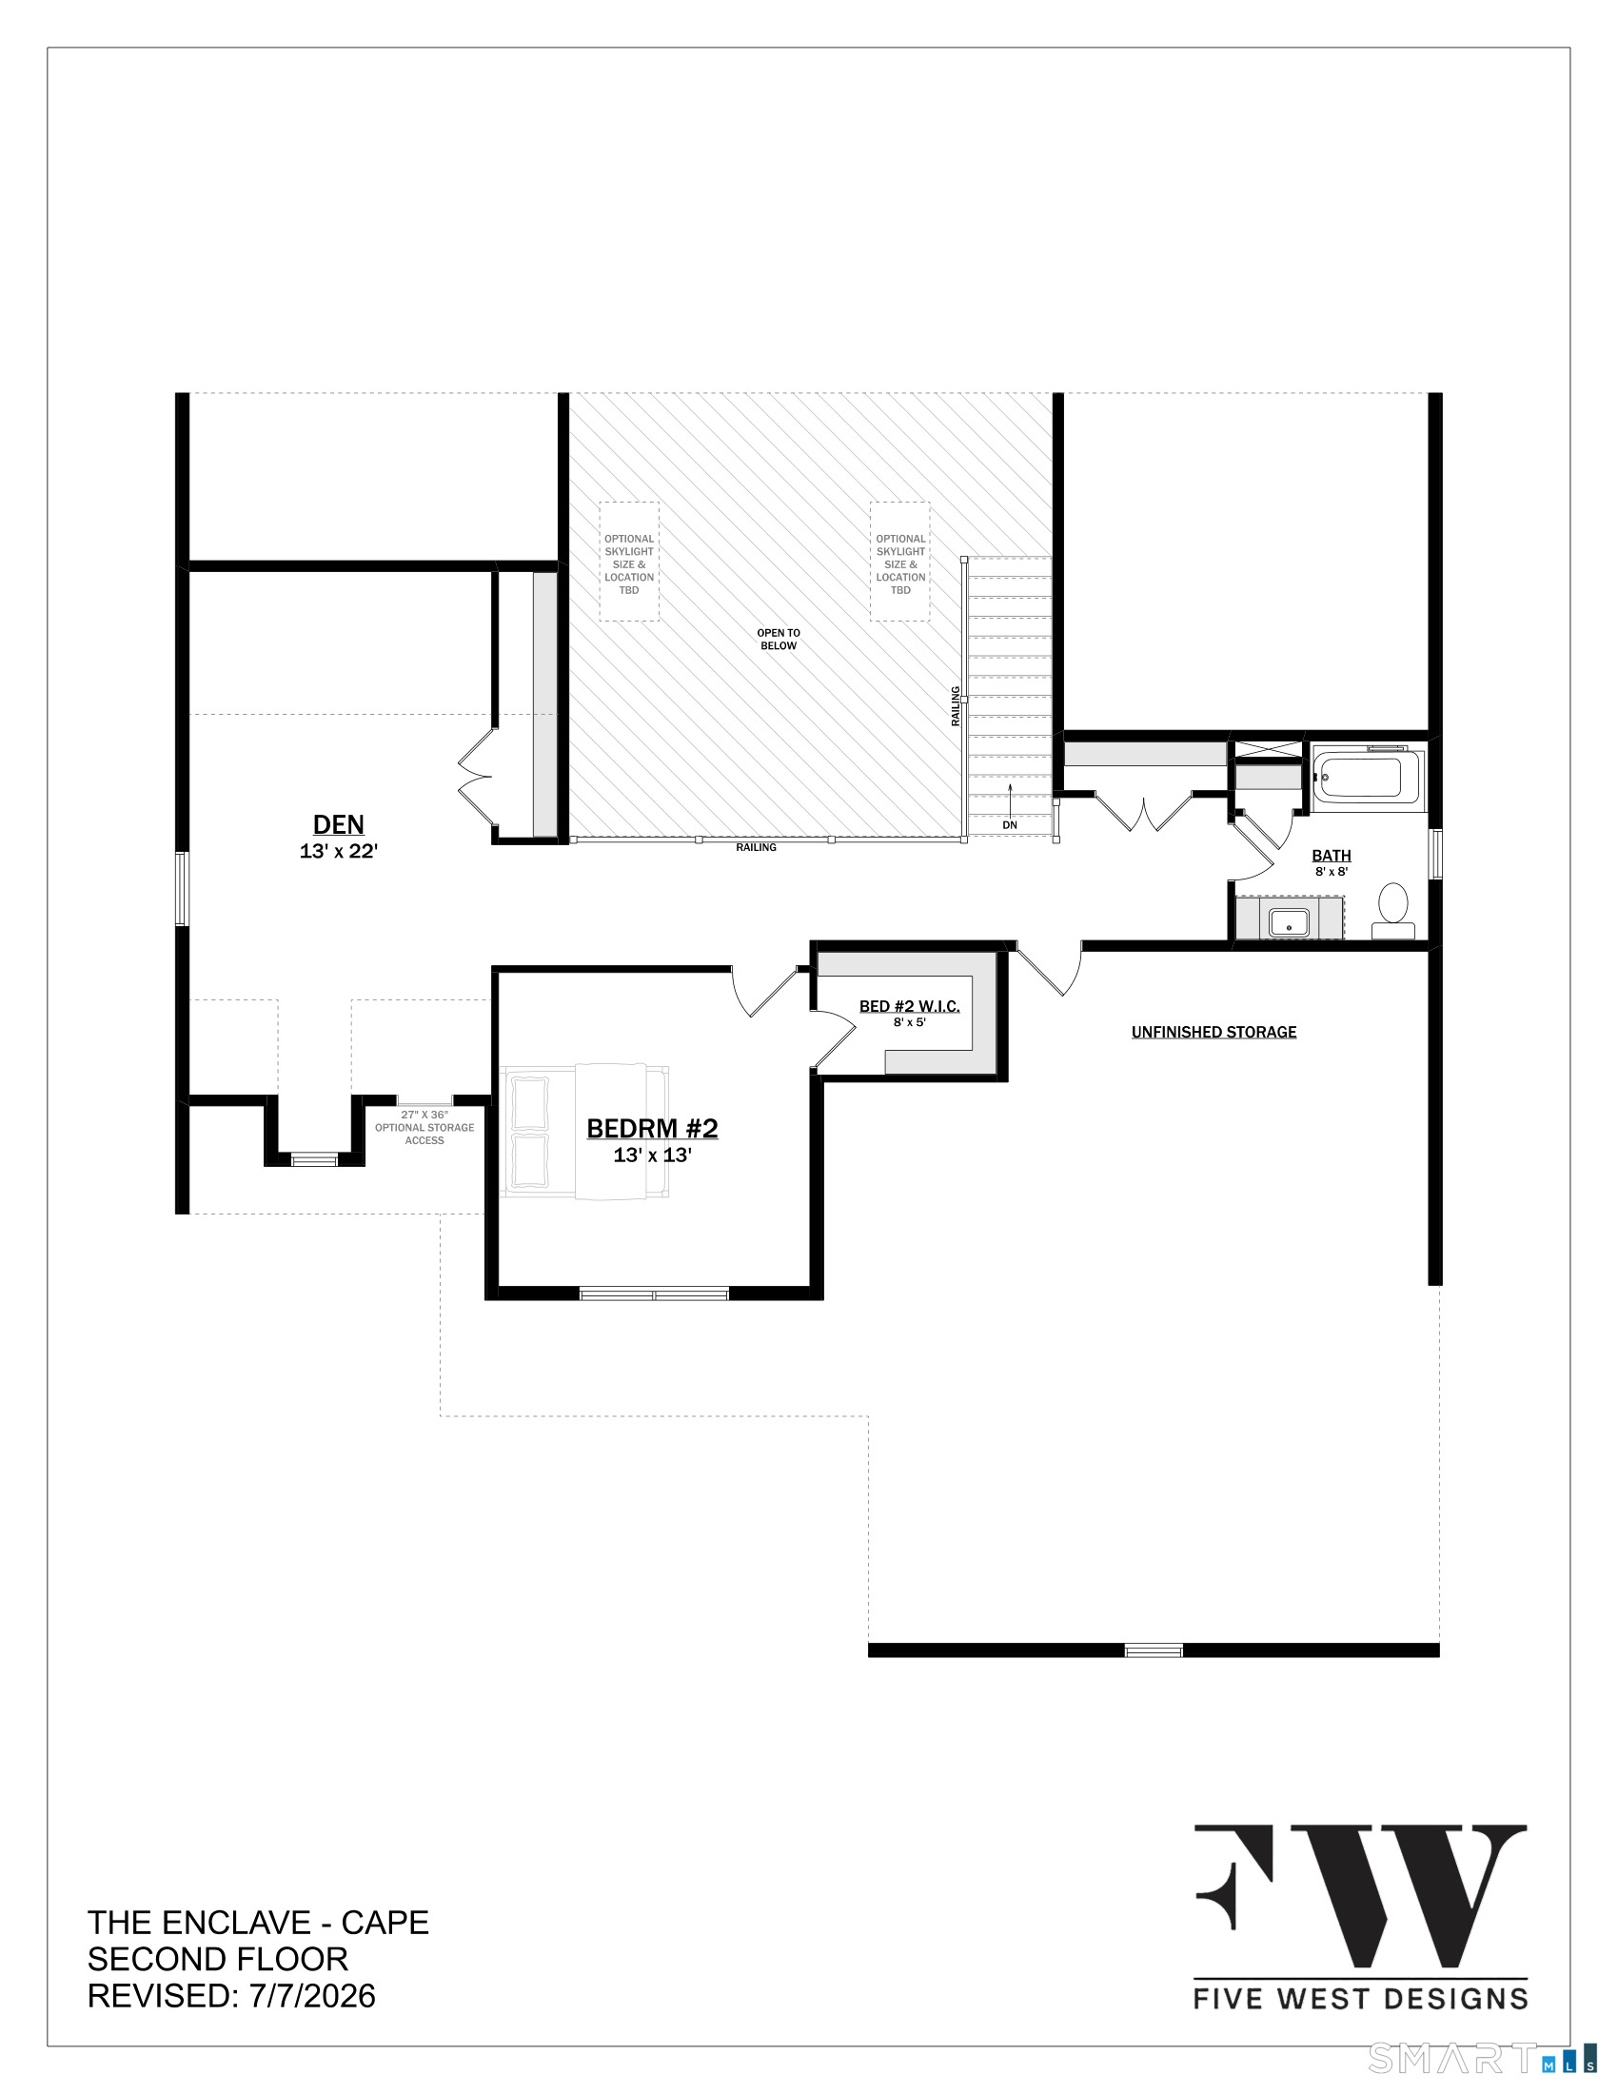
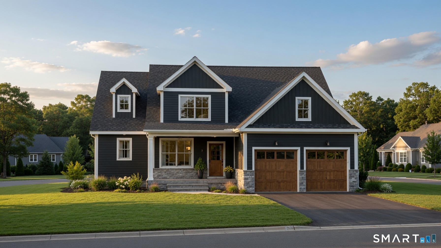
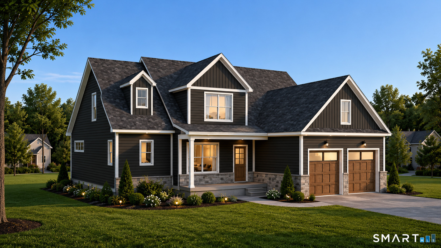
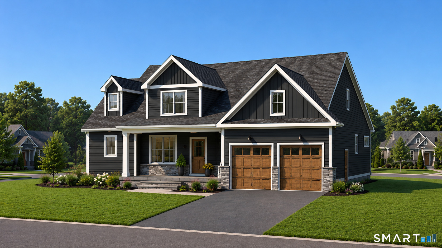
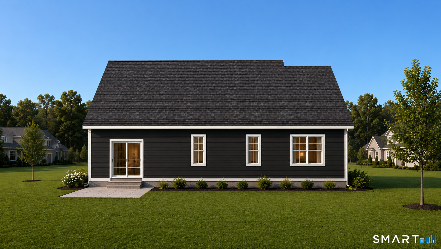
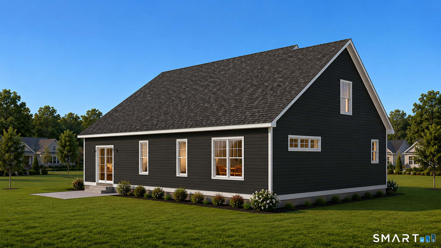
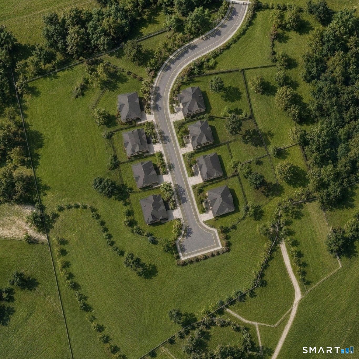
Tucked into a quiet corner of Higganum, where the Connecticut River valley still feels like the country, The Enclave is a private community of eight to-be built homes designed around a simpler, fuller way of living - less to maintain, and more room for what matters. "The Shiloh" model offers 2,552 square feet of thoughtfully open living, with the primary suite on the main level so everyday life stays effortless. Two bedrooms, two and a half baths, a main-floor study, and a generous upper-level den give you room to work, host, and retreat, however the season calls for. Inside, the details do the talking. Vaulted ceilings and a propane fireplace anchor a light-filled living room; gleaming hardwood floors; and the kitchen is finished the way it should be - quartz counters, raised-panel cabinetry, a walk-in pantry, and stainless appliances. The main-level primary suite features a walk-in closet and a full bath with a large double vanity, while a mudroom and laundry sit neatly off the powder room, with intelligent storage designed at every turn. The curb appeal is quietly confident appointed by an accented covered front porch - with conservation land bordering the community, the quiet is here to stay. Minutes away: Route 9, the shops and restaurants of Haddam Center and Middletown, medical care, and parks. Agents have ownership interest.
| Listing Id: | 24191329 |
|---|---|
| List Price: | $767,000 |
| Property Type: | Condo |
| Property Sub Type: | Condominium |
| Status: | Active |
| Bank Owned Property: | No |
| Beds Total: | 2 |
| Baths Full: | 2 |
| Baths Half: | 1 |
| Living Area Sqft Per Public Record: | 2,552 |
| Hoa Fee Amount: | 350.0 |
| Property Tax: | $0 |
| Style: | Single Family Detached |
| Direct Waterfront Yn: | No |
| City: | Haddam |
| Neighborhood: | Higganum |
| County: | Middlesex |
| Postal Code: | 06441 |
| Year Built: | 2026 |
| Unit On Floor Number: | 1 |
| Total Number Of Units: | 8 |
| Agent Owner Yn: | Yes |
| Appliances Included: | Oven/Range, Refrigerator, Dishwasher |
| Association Fee Includes: | Grounds Maintenance, Snow Removal, Road Maintenance |
| Attic Description: | Storage Space, Walk-In |
| Attic Yn: | Yes |
| Basement Description: | No |
| Basement Description: | None |
| Baths Total: | 3 |
| Complex: | The Enclave |
| Comp Only Manual Yn: | No |
| Cooling System: | Central Air |
| Current Price: | $767,000.00 |
| Directions: | per GPS |
| Display Fair Market Value Yn: | Yes |
| Elementary School: | Per Board of Ed |
| End Unit Yn: | Yes |
| Energy Features: | Programmable Thermostat, Ridge Vents, Thermopane Windows |
| Exterior Features: | Underground Utilities, Porch, Gutters, Lighting, Patio |
| Exterior Siding: | Vinyl Siding |
| Fireplaces Total: | 1 |
| Fuel Tank Location: | Above Ground |
| Garage & Parking: | Attached Garage, Paved, Driveway |
| Garages Number: | 2 |
| Heat Fuel Type: | Propane |
| Heat Type: | Hot Air |
| High School: | Per Board of Ed |
| Hoa Fee Frequency: | Monthly |
| Home Owner's Assocation: | Yes |
| Home Warranty Offered Yn: | Yes |
| Hot Water Description: | Propane, Tankless Hotwater |
| Interior Features: | Auto Garage Door Opener, Cable - Available, Open Floor Plan |
| Laundry Room Info: | Main Level |
| Levels In Unit: | 2 |
| Listing Contract Date: | 2026-07-17 |
| Lot Description: | Level Lot |
| Mil Rate Total: | $34.35 |
| Status: | Active |
| New Construction Type: | To Be Built |
| Occupied By: | Vacant |
| Original List Price: | $767,000 |
| Parcel Number: | 999999999 |
| Parking Total Spaces: | 4 |
| Pets Allowed Info: | pets allowed |
| Pets Allowed Yna: | Yes |
| Possession Availability: | 6 Months |
| Potential Short Sale: | No |
| Preferred Phone: | (860) 716-5688 |
| Price: | $767,000 |
| Property Info: | Adult Community 55 |
| Property Manager Email: | nickd@brookegrouprealestate.com |
| Property Manager Name: | Heritage Point Development, LLC |
| Property Manager Phone: | (860) 716-5688 |
| Remarks Public Addendum: | With professional grounds & road maintenance, snow removal and property management, there is nothing to do but move in and enjoy the luxury and serenity that this development offers! See attachments for a full list of specs & details. Taxes and assessment for the 2026-2027 tax year to take into effect upon completion. |
| Sewage System: | Septic |
| Sign Yn: | Yes |
| Special Association Assessment: | No |
| Sq Ft Description: | per owner |
| Sq Ft Est Heated Above Grade: | 2,552 |
| Sq Ft Total: | 2,552 |
| Swimming Pool Yn: | No |
| Tax Year: | July 2026-June 2027 |
| Total Rooms: | 7 |
| Under Agreement Yn: | No |
| Waterfront Description: | Not Applicable |
| Water Source: | Private Well |
| Year Built Source: | Owner |
| Zoning: | r-2 |
Listing Courtesy of: eXp Realty
Listing Agent: Nicola DeLuca
(860) 716-5688
Mortgage Calculator
© 2026 Smart MLS. All rights reserved. Information is deemed reliable but not guaranteed. MLS Disclaimer: Information deemed reliable but not guaranteed to be accurate.

Smart MLS Inc. data last updated on October 08, 2026 06:45 PM - ET
Property Last Updated: October 08, 2026 06:45 PM - ET
