210 Maple Avenue
Montville, CT 06382
$375,000 - Uncasville
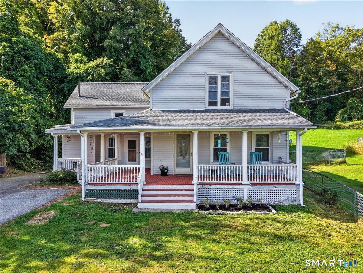
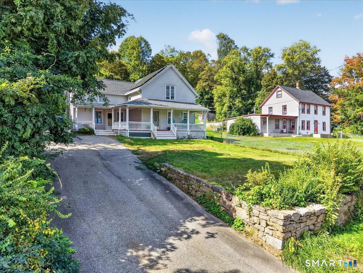
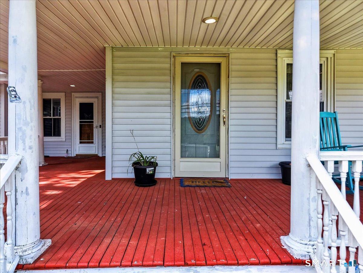
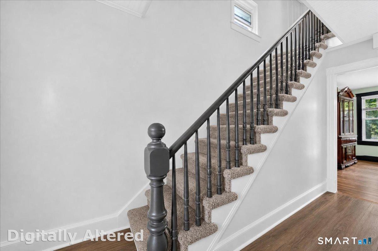
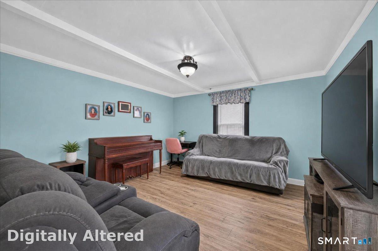
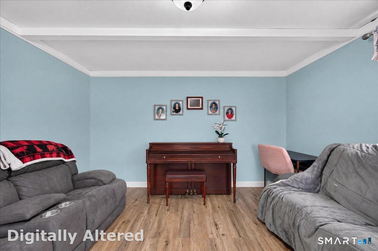
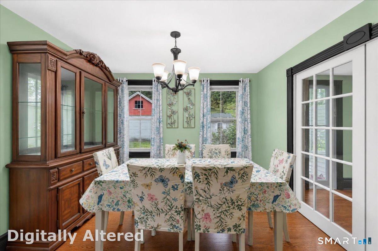
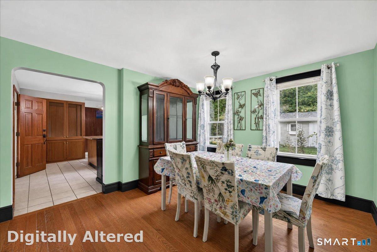
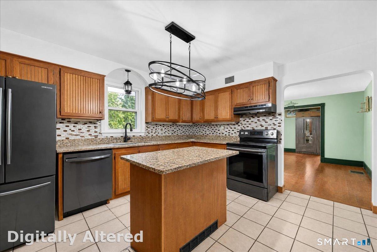
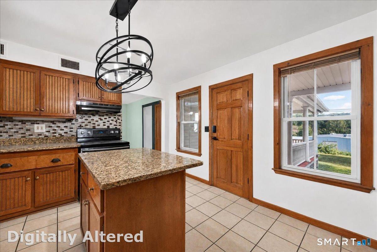
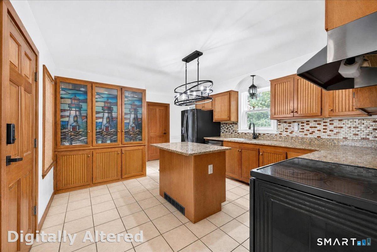
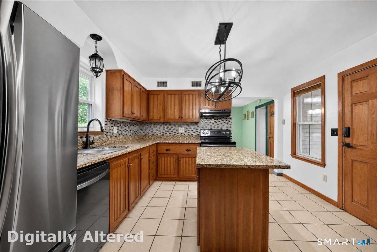
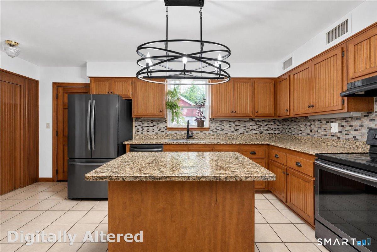
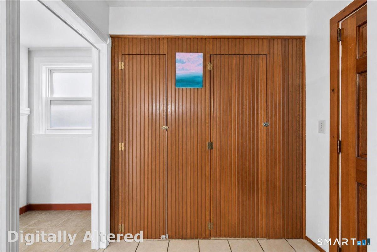
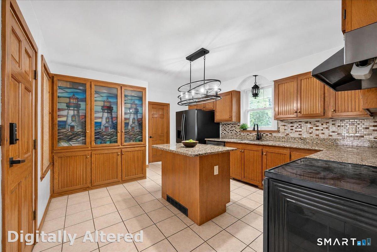
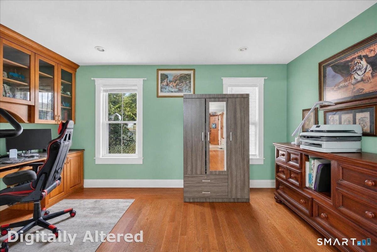
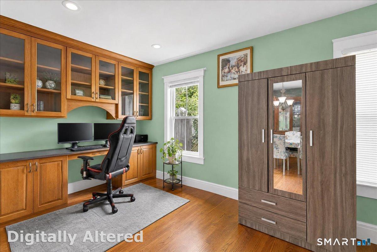
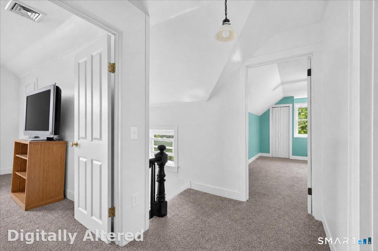
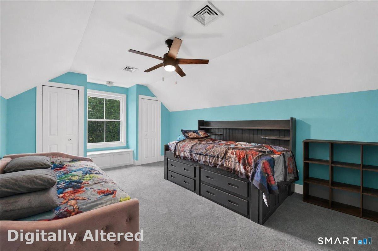
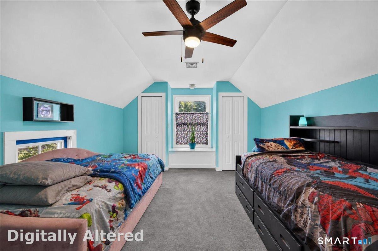
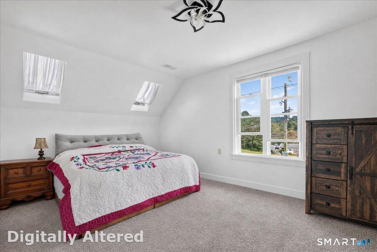
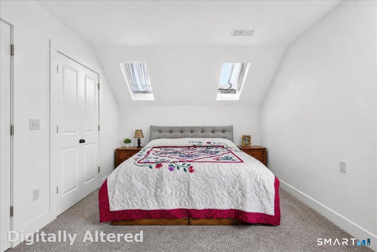
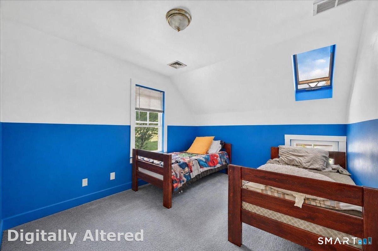
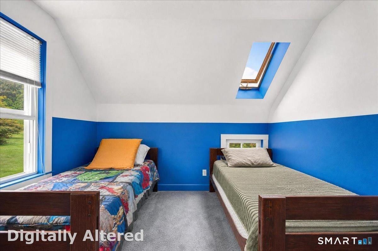
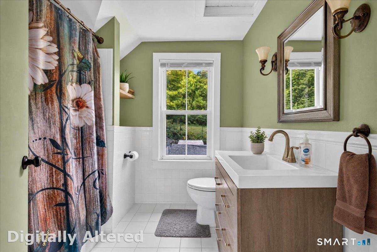
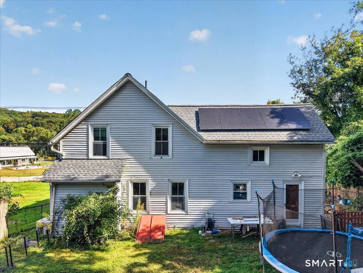
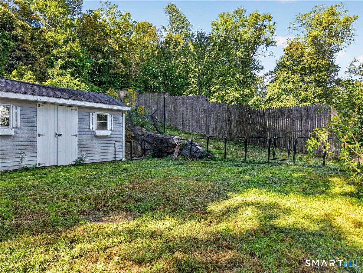
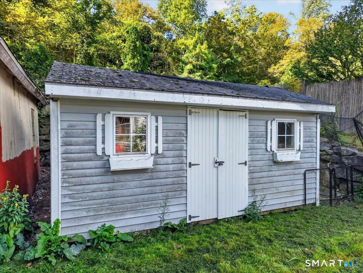
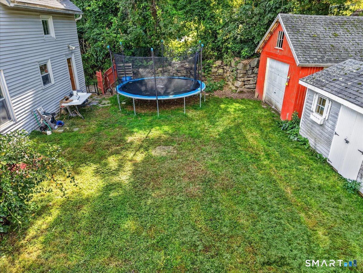
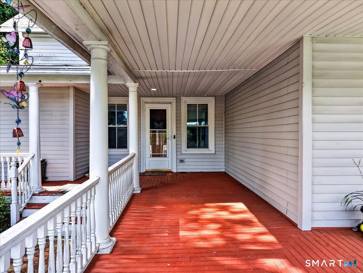
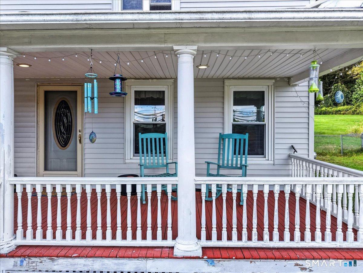
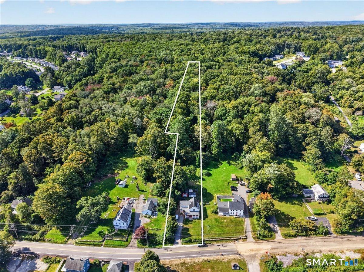
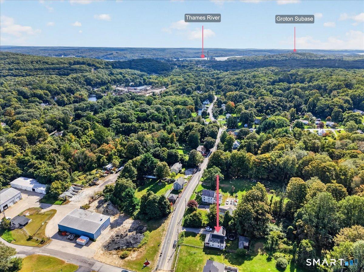
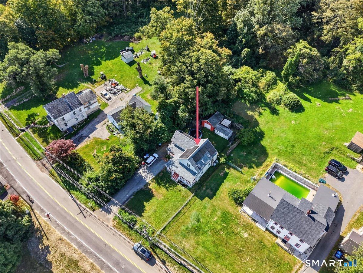
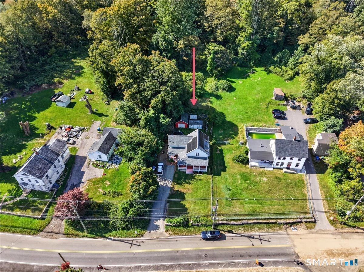
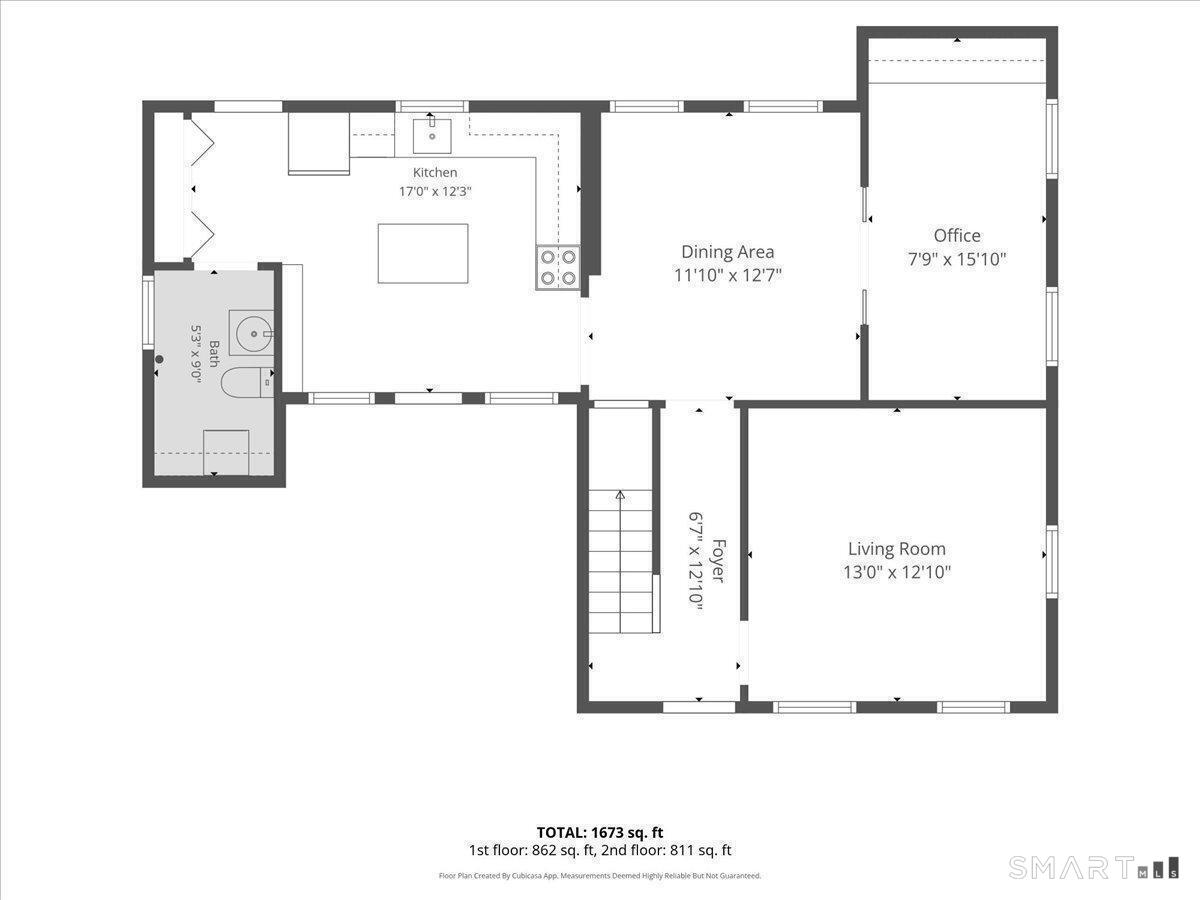
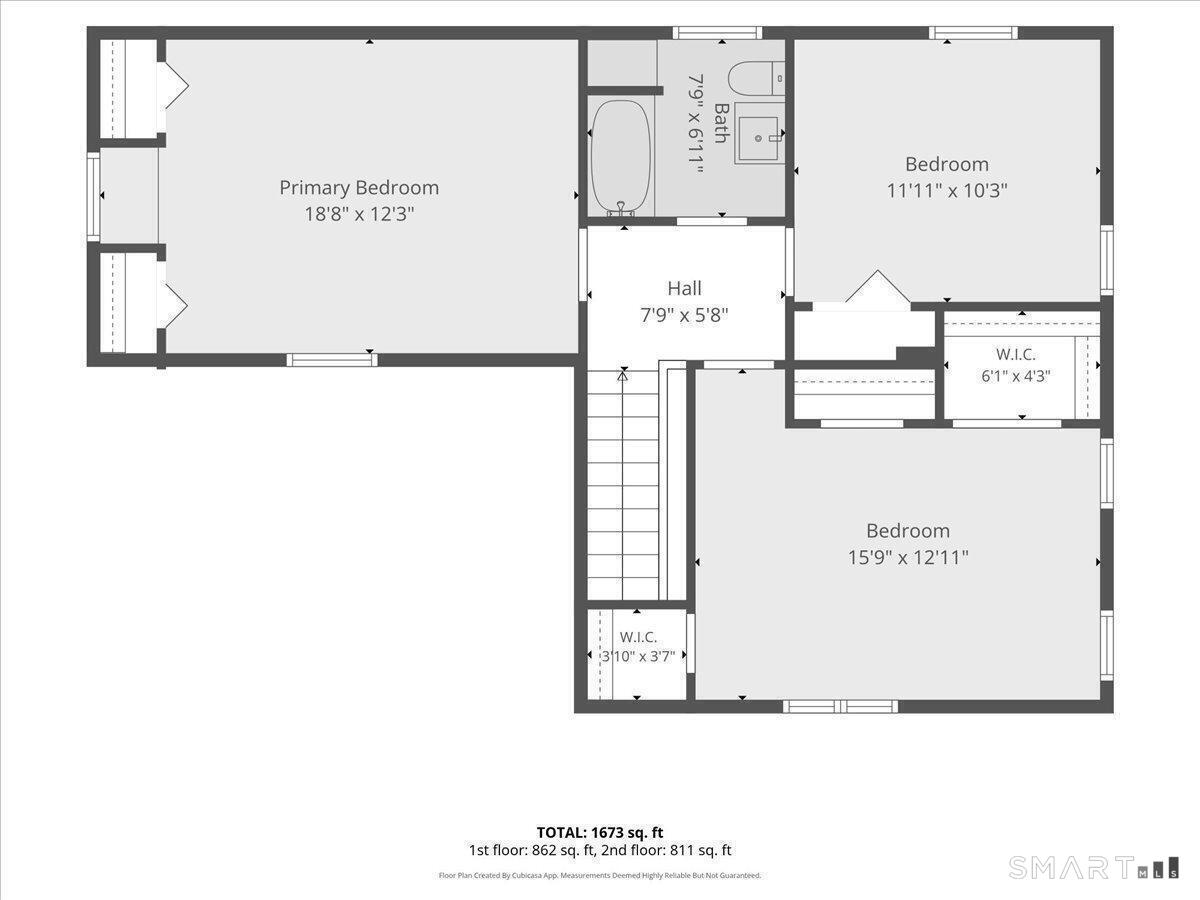
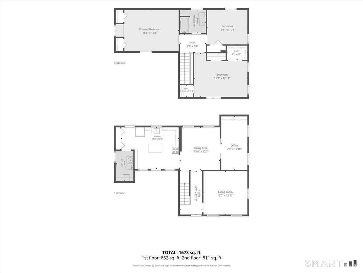
Set on an expansive 1.57-acre lot surrounded by natural beauty, this 3 bedroom, 1.5 bathroom Cape offers character and a functional layout. Step onto the welcoming front porch and into an inviting foyer. The main level leads into a cozy living room with low-maintenance vinyl flooring, flowing seamlessly into a formal dining area highlighted by warm hardwood floors. French doors open directly off the dining space into a private home office, ideal for remote work or study. The tiled kitchen comes equipped with clean appliances, a center island, a pantry, generous built-in cabinetry storage, and direct access to the porch for outdoor enjoyment. Upstairs, all three comfortable bedrooms feature soft wall-to-wall carpeting. The primary bedroom showcases impressive cathedral ceilings with a ceiling fan, while the second and third bedrooms each feature vaulted ceilings with bright skylights that fill the spaces with natural light. Enjoy the incredible space and privacy of a broad 1.57-acre yard, providing endless possibilities for gardening, outdoor recreation, and quiet relaxation. Located in Montville, you are just a short drive from local shopping, dining, parks, and major routes for convenient commutes. Don't miss this fantastic opportunity, schedule your private tour today!
| Listing Id: | 24209818 |
|---|---|
| List Price: | $375,000 |
| Property Type: | Single Family |
| Status: | Active |
| Bank Owned Property: | No |
| Beds Total: | 3 |
| Baths Full: | 1 |
| Baths Half: | 1 |
| Living Area Sqft Per Public Record: | 1,421 |
| Property Tax: | $3,892 |
| Acres: | 1.57 |
| Style: | Cape Cod |
| Direct Waterfront Yn: | No |
| City: | Montville |
| Neighborhood: | Uncasville |
| County: | New London |
| Postal Code: | 06382 |
| Year Built: | 1900 |
| Acres Source: | Public Records |
| Agent Owner Yn: | No |
| Appliances Included: | Electric Range, Refrigerator, Dishwasher, Disposal |
| Assessed Value: | $123,830 |
| Attic Description: | Storage Space, Access Via Hatch |
| Attic Yn: | Yes |
| Basement Description: | Yes |
| Basement Description: | Full |
| Baths Total: | 2 |
| Comp Only Manual Yn: | No |
| Cooling System: | Central Air |
| Current Price: | $375,000.00 |
| Directions: | GPS Friendly |
| Display Fair Market Value Yn: | No |
| Elementary School: | Per Board of Ed |
| Exterior Siding: | Vinyl Siding |
| Foundation Type: | Concrete, Stone |
| Fuel Tank Location: | In Basement |
| Heat Fuel Type: | Oil |
| Heat Type: | Hot Air |
| High School: | Per Board of Ed |
| Home Owner's Assocation: | No |
| Home Warranty Offered Yn: | No |
| Hot Water Description: | Domestic |
| Interior Features: | Cable - Available |
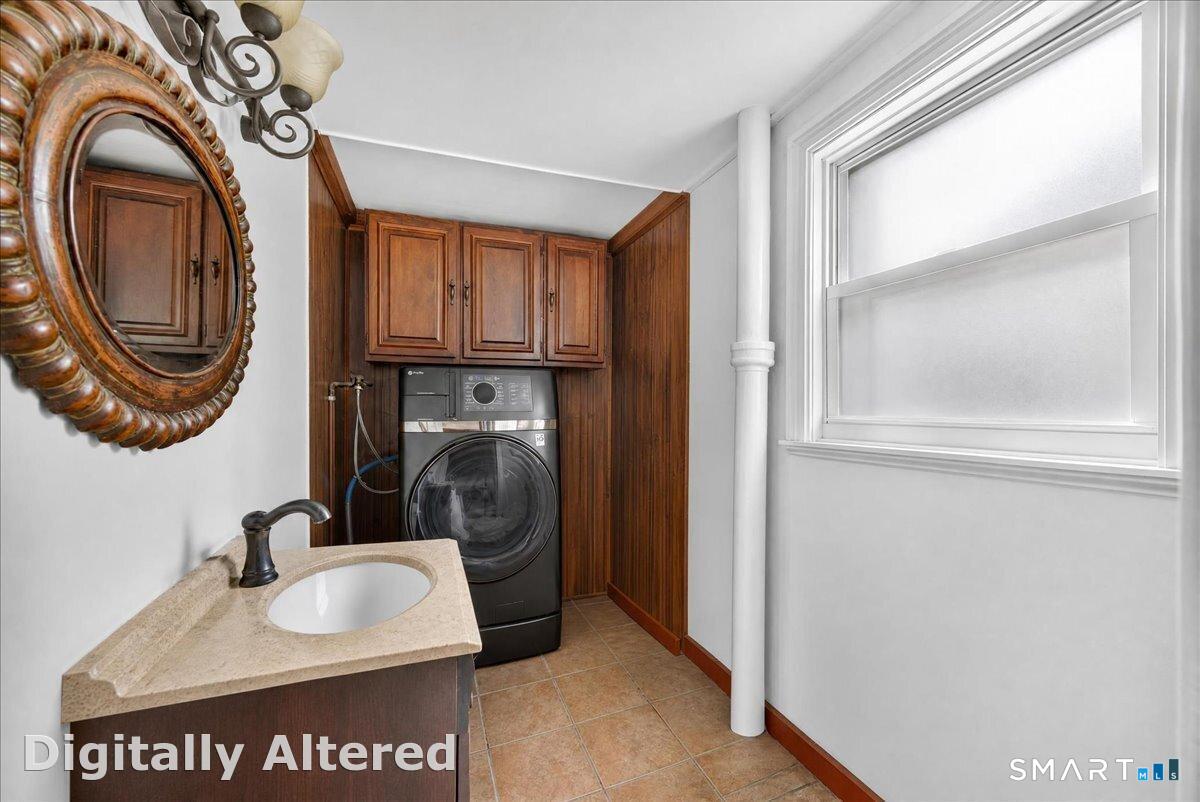
| Laundry Room Info: | Lower Level |
| Listing Contract Date: | 2026-09-30 |
| Lot Description: | Level Lot |
| Middle Jr High School: | Leonard Tyl |
| Mil Rate Total: | $31.43 |
| Status: | Active |
| New Construction Type: | No/Resale |
| Occupied By: | Owner |
| Original List Price: | $375,000 |
| Parcel Number: | 1806454 |
| Possession Availability: | Immediate/Negotiable |
| Potential Short Sale: | No |
| Preferred Phone: | (910) 526-9639 |
| Price: | $375,000 |
| Roof Information: | Asphalt Shingle |
| Rooms Additional: | Foyer |
| Sewage System: | Public Sewer Connected |
| Sign Yn: | Yes |
| Sq Ft Est Heated Above Grade: | 1,421 |
| Sq Ft Total: | 1,421 |
| Swimming Pool Yn: | No |
| Tax Year: | July 2026-June 2027 |
| Total Rooms: | 5 |
| Under Agreement Yn: | No |
| Waterfront Description: | Not Applicable |
| Water Source: | Private Well |
| Year Built Source: | Public Records |
| Zoning: | R20 |
Listing Courtesy of: KEY Real Estate Services LLC
Listing Agent: Olivia D Evans
(910) 526-9639
Mortgage Calculator
© 2026 Smart MLS. All rights reserved. Information is deemed reliable but not guaranteed. MLS Disclaimer: Information deemed reliable but not guaranteed to be accurate.

Smart MLS Inc. data last updated on October 08, 2026 06:45 PM - ET
Property Last Updated: October 08, 2026 06:45 PM - ET
