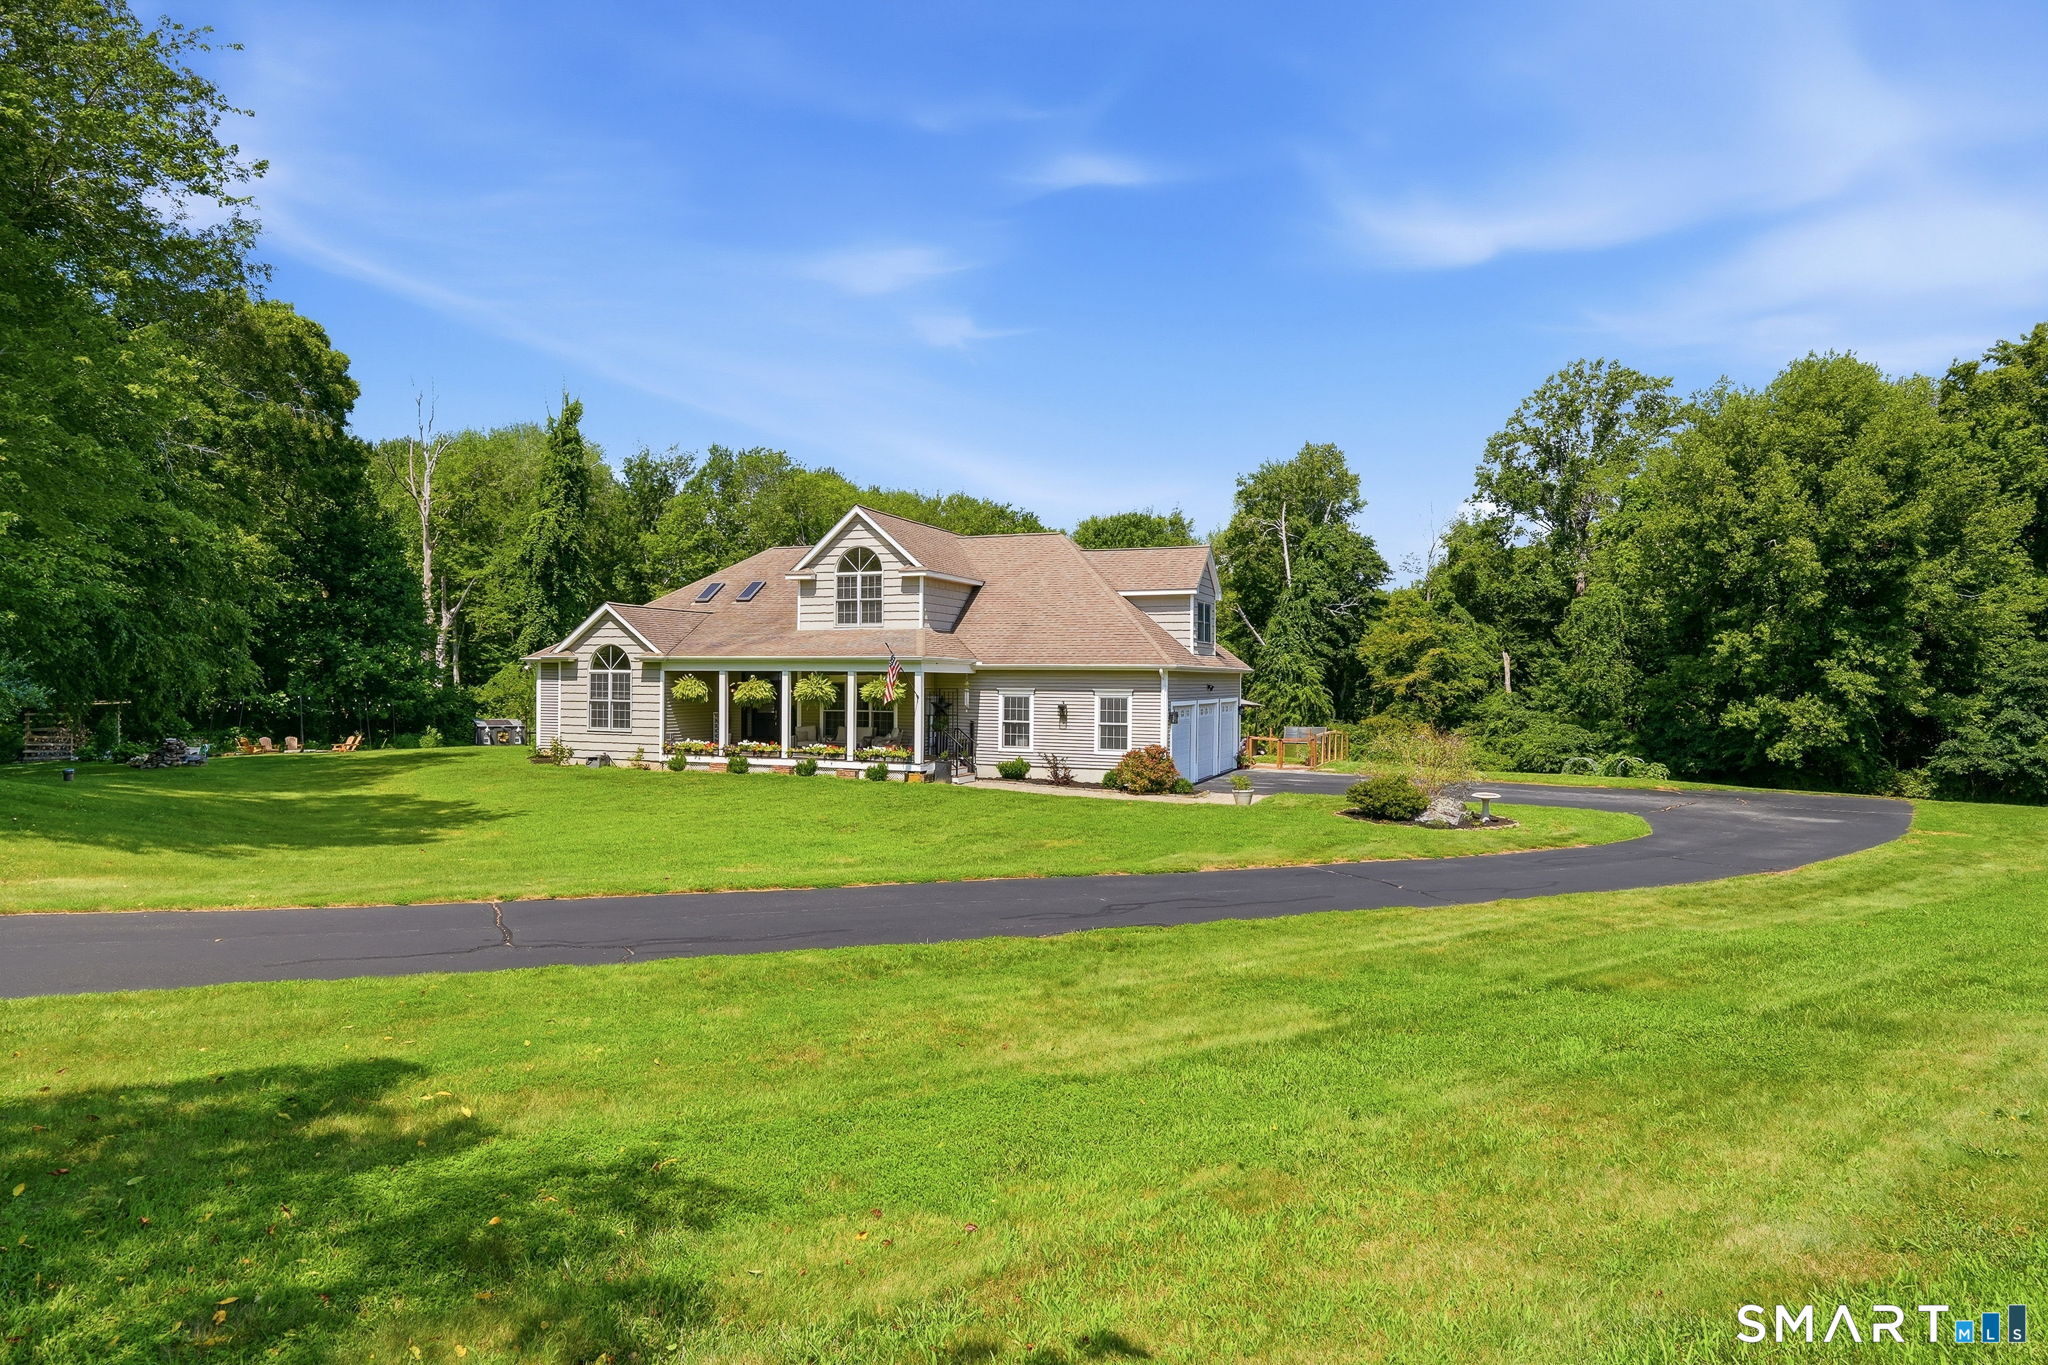
210 Forsyth Road
Salem, CT 06420
$725,000
Welcome to your forever home, where comfort, functionality, and country charm come together on 2.53 beautifully maintained acres. Offering 2,996 square feet of living space plus a spacious 2,044-square-foot basement, this one-of-a-kind property was designed for everyday living, entertaining, and enjoying the outdoors. At the heart of the home is the stunning great room, which serves as the main living space and features soaring vaulted ceilings with skylights, dramatic floor-to-ceiling windows that fill the room with natural light, and brand-new hardwood flooring that creates a warm and inviting atmosphere. The open floor plan allows the great room to flow seamlessly into the kitchen and surrounding living spaces. The kitchen features granite countertops, a center cooking island, pullout pantry shelves, a tile backsplash, and newer appliances, including the oven, microwave, refrigerator, and dishwasher. A wood-burning stove with an output fan and recently relined chimney adds warmth, character, and comfort throughout the home. Conveniently located on the main level, the primary suite offers a private retreat with brand-new hardwood flooring, a built-in electric fireplace, walk-in closet, jetted tub, and plenty of space to relax. The front study also features new hardwood flooring and a built-in electric fireplace, offering flexibility as a home office, library, or sitting room.
| Listing Id: | 24196772 |
|---|---|
| List Price: | $725,000 |
| Close Price: | $725,000 |
| Close Date: | 2026-09-21 |
| Property Type: | Single Family |
| Status: | Closed |
| Bank Owned Property: | No |
| Beds Total: | 3 |
| Baths Full: | 2 |
| Baths Half: | 1 |
| Living Area Sqft Per Public Record: | 2,996 |
| Property Tax: | $9,557 |
| Acres: | 2.53 |
| Style: | Colonial,Contemporary |
| Direct Waterfront Yn: | No |
| City: | Salem |
| County: | New London |
| Postal Code: | 06420 |
| Year Built: | 2003 |
| Acceptable Financing: | FHA, VA, CHFA |
| Acres Source: | Public Records |
| Agent Owner Yn: | No |
| Appliances Included: | Oven/Range, Microwave, Refrigerator, Dishwasher, Washer, Dryer |
| Assessed Value: | $307,300 |
| Attic Description: | Unfinished, Pull-Down Stairs |
| Attic Yn: | Yes |
| Basement Description: | Yes |
| Basement Description: | Full,Unfinished |
| Baths Total: | 3 |
| Comp Only Manual Yn: | No |
| Cooling System: | Central Air |
| Current Price: | $725,000.00 |
| Date Cont To Show: | 2026-08-23T04:00:00 |
| Directions: | GPS |
| Display Fair Market Value Yn: | Yes |
| Driveway Type: | Private |
| Elementary School: | Salem |
| Expected Active Date: | 2026-08-14 |
| Exterior Features: | Shed, Fruit Trees, Porch, Deck, Gutters, Garden Area, Patio |
| Exterior Siding: | Vinyl Siding |
| Fireplaces Total: | 3 |
| Flood Zone Yn: | No |
| Foundation Type: | Concrete |
| Fuel Tank Location: | In Basement |
| Garage & Parking: | Attached Garage, Driveway |
| Garages Number: | 3 |
| Heat Fuel Type: | Oil |
| Heat Type: | Hot Water |
| High School: | Per Board of Ed |
| Home Owner's Assocation: | No |
| Home Warranty Offered Yn: | No |
| Hot Water Description: | Oil, 50 Gallon Tank |
| Laundry Room Location: | main floor |
| Listing Contract Date: | 2026-08-03 |
| Lot Description: | Level Lot, Cleared, Open Lot |
| Mil Rate Total: | $31.10 |
| Status: | Closed |
| New Construction Type: | No/Resale |
| Occupied By: | Owner |
| Original List Price: | $725,000 |
| Parcel Number: | 2208576 |
| Parking Total Spaces: | 6 |
| Pending Date: | 2026-09-23 |
| Possession Availability: | Immediate |
| Potential Short Sale: | No |
| Preferred Phone: | (914) 610-6465 |
| Price: | $725,000 |
| Remarks Public Addendum: | A substantial finished space above the garage provides endless possibilities as a playroom, guest area, or additional home office. The oversized three-bay garage offers plenty of room for vehicles, equipment, and storage and leads directly into the convenient mudroom and laundry room. Outside, discover a backyard oasis created for relaxation, entertaining, and gardening. Enjoy the expanded patio and entertaining area, gather around the fire pit, or unwind beside the handcrafted stream and pond. Gardening enthusiasts will appreciate the greenhouse with an attached deck, established garden beds, a timed drip-line irrigation system, and mature apple, pear, and plum trees. Additional amenities include a chicken coop and run, woodshed, and a beautiful new Trex front porch that enhances the home's curb appeal. With modern updates, generous living space, a versatile open layout, an oversized three-bay garage, and exceptional outdoor amenities, this special property is the perfect place to put down roots and create lasting memories. |
| Roof Information: | Asphalt Shingle |
| Rooms Additional: | Bonus Room, Exercise Room, Sitting Room |
| Sewage System: | Septic |
| Sign Yn: | Yes |
| Sq Ft Est Heated Above Grade: | 2,996 |
| Sq Ft Total: | 2,996 |
| Swimming Pool Yn: | No |
| Tax Year: | July 2026-June 2027 |
| Total Rooms: | 8 |
| Under Agreement Yn: | No |
| Waterfront Description: | Not Applicable |
| Water Source: | Private Well |
| Year Built Source: | Public Records |
| Zoning: | RUA |
Listing Courtesy of: RE/MAX One
Listing Agent: Melissa DiPiazza
(914) 610-6465
Mortgage Calculator
© 2026 Smart MLS. All rights reserved. Information is deemed reliable but not guaranteed. MLS Disclaimer: Information deemed reliable but not guaranteed to be accurate.

Smart MLS Inc. data last updated on October 08, 2026 06:45 PM - ET
Property Last Updated: October 08, 2026 06:45 PM - ET
