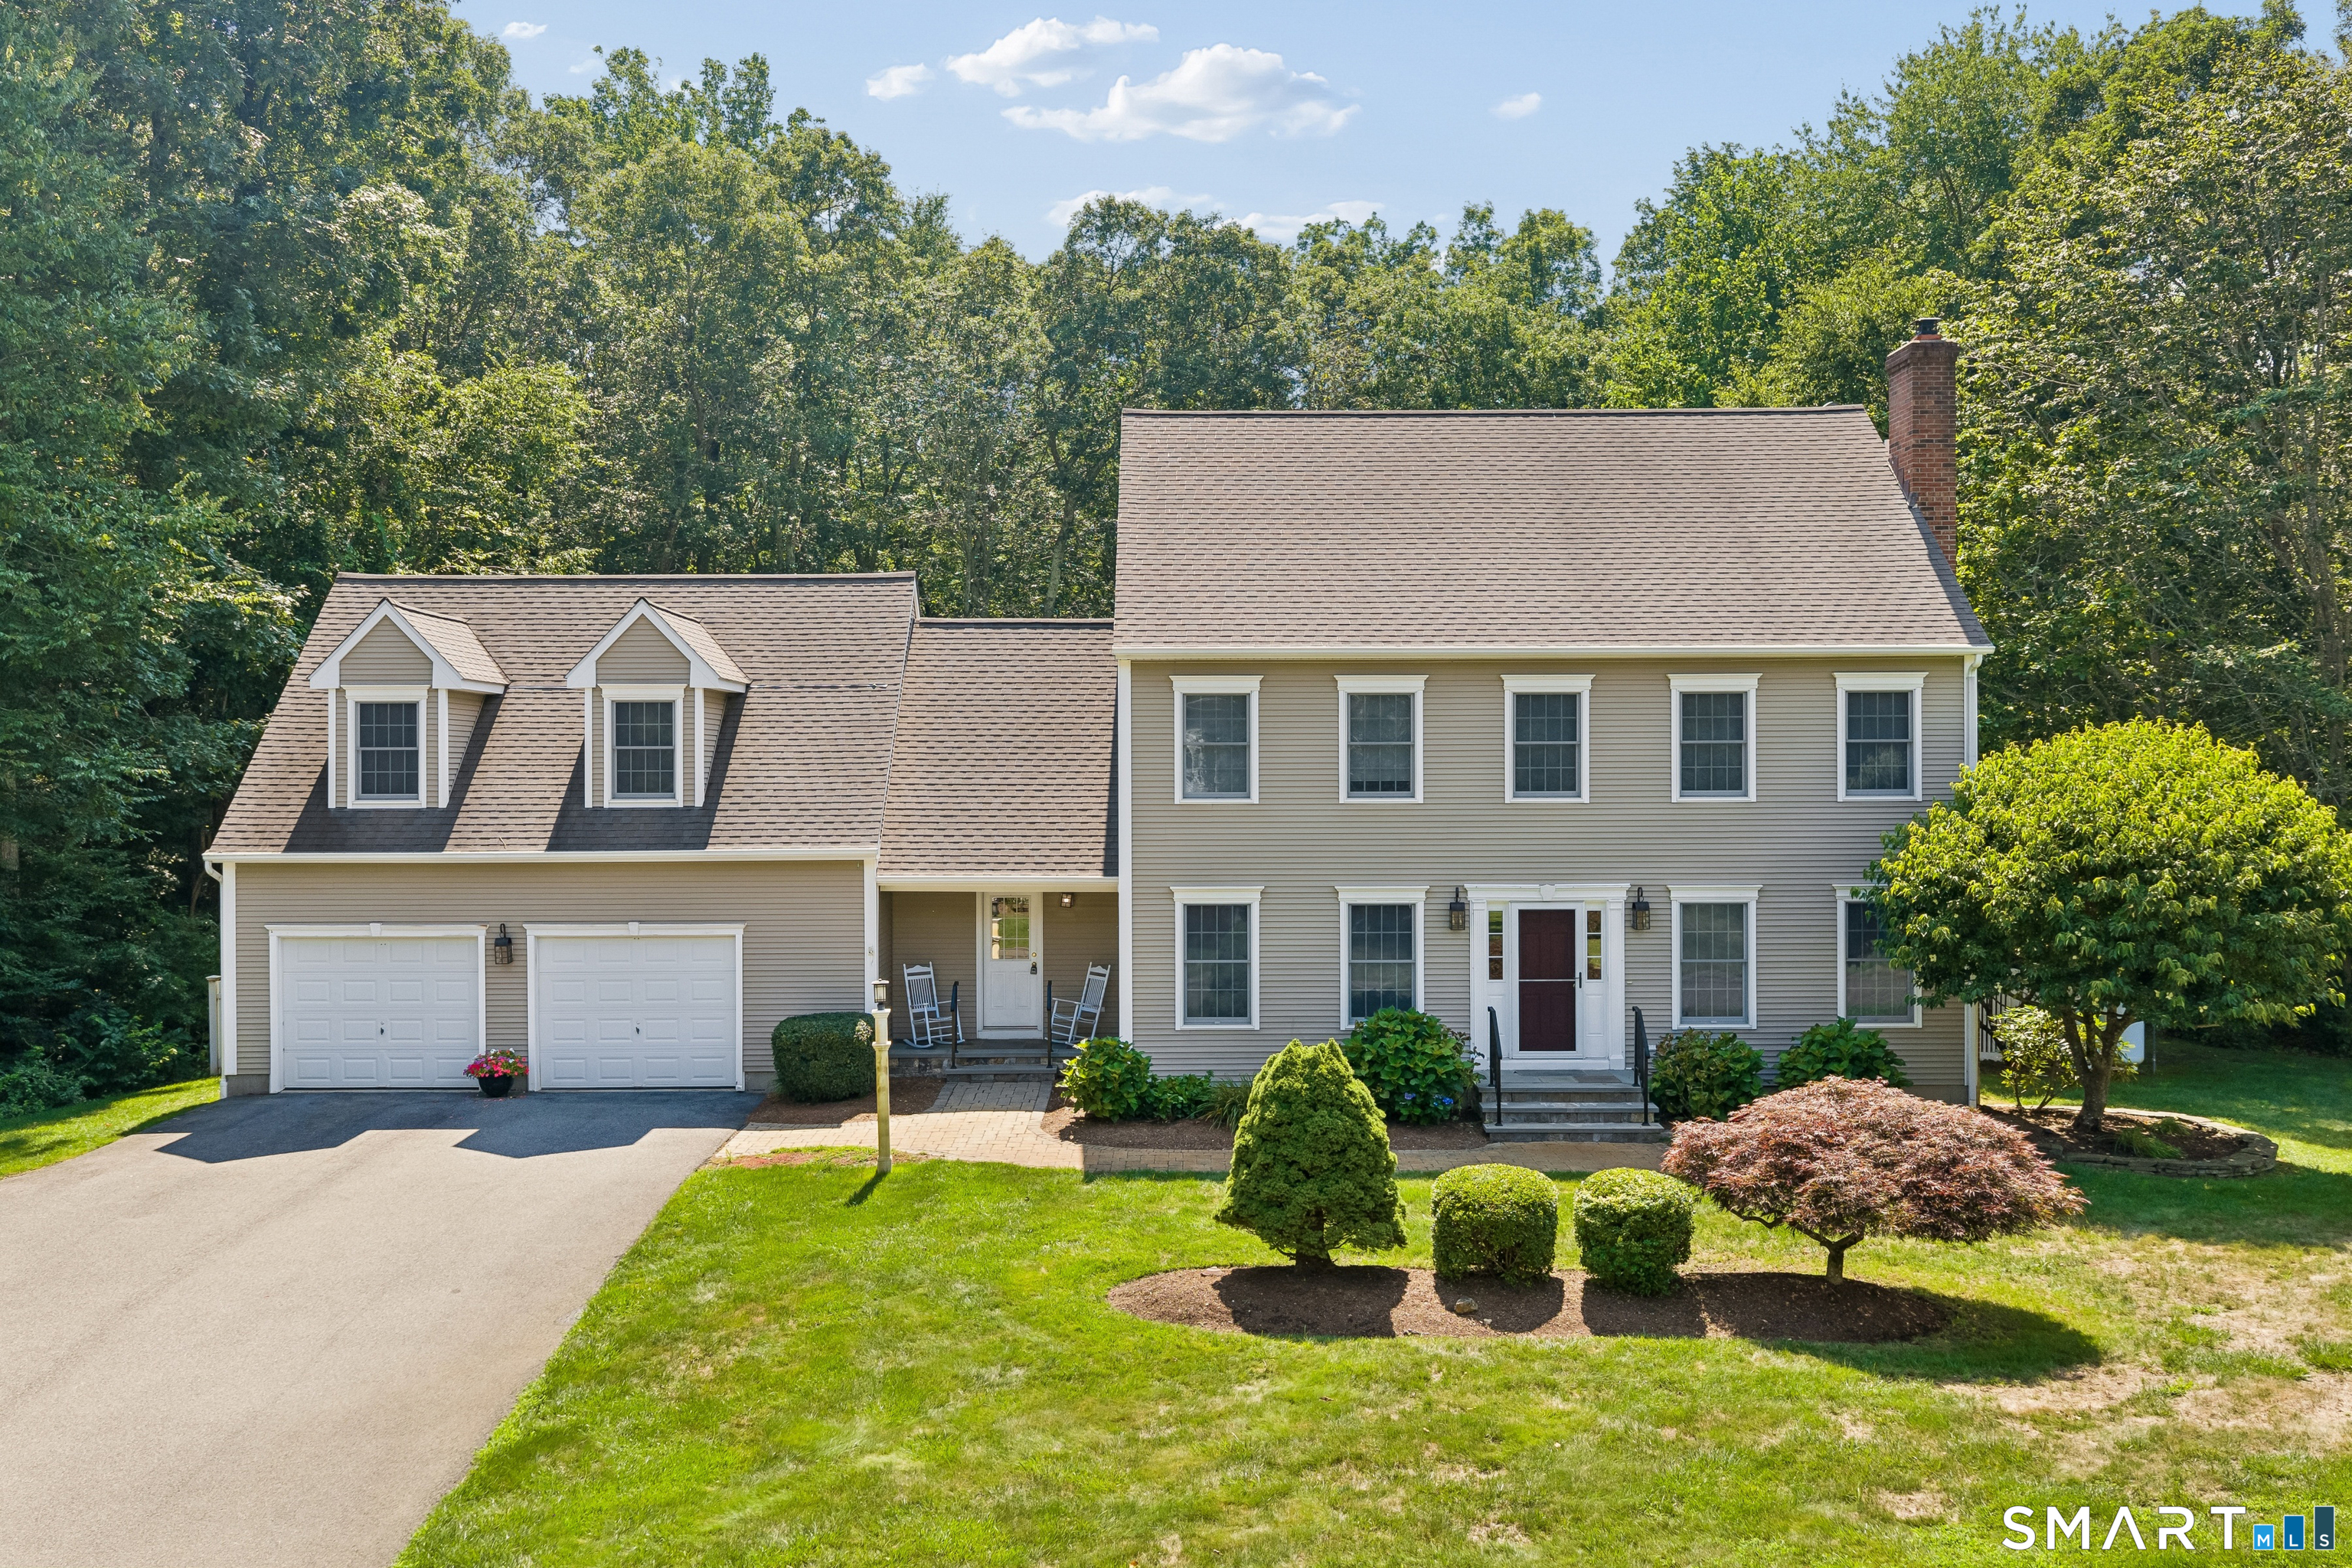
21 Sunset Ridge
Deep River, CT 06417
$650,000
ONLY 10 HOMES call this neighborhood home. This center hall colonial is set on a wonderful lot. Bordering the rear is open space owned by Deep River Land Trust, affording a bit more privacy to the backyard. One will appreciate the drop zone, ample closets, access to the garage, and both front and rear yards. One of the three full baths is here, too. Spacious rooms are found throughout the house, including a bonus room over the garage. Entertaining is a breeze from the kitchen to the dining areas to the deck and pool. And if the power goes out, the full-house Generac generator will keep the party going. The central air system is non-operational.
| Listing Id: | 24193845 |
|---|---|
| List Price: | $675,000 |
| Close Price: | $650,000 |
| Close Date: | 2026-10-01 |
| Property Type: | Single Family |
| Status: | Closed |
| Bank Owned Property: | No |
| Beds Total: | 3 |
| Baths Full: | 3 |
| Living Area Sqft Per Public Record: | 2,893 |
| Property Tax: | $11,140 |
| Acres: | 1.55 |
| Style: | Colonial |
| Direct Waterfront Yn: | No |
| City: | Deep River |
| County: | Middlesex |
| Postal Code: | 06417 |
| Year Built: | 2000 |
| Acres Source: | Public Records |
| Agent Owner Yn: | No |
| Appliances Included: | Oven/Range, Microwave, Refrigerator, Dishwasher, Washer, Dryer |
| Assessed Value: | $493,150 |
| Attic Description: | Access Via Hatch |
| Attic Yn: | Yes |
| Basement Description: | Yes |
| Basement Description: | Full,Full With Hatchway |
| Baths Total: | 3 |
| Color: | Tan |
| Comp Only Manual Yn: | No |
| Cooling System: | Central Air |
| Current Price: | $650,000.00 |
| Date Cont To Show: | 2026-09-04T04:00:00 |
| Directions: | GPS |
| Display Fair Market Value Yn: | No |
| Driveway Type: | Paved |
| Elementary School: | Per Board of Ed |
| Energy Features: | Generator, Thermopane Windows |
| Expected Active Date: | 2026-08-13 |
| Exterior Features: | Shed, Awnings, Deck, Underground Sprinkler |
| Exterior Siding: | Vinyl Siding |
| Fireplaces Total: | 1 |
| Foundation Type: | Concrete |
| Fuel Tank Location: | In Basement |
| Garage & Parking: | Attached Garage, Driveway |
| Garages Number: | 2 |
| Heat Fuel Type: | Oil |
| Heat Type: | Baseboard, Hot Water |
| High School: | Valley |
| Home Owner's Assocation: | No |
| Home Warranty Offered Yn: | No |
| Hot Water Description: | Upright Tank |
| Interior Features: | Auto Garage Door Opener |
| Laundry Room Info: | Main Level |
| Laundry Room Location: | Drop Zone/Mud area |
| Listing Contract Date: | 2026-08-10 |
| Lot Description: | Lightly Wooded, Borders Open Space, Level Lot |
| Mil Rate Total: | $22.59 |
| Status: | Closed |
| New Construction Type: | No/Resale |
| Occupied By: | Owner |
| Original List Price: | $675,000 |
| Parcel Number: | 999999999 |
| Parking Total Spaces: | 2 |
| Pending Date: | 2026-10-03 |
| Pool Description: | Vinyl, In Ground Pool |
| Possession Availability: | immediate |
| Potential Short Sale: | No |
| Preferred Phone: | (203) 232-1280 |
| Price: | $650,000 |
| Radon Mitigation Air Ynu: | Yes |
| Roof Information: | Asphalt Shingle |
| Sewage System: | Septic |
| Sign Yn: | Yes |
| Sq Ft Description: | Above grade |
| Sq Ft Est Heated Above Grade: | 2,893 |
| Sq Ft Total: | 2,893 |
| Swimming Pool Yn: | Yes |
| Tax Year: | July 2026-June 2027 |
| Total Rooms: | 8 |
| Under Agreement Yn: | No |
| Waterfront Description: | Not Applicable |
| Water Source: | Private Well |
| Year Built Source: | Public Records |
| Zoning: | R80 |
Listing Courtesy of: Lamacchia Realty
Listing Agent: Joel Grossman
(203) 232-1280
Mortgage Calculator
© 2026 Smart MLS. All rights reserved. Information is deemed reliable but not guaranteed. MLS Disclaimer: Information deemed reliable but not guaranteed to be accurate.

Smart MLS Inc. data last updated on October 08, 2026 06:45 PM - ET
Property Last Updated: October 08, 2026 06:45 PM - ET
