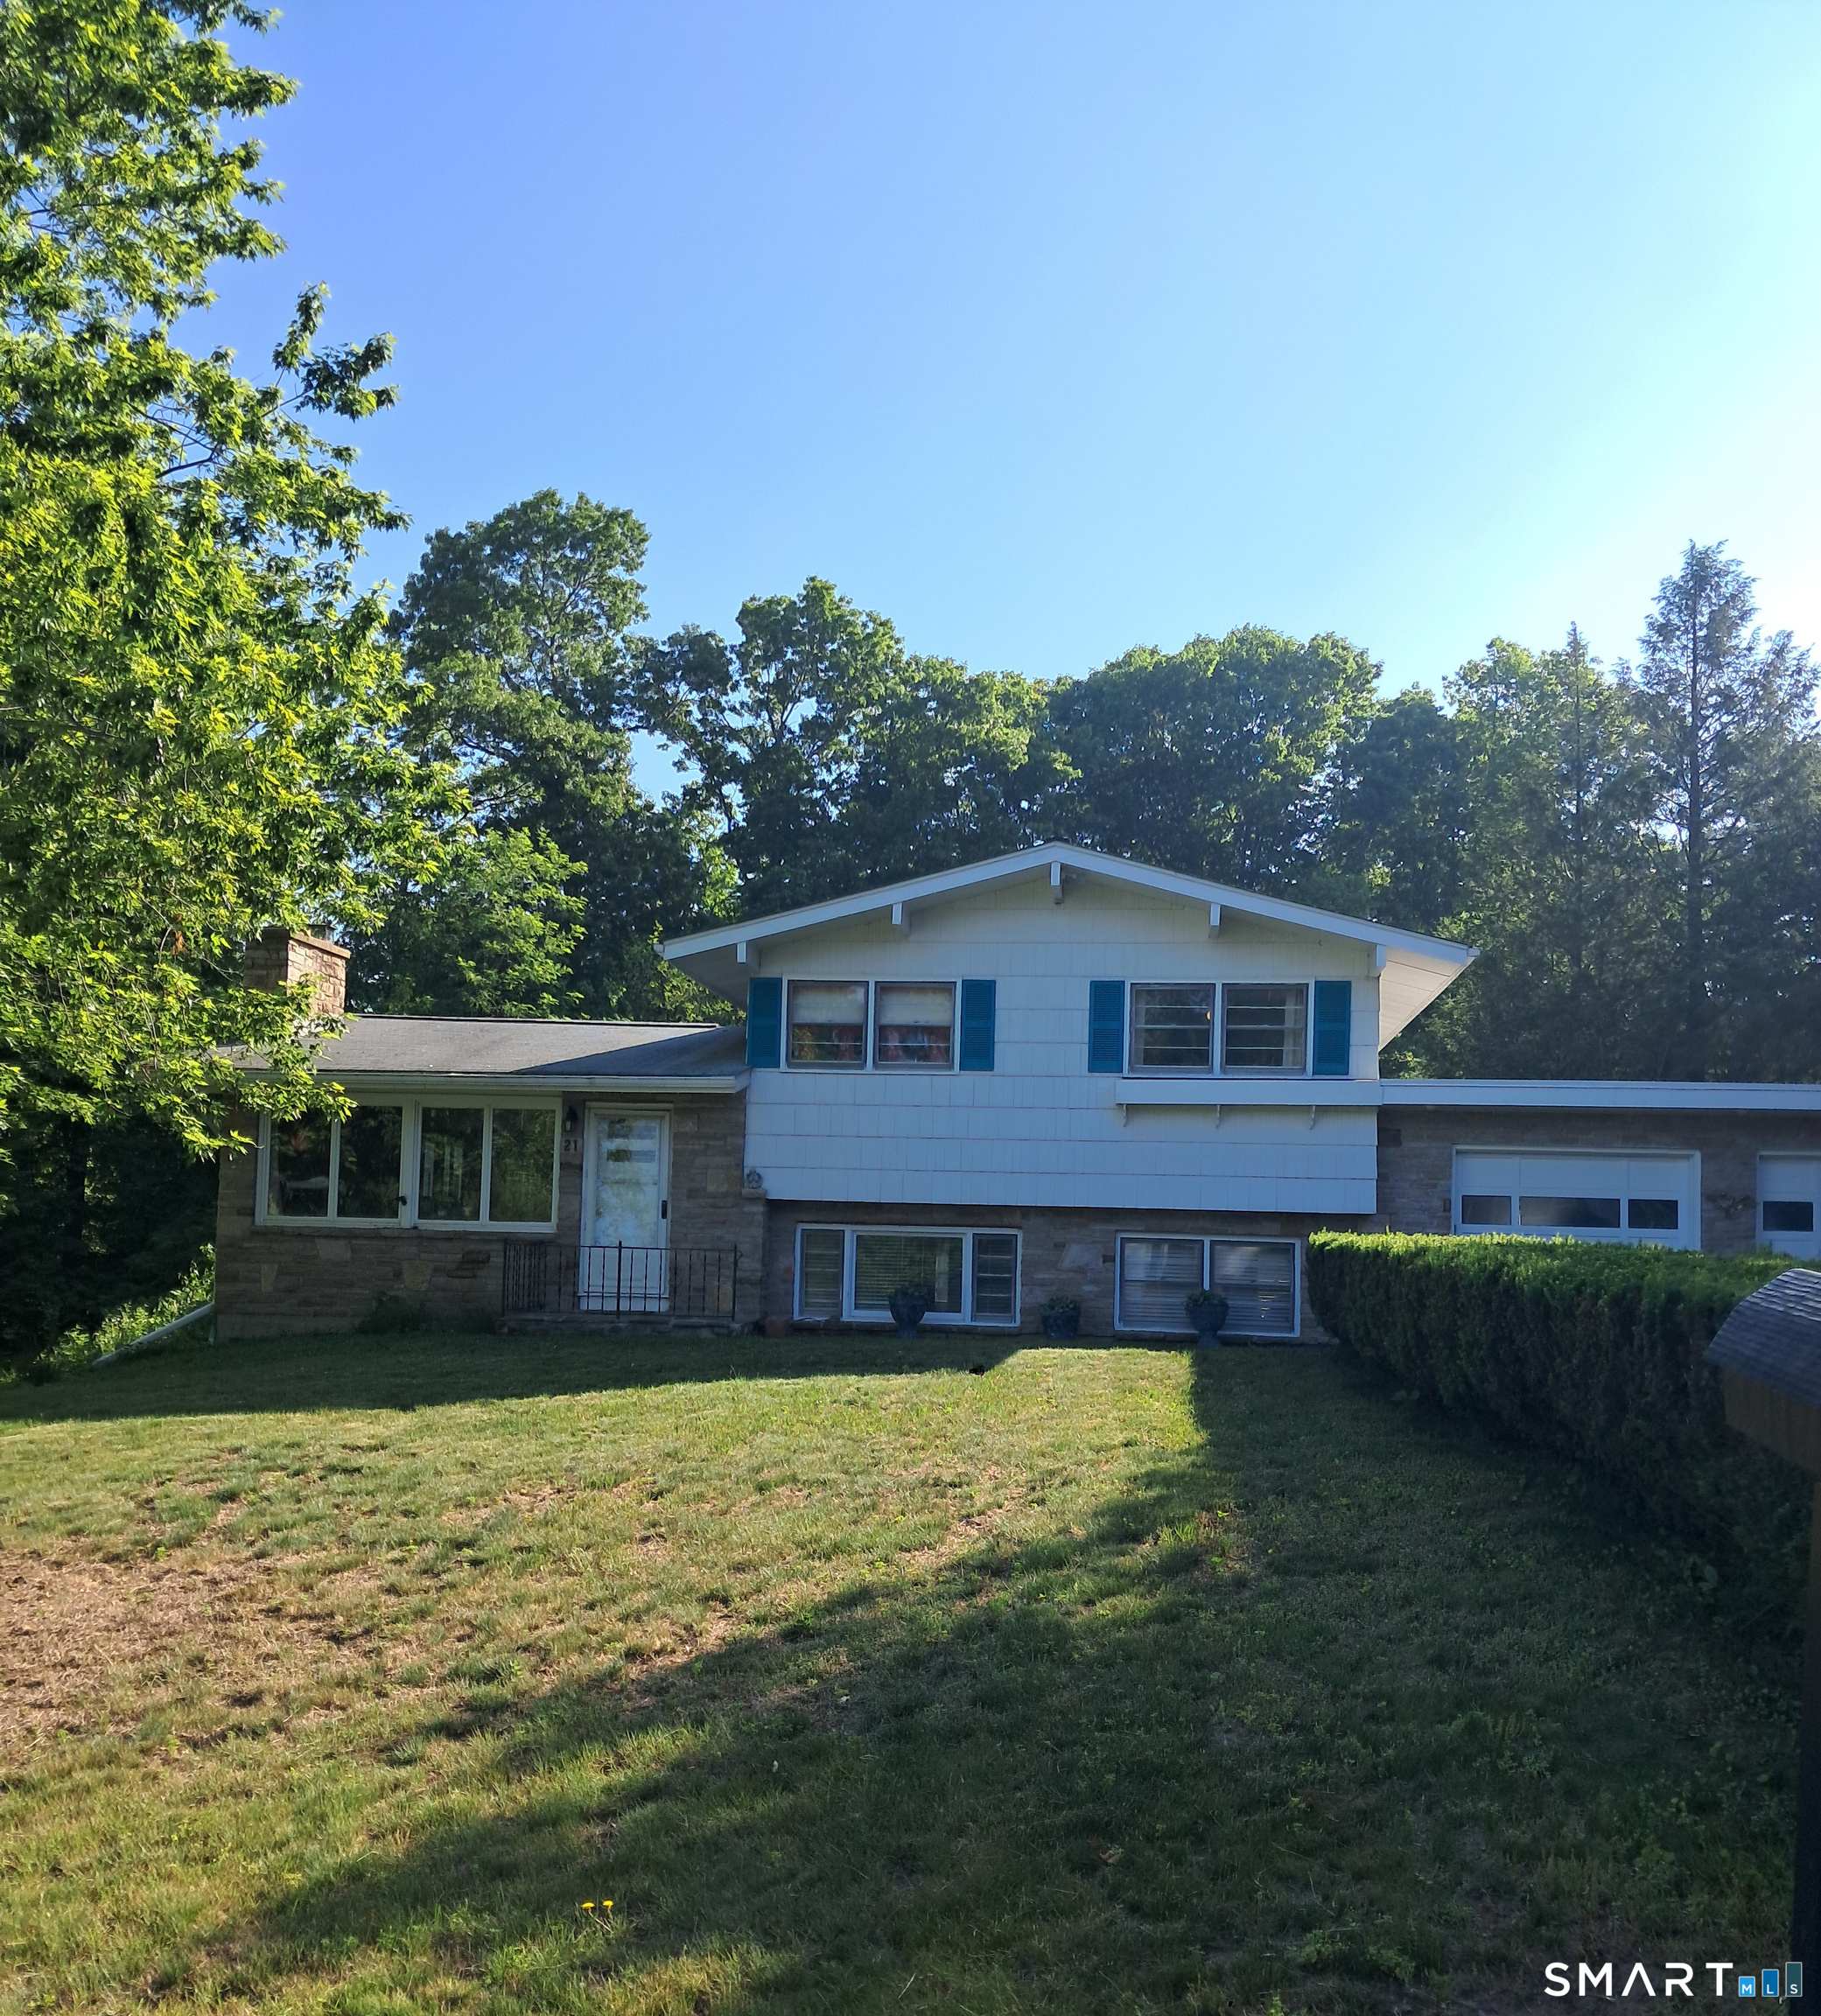
21 Hillcrest Drive
Tolland, CT 06084
$2,050
House for rent in beautiful Tolland, Connecticut! This home is conveniently located near routes 84, 31, and 195. UConn is only 18 minutes away! As you enter into the living room you will be pleased with the natural light that comes through the large windows, there is also a beautiful stone fireplace. The dining room has its own separate area, but you can still see into the living room, L-shaped kitchen, and through the sliders, into the sunroom. The sunroom has windows all around to enjoy the beauty of the outdoors while being protected from the elements. Enjoy an afternoon lunch at the picnic table on the patio! Two full bathrooms make getting ready in the morning easy. The laundry washer and dryer are located in the basement for your use.
| Listing Id: | 24181659 |
|---|---|
| List Price: | $2,050 |
| Close Price: | $2,050 |
| Close Date: | 2026-08-01 |
| Property Type: | Residential Rental |
| Property Sub Type: | Single Family Rental |
| Status: | Closed |
| Bank Owned Property: | No |
| Beds Total: | 3 |
| Baths Full: | 2 |
| Living Area Sqft Per Public Record: | 1,050 |
| Acres: | 1.0 |
| Style: | Split Level |
| Direct Waterfront Yn: | No |
| City: | Tolland |
| County: | Tolland |
| Postal Code: | 06084 |
| Year Built: | 1960 |
| Acres Source: | Public Records |
| Agent Owner Yn: | No |
| Appliances Included: | Cook Top, Wall Oven, Refrigerator, Dishwasher |
| Attic Yn: | No |
| Basement Description: | Yes |
| Basement Description: | Partial |
| Baths Total: | 2 |
| Color: | white and stone with |
| Comp Only Manual Yn: | No |
| Cooling System: | Central Air |
| Current Price: | $2,050.00 |
| Directions: | Route 84E, Exit 67, turn right onto route 31, left onto Reed Road, Reed Rd. becomes Mountain Spring Road, right onto Hillcrest Drive, #21 on right side. 84W, exit 68, right, then Left onto Old Post Road, R onto Mountain Spring, Right onto Hillcrest #21 |
| Display Fair Market Value Yn: | No |
| Driveway Type: | Paved |
| Elementary School: | Birch Grove |
| Exclusions: | Use of the pool, den, shed, 2-car garage, and basement, except for laundry purposes. You will provide your own mower. |
| Exterior Features: | Sidewalk, Patio |
| Exterior Siding: | Shingle, Wood |
| Fireplaces Total: | 1 |
| Flood Zone Yn: | No |
| Fuel Tank Location: | In Basement |
| Garage & Parking: | Driveway |
| Heat Fuel Type: | Oil |
| Heat Type: | Hot Air |
| High School: | Tolland |
| Home Owner's Assocation: | No |
| Hot Water Description: | Other |
| In Law Apartment: | No |
| Landlord Requirements: | Credit Check, References Required, Security Deposit, Lease Required |
| Laundry Room Info: | Lower Level |
| Laundry Room Location: | Can access in the basement. |
| Lease Price Desc: | Per Month |
| Listing Contract Date: | 2026-06-23 |
| Lot Description: | Level Lot, Sloping Lot |
| Middle Jr High School: | Tolland |
| Status: | Closed |
| New Construction Type: | No/Resale |
| Occupied By: | Vacant |
| Original List Price: | $2,050 |
| Parcel Number: | 1651342 |
| Parking Total Spaces: | 4 |
| Pending Date: | 2026-08-28 |
| Pets Allowed Info: | With landlady approval an |
| Pets Allowed Yna: | Yes |
| Possession Availability: | August 1st, 2026 |
| Preferred Phone: | (860) 881-0071 |
| Price: | $2,050 |
| Radon Mitigation Air Ynu: | No |
| Radon Mitigation Water Ynu: | No |
| Remarks Public Addendum: | Not for use in the home include the two-car garage, the basement, the den, pool, and shed. The tenant will take responsibility for mowing the lawn, trimming the hedges, leaf and snow removal. The tenant will be responsible for 90 percent of the utilities in addition to the monthly $2, 050. The appliances in the kitchen are a Frigidaire wall oven, a new Whirlpool dishwasher, and a Whirlpool refrigerator/freezer. Out of respect for the tenant, photographs of the rest of the rooms are not available at this time. The 3rd bedroom has a desk, shelving units and a twin bed for use. |
| Rental Duration: | Yearly Unfurnished |
| Sewage System: | Septic |
| Sign Yn: | Yes |
| Smoking Allowed Yn: | No |
| Sq Ft Est Heated Above Grade: | 1,050 |
| Sq Ft Total: | 1,050 |
| Swimming Pool Yn: | No |
| Tenant Responsibility: | Electricity, Grounds Maintenance, Heat, Snow Removal |
| Total Rooms: | 8 |
| Under Agreement Yn: | No |
| Waterfront Description: | Not Applicable |
| Water Source: | Private Well |
| Year Built Source: | Public Records |
| Zoning: | RDD |
Listing Courtesy of: D.W. Fish Real Estate
Listing Agent: Jocelyn Remington
(860) 881-0071
© 2026 Smart MLS. All rights reserved. Information is deemed reliable but not guaranteed. MLS Disclaimer: Information deemed reliable but not guaranteed to be accurate.

Smart MLS Inc. data last updated on October 08, 2026 06:45 PM - ET
Property Last Updated: October 08, 2026 06:45 PM - ET
