21 Grove Avenue
Groton, CT 06355
$2,950,000 - Mystic
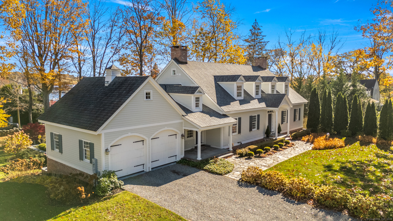
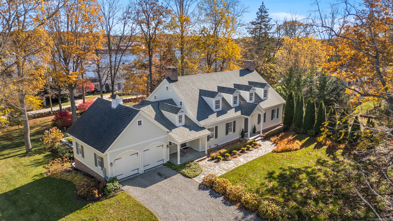
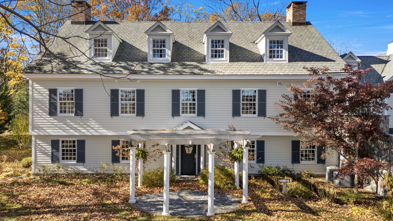
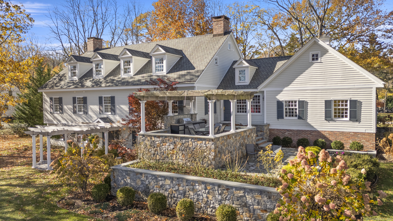
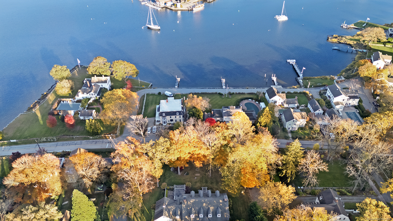
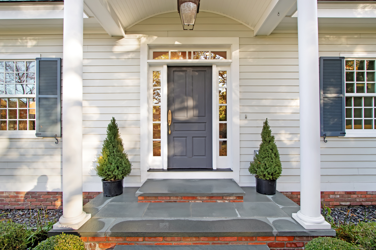
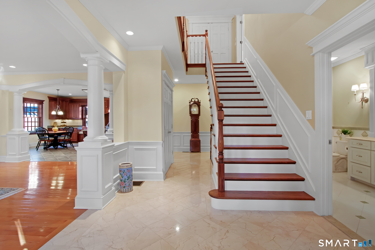
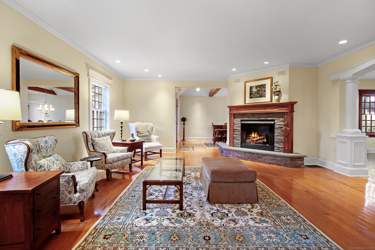
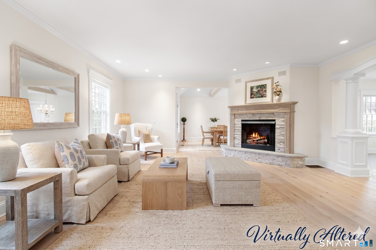
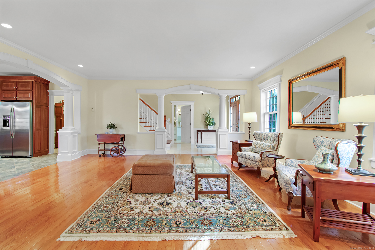
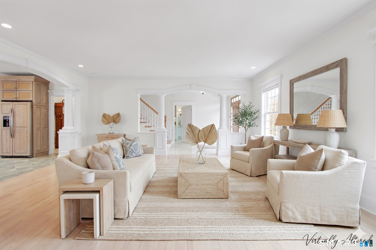
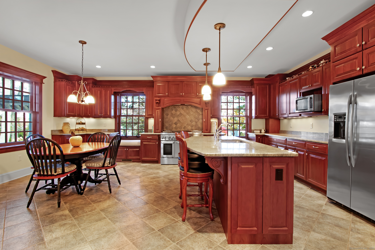
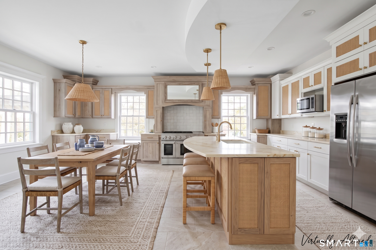
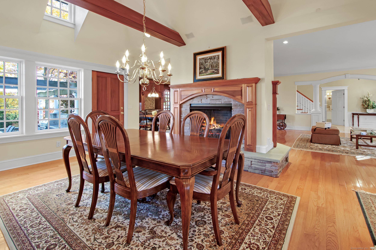
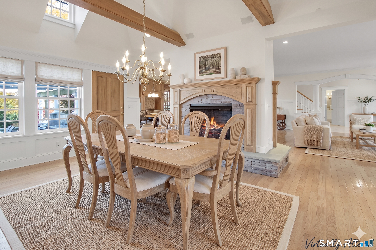
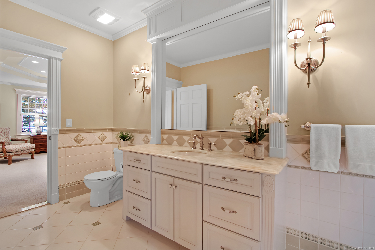
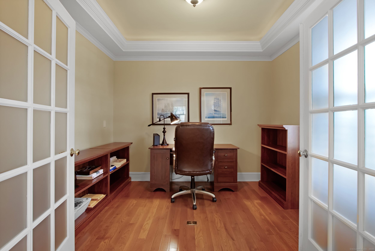
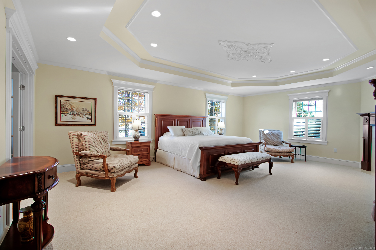
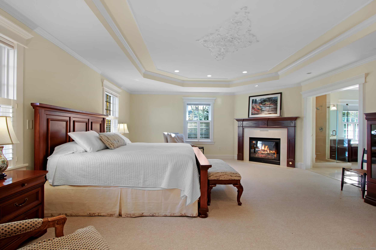
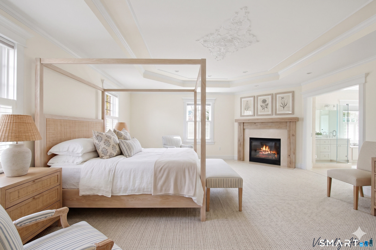
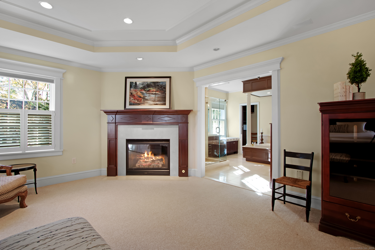
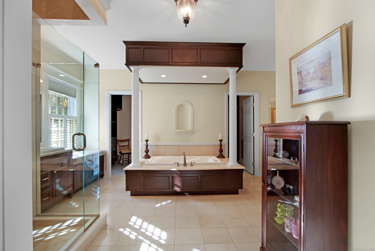
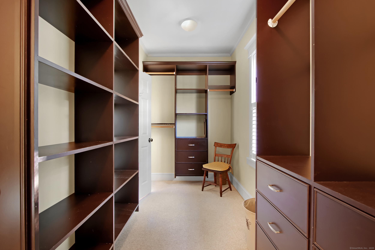
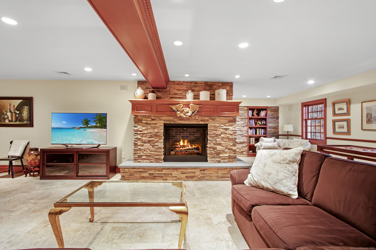
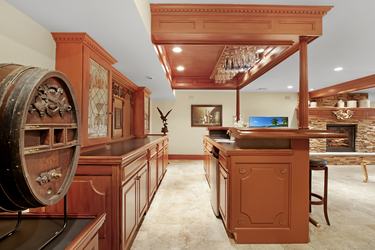
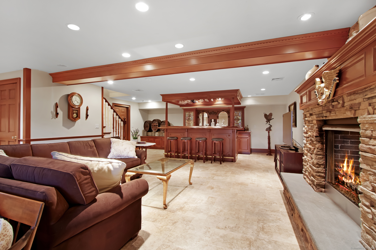
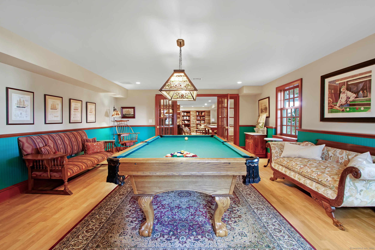
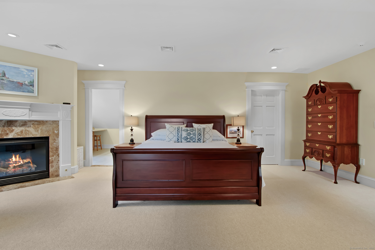
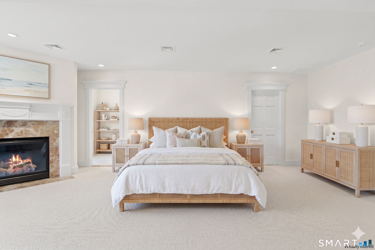
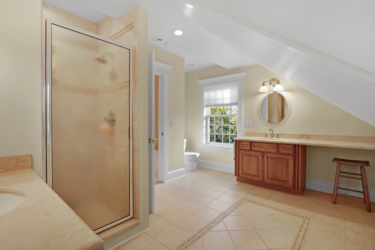
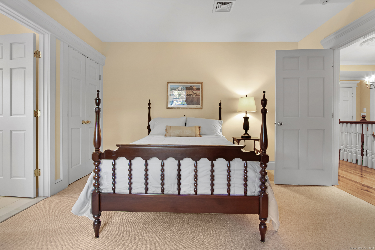
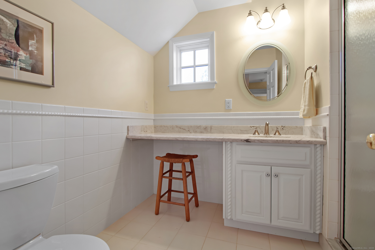
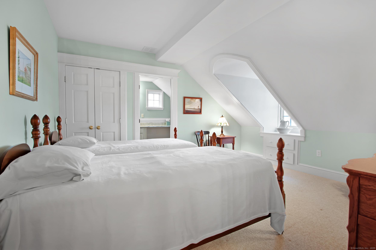
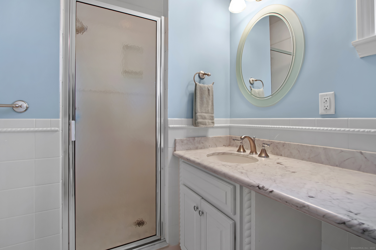
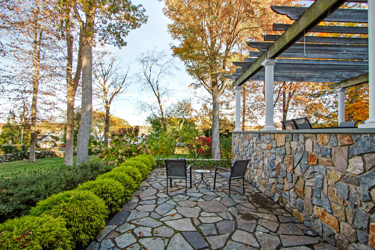
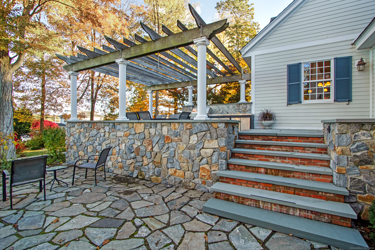
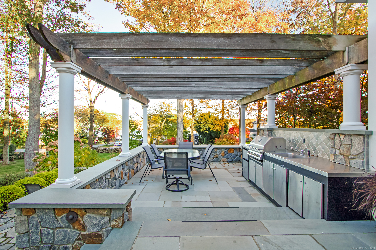
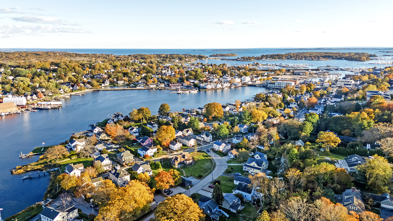
First time being offered is 21 Grove, an exquisite property located on the bank of the Mystic River, a convenient walk into town. This only 18 years young home is designed to assimilate within its historic neighbors yet is elevated with the superior craftsmanship and modern updates. You'll find a well-conceived floor plan that invites both intimate family living and grand-scale entertaining. Notable features: - Bluestone patio overlooking the river for al fresco dining & relaxing - Impeccably landscaped grounds encompassing nearly one acre - En suite bedrooms that promise privacy and convenience for family and guests alike. -Two primary bedrooms; one conveniently located on the first floor - Six fireplaces that provide warmth and ambiance during New England's colder months. - River access for launching kayaks and paddleboards, when the warmer months arrive. Your positioning couldn't be better with your proximity into town, gorgeous views, easy access via backroads to I-95, and walkability of the scenic River Road to which you are at the very start of. This is quite the rare find to have this level of class & comfort in a home with no work needing to be done and numerous benefits being so close to vibrant downtown Mystic and all it has to offer. Own your own piece of history in one of the most prestigious neighborhoods of Mystic. Home is ready for you to turn the key, enter and stay.
| Listing Id: | 24136440 |
|---|---|
| List Price: | $2,950,000 |
| Property Type: | Single Family |
| Status: | Active |
| Bank Owned Property: | No |
| Beds Total: | 4 |
| Baths Full: | 5 |
| Baths Half: | 1 |
| Living Area Sqft Per Public Record: | 4,008 |
| Property Tax: | $26,601 |
| Acres: | 0.95 |
| Style: | Cape Cod |
| Direct Waterfront Yn: | No |
| City: | Groton |
| Neighborhood: | Mystic |
| County: | New London |
| Postal Code: | 06355 |
| Year Built: | 2007 |
| Acres Source: | Public Records |
| Agent Owner Yn: | No |
| Appliances Included: | Gas Cooktop, Oven/Range, Microwave, Refrigerator, Freezer, Dishwasher, Disposal, Compactor, Washer, Dryer |
| Assessed Value: | $977,270 |
| Attic Description: | Pull-Down Stairs |
| Attic Yn: | Yes |
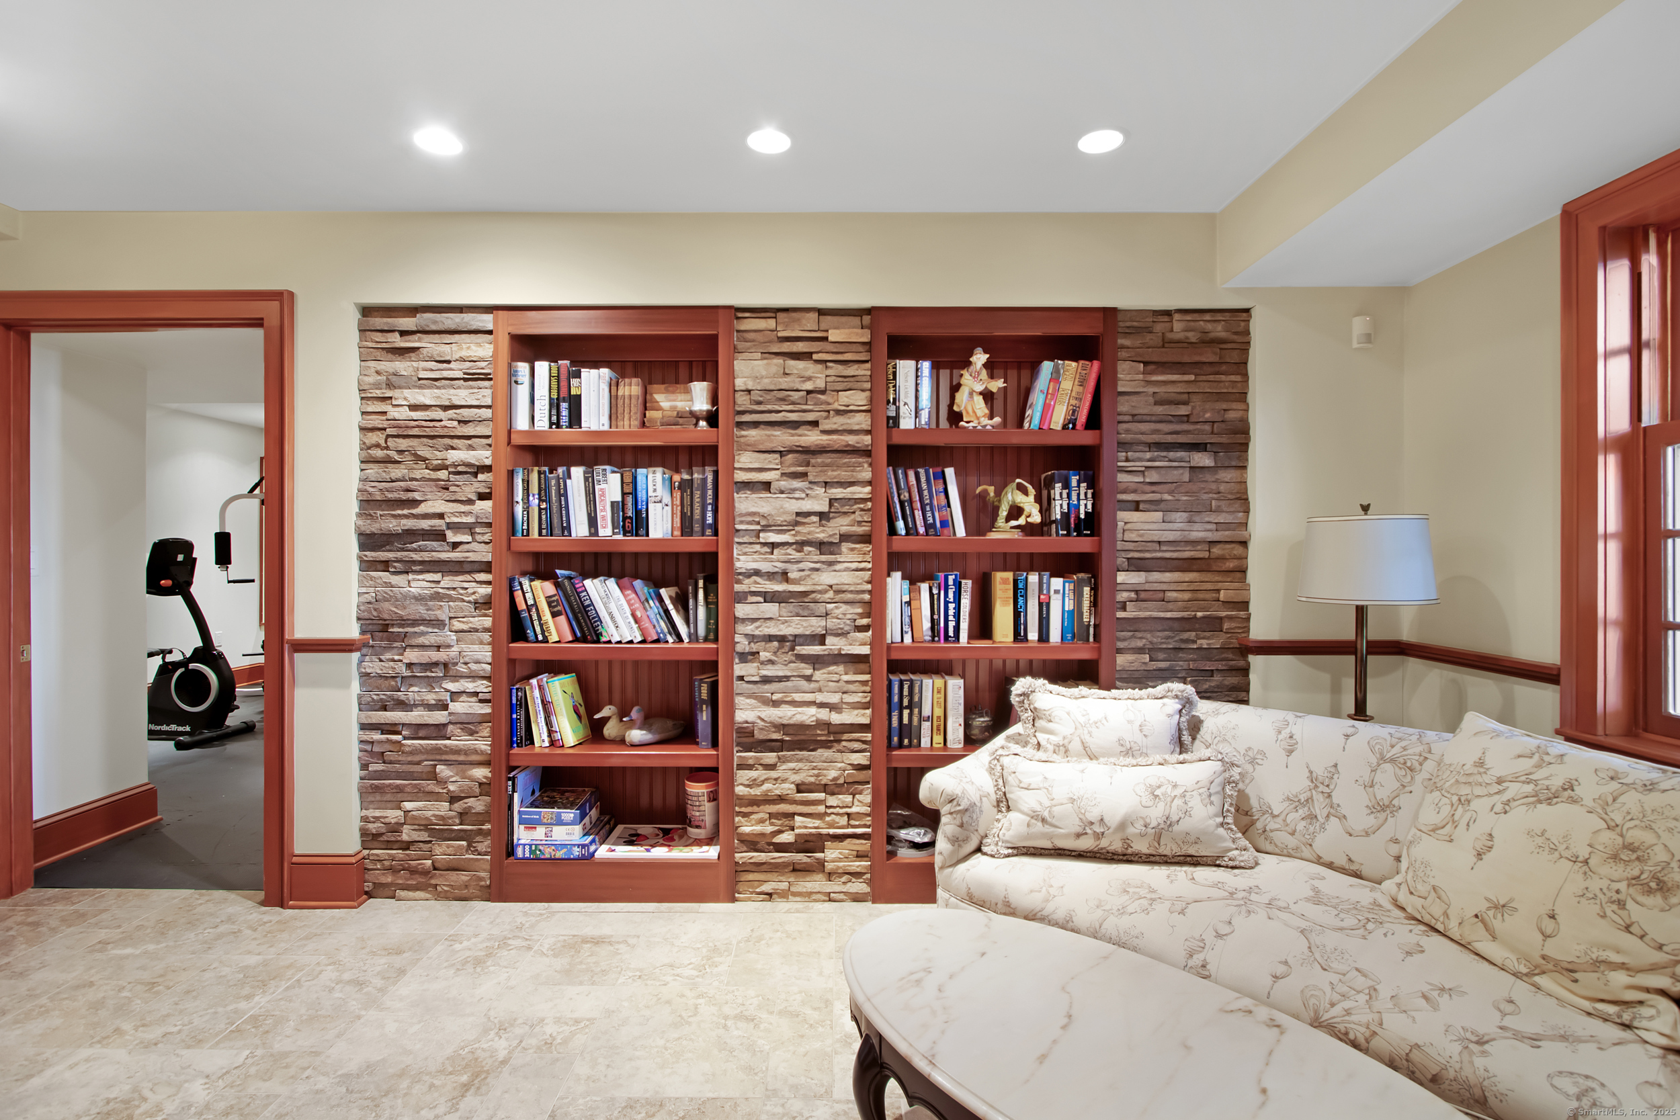
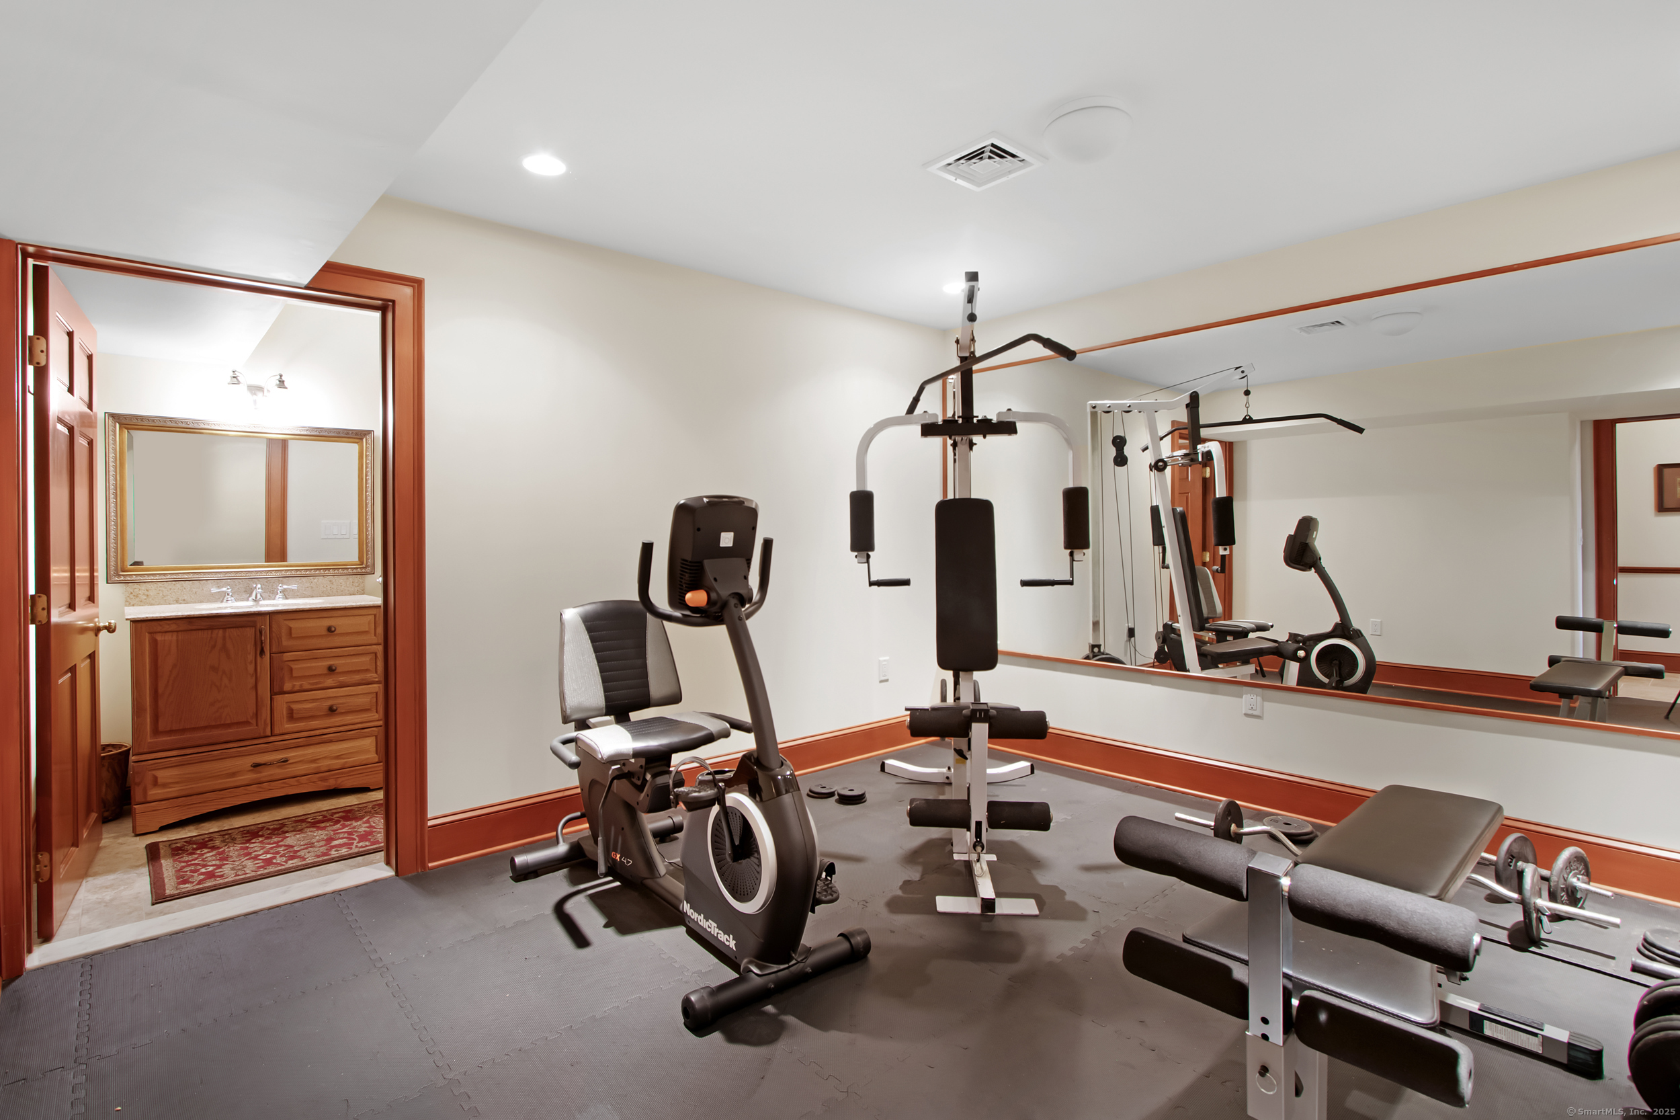
| Basement Description: | Yes |
| Basement Description: | Full,Heated,Fully Finished,Cooled |
| Baths Total: | 6 |
| Comp Only Manual Yn: | No |
| Cooling System: | Central Air |
| Current Price: | $2,950,000.00 |
| Directions: | GPS Friendly |
| Display Fair Market Value Yn: | No |
| Driveway Type: | Gravel |
| Elementary School: | Per Board of Ed |
| Exterior Features: | Grill, Lighting, Stone Wall, Underground Sprinkler, Patio |
| Exterior Siding: | Hardie Board |
| Fireplaces Total: | 6 |
| Foundation Type: | Concrete |
| Fuel Tank Location: | In Basement |
| Garage & Parking: | Attached Garage, Off Street Parking, Driveway |
| Garages Number: | 3 |
| Heat Fuel Type: | Oil |
| Heat Type: | Hot Air |
| High School: | Fitch Senior |
| Home Owner's Assocation: | No |
| Home Warranty Offered Yn: | No |
| Hot Water Description: | 80 Gallon Tank |
| Interior Features: | Audio System, Auto Garage Door Opener, Cable - Available |
| Laundry Room Info: | Main Level |
| Laundry Room Location: | Off of half bath on first floor |
| Listing Contract Date: | 2025-10-30 |
| Lot Description: | Level Lot |
| Mil Rate Total: | $27.22 |
| Status: | Active |
| Nearby Amenities: | Library, Park, Playground/Tot Lot |
| New Construction Type: | No/Resale |
| Occupied By: | Vacant |
| Original List Price: | $3,250,000 |
| Parcel Number: | 2570152 |
| Parking Total Spaces: | 6 |
| Possession Availability: | Upon agreement |
| Potential Short Sale: | Undeclared |
| Preferred Phone: | (860) 908-4705 |
| Price: | $2,950,000 |
| Remarks Public Addendum: | Nothing was spared with this truly, turnkey home. Lower level just as appealing as the other floors. Plenty of thoughtfully planned, well appointed space. Architect:Peter Springsteel. |
| Roof Information: | Asphalt Shingle |
| Sewage System: | Public Sewer Connected |
| Sign Yn: | Yes |
| Sq Ft Description: | Basement level contains additional living area not accounted for in public records |
| Sq Ft Est Heated Above Grade: | 4,008 |
| Sq Ft Est Heated Below Grade: | 1,678 |
| Sq Ft Total: | 5,686 |
| Swimming Pool Yn: | No |
| Tax Year: | July 2025-June 2026 |
| Total Rooms: | 10 |
| Under Agreement Yn: | No |
| Waterfront Description: | Walk to Water, View |
| Water Source: | Public Water Connected |
| Year Built Source: | Public Records |
| Zoning: | RS-12 |
Listing Courtesy of: Compass Connecticut, LLC
Listing Agent: Heather W Gianacoplos
(860) 908-4705
Mortgage Calculator
© 2026 Smart MLS. All rights reserved. Information is deemed reliable but not guaranteed. MLS Disclaimer: Information deemed reliable but not guaranteed to be accurate.

Smart MLS Inc. data last updated on October 08, 2026 06:45 PM - ET
Property Last Updated: October 08, 2026 06:45 PM - ET
