21 Clarkson Lane
Killingworth, CT 06419
$1,995,000
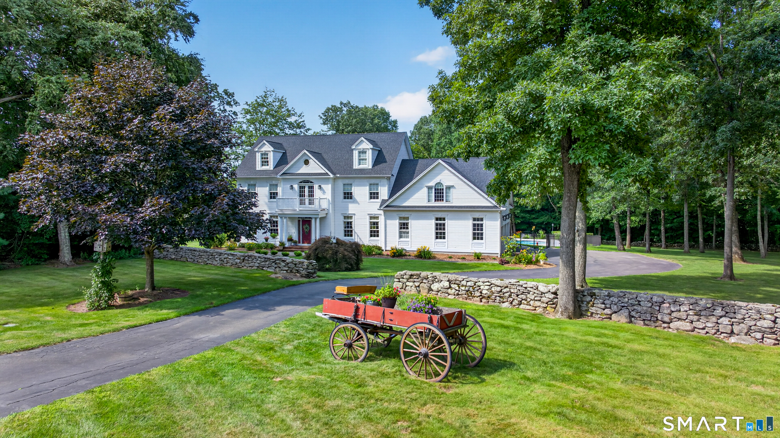
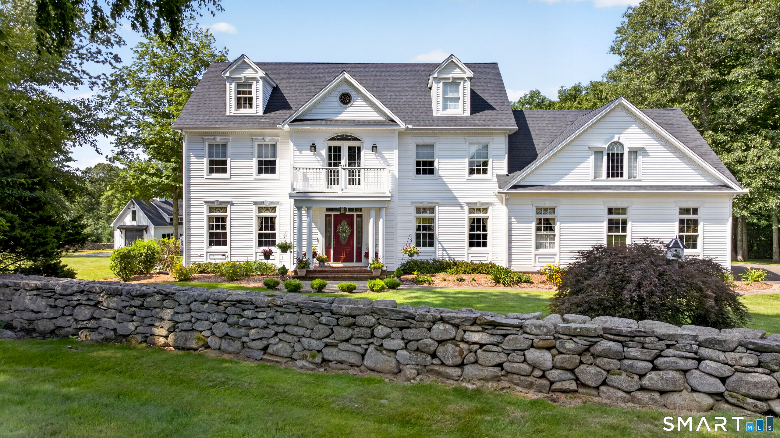
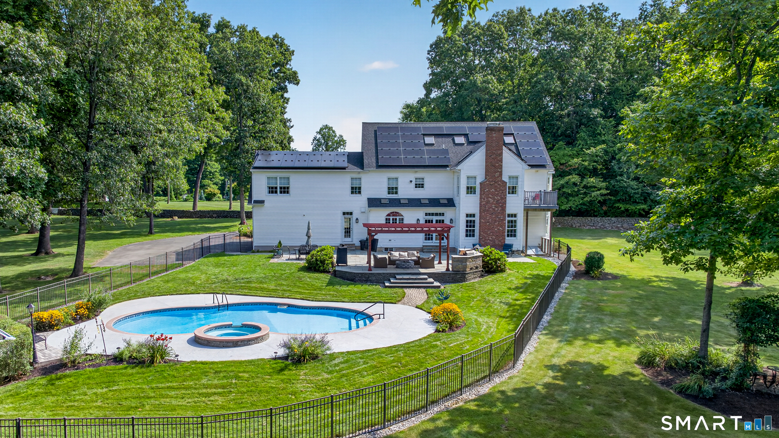
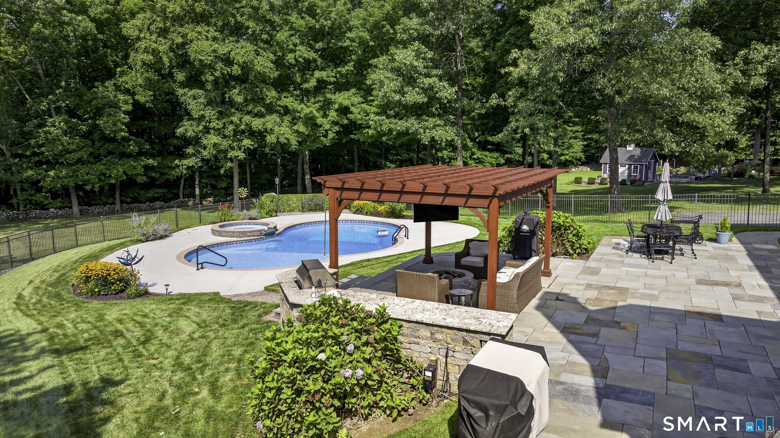
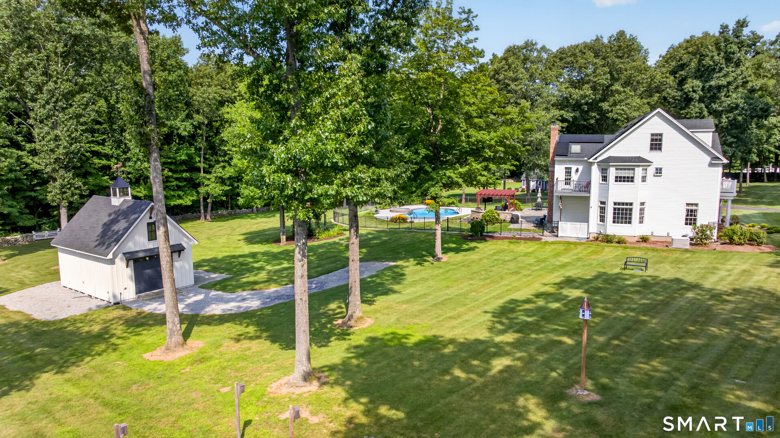
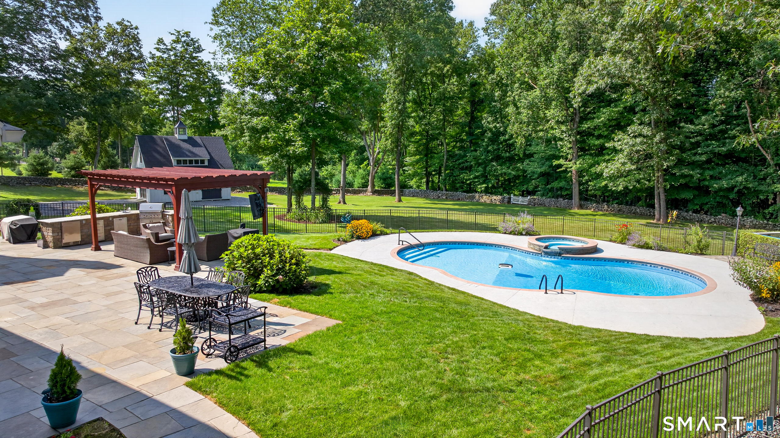
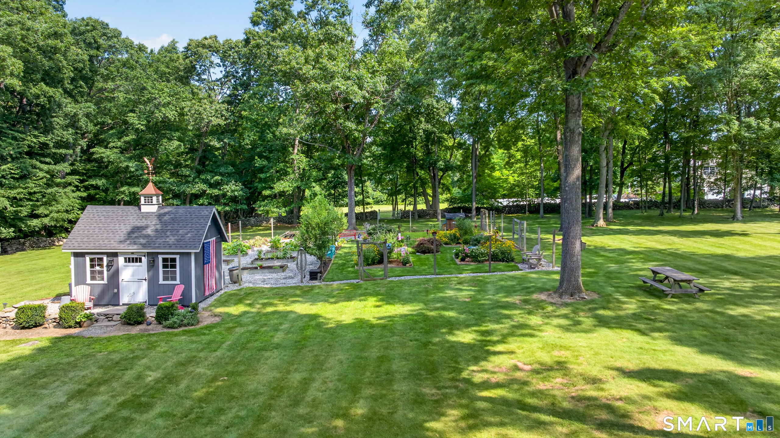
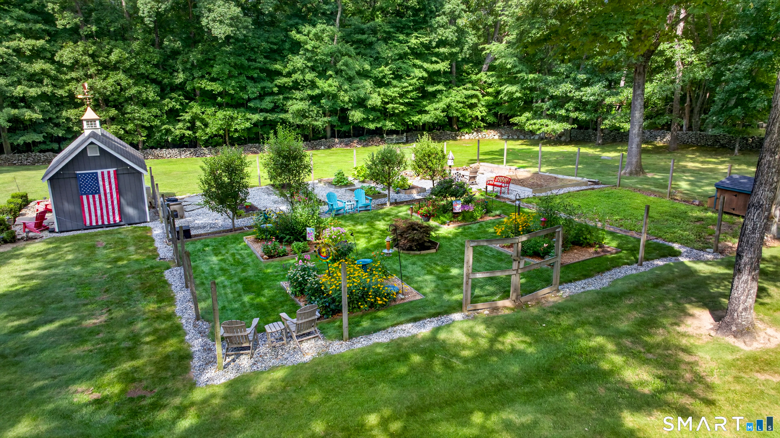
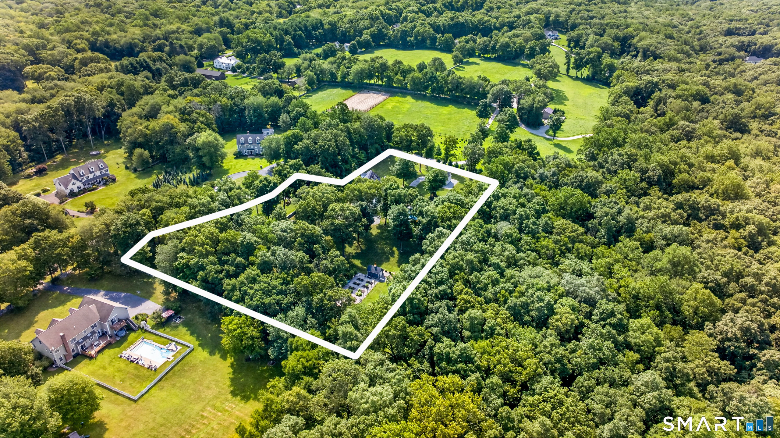
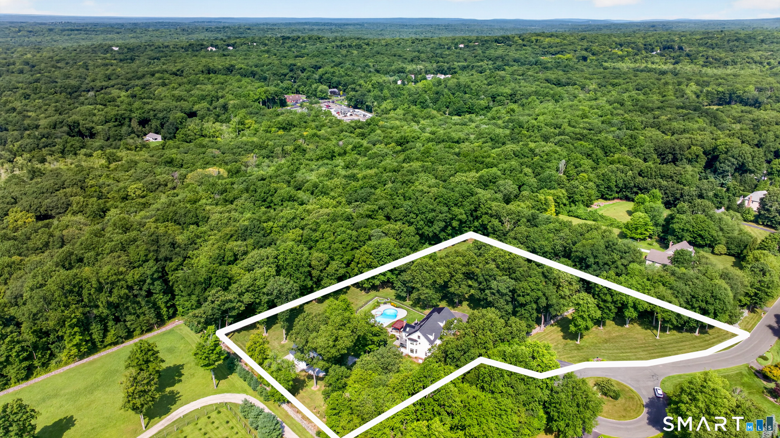
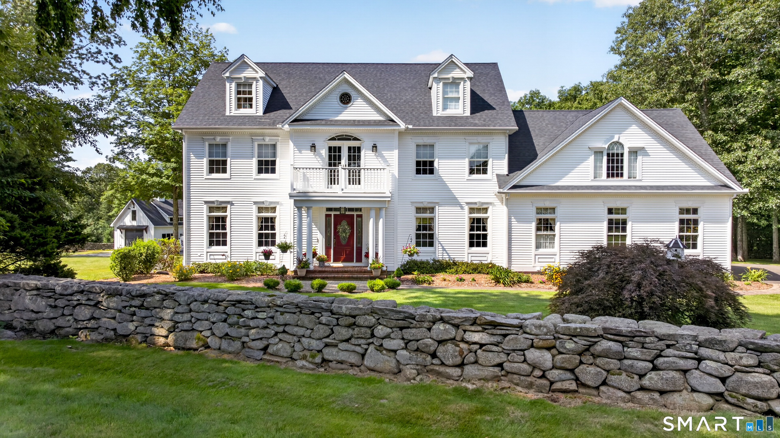
WELCOME to 21 CLARKSON LANE. Set at the end of a coveted cul-de-sac and surrounded by approximately five acres of extraordinary privacy, 21 Clarkson Lane is a rare Connecticut estate offering an exceptional combination of refined living, resort-style amenities, and remarkable future possibilities. The current property encompasses two separate building lots. The main house is on 2.4 acres, and the adjacent 1.9 acre lot may be purchased in addition to this home. Whether envisioned for a future residence, guest house, equestrian use, tennis court, additional acreage, or simply treasured open space, this offering provides a level of flexibility seldom found in the marketplace. A CONNECTICUT COUNTRY SETTING Stone walls, pastoral views, mature landscaping, and exceptional privacy create an idyllic country retreat. The grounds have been thoughtfully designed for both everyday enjoyment and memorable entertaining. A spectacular pool, new bluestone patio, and beautifully appointed outdoor kitchen create a private resort-like environment. The impressive multi-purpose barn adds another dimension-ideal for outdoor toys and equipment, or easily imagined as a studio, pool house, game room, workshop, or creative retreat.
| Listing Id: | 24197967 |
|---|---|
| List Price: | $1,995,000 |
| Property Type: | Single Family |
| Status: | Active |
| Bank Owned Property: | No |
| Beds Total: | 5 |
| Baths Full: | 4 |
| Baths Half: | 2 |
| Living Area Sqft Per Public Record: | 4,190 |
| Property Tax: | $19,072 |
| Acres: | 2.4 |
| Style: | Colonial |
| Direct Waterfront Yn: | No |
| City: | Killingworth |
| County: | Middlesex |
| Postal Code: | 06419 |
| Year Built: | 2006 |
| Acceptable Financing: | FHA, VA, CHFA, USDA |
| Acres Source: | Public Records |
| Agent Owner Yn: | No |
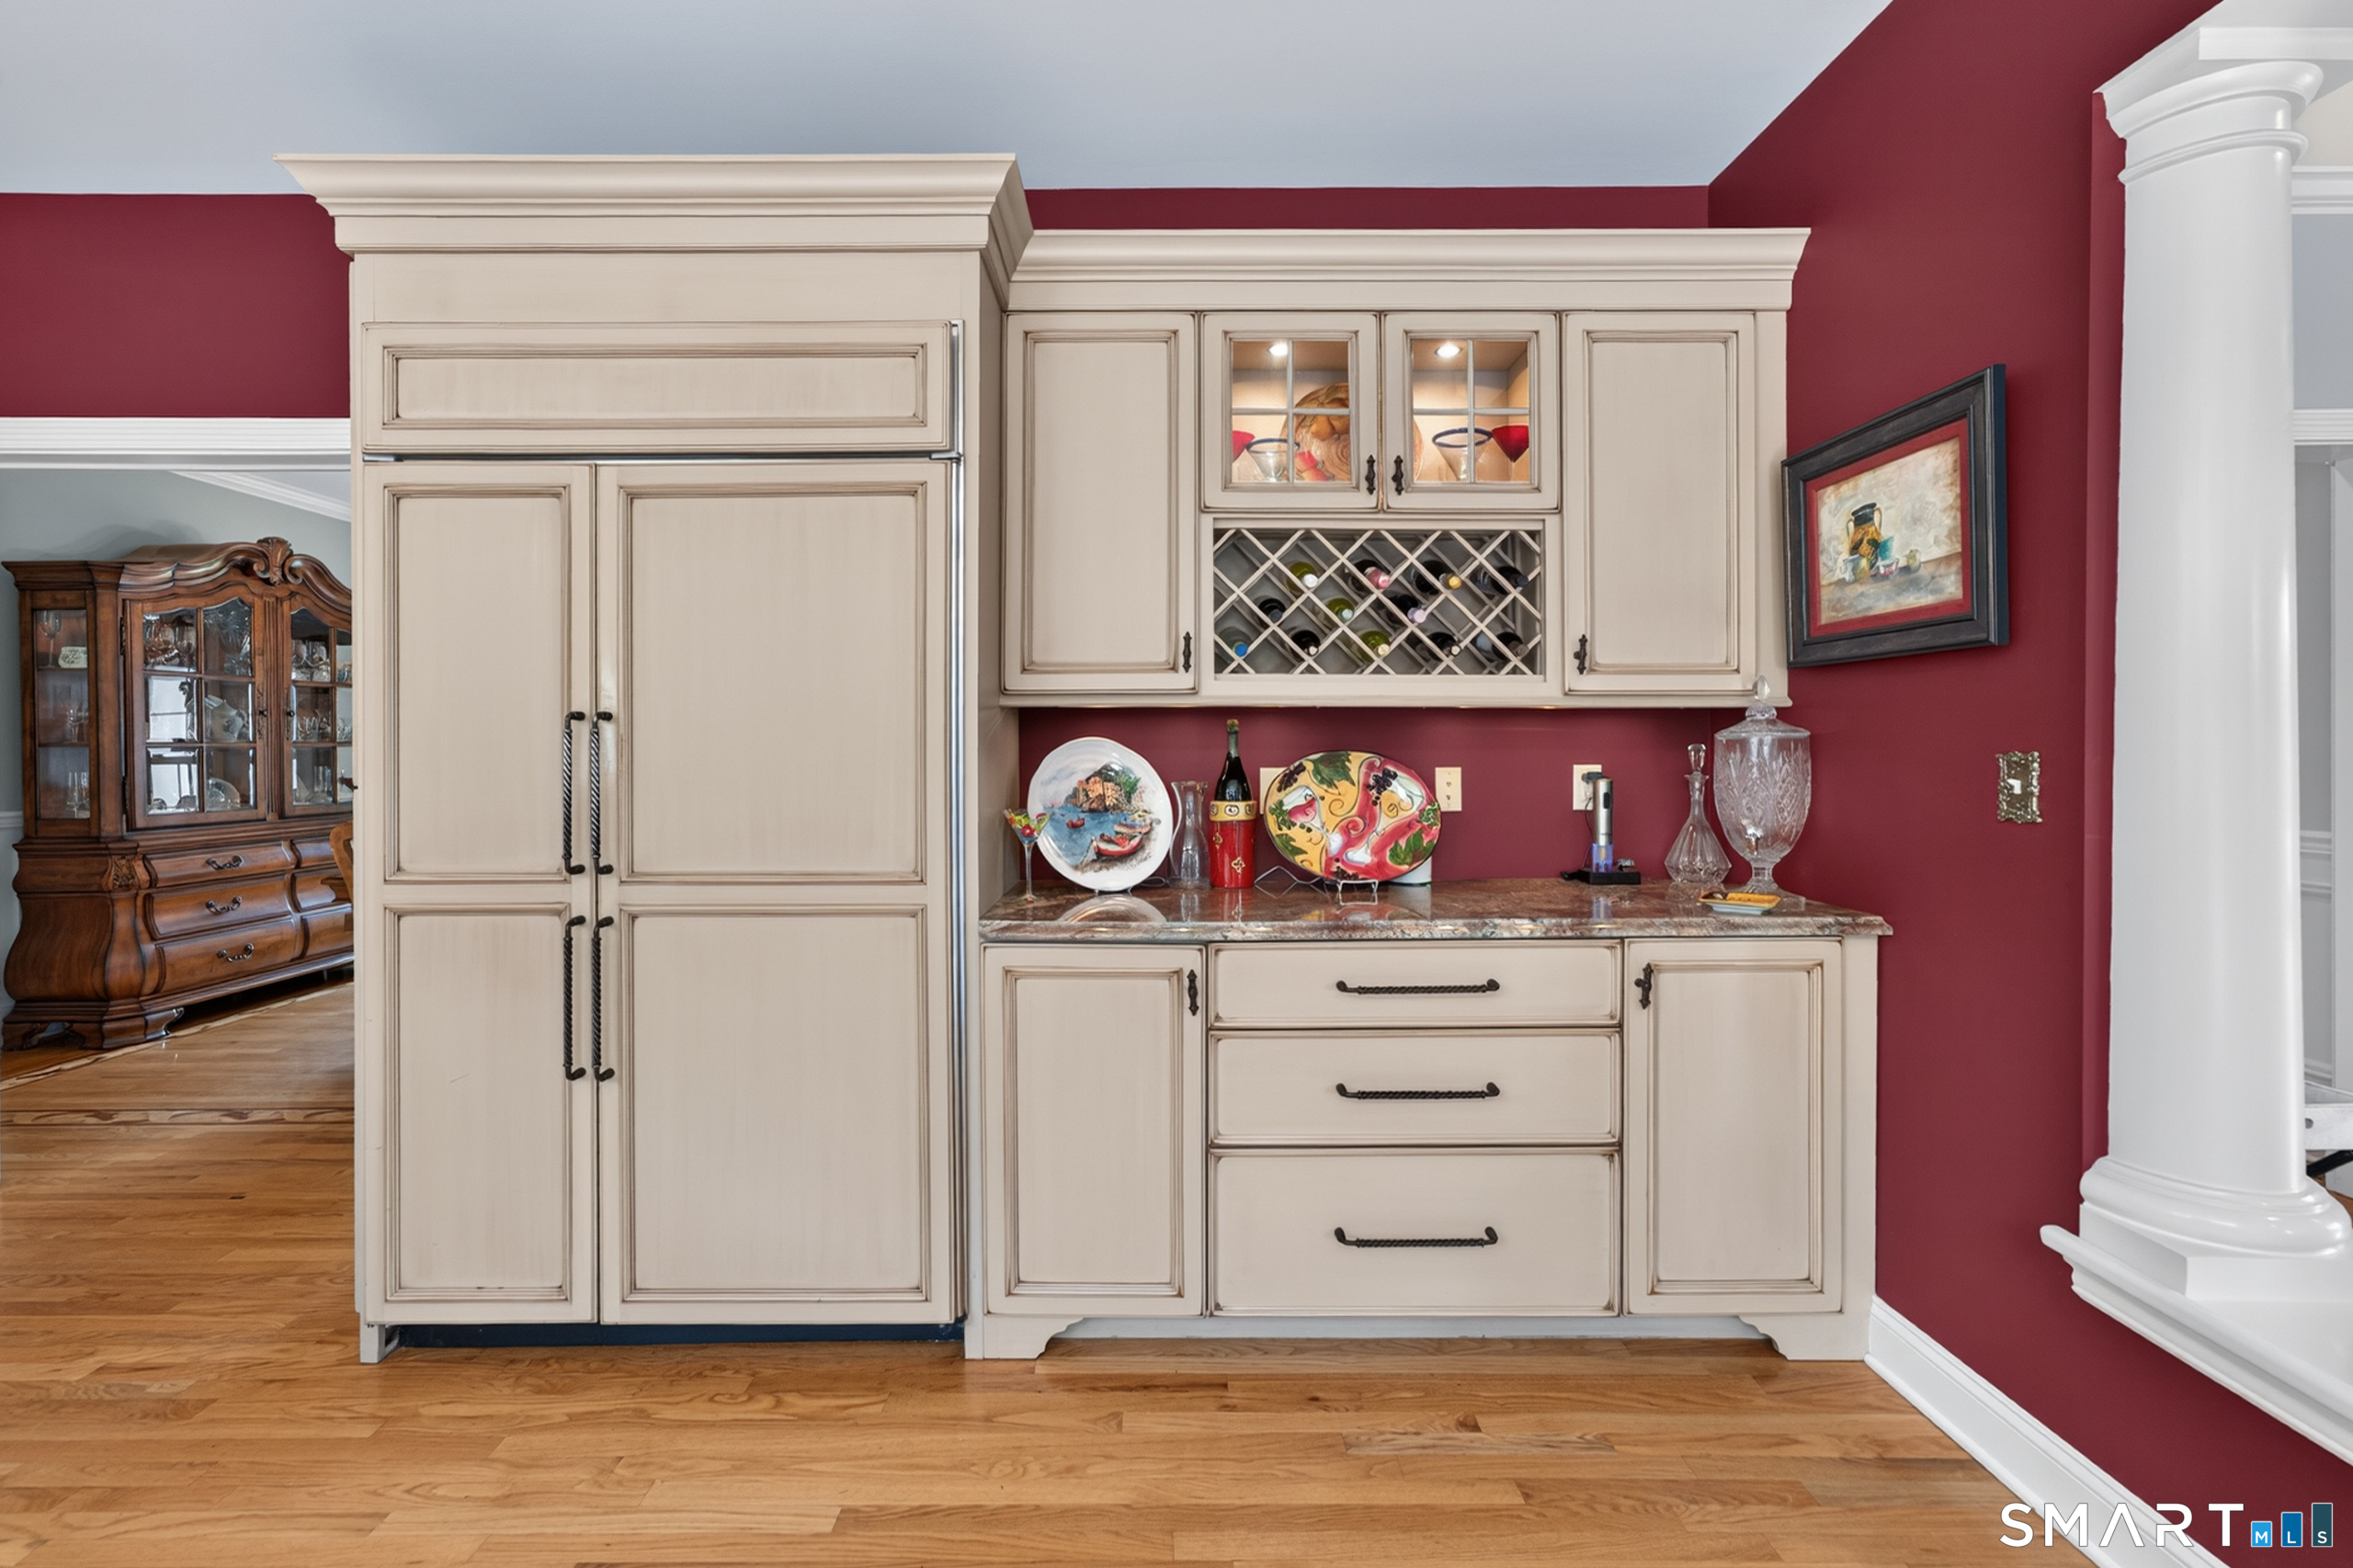
| Appliances Included: | Gas Range, Subzero, Washer, Dryer, Wine Chiller |
| Assessed Value: | $669,900 |
| Attic Description: | Walk-In |
| Attic Yn: | Yes |
| Basement Description: | Yes |
| Basement Description: | Full,Fully Finished |
| Baths Total: | 6 |
| Color: | White |
| Comp Only Manual Yn: | No |
| Cooling System: | Ceiling Fans, Central Air, Zoned |
| Current Price: | $1,995,000.00 |
| Directions: | Beautiful drive off Rte. 9 or I-95 |
| Display Fair Market Value Yn: | Yes |
| Driveway Type: | Private, Paved |
| Elementary School: | Killingworth |
| Energy Features: | Energy Star Rated, Active Solar, Generator, Geothermal Heat, Programmable Thermostat |
| Exterior Siding: | Vinyl Siding, Wood |
| Fireplaces Total: | 3 |
| Flood Zone Yn: | No |
| Foundation Type: | Concrete |
| Garage & Parking: | Attached Garage, Paved, Driveway |
| Garages Number: | 3 |
| Heat Fuel Type: | Geothermal |
| Heat Type: | Solar |
| High School: | Haddam-Killingworth |
| Home Automation: | Thermostat(s) |
| Home Owner's Assocation: | No |
| Home Warranty Offered Yn: | No |
| Hot Water Description: | Propane, Tankless Hotwater |
| In Law Access: | Separate Entry |
| In Law Apartment: | Possible |
| Interior Features: | Open Floor Plan |
| Laundry Room Info: | Upper Level |
| Laundry Room Location: | Main |
| Listing Contract Date: | 2026-08-13 |
| Lot Description: | Secluded, Borders Open Space, Dry, Level Lot, Professionally Landscaped, Open Lot |
| Middle Jr High School: | Haddam-Killingworth |
| Mil Rate Total: | $28.47 |
| Status: | Active |
| Nearby Amenities: | Golf Course, Health Club, Medical Facilities, Shopping/Mall, Tennis Courts |
| New Construction Type: | No/Resale |
| Occupied By: | Owner |
| Original List Price: | $2,250,000 |
| Parcel Number: | 2489260 |
| Parking Total Spaces: | 6 |
| Pool Description: | In Ground Pool |
| Possession Availability: | Flexible |
| Potential Short Sale: | No |
| Preferred Phone: | (860) 876-7358 |
| Price: | $1,995,000 |
| Radon Mitigation Air Ynu: | Yes |
| Radon Mitigation Water Ynu: | No |
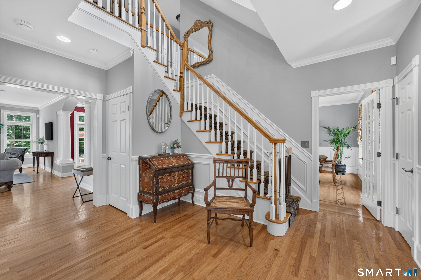
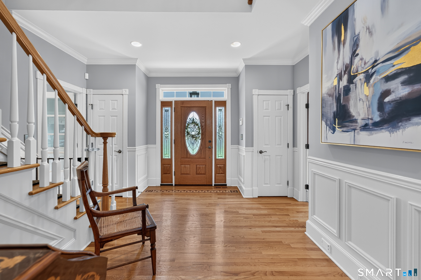
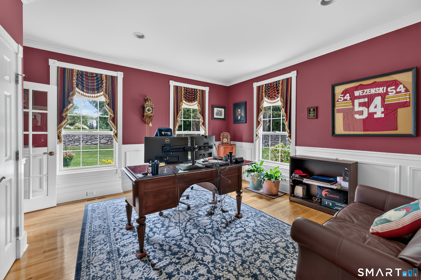
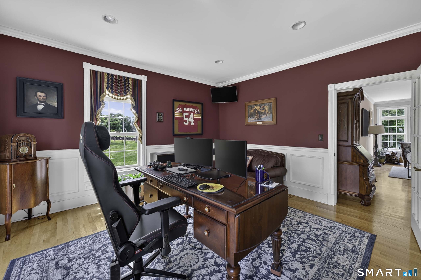
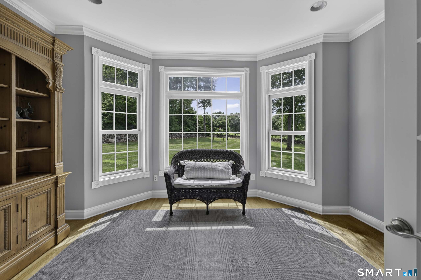
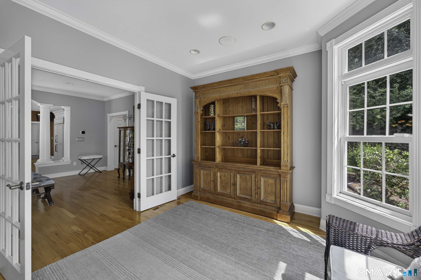
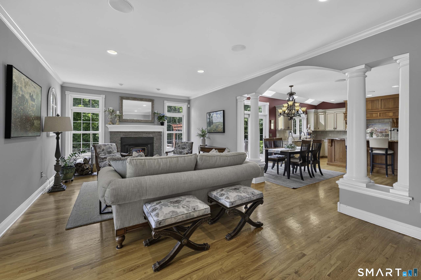
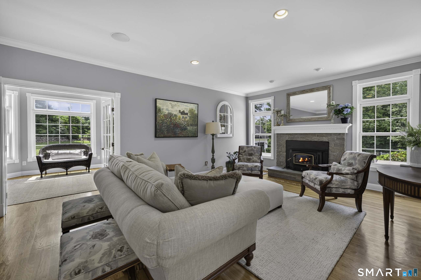
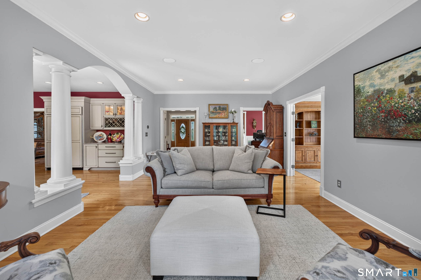
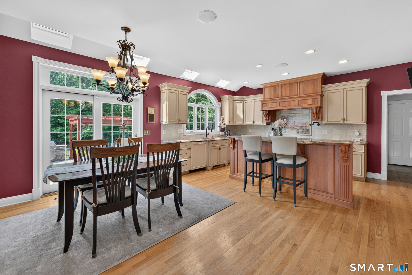
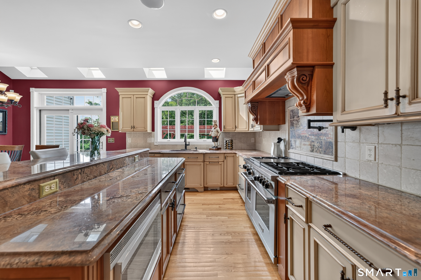
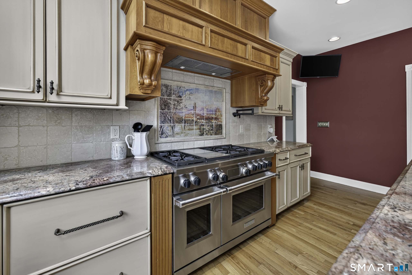
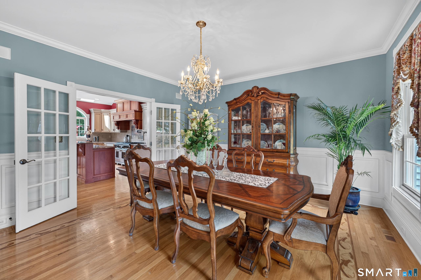
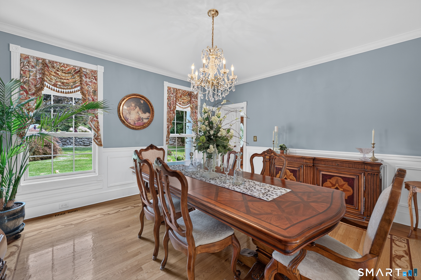
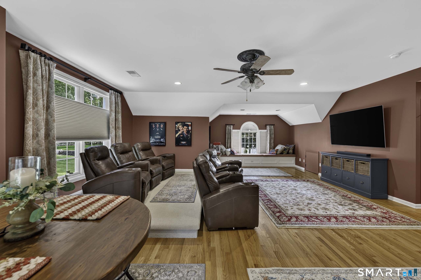
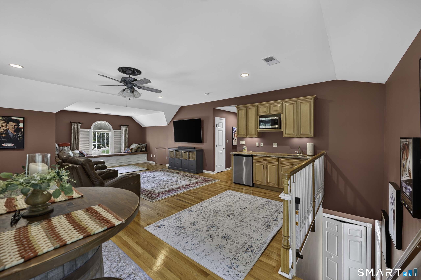
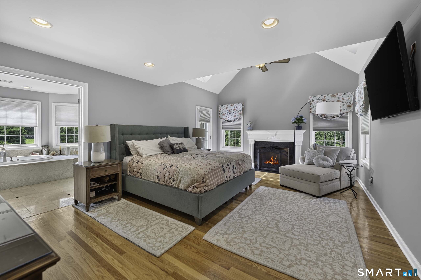
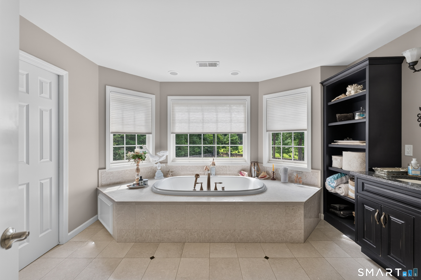
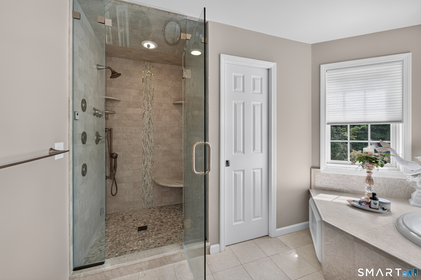
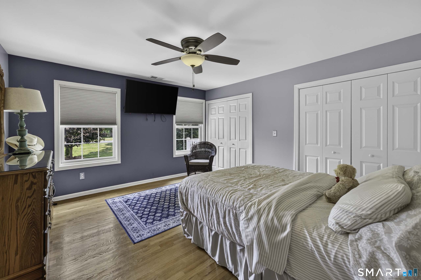
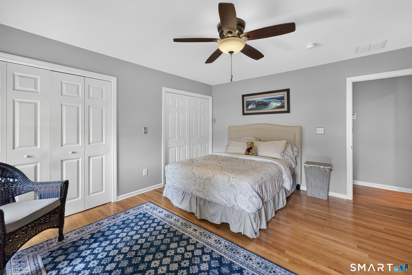
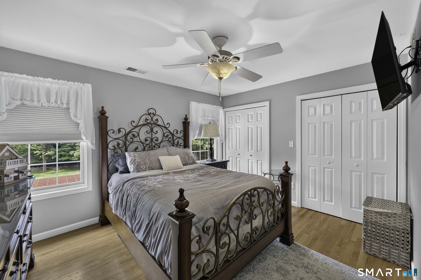
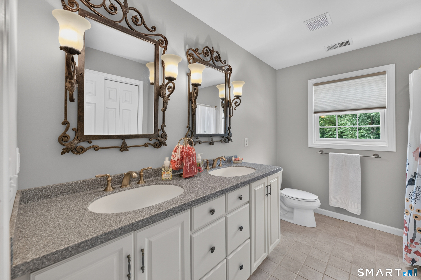
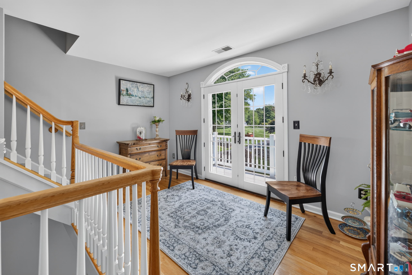
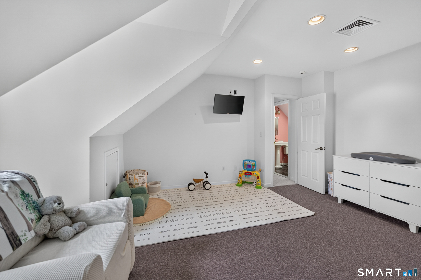
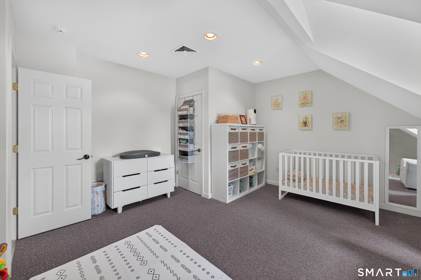
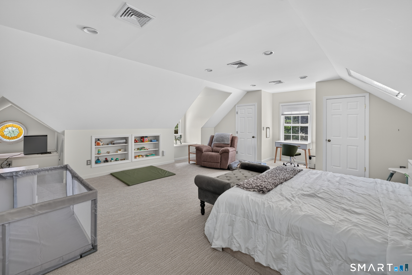
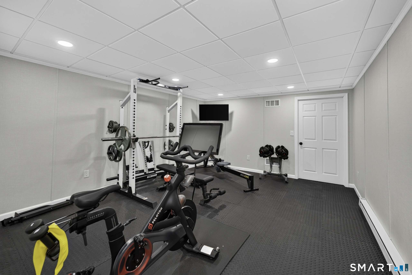
| Remarks Public Addendum: | THE CUSTOM RESIDENCE Pristine, sophisticated, and exceptionally well maintained, the custom residence offers five bedrooms and three-and-a-half baths, exquisite inlaid wood floors, abundant natural light, and generously proportioned rooms. The chef's kitchen features premium Wolf and Sub-Zero appliances and opens naturally to the home's light-filled living spaces. The main level also includes a private office, sunroom, elegant dining room, mudroom, and laundry. A separate private entrance leads to an extraordinary recreation/theater room above the garage, currently finished with custom details. This versatile space offers excellent potential as an in-law, au pair, guest, or private suite while providing separation from the principal living areas. The third-floor finished attic provides two additional rooms and a shared full bath. A fully finished lower level adds a dedicated gym plus abundant closets and storage. MODERN EFFICIENCY Recent upgrades include a state-of-the-art solar and geothermal heating and cooling system, delivering exceptional energy efficiency and year-round comfort. (Check out Video Link her; https://vimeo.com/manage/videos/1223099701) |
| Roof Information: | Asphalt Shingle |
| Sewage System: | Septic |
| Sign Yn: | Yes |
| Sq Ft Description: | Per town records |
| Sq Ft Est Heated Above Grade: | 4,190 |
| Sq Ft Total: | 4,190 |
| Swimming Pool Yn: | Yes |
| Tax Year: | July 2026-June 2027 |
| Total Rooms: | 13 |
| Under Agreement Yn: | No |
| Waterfront Description: | Not Applicable |
| Water Source: | Private Water System |
| Year Built Source: | Public Records |
| Zoning: | R-02 |
Listing Courtesy of: William Raveis Real Estate
Listing Agent: Tracee Adams
(860) 876-7358
Mortgage Calculator
© 2026 Smart MLS. All rights reserved. Information is deemed reliable but not guaranteed. MLS Disclaimer: Information deemed reliable but not guaranteed to be accurate.

Smart MLS Inc. data last updated on October 08, 2026 06:45 PM - ET
Property Last Updated: October 08, 2026 06:45 PM - ET
