205 Fowler Road
Lebanon, CT 06249
$674,900
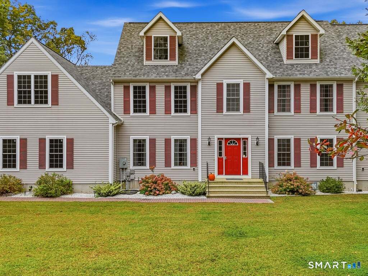
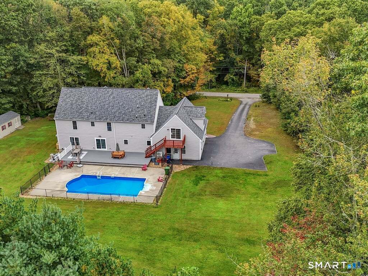
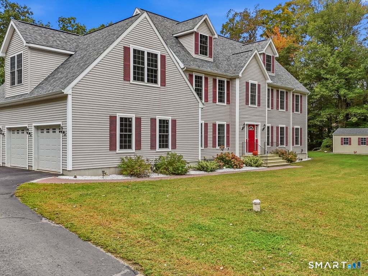
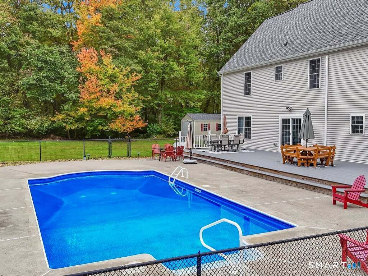
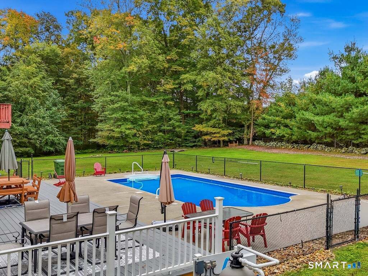
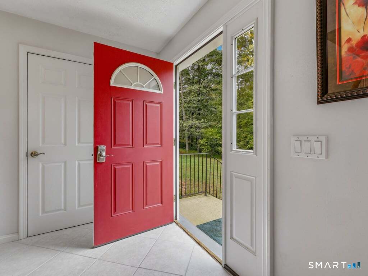
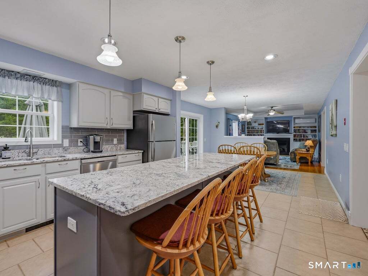
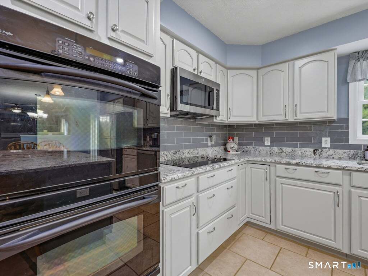
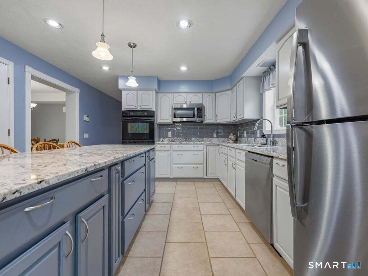
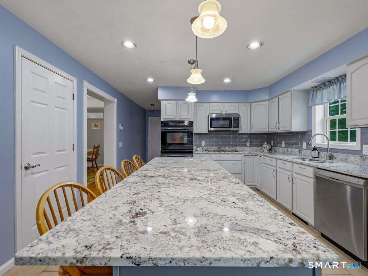
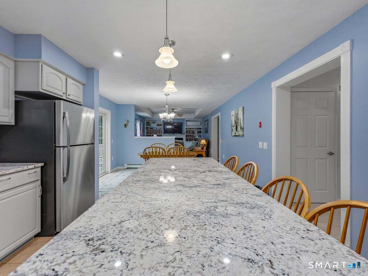
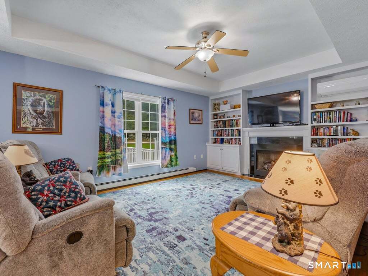
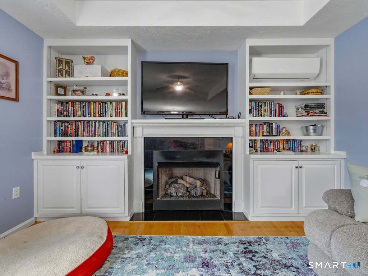
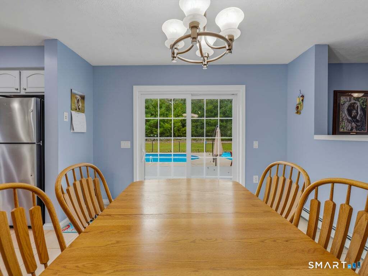
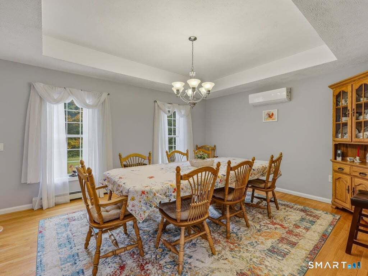
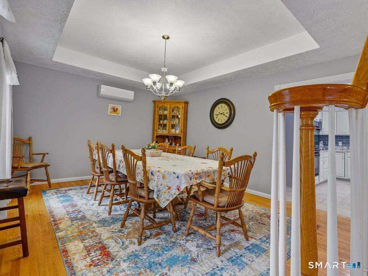
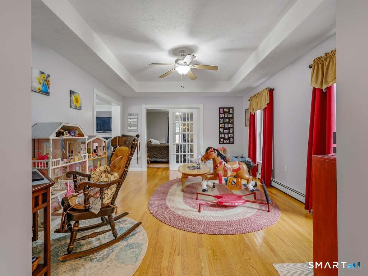
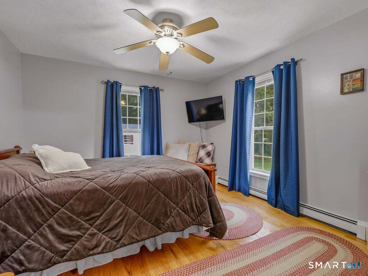
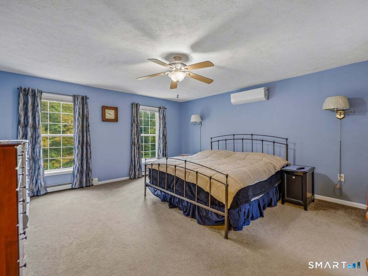
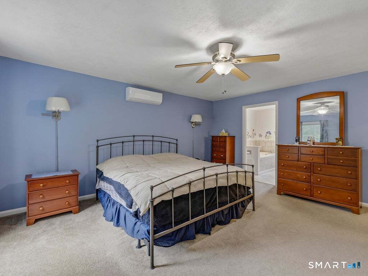
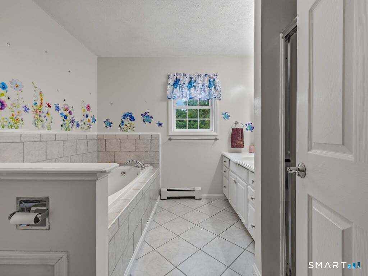
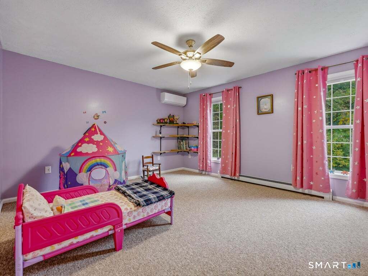
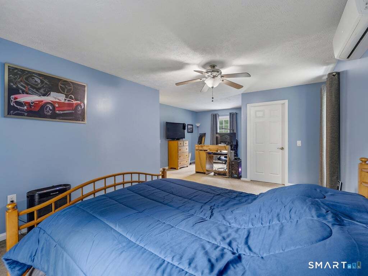
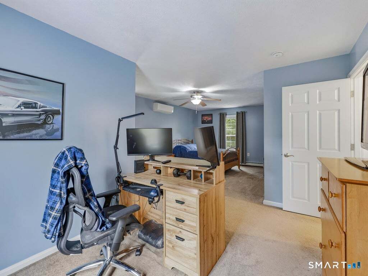
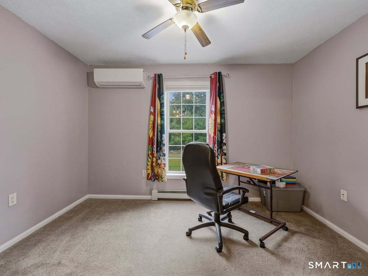
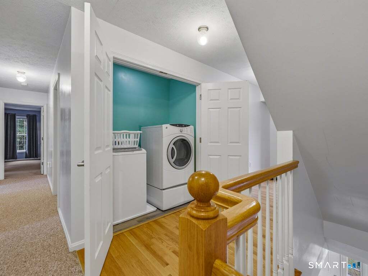
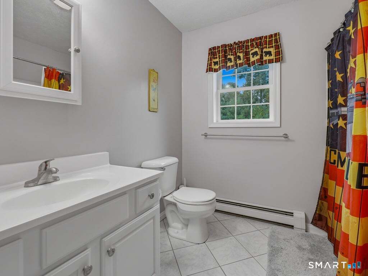
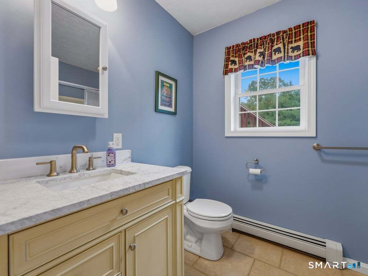
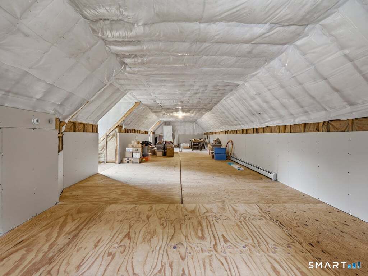
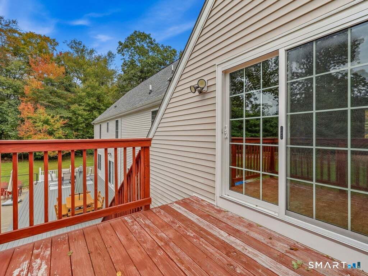
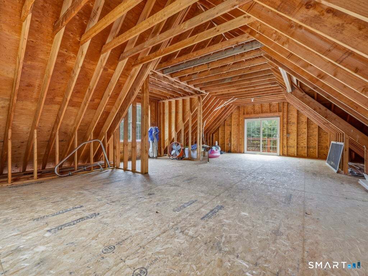
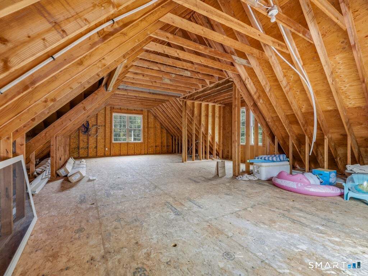
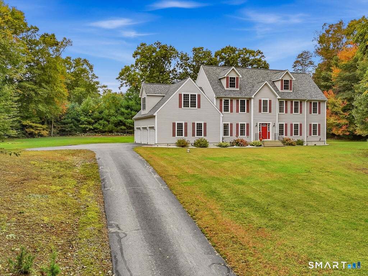
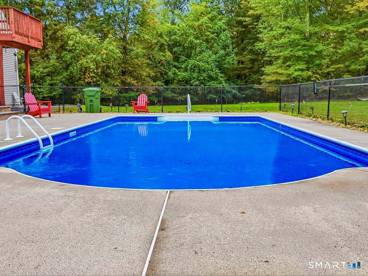
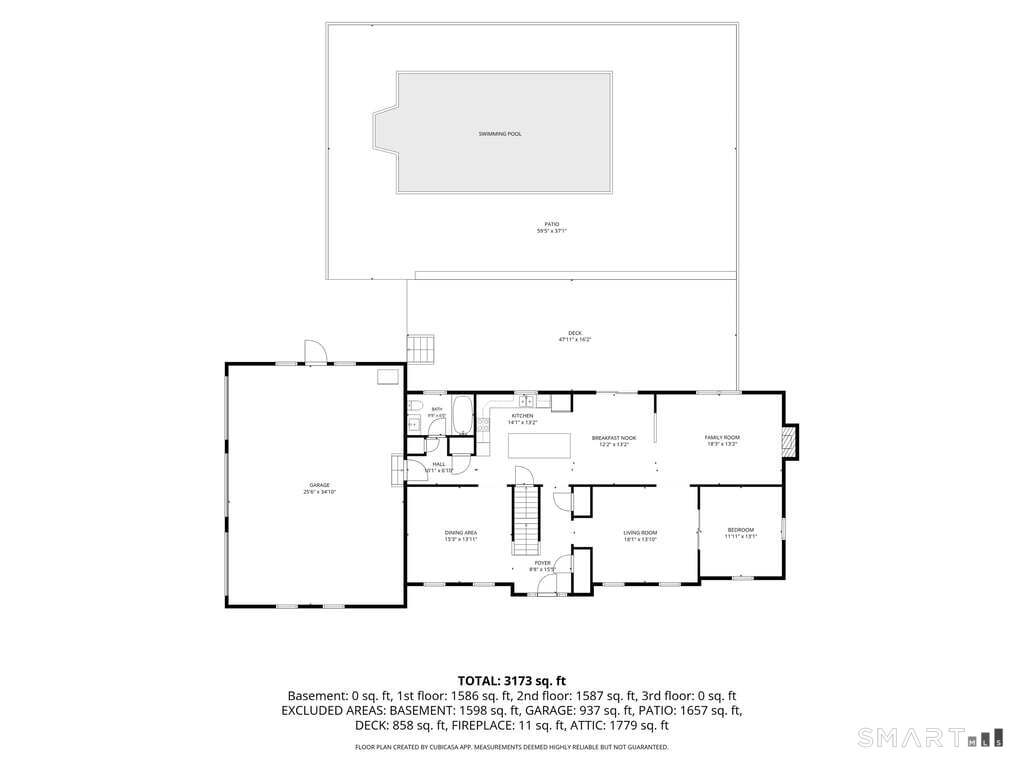
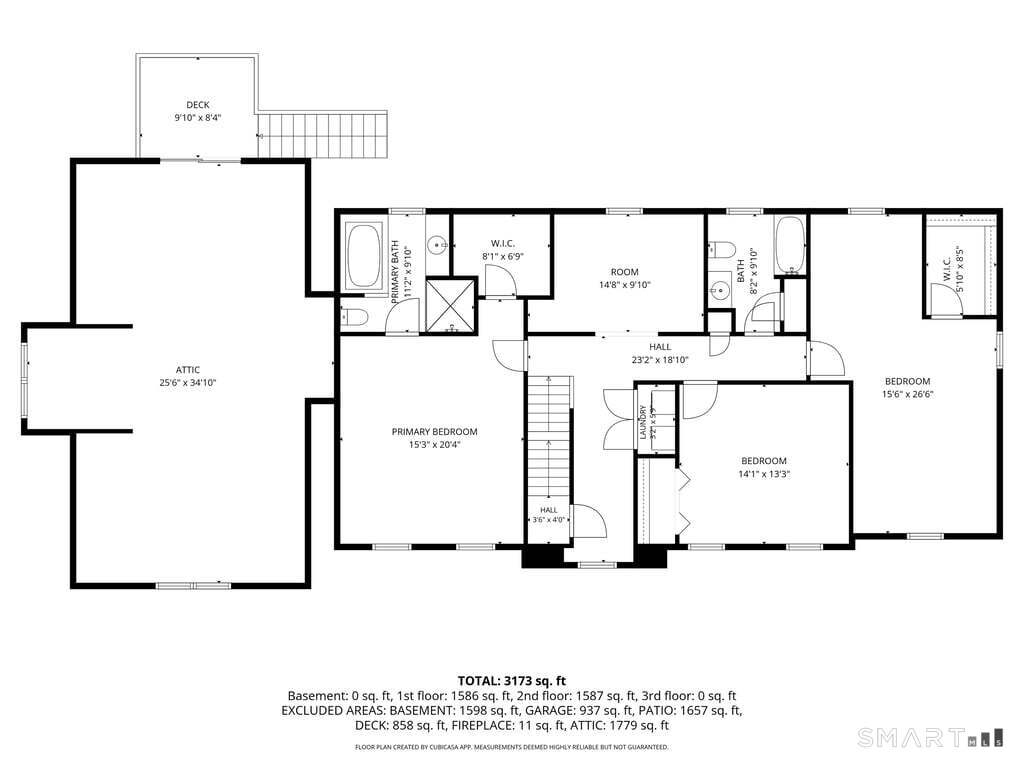
Amazing private Colonial offering 3,136 square feet of spacious living, a 3-car garage, 3 bedrooms, and 3 full baths, meticulously maintained! The beautifully appointed kitchen features granite countertops, a large center island, pantry, and eat-in area, with sliders leading to a massive composite deck overlooking the private yard and heated, saltwater in-ground pool with fencing. New pump, filter, and liner done in 2022. The main level also offers a dining room, living room with gas-log fireplace, a home office, and a family room all with beautiful tray ceilings and gorgeous wood floors. Upstairs, you'll find generously sized bedrooms, convenient laundry, office space, and mini-splits in each room. The spacious primary suite features a walk-in closet and full bath with jetted tub and separate stall shower. A large walk-up heated attic, partially finished, provides even more flexible space and storage. New hot water heater, roof, gutters with guards, 6 mini splits, and Generator hookup all done in 2020 adding peace of mind. Outside, Stairs accessing a separate private entrance to unfinished space above the garage, offering exciting potential for an in-law suite, guest quarters, studio, or additional living space. This amazing property has exceptional indoor and outdoor space with room to grow and plenty of possibilities. A must see!
| Listing Id: | 24211214 |
|---|---|
| List Price: | $674,900 |
| Property Type: | Single Family |
| Status: | Active |
| Bank Owned Property: | No |
| Beds Total: | 3 |
| Baths Full: | 3 |
| Living Area Sqft Per Public Record: | 3,136 |
| Property Tax: | $8,642 |
| Acres: | 2.25 |
| Style: | Colonial |
| Direct Waterfront Yn: | No |
| City: | Lebanon |
| County: | New London |
| Postal Code: | 06249 |
| Year Built: | 2007 |
| Acceptable Financing: | FHA, VA, CHFA |
| Acres Source: | Public Records |
| Agent Owner Yn: | No |
| Appliances Included: | Cook Top, Wall Oven, Microwave, Refrigerator, Dishwasher, Washer, Dryer |
| Assessed Value: | $392,830 |
| Attic Description: | Heated, Walk-up |
| Attic Yn: | Yes |
| Basement Description: | Yes |
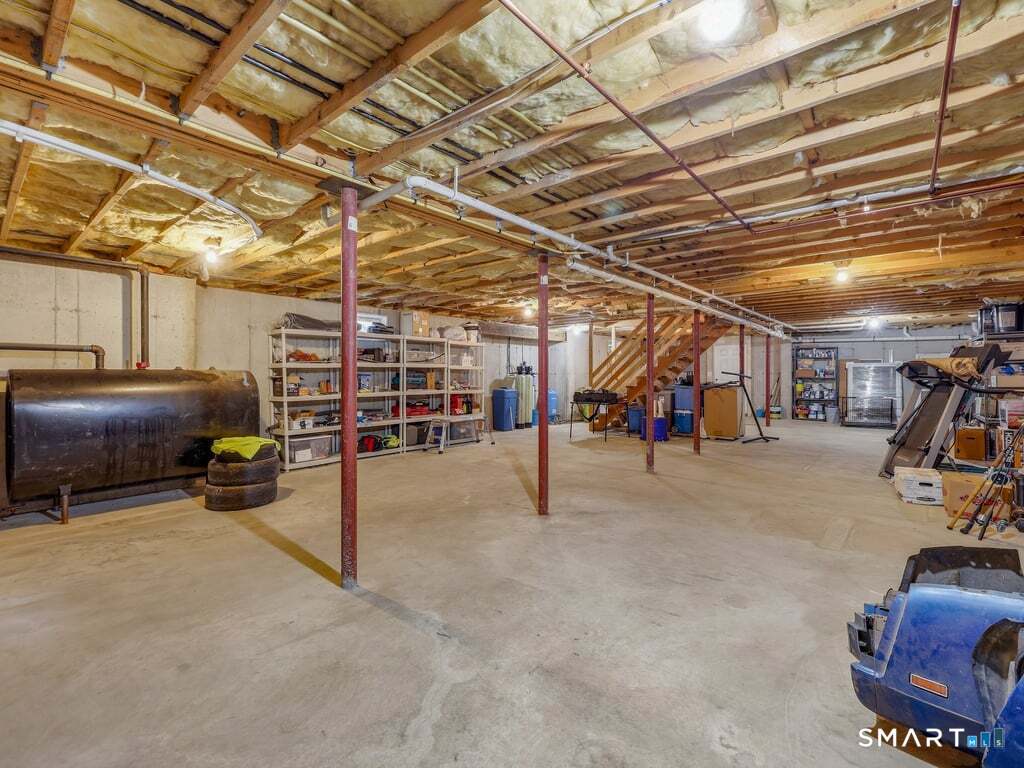
| Basement Description: | Full,Garage Access |
| Baths Total: | 3 |
| Comp Only Manual Yn: | No |
| Cooling System: | Split System |
| Current Price: | $674,900.00 |
| Directions: | GPS Friendly |
| Display Fair Market Value Yn: | Yes |
| Elementary School: | Per Board of Ed |
| Energy Features: | Generator Ready |
| Exterior Features: | Deck, Gutters, Garden Area, Lighting, Stone Wall |
| Exterior Siding: | Vinyl Siding |
| Fireplaces Total: | 1 |
| Foundation Type: | Concrete |
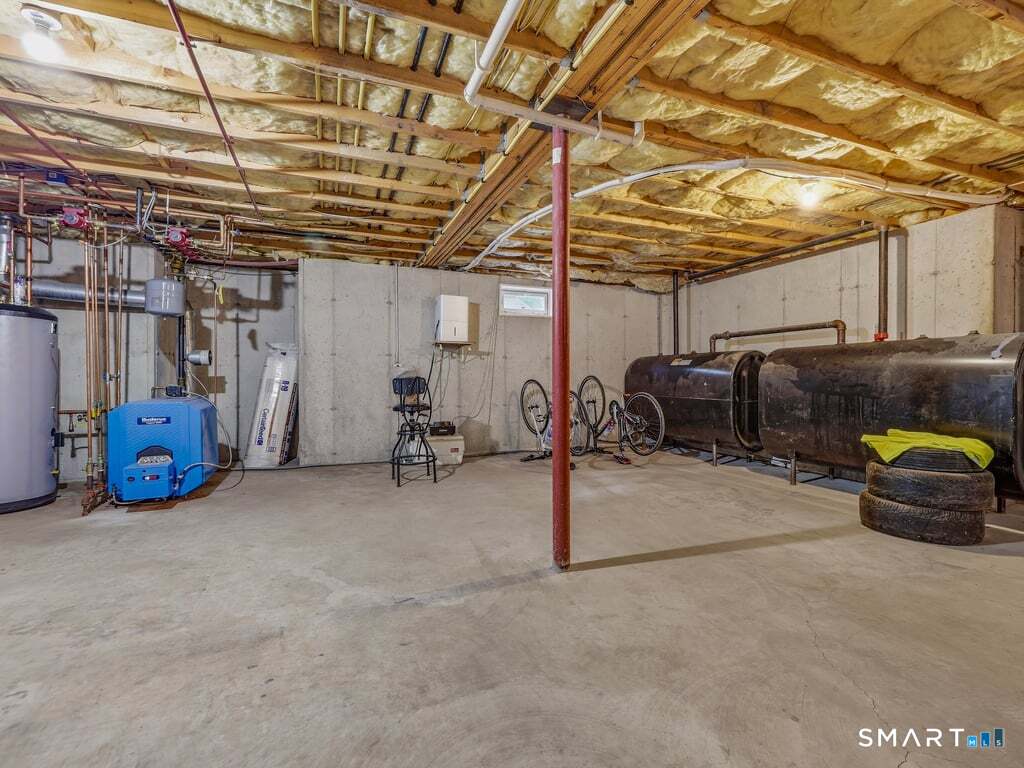
| Fuel Tank Location: | In Basement |
| Garage & Parking: | Attached Garage |
| Garages Number: | 3 |
| Heat Fuel Type: | Oil |
| Heat Type: | Hot Water |
| High School: | Per Board of Ed |
| Home Owner's Assocation: | No |
| Home Warranty Offered Yn: | No |
| Hot Water Description: | Domestic |
| In Law Access: | Over Garage, Separate Entry |
| In Law Apartment: | Possible |
| Interior Features: | Central Vacuum |
| Laundry Room Location: | Upper level |
| Listing Contract Date: | 2026-10-02 |
| Lot Description: | Secluded, Level Lot, Cleared |
| Mil Rate Total: | $22.00 |
| Status: | Active |
| Nearby Amenities: | Library, Park |
| New Construction Type: | No/Resale |
| Occupied By: | Owner |
| Original List Price: | $674,900 |
| Parcel Number: | 2467685 |
| Parking Total Spaces: | 3 |
| Pool Description: | Heated, Safety Fence, Salt Water, In Ground Pool |
| Possession Availability: | Negotiable |
| Potential Short Sale: | No |
| Preferred Phone: | (860) 942-7405 |
| Price: | $674,900 |
| Radon Mitigation Air Ynu: | Yes |
| Roof Information: | Asphalt Shingle |
| Sewage System: | Septic |
| Sign Yn: | Yes |
| Sq Ft Est Heated Above Grade: | 3,136 |
| Sq Ft Total: | 3,136 |
| Swimming Pool Yn: | Yes |
| Tax Year: | July 2025-June 2026 |
| Total Rooms: | 9 |
| Under Agreement Yn: | No |
| Waterfront Description: | Not Applicable |
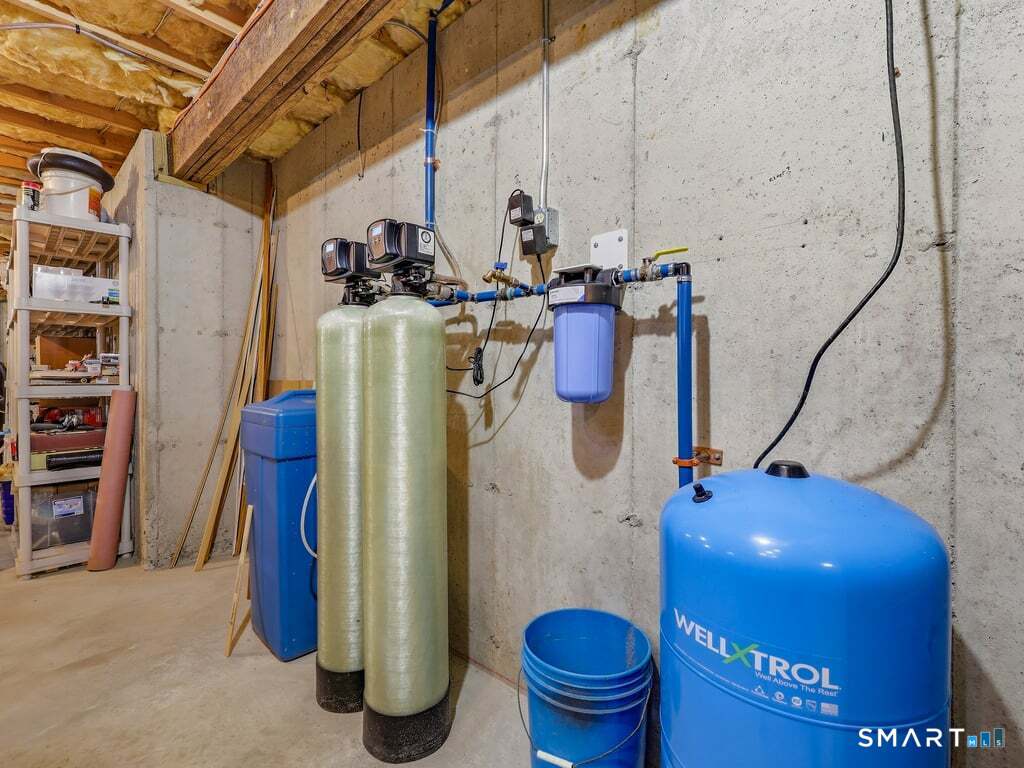
| Water Source: | Private Well |
| Year Built Source: | Public Records |
| Zoning: | Residential |
Listing Courtesy of: Carl Guild & Associates
Listing Agent: Krystal Delorge
krystaldelorge@gmail.com
Mortgage Calculator
© 2026 Smart MLS. All rights reserved. Information is deemed reliable but not guaranteed. MLS Disclaimer: Information deemed reliable but not guaranteed to be accurate.

Smart MLS Inc. data last updated on October 08, 2026 06:45 PM - ET
Property Last Updated: October 08, 2026 06:45 PM - ET
