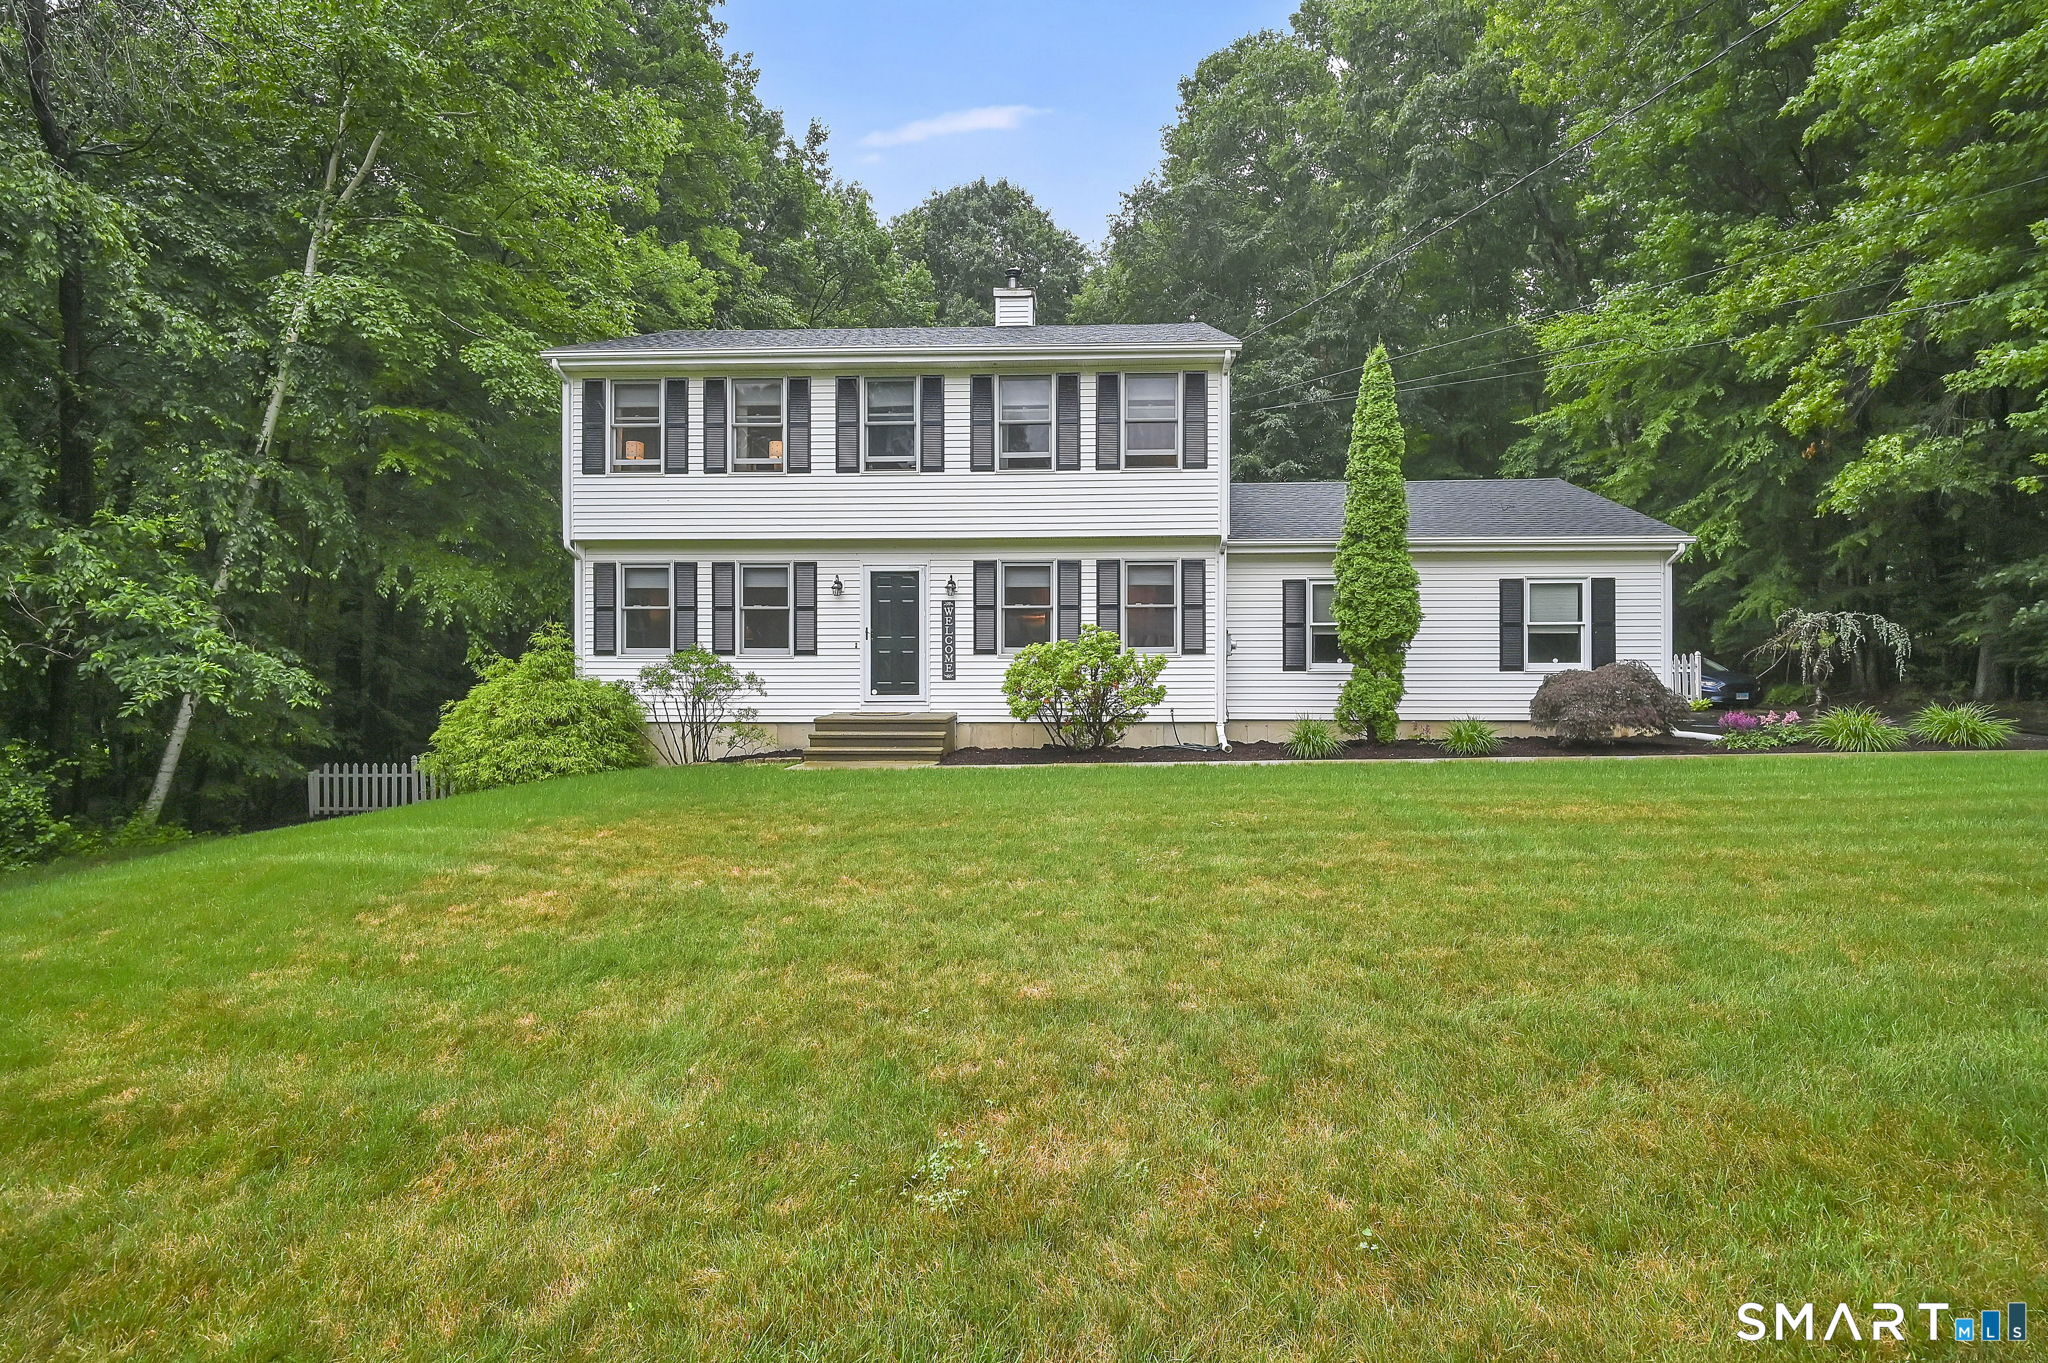
20 Florence Drive
Tolland, CT 06084
$500,000
HIGHEST AND BEST IS DUE BY WEDNESDAY, JULY 15TH AT NOON! Welcome to this gorgeous 1,568-square-foot Colonial, ideally situated on a quiet cul-de-sac. Thoughtfully updated and meticulously maintained, this home features a replaced foundation, new roof, new furnace and an updated kitchen with maple cabinetry, a center island with breakfast bar, and beautiful quartz countertops. The first floor features hardwood floors throughout and offers a spacious front-to-back living room with abundant natural light and a slider leading to a private deck-perfect for relaxing or entertaining. The main level also includes a convenient mudroom off the attached two-car garage and a half bath. Upstairs, the spacious primary suite includes his-and-her closets and a beautifully updated private bath with walk-in shower. Two additional bedrooms, built-in shelving, and a full hall bath complete the second floor. The walkout lower level offers excellent potential to create additional living or recreational space. Outside, enjoy the fenced backyard featuring a deck and storage shed-ideal for outdoor entertaining, gardening, or play. This move-in-ready home combines quality updates, functional living space, and a desirable cul-de-sac location. Don't miss your opportunity to make it yours!
| Listing Id: | 24156031 |
|---|---|
| List Price: | $449,900 |
| Close Price: | $500,000 |
| Close Date: | 2026-09-16 |
| Property Type: | Single Family |
| Status: | Closed |
| Bank Owned Property: | No |
| Beds Total: | 3 |
| Baths Full: | 2 |
| Baths Half: | 1 |
| Living Area Sqft Per Public Record: | 1,568 |
| Property Tax: | $6,773 |
| Acres: | 1.09 |
| Style: | Colonial |
| Direct Waterfront Yn: | No |
| City: | Tolland |
| County: | Tolland |
| Postal Code: | 06084 |
| Year Built: | 1993 |
| Acceptable Financing: | FHA, VA, CHFA |
| Acres Source: | Public Records |
| Agent Owner Yn: | No |
| Appliances Included: | Oven/Range, Microwave, Refrigerator, Dishwasher, Washer, Dryer |
| Assessed Value: | $243,800 |
| Attic Description: | Access Via Hatch |
| Attic Yn: | Yes |
| Basement Description: | Yes |
| Basement Description: | Full,Unfinished,Storage,Full With Walk-Out |
| Baths Total: | 3 |
| Comp Only Manual Yn: | No |
| Cooling System: | Ductless |
| Current Price: | $500,000.00 |
| Directions: | Old Stafford Road to Charles Street to Florence Drive |
| Display Fair Market Value Yn: | Yes |
| Elementary School: | Birch Grove |
| Energy Features: | Ridge Vents, Storm Doors, Thermopane Windows |
| Expected Active Date: | 2026-07-12 |
| Exterior Features: | Shed, Deck, Gutters, Patio |
| Exterior Siding: | Vinyl Siding |
| Foundation Type: | Concrete |
| Fuel Tank Location: | In Basement |
| Garage & Parking: | Attached Garage |
| Garages Number: | 2 |
| Heat Fuel Type: | Oil |
| Heat Type: | Hot Water |
| High School: | Tolland |
| Home Owner's Assocation: | No |
| Home Warranty Offered Yn: | No |
| Hot Water Description: | Domestic |
| Interior Features: | Auto Garage Door Opener, Cable - Available |
| Laundry Room Info: | Lower Level |
| Listing Contract Date: | 2026-07-08 |
| Lot Description: | In Subdivision, Lightly Wooded, On Cul-De-Sac |
| Mil Rate Total: | $27.78 |
| Status: | Closed |
| Nearby Amenities: | Lake, Library, Medical Facilities, Park |
| New Construction Type: | No/Resale |
| Occupied By: | Owner |
| Original List Price: | $449,900 |
| Parcel Number: | 2695739 |
| Parking Total Spaces: | 2 |
| Pending Date: | 2026-07-16 |
| Possession Availability: | Negotiable |
| Potential Short Sale: | No |
| Preferred Phone: | (860) 712-0222 |
| Price: | $500,000 |
| Roof Information: | Asphalt Shingle |
| Rooms Additional: | Foyer, Mud Room |
| Sewage System: | Septic |
| Sign Yn: | Yes |
| Sq Ft Est Heated Above Grade: | 1,568 |
| Sq Ft Total: | 1,568 |
| Swimming Pool Yn: | No |
| Tax Year: | July 2026-June 2027 |
| Total Rooms: | 5 |
| Under Agreement Yn: | No |
| Waterfront Description: | Not Applicable |
| Water Source: | Private Well |
| Year Built Source: | Public Records |
| Zoning: | RDD |
Listing Courtesy of: Coldwell Banker Realty
Listing Agent: Pam Moriarty
(860) 712-0222
Mortgage Calculator
© 2026 Smart MLS. All rights reserved. Information is deemed reliable but not guaranteed. MLS Disclaimer: Information deemed reliable but not guaranteed to be accurate.

Smart MLS Inc. data last updated on October 08, 2026 06:45 PM - ET
Property Last Updated: October 08, 2026 06:45 PM - ET
