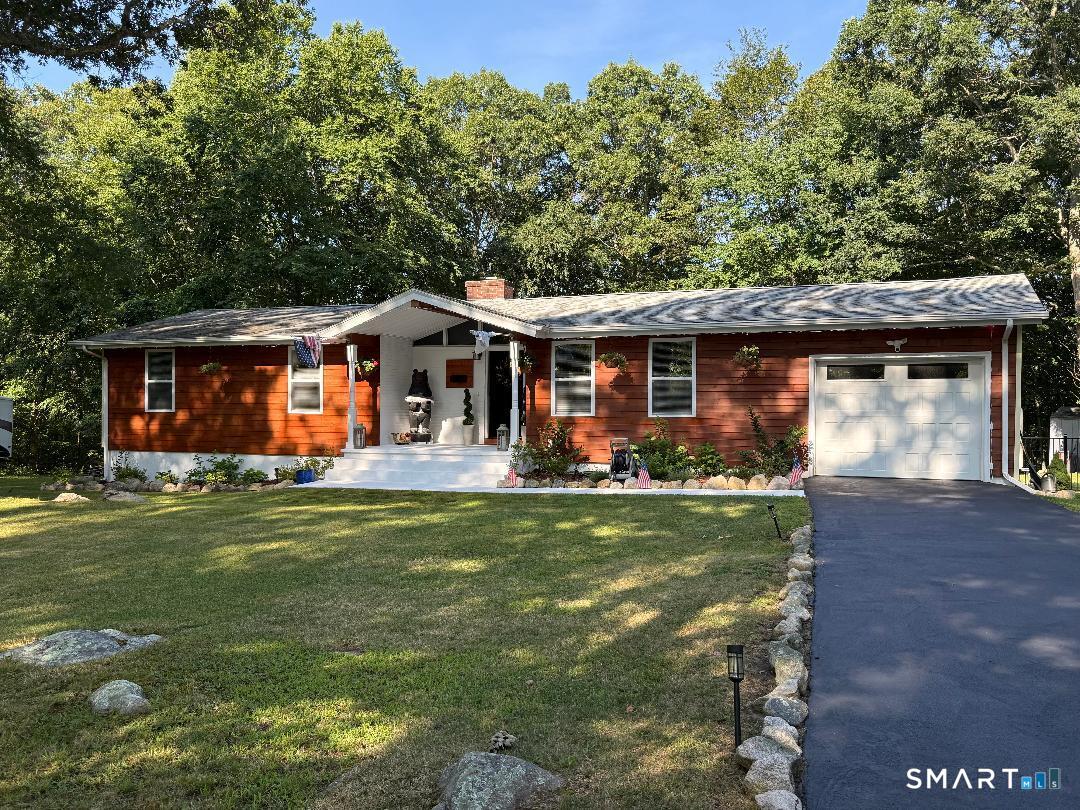
20 Eagle Ridge Drive
Ledyard, CT 06335
$545,000 - Pheasant Run
Move right in to this beautifully updated oversized ranch offering the perfect blend of comfort and flexibility. The main level features 3 bedrooms, 2 full baths, a remodeled eat-in kitchen with stainless steel appliances, a large center island, and sliders to a spacious deck overlooking the private backyard. The finished lower level provides versatile space for a home office, gym, media room, or guest suite. Hardwood floors, a cathedral-ceiling living room, central air, and an attached garage complete the package. Recent improvements include all new flooring throughout, a freshly painted interior, professional landscaping, and new fencing, making this home truly move-in ready. Come take a look at this truly indoorable and outdoorable home!!!
| Listing Id: | 24194332 |
|---|---|
| List Price: | $515,000 |
| Close Price: | $545,000 |
| Close Date: | 2026-09-22 |
| Property Type: | Single Family |
| Status: | Closed |
| Bank Owned Property: | No |
| Beds Total: | 3 |
| Baths Full: | 3 |
| Living Area Sqft Per Public Record: | 1,500 |
| Property Tax: | $8,046 |
| Acres: | 0.64 |
| Style: | Ranch |
| Direct Waterfront Yn: | No |
| City: | Ledyard |
| Neighborhood: | Pheasant Run |
| County: | New London |
| Postal Code: | 06335 |
| Year Built: | 1970 |
| Acceptable Financing: | FHA, VA, CHFA, USDA |
| Acres Source: | Public Records |
| Agent Owner Yn: | No |
| Appliances Included: | Oven/Range, Refrigerator, Dishwasher, Washer, Dryer |
| Assessed Value: | $312,100 |
| Attic Description: | Access Via Hatch |
| Attic Yn: | Yes |
| Basement Description: | Yes |
| Basement Description: | Full,Heated,Storage,Fully Finished,Liveable Space,Full With Hatchway |
| Baths Total: | 3 |
| Color: | Red |
| Comp Only Manual Yn: | No |
| Cooling System: | Central Air |
| Current Price: | $545,000.00 |
| Directions: | Long Cove Rd to Washington Dr. Right on Partridge Hollow Right on Eagle Ridge. House on the right. Sign. |
| Display Fair Market Value Yn: | No |
| Elementary School: | Gales Ferry |
| Expected Active Date: | 2026-08-01 |
| Exterior Features: | Porch, Deck |
| Exterior Siding: | Vinyl Siding |
| Fireplaces Total: | 1 |
| Flood Zone Yn: | No |
| Foundation Type: | Concrete |
| Garage & Parking: | Attached Garage |
| Garages Number: | 1 |
| Heat Fuel Type: | Electric |
| Heat Type: | Baseboard |
| High School: | Ledyard |
| Home Owner's Assocation: | No |
| Home Warranty Offered Yn: | No |
| Hot Water Description: | Upright Tank |
| In Law Access: | Lower Level |
| In Law Apartment: | Possible |
| Interior Features: | Cable - Available, Open Floor Plan |
| Laundry Room Info: | Lower Level |
| Listing Contract Date: | 2026-07-25 |
| Lot Description: | In Subdivision, Lightly Wooded, Level Lot |
| Middle Jr High School: | Ledyard |
| Mil Rate Total: | $25.78 |
| Status: | Closed |
| Nearby Amenities: | Library, Park |
| New Construction Type: | No/Resale |
| Occupied By: | Owner |
| Original List Price: | $515,000 |
| Parcel Number: | 1513921 |
| Parking Total Spaces: | 1 |
| Pending Date: | 2026-08-05 |
| Possession Availability: | Negotiable |
| Potential Short Sale: | No |
| Preferred Phone: | (860) 460-6808 |
| Price: | $545,000 |
| Radon Mitigation Air Ynu: | Unknown |
| Radon Mitigation Water Ynu: | Unknown |
| Roof Information: | Shingle, Gable |
| Sewage System: | Septic |
| Sign Yn: | Yes |
| Sq Ft Est Heated Above Grade: | 1,500 |
| Sq Ft Total: | 1,500 |
| Swimming Pool Yn: | No |
| Tax Year: | July 2026-June 2027 |
| Total Rooms: | 6 |
| Under Agreement Yn: | No |
| Waterfront Description: | Not Applicable |
| Water Source: | Public Water Connected |
| Year Built Source: | Public Records |
| Zoning: | R20 |
Listing Courtesy of: RE/MAX Realty Group
Listing Agent: Carol Christiansen
(860) 460-6808
Mortgage Calculator
© 2026 Smart MLS. All rights reserved. Information is deemed reliable but not guaranteed. MLS Disclaimer: Information deemed reliable but not guaranteed to be accurate.

Smart MLS Inc. data last updated on October 08, 2026 06:45 PM - ET
Property Last Updated: October 08, 2026 06:45 PM - ET
