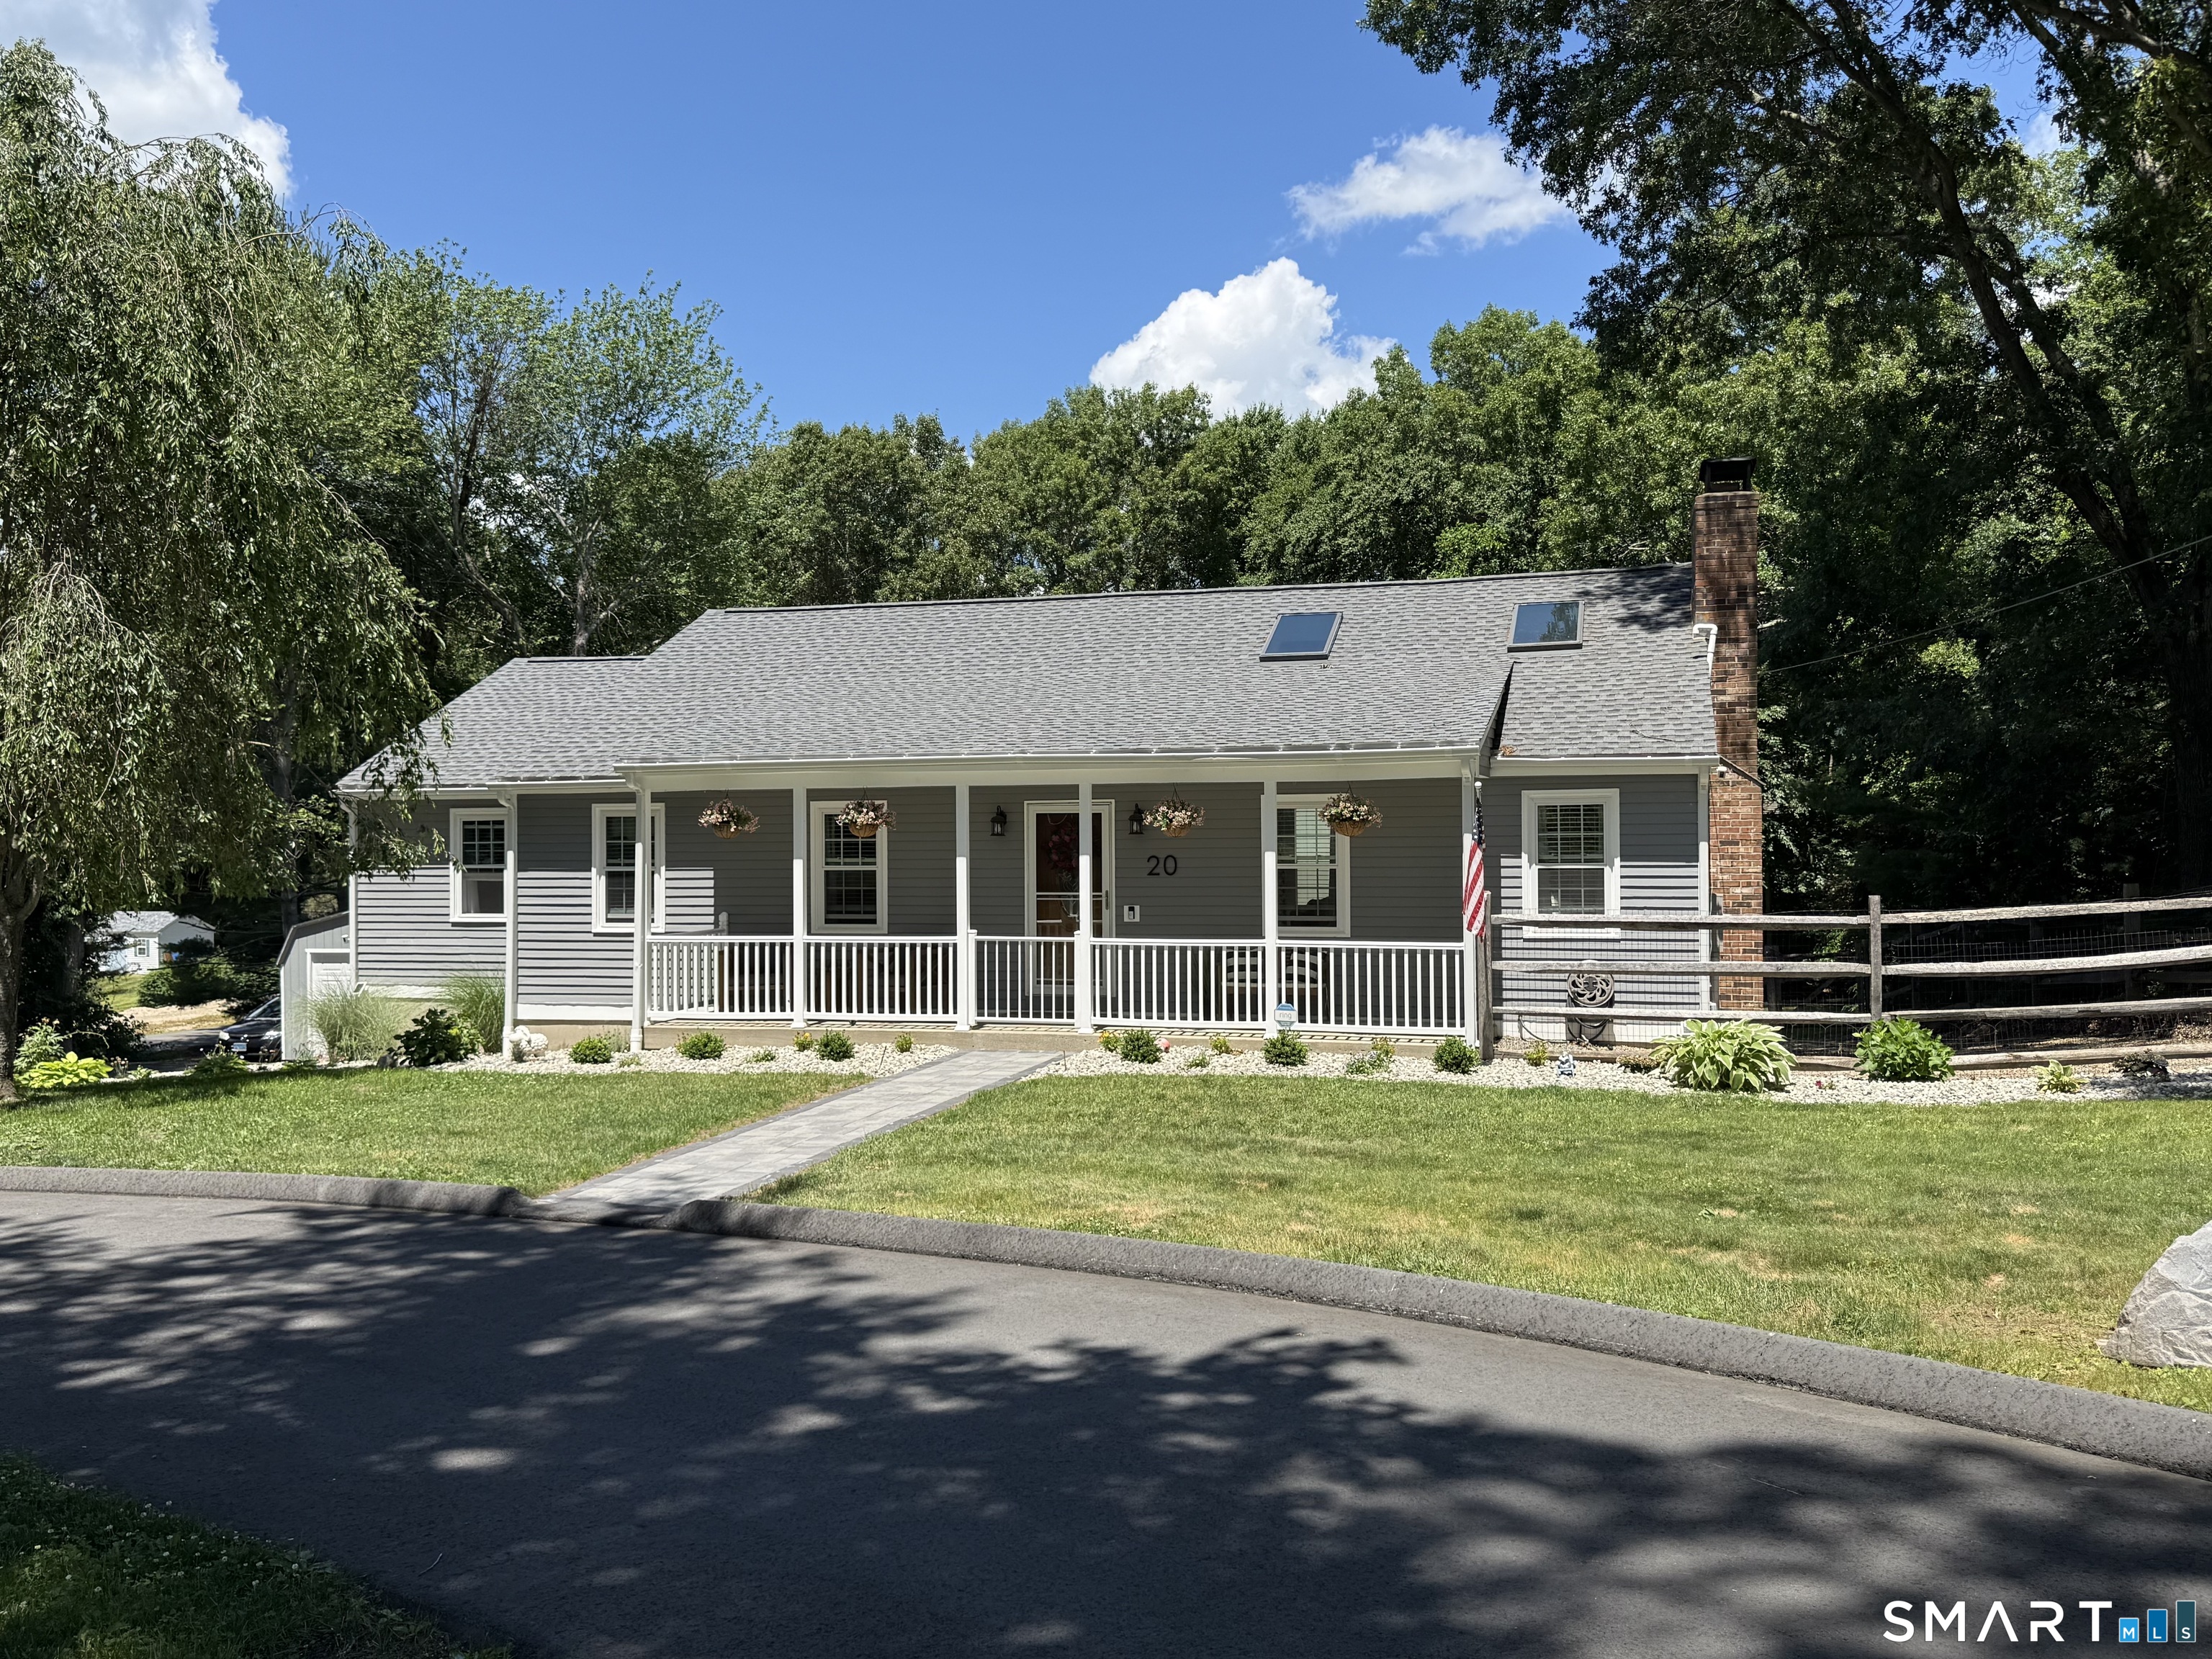
20 Bartman Road
Haddam, CT 06441
$600,000
Welcome home to this exceptionally well-loved and meticulously maintained ranch-style home, where quality updates and timeless charm come together beautifully. From the moment you step inside, you'll be impressed by the spacious open layout featuring soaring cathedral ceilings with stunning wood beams in the living room, creating warmth and character. The floor-to-ceiling stone fireplace serves as a striking focal point, while skylights fill the space with natural light. The dining room and kitchen continue the airy feel with cathedral ceilings and skylights, making this home perfect for everyday living and entertaining. The kitchen offers granite countertops, ample cabinetry, and plenty of workspace. This home features three bedrooms, including a spacious primary suite complete with a beautifully remodeled full bathroom featuring a walk-in shower. The primary bedroom also offers excellent storage with a large closet plus a separate walk-in closet. The finished lower level provides additional living space and is currently being used as a gym, but could easily serve as a family room, recreation room, or home office. A convenient half bath, two generously sized storage closets, and a workshop complete this versatile lower level.
| Listing Id: | 24185278 |
|---|---|
| List Price: | $534,900 |
| Close Price: | $600,000 |
| Close Date: | 2026-09-23 |
| Property Type: | Single Family |
| Status: | Closed |
| Bank Owned Property: | No |
| Beds Total: | 3 |
| Baths Full: | 2 |
| Baths Half: | 1 |
| Living Area Sqft Per Public Record: | 1,701 |
| Property Tax: | $8,154 |
| Acres: | 1.06 |
| Style: | Ranch |
| Direct Waterfront Yn: | No |
| City: | Haddam |
| County: | Middlesex |
| Postal Code: | 06441 |
| Year Built: | 1986 |
| Acres Source: | Public Records |
| Agent Owner Yn: | No |
| Appliances Included: | Oven/Range, Microwave, Refrigerator, Dishwasher |
| Assessed Value: | $326,410 |
| Attic Description: | Unfinished, Access Via Hatch |
| Attic Yn: | Yes |
| Basement Description: | Yes |
| Basement Description: | Full,Partially Finished,Full With Walk-Out |
| Baths Total: | 3 |
| Color: | Gray |
| Comp Only Manual Yn: | No |
| Cooling System: | Central Air |
| Current Price: | $600,000.00 |
| Directions: | Killingworth Road (rte 81) to Bartman Road. House on right with circular driveway. |
| Display Fair Market Value Yn: | No |
| Elementary School: | Burr District |
| Energy Features: | Generator Ready, Programmable Thermostat, Ridge Vents, Thermopane Windows |
| Expected Active Date: | 2026-06-26 |
| Exterior Features: | Porch |
| Exterior Siding: | Clapboard |
| Fireplaces Total: | 1 |
| Flood Zone Yn: | No |
| Foundation Type: | Concrete |
| Fuel Tank Location: | In Basement |
| Garage & Parking: | Attached Garage |
| Garages Number: | 2 |
| Heat Fuel Type: | Oil |
| Heat Type: | Hot Water |
| High School: | Haddam-Killingworth |
| Home Owner's Assocation: | No |
| Home Warranty Offered Yn: | No |
| Hot Water Description: | Oil, Domestic |
| In Law Apartment: | No |
| Interior Features: | Auto Garage Door Opener, Cable - Available, Open Floor Plan |
| Laundry Room Info: | Main Level |
| Laundry Room Location: | Laundry room off kitchen. |
| Listing Contract Date: | 2026-06-19 |
| Lot Description: | Lightly Wooded |
| Middle Jr High School: | Haddam-Killingworth |
| Mil Rate Total: | $24.98 |
| Status: | Closed |
| New Construction Type: | No/Resale |
| Occupied By: | Owner |
| Original List Price: | $534,900 |
| Parcel Number: | 990133 |
| Parking Total Spaces: | 2 |
| Pending Date: | 2026-06-29 |
| Possession Availability: | Negotiable |
| Potential Short Sale: | No |
| Preferred Phone: | (860) 666-7175 |
| Price: | $600,000 |
| Radon Mitigation Air Ynu: | No |
| Radon Mitigation Water Ynu: | Yes |
| Remarks Public Addendum: | Outside, enjoy your private backyard oasis from the back deck overlooking a beautifully landscaped yard surrounded by mature trees for added privacy. The attached two-car garage provides convenience and additional storage. Major updates have already been completed for the next owner, including a new roof, new driveway, new central air conditioning system, new heating system, new oil tank, new electrical panel, and wiring for a generator. This truly move-in ready home offers peace of mind and pride of ownership throughout. Don't miss this incredible opportunity to own a home that has been lovingly cared for and thoughtfully updated from top to bottom. Closing is subject to sellers finding home of choice. (Sellers have a few houses they like). Agent/owner related |
| Roof Information: | Asphalt Shingle |
| Rooms Additional: | Workshop |
| Sewage System: | Septic |
| Sign Yn: | No |
| Sq Ft Est Heated Above Grade: | 1,701 |
| Sq Ft Est Heated Below Grade: | 425 |
| Sq Ft Total: | 2,126 |
| Swimming Pool Yn: | No |
| Tax Year: | July 2026-June 2027 |
| Total Rooms: | 7 |
| Under Agreement Yn: | No |
| Waterfront Description: | Not Applicable |
| Water Source: | Private Well |
| Year Built Source: | Public Records |
| Zoning: | R-2A |
Listing Courtesy of: Eagle Eye Realty PLLC
Listing Agent: Denise M Lambros
(860) 666-7175
Mortgage Calculator
© 2026 Smart MLS. All rights reserved. Information is deemed reliable but not guaranteed. MLS Disclaimer: Information deemed reliable but not guaranteed to be accurate.

Smart MLS Inc. data last updated on October 08, 2026 06:45 PM - ET
Property Last Updated: October 08, 2026 06:45 PM - ET
