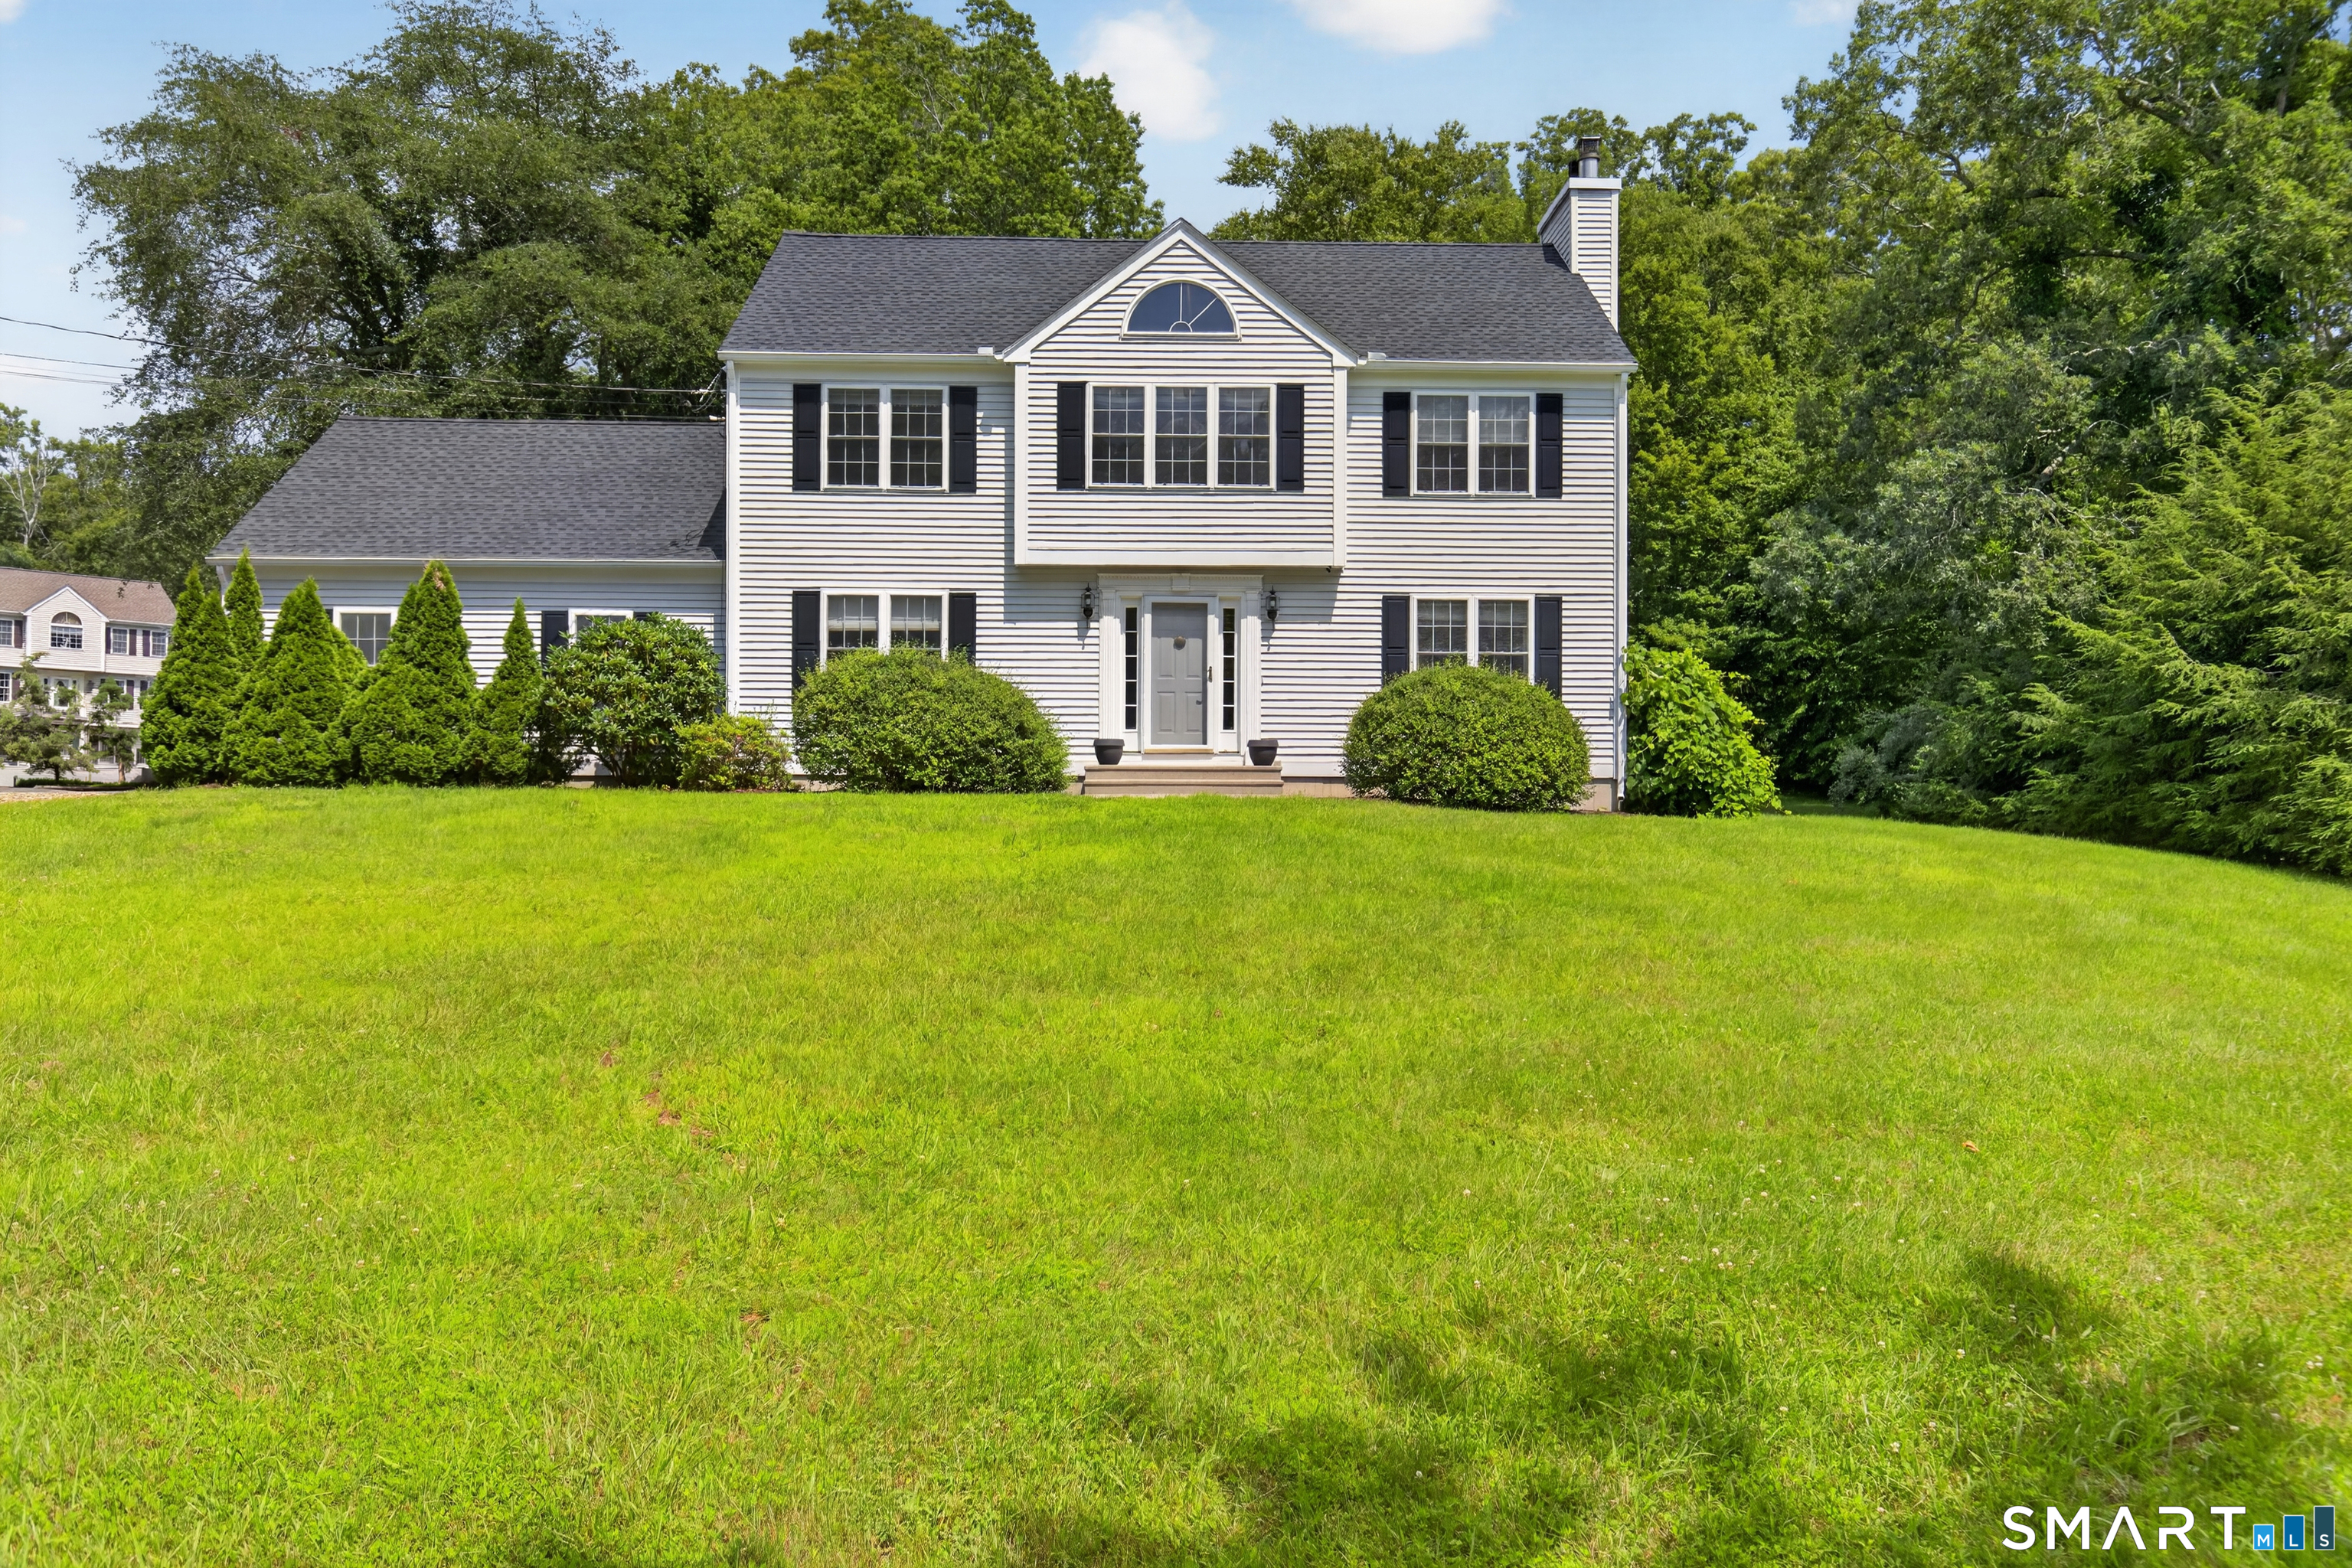
2 Oleander Drive
Clinton, CT 06413
$685,000
**HIGHEST AND BEST REQUESTED BY TODAY 5PM MONDAY 8/10 A beautifully designed Colonial in Clinton offering the perfect blend of everyday comfort and exceptional outdoor living with a thoughtful mix of style, function and inviting spaces inside and out. The kitchen features granite countertops and Bosch appliances opening to a light-filled dining area, with a natural flow into the adjoining den and living room, creating an elegant yet comfortable main level. Crown molding and California Closets throughout for streamlined organization. Upstairs, the primary suite includes a private bath, and dedicated office, offering both organization and a tailored sense of space. Two additional bedrooms, a full bath, and dedicated laundry closet complete the level with balance and proportion. The lower level, not included in the square footage, extends the home's space with a recreation room, built-in cabinetry, and a full bath-well suited for a variety of uses. Step outside and the home truly extends beyond its walls. A deck leads to a beautifully crafted stone patio with a custom fireplace and built-in grill, creating an ideal setting for outdoor dining and entertaining- Designed for both intimate evenings and larger-scale entertaining. Backyard lighting enhances the ambiance into the evening. A two-car garage and separate shed provide plenty of storage. New Roof in 2025. Close to everything on the Shoreline from Beaches, restaurants, shopping, parks, golfing, and more!
| Listing Id: | 24196133 |
|---|---|
| List Price: | $650,000 |
| Close Price: | $685,000 |
| Close Date: | 2026-10-01 |
| Property Type: | Single Family |
| Status: | Closed |
| Bank Owned Property: | No |
| Beds Total: | 3 |
| Baths Full: | 2 |
| Baths Half: | 1 |
| Living Area Sqft Per Public Record: | 1,837 |
| Property Tax: | $8,228 |
| Acres: | 0.75 |
| Style: | Colonial |
| Direct Waterfront Yn: | No |
| City: | Clinton |
| County: | Middlesex |
| Postal Code: | 06413 |
| Year Built: | 1999 |
| Acres Source: | Public Records |
| Agent Owner Yn: | No |
| Appliances Included: | Oven/Range, Microwave, Refrigerator, Dishwasher, Washer, Dryer |
| Assessed Value: | $233,900 |
| Attic Description: | Unfinished, Storage Space, Floored, Walk-up |
| Attic Yn: | Yes |
| Basement Description: | Yes |
| Basement Description: | Full,Heated,Storage,Hatchway Access,Cooled,Interior Access,Partially Finished |
| Baths Total: | 3 |
| Color: | Light Grey |
| Comp Only Manual Yn: | No |
| Cooling System: | Central Air |
| Current Price: | $685,000.00 |
| Date Cont To Show: | 2026-08-10T04:00:00 |
| Directions: | GPS friendly, off River Rd |
| Display Fair Market Value Yn: | No |
| Driveway Type: | Private, Paved |
| Elementary School: | Per Board of Ed |
| Exclusions: | Piano, additional fridge/freezer in garage. Furniture is negotiable |
| Expected Active Date: | 2026-08-08 |
| Exterior Features: | Grill, Shed, Deck, Gutters, Lighting, Patio |
| Exterior Siding: | Vinyl Siding |
| Fireplaces Total: | 1 |
| Foundation Type: | Concrete |
| Fuel Tank Location: | In Basement |
| Garage & Parking: | Attached Garage, Paved, Off Street Parking, Driveway |
| Garages Number: | 2 |
| Heat Fuel Type: | Oil |
| Heat Type: | Hot Air |
| High School: | Morgan |
| Home Automation: | Lighting, Security System |
| Home Owner's Assocation: | No |
| Home Warranty Offered Yn: | No |
| Hot Water Description: | Oil, Domestic |
| Interior Features: | Auto Garage Door Opener |
| Laundry Room Info: | Upper Level |
| Laundry Room Location: | Upper Level Hallway |
| Listing Contract Date: | 2026-07-31 |
| Lot Description: | Dry, Professionally Landscaped |
| Middle Jr High School: | Jared Eliot |
| Mil Rate Total: | $22.24 |
| Status: | Closed |
| Nearby Amenities: | Golf Course, Health Club, Library, Playground/Tot Lot, Public Rec Facilities, Shopping/Mall, Tennis Courts |
| New Construction Type: | No/Resale |
| Occupied By: | Owner |
| Original List Price: | $650,000 |
| Parcel Number: | 2068654 |
| Parking Total Spaces: | 6 |
| Pending Date: | 2026-09-18 |
| Possession Availability: | Negotiable |
| Potential Short Sale: | No |
| Preferred Phone: | (860) 204-7645 |
| Price: | $685,000 |
| Remarks Public Addendum: | Subject to Probate, should not be delayed. Some indoor/outdoor furniture negotiable. |
| Roof Information: | Asphalt Shingle, Fiberglass Shingle |
| Sewage System: | Septic |
| Sign Yn: | Yes |
| Sq Ft Est Heated Above Grade: | 1,837 |
| Sq Ft Total: | 1,837 |
| Swimming Pool Yn: | No |
| Tax Year: | July 2026-June 2027 |
| Total Rooms: | 6 |
| Under Agreement Yn: | No |
| Waterfront Description: | Not Applicable |
| Water Source: | Public Water Connected |
| Year Built Source: | Public Records |
| Zoning: | R80 |
Listing Courtesy of: William Pitt Sotheby's Int'l
Listing Agent: Diane Devries
(860) 204-7645
Mortgage Calculator
© 2026 Smart MLS. All rights reserved. Information is deemed reliable but not guaranteed. MLS Disclaimer: Information deemed reliable but not guaranteed to be accurate.

Smart MLS Inc. data last updated on October 08, 2026 06:45 PM - ET
Property Last Updated: October 08, 2026 06:45 PM - ET
