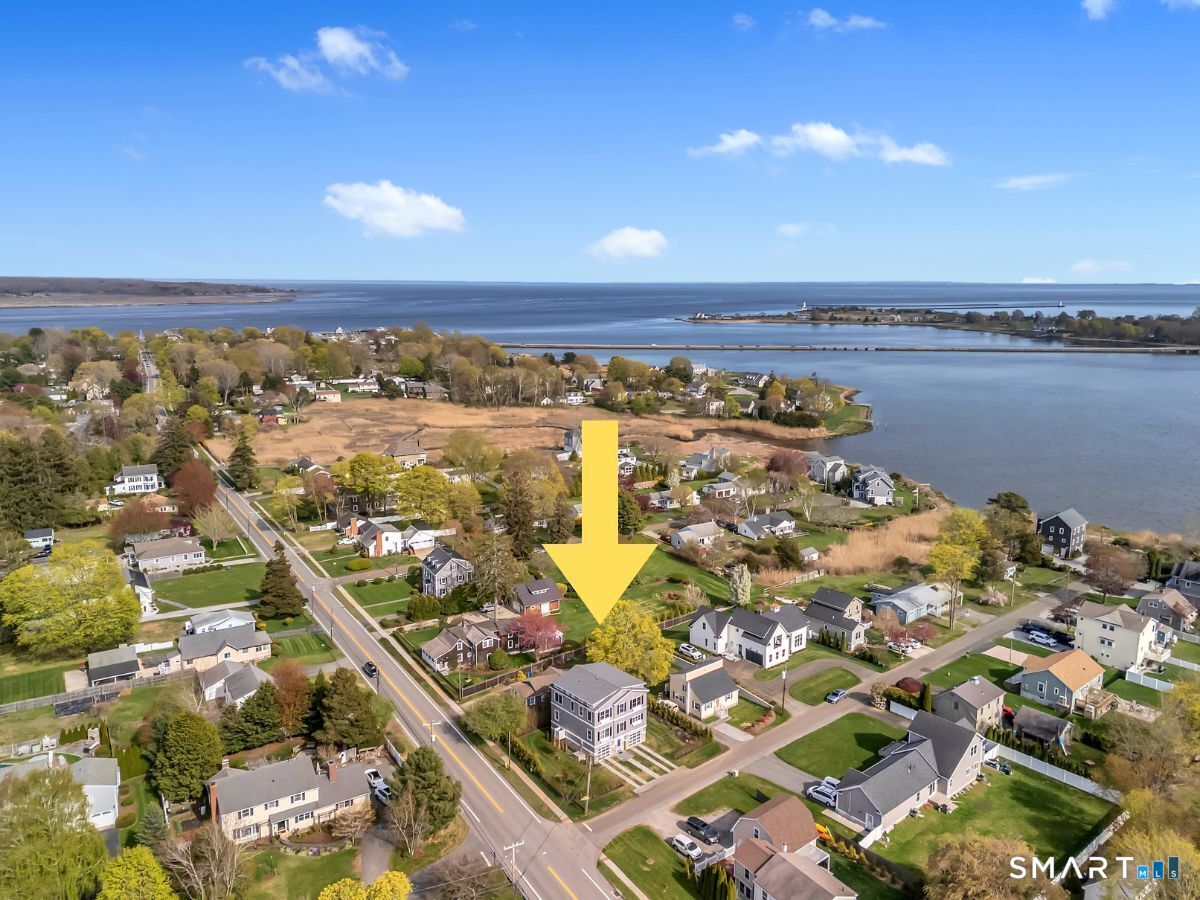
2 Old South Cove Road
Old Saybrook, CT 06475
$1,475,000
Welcome to one of Old Saybrook's most compelling brand-new luxury opportunities. Built by one of Connecticut's premier shoreline designers and builders, this exceptional coastal residence showcases a level of craftsmanship, architectural detail, and thoughtful design rarely found in today's market. Summer is in full swing, and with immediate occupancy and flexible closing arrangements available for qualified buyers, you can still enjoy the very best of the season at Saybrook Point. Perfectly positioned in the heart of this renowned waterfront community, the home offers something increasingly difficult to find along the Connecticut shoreline: brand-new luxury construction, timeless coastal architecture, and an unmatched waterfront lifestyle all without the maintenance, uncertainty, and costly renovations often associated with older shoreline homes. Designed for both everyday living and effortless entertaining, the residence is filled with natural light, soaring ceilings, expansive walls of glass, and carefully curated finishes throughout. The open-concept floor plan flows seamlessly from elegant living spaces into a spectacular chef's kitchen, creating the perfect setting for everything from intimate evenings to holiday gatherings and summer weekends with family and friends.
| Listing Id: | 24185199 |
|---|---|
| List Price: | $1,499,000 |
| Close Price: | $1,475,000 |
| Close Date: | 2026-10-02 |
| Property Type: | Single Family |
| Status: | Closed |
| Bank Owned Property: | No |
| Beds Total: | 3 |
| Baths Full: | 3 |
| Baths Half: | 1 |
| Living Area Sqft Per Public Record: | 2,472 |
| Property Tax: | $11,187 |
| Acres: | 0.16 |
| Style: | Colonial,Ranch |
| Direct Waterfront Yn: | No |
| City: | Old Saybrook |
| County: | Middlesex |
| Postal Code: | 06475 |
| Year Built: | 2025 |
| Acres Source: | Public Records |
| Agent Owner Yn: | Yes |
| Appliances Included: | Gas Range, Range Hood, Refrigerator, Icemaker, Dishwasher, Wine Chiller |
| Assessed Value: | $709,400 |
| Attic Description: | Unfinished, Access Via Hatch |
| Attic Yn: | Yes |
| Basement Description: | Yes |
| Basement Description: | Partial,Garage Access,Interior Access,Partial With Walk-Out |
| Baths Total: | 4 |
| Color: | Gray |
| Comp Only Manual Yn: | No |
| Cooling System: | Central Air |
| Current Price: | $1,475,000.00 |
| Directions: | GPS Friendly |
| Display Fair Market Value Yn: | No |
| Driveway Type: | Private, Other |
| Elementary School: | Kathleen E. Goodwin |
| Elevation Certificate Yn: | No |
| Exclusions: | AI pictured Elevator and Pool |
| Exterior Features: | Covered Deck |
| Exterior Siding: | Vinyl Siding |
| Flood Zone Yn: | Yes |
| Foundation Type: | Concrete |
| Fuel Tank Location: | Above Ground |
| Garage & Parking: | Carport, Under House Garage, Off Street Parking, Driveway |
| Garages Number: | 4 |
| Heat Fuel Type: | Propane |
| Heat Type: | Hot Air |
| High School: | Old Saybrook |
| Home Automation: | Built In Audio, Entertainment System, Security System, Wired For Audio |
| Home Owner's Assocation: | No |
| Home Warranty Offered Yn: | No |
| Hot Water Description: | Propane, Tankless Hotwater |
| Interior Features: | Audio System, Auto Garage Door Opener, Cable - Pre-wired, Elevator, Open Floor Plan, Security System |
| Laundry Room Info: | Main Level, Upper Level |
| Listing Contract Date: | 2026-06-18 |
| Lot Description: | Professionally Landscaped, Water View |
| Mil Rate Total: | $15.77 |
| Status: | Closed |
| Nearby Amenities: | Health Club, Park |
| New Construction Type: | Completed/Never Occupied |
| Occupied By: | Vacant |
| Original List Price: | $1,499,000 |
| Parcel Number: | 1026016 |
| Parking Total Spaces: | 8 |
| Pending Date: | 2026-08-18 |
| Possession Availability: | Immediate |
| Potential Short Sale: | No |
| Preferred Phone: | (860) 919-9122 |
| Price: | $1,475,000 |
| Remarks Public Addendum: | The luxurious primary suite serves as a private retreat, while beautifully appointed guest accommodations ensure comfort for family and visitors alike. Multiple indoor and outdoor living spaces invite you to enjoy the coastal surroundings throughout the year. An oversized four-car garage, elevator-ready design, and the peace of mind that comes with new construction provide conveniences rarely found in shoreline properties. Step outside and experience the lifestyle that has made Saybrook Point one of Connecticut's most coveted shoreline destinations. Stroll to marinas, acclaimed waterfront restaurants, boutique shopping, and the celebrated Saybrook Point Inn & Spa, where membership offers access to multiple pools, a fitness center, and full-service spa amenities. Launch a kayak from the end of your street, spend the day boating on Long Island Sound or the Connecticut River, enjoy sunset dinners by the water, or simply relax and embrace one of New England's most desirable coastal lifestyles. The newly approved Saybrook Point Park and Pavilion is just a short stroll from the home, further enhancing the exceptional lifestyle this premier location offers. Unlike many shoreline homes that require extensive updating or ongoing maintenance, this residence allows you to simply move in and begin enjoying the Connecticut coast from day one. Whether you're searching for a primary residence, an elegant weekend retreat, or a place where generations of family and friends can gather for years to come, this remarkable property offers an increasingly rare combination of premier construction, exceptional location, sophisticated design, and enduring value. |
| Roof Information: | Asphalt Shingle |
| Rooms Additional: | Foyer |
| Sewage System: | Septic |
| Sign Yn: | Yes |
| Sq Ft Description: | Per Builder |
| Sq Ft Est Heated Above Grade: | 2,472 |
| Sq Ft Total: | 2,472 |
| Swimming Pool Yn: | No |
| Tax Year: | July 2026-June 2027 |
| Total Rooms: | 8 |
| Under Agreement Yn: | No |
| Waterfront Description: | Walk to Water, Water Community, View |
| Water Source: | Public Water Connected |
| Year Built Source: | Owner |
| Zoning: | A |
Listing Courtesy of: Calcagni Real Estate
Listing Agent: Michael Riccio
(860) 919-9122
Mortgage Calculator
© 2026 Smart MLS. All rights reserved. Information is deemed reliable but not guaranteed. MLS Disclaimer: Information deemed reliable but not guaranteed to be accurate.

Smart MLS Inc. data last updated on October 08, 2026 06:51 PM - ET
Property Last Updated: October 08, 2026 06:51 PM - ET
