2 Lionel Lane
Stonington, CT 06379
$552,900 - Pawcatuck
Open Houses
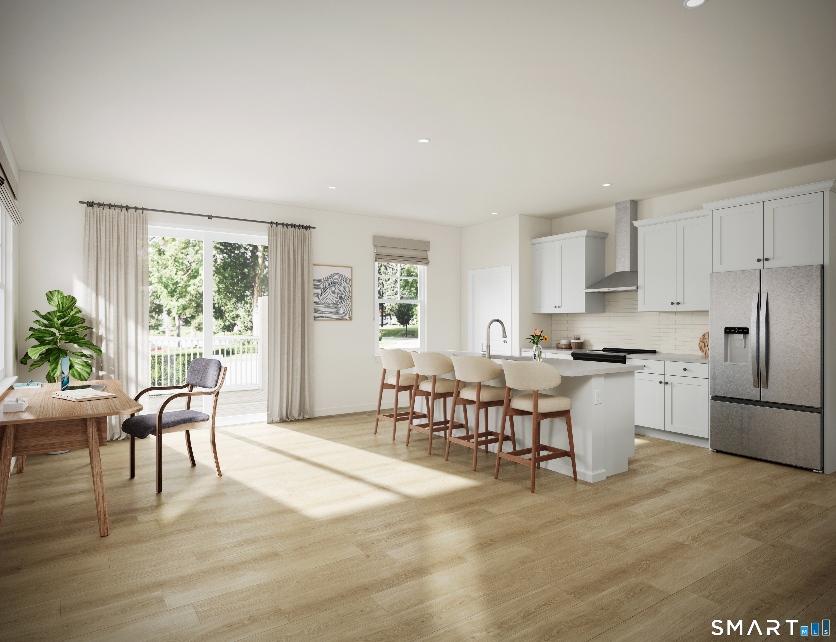
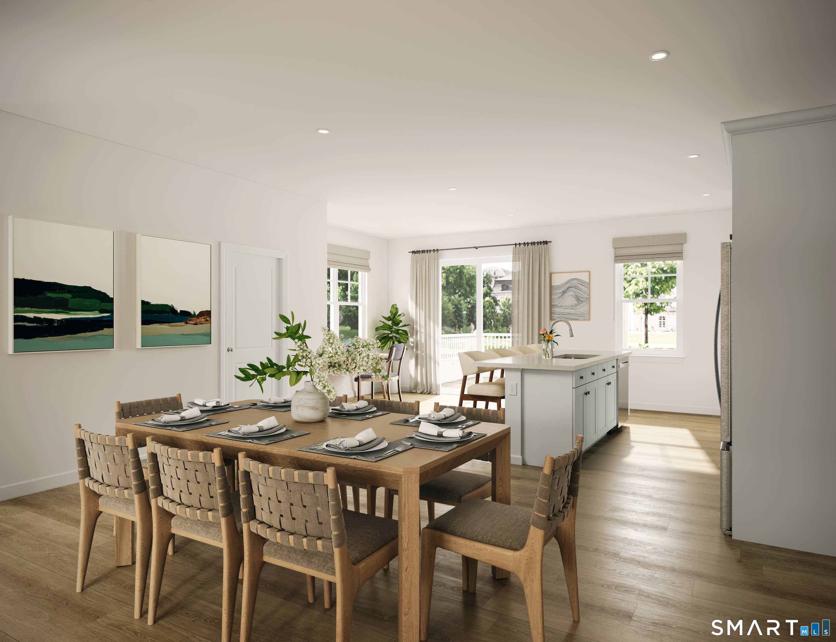
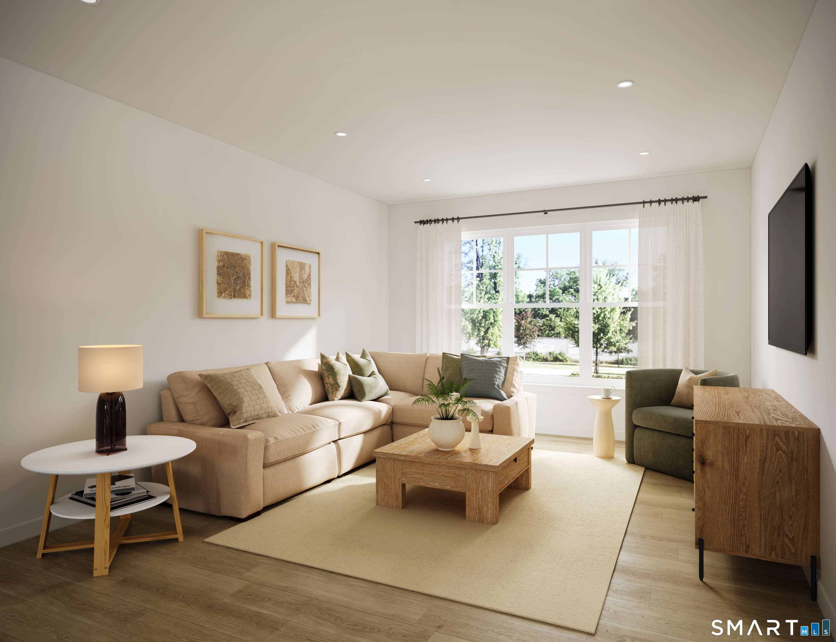
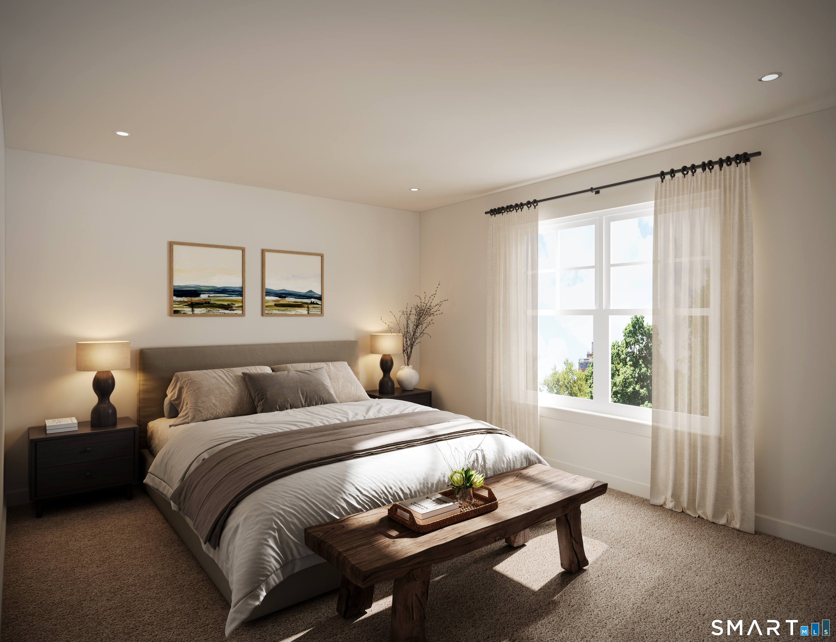
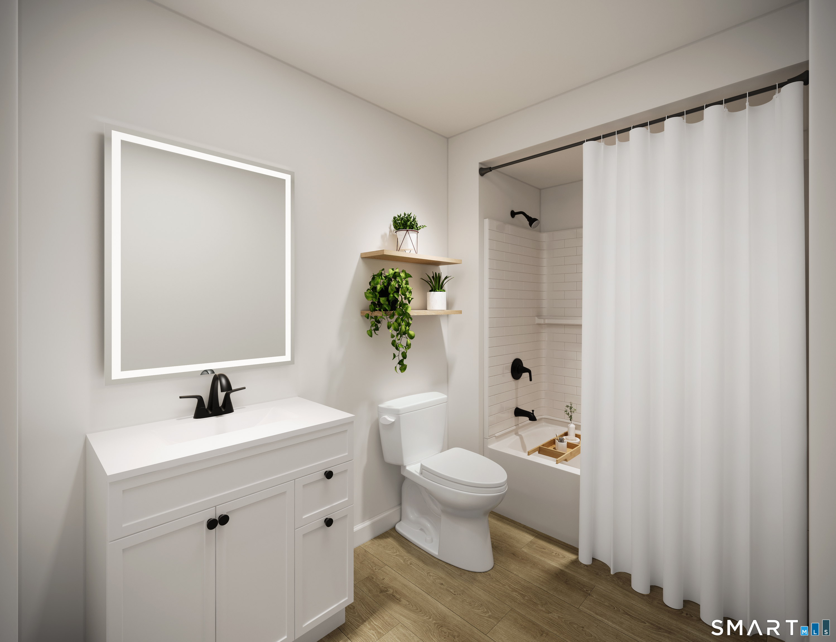
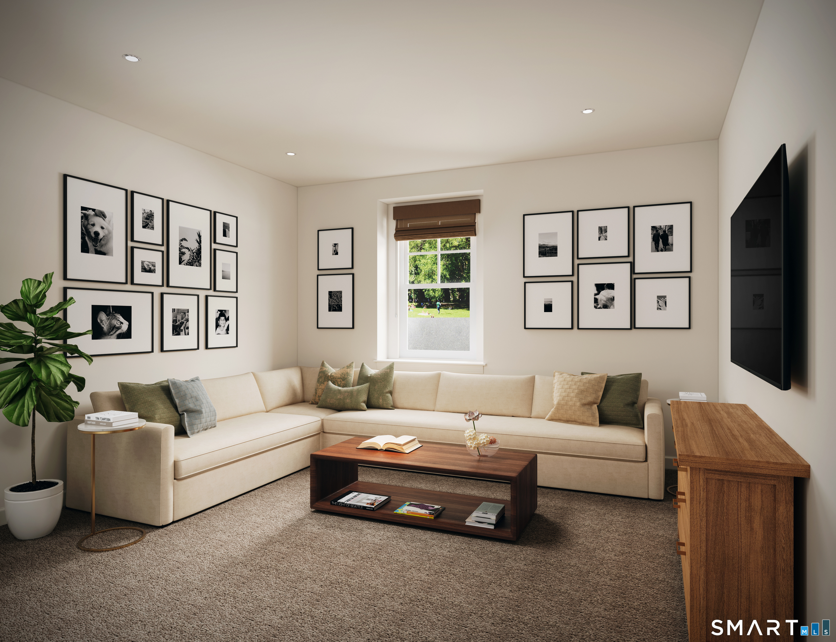
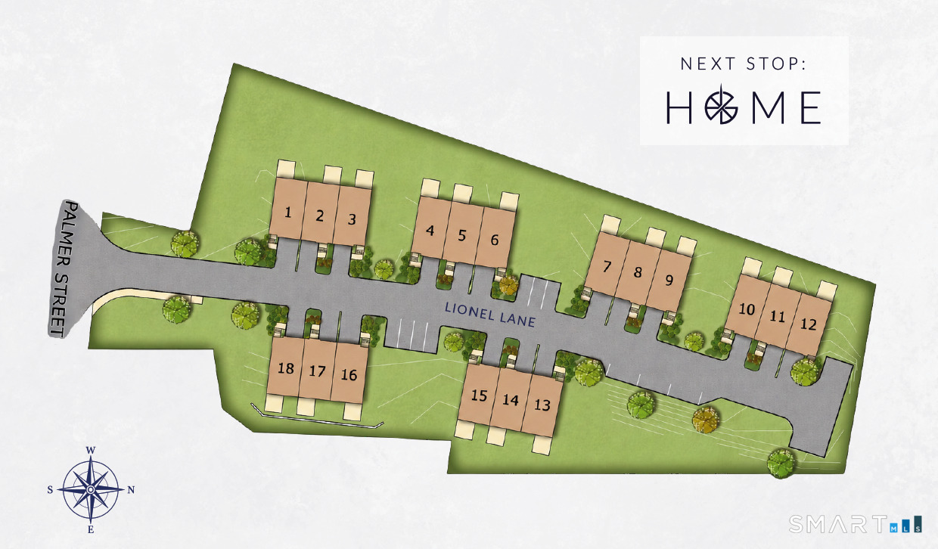
Welcome to The Junction, a brand-new townhome community in Pawcatuck, CT, offering the ease of new construction and low-maintenance living in an exceptional shoreline location. Just minutes from downtown Westerly, Mystic, area beaches, marinas, dining, shopping, and everyday conveniences, The Junction puts some of southeastern Connecticut and coastal Rhode Island's best destinations within easy reach. These thoughtfully designed three-level townhomes combine modern architecture with flexible, functional living. Open-concept main living areas create a natural flow for everyday life and entertaining, while flexible spaces, private outdoor areas, and designer-selected finishes bring comfort and style throughout. Built to Zero Energy Ready standards, each home incorporates energy-efficient construction and thoughtful building practices designed to enhance comfort, indoor air quality, energy performance, and long-term durability. Whether you're looking for the simplicity of low-maintenance living, the benefits of brand-new construction, or a home base close to the Connecticut and Rhode Island shorelines, The Junction offers an exciting new opportunity in Pawcatuck. New construction. Coastal convenience. Low-maintenance living. Welcome to The Junction. GPS 13 Palmer St, Pawcatuck to visit.
| Listing Id: | 24202596 |
|---|---|
| List Price: | $552,900 |
| Property Type: | Condo |
| Property Sub Type: | Condominium |
| Status: | Active |
| Bank Owned Property: | No |
| Beds Total: | 3 |
| Baths Full: | 2 |
| Baths Half: | 1 |
| Living Area Sqft Per Public Record: | 2,085 |
| Hoa Fee Amount: | 310.0 |
| Property Tax: | $999,999,999 |
| Style: | Townhouse |
| Direct Waterfront Yn: | No |
| City: | Stonington |
| Neighborhood: | Pawcatuck |
| County: | New London |
| Postal Code: | 06379 |
| Year Built: | 2026 |
| Total Number Of Units: | 18 |
| Agent Owner Yn: | Yes |
| Appliances Included: | Oven/Range, Range Hood, Dishwasher |
| Assessed Value: | $99,999,999 |
| Association Fee Includes: | Grounds Maintenance, Trash Pickup, Snow Removal, Property Management |
| Attic Description: | Access Via Hatch |
| Attic Yn: | Yes |
| Basement Description: | Yes |
| Basement Description: | Partial,Partially Finished |
| Baths Total: | 3 |
| Color: | Driftwood & Grayston |
| Complex: | The Junction |
| Comp Only Manual Yn: | No |
| Condo Model Name: | Alcott |
| Cooling System: | Central Air, Zoned |
| Current Price: | $552,900.00 |
| Directions: | For GPS purposes- use 13 Palmer Street, Pawcatuck CT. |
| Display Fair Market Value Yn: | No |
| Elementary School: | Per Board of Ed |
| End Unit Yn: | No |
| Energy Features: | Energy Star Rated, Programmable Thermostat |
| Exterior Features: | Underground Utilities, Deck, Underground Sprinkler |
| Exterior Siding: | Vinyl Siding |
| Garage & Parking: | Attached Garage, Paved, Driveway |
| Garages Number: | 1 |
| Heat Fuel Type: | Electric |
| Heat Type: | Heat Pump |
| High School: | Stonington |
| Hoa Fee Frequency: | Monthly |
| Home Owner's Assocation: | Yes |
| Home Warranty Offered Yn: | Yes |
| Hot Water Description: | Other, 80 Gallon Tank |
| Laundry Room Info: | Upper Level |
| Levels In Unit: | 3 |
| Listing Contract Date: | 2026-08-27 |
| Lot Description: | N/A |
| Mil Rate Total: | $20.90 |
| Status: | Active |
| Nearby Amenities: | Golf Course, Medical Facilities, Tennis Courts |
| New Construction Type: | Under Construction |
| Occupied By: | Vacant |
| Original List Price: | $552,900 |
| Parcel Number: | 999999999 |
| Parking Total Spaces: | 2 |
| Pets Allowed Info: | 2 cats or dogs |
| Pets Allowed Yna: | Yes |
| Possession Availability: | Fall/Winter |
| Potential Short Sale: | No |
| Preferred Phone: | (203) 614-1043 |
| Price: | $552,900 |
| Property Manager Name: | The Junction Homeowners Association |
| Sewage System: | Public Sewer Connected |
| Sign Yn: | No |
| Special Association Assessment: | No |
| Sq Ft Description: | Above Grade |
| Sq Ft Est Heated Above Grade: | 1,920 |
| Sq Ft Est Heated Below Grade: | 165 |
| Sq Ft Total: | 2,085 |
| Swimming Pool Yn: | No |
| Tax Year: | July 2026-June 2027 |
| Total Rooms: | 7 |
| Under Agreement Yn: | No |
| Waterfront Description: | Walk to Water |
| Water Source: | Public Water Connected |
| Year Built Source: | Owner |
| Zoning: | R |
Listing Courtesy of: EG Group Realty LLC
Listing Agent: Nicole Kolinchak
(203) 509-4677
Mortgage Calculator
© 2026 Smart MLS. All rights reserved. Information is deemed reliable but not guaranteed. MLS Disclaimer: Information deemed reliable but not guaranteed to be accurate.

Smart MLS Inc. data last updated on October 08, 2026 06:45 PM - ET
Property Last Updated: October 08, 2026 06:45 PM - ET
