
2 Hawthorne Lane, #2
East Lyme, CT 06357
$569,000
Open Houses
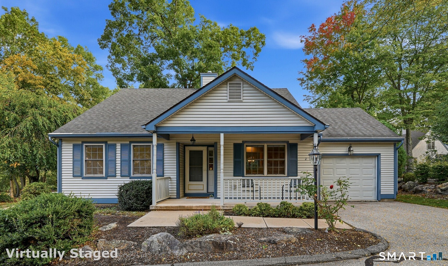
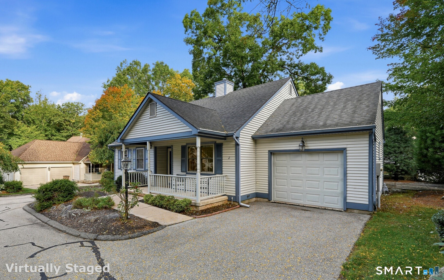
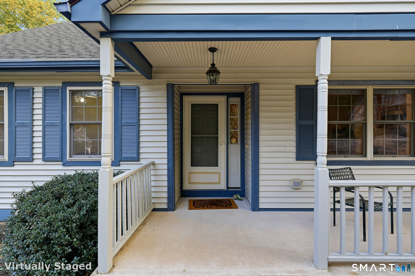
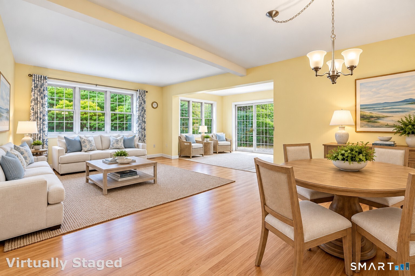
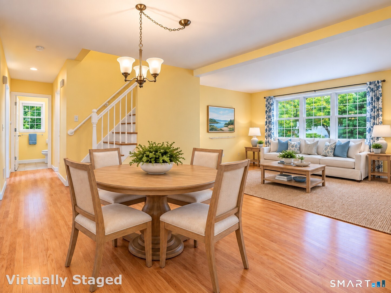
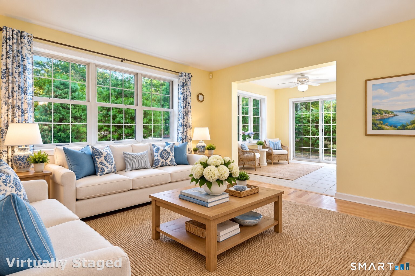
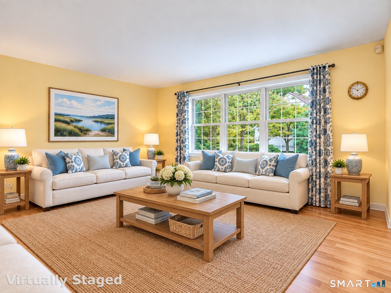
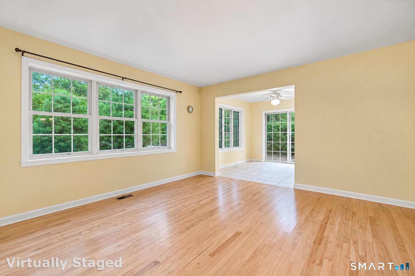
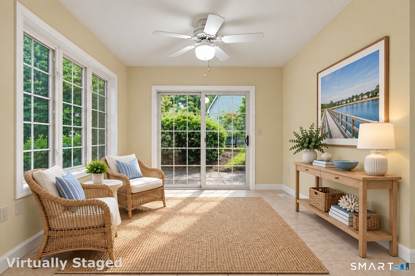
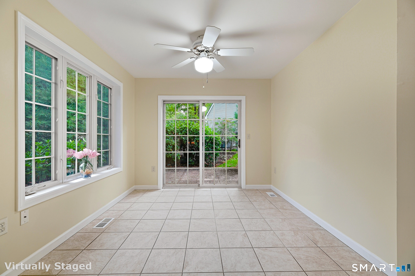
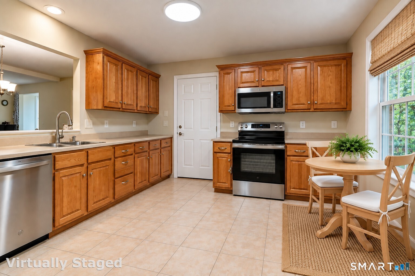
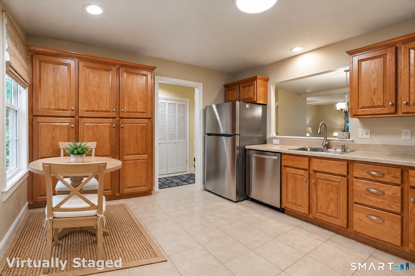
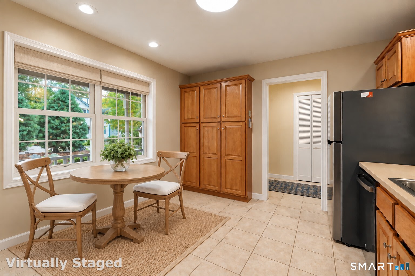
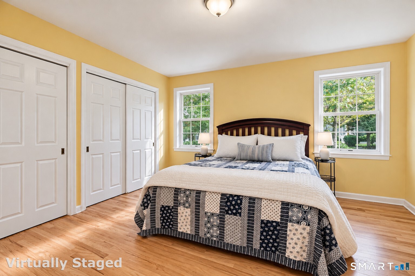
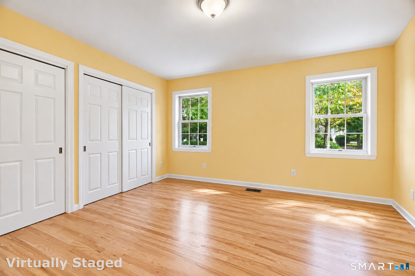
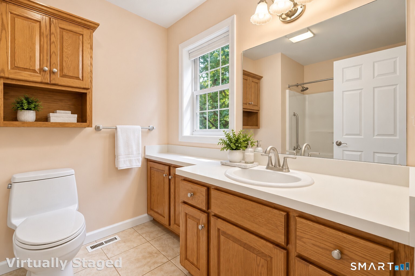
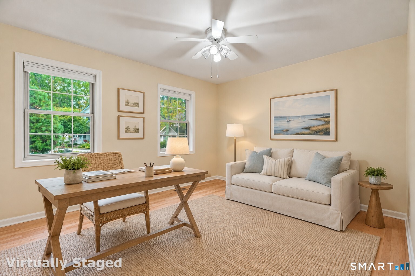
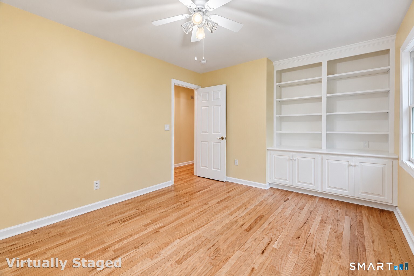
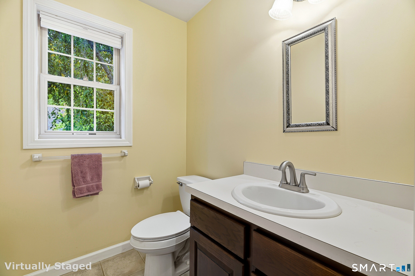
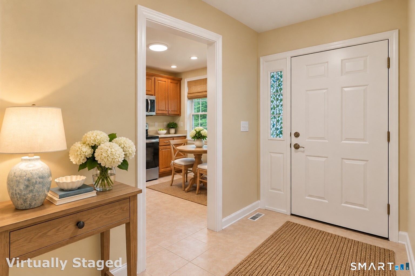
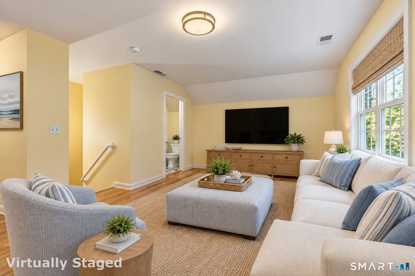
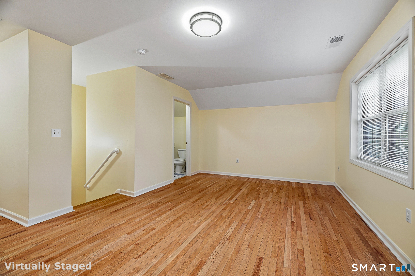
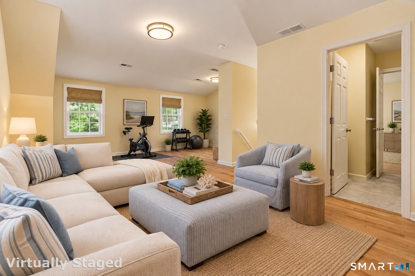
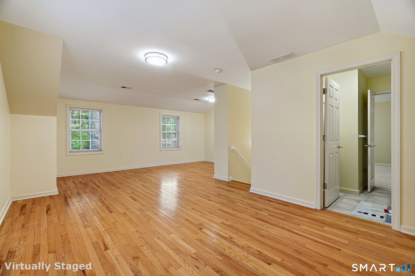
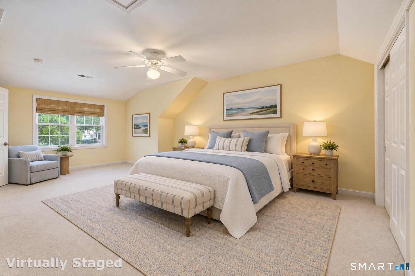
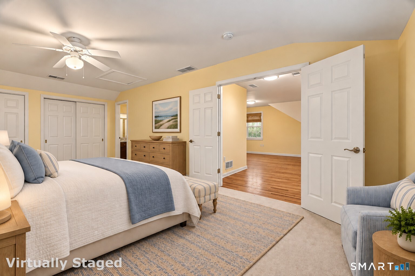
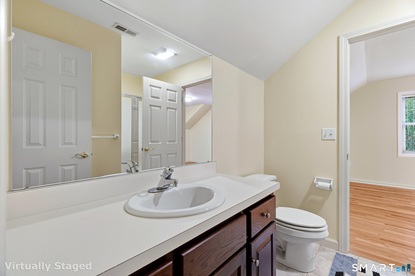
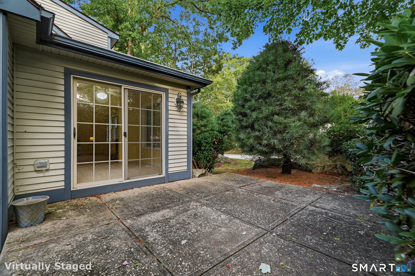
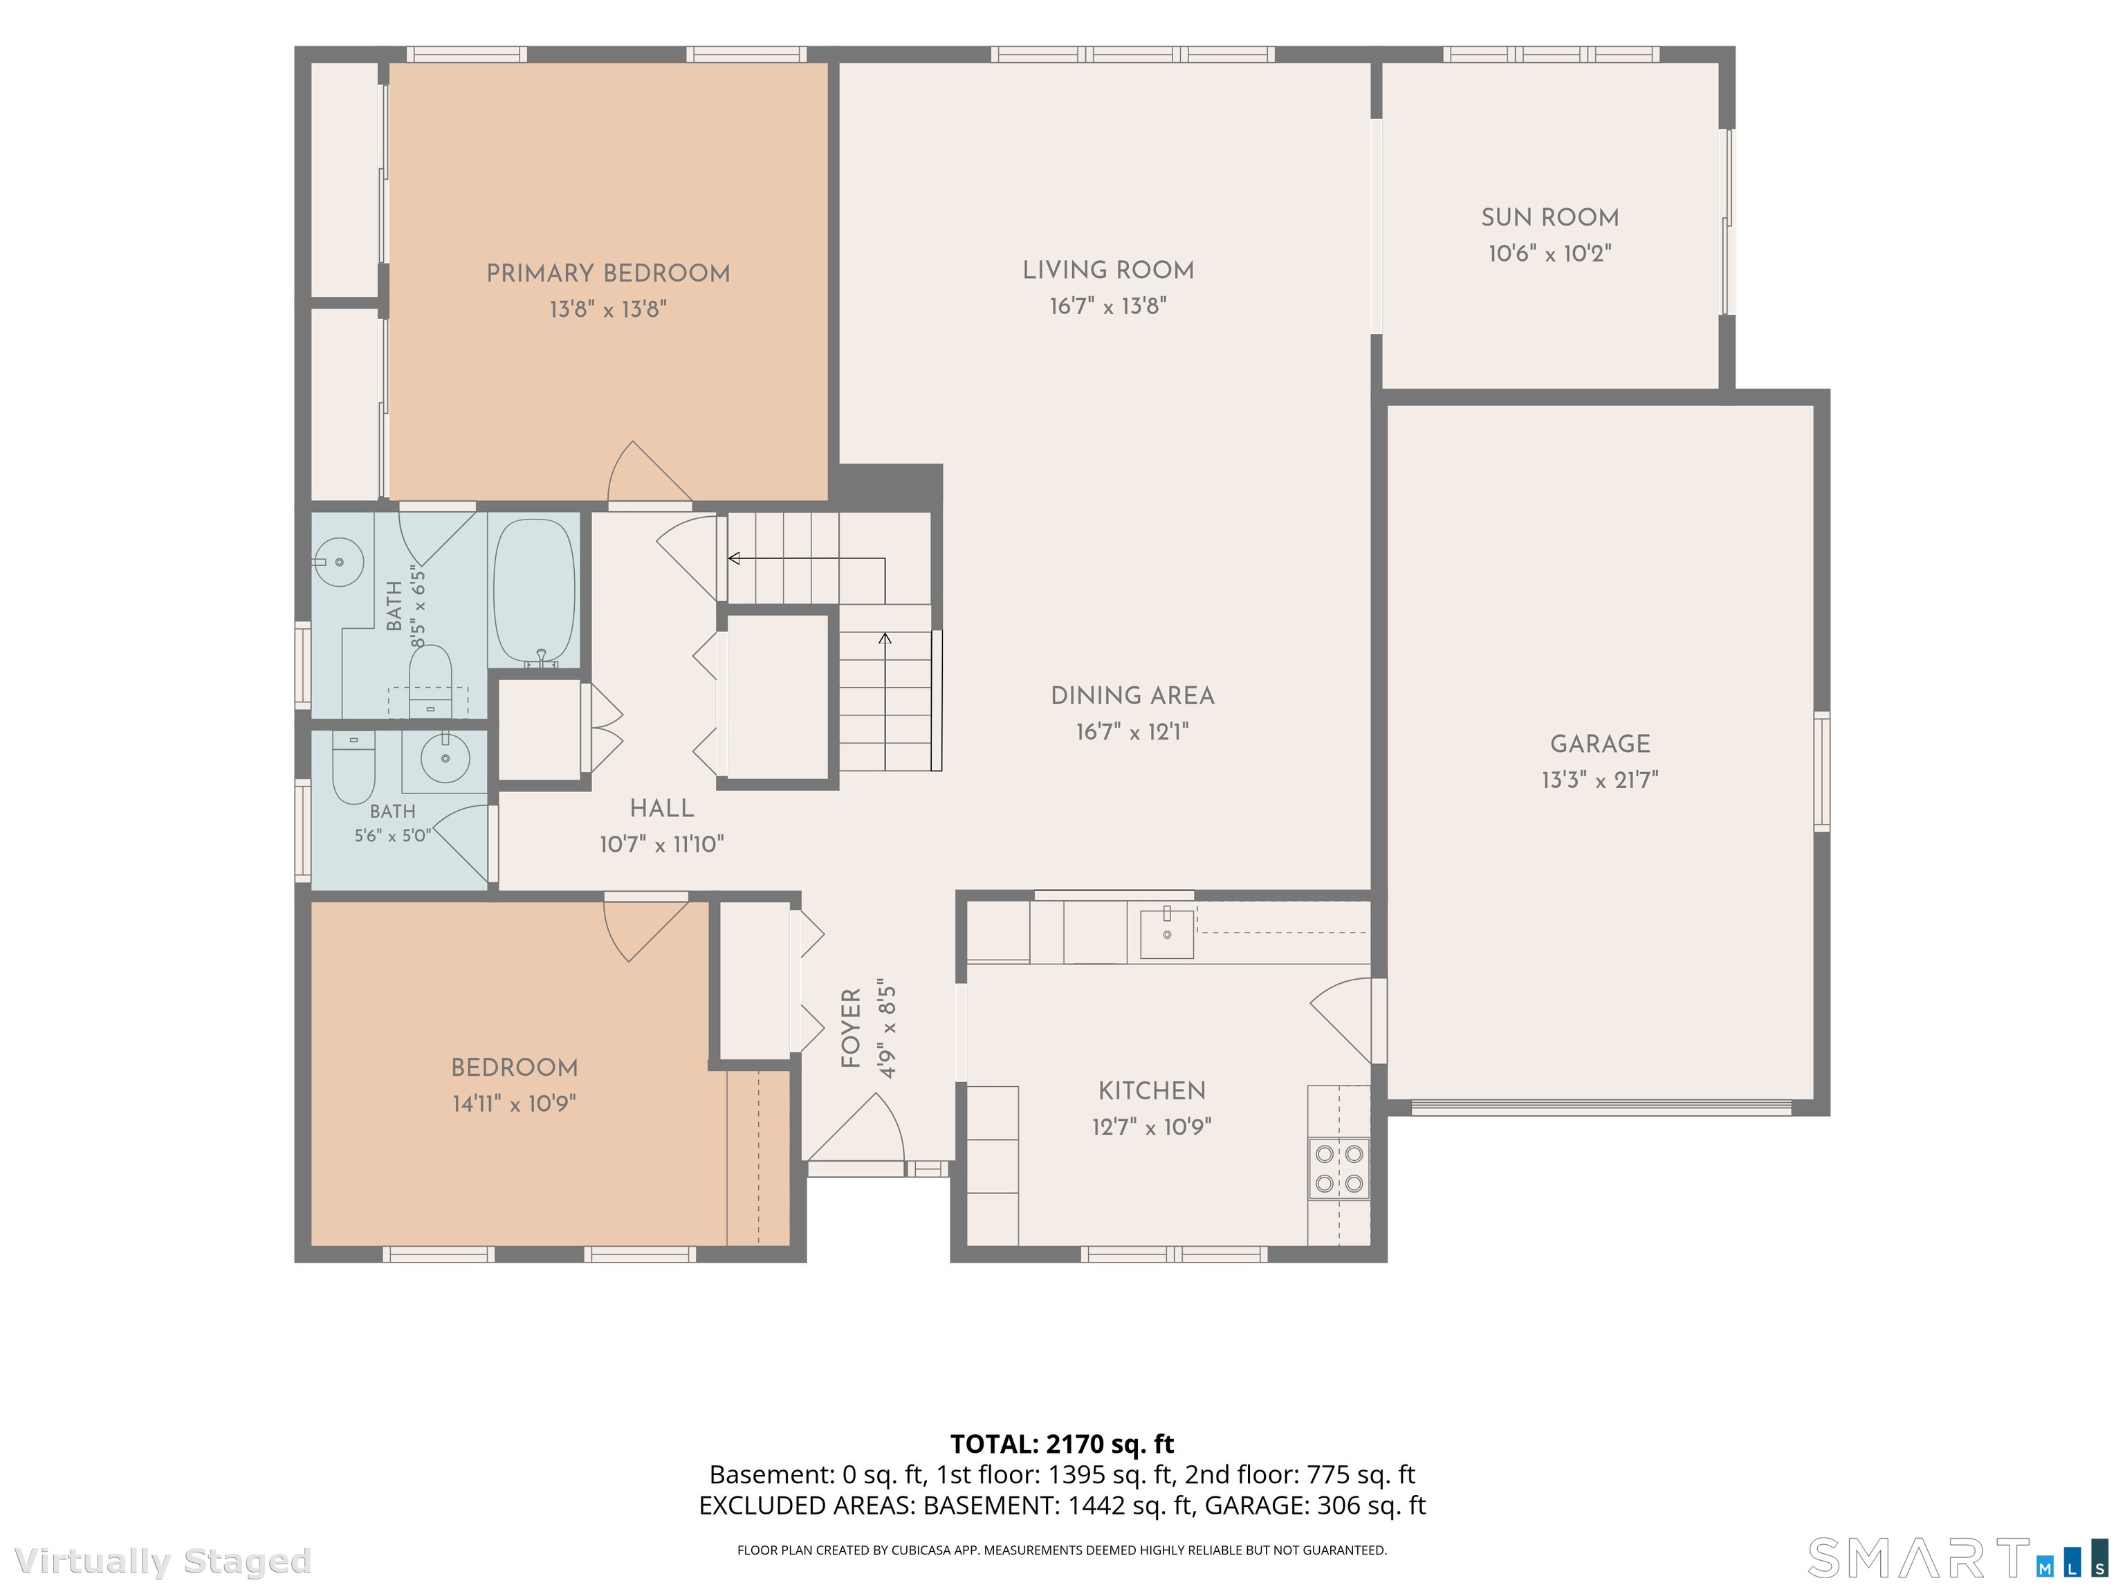
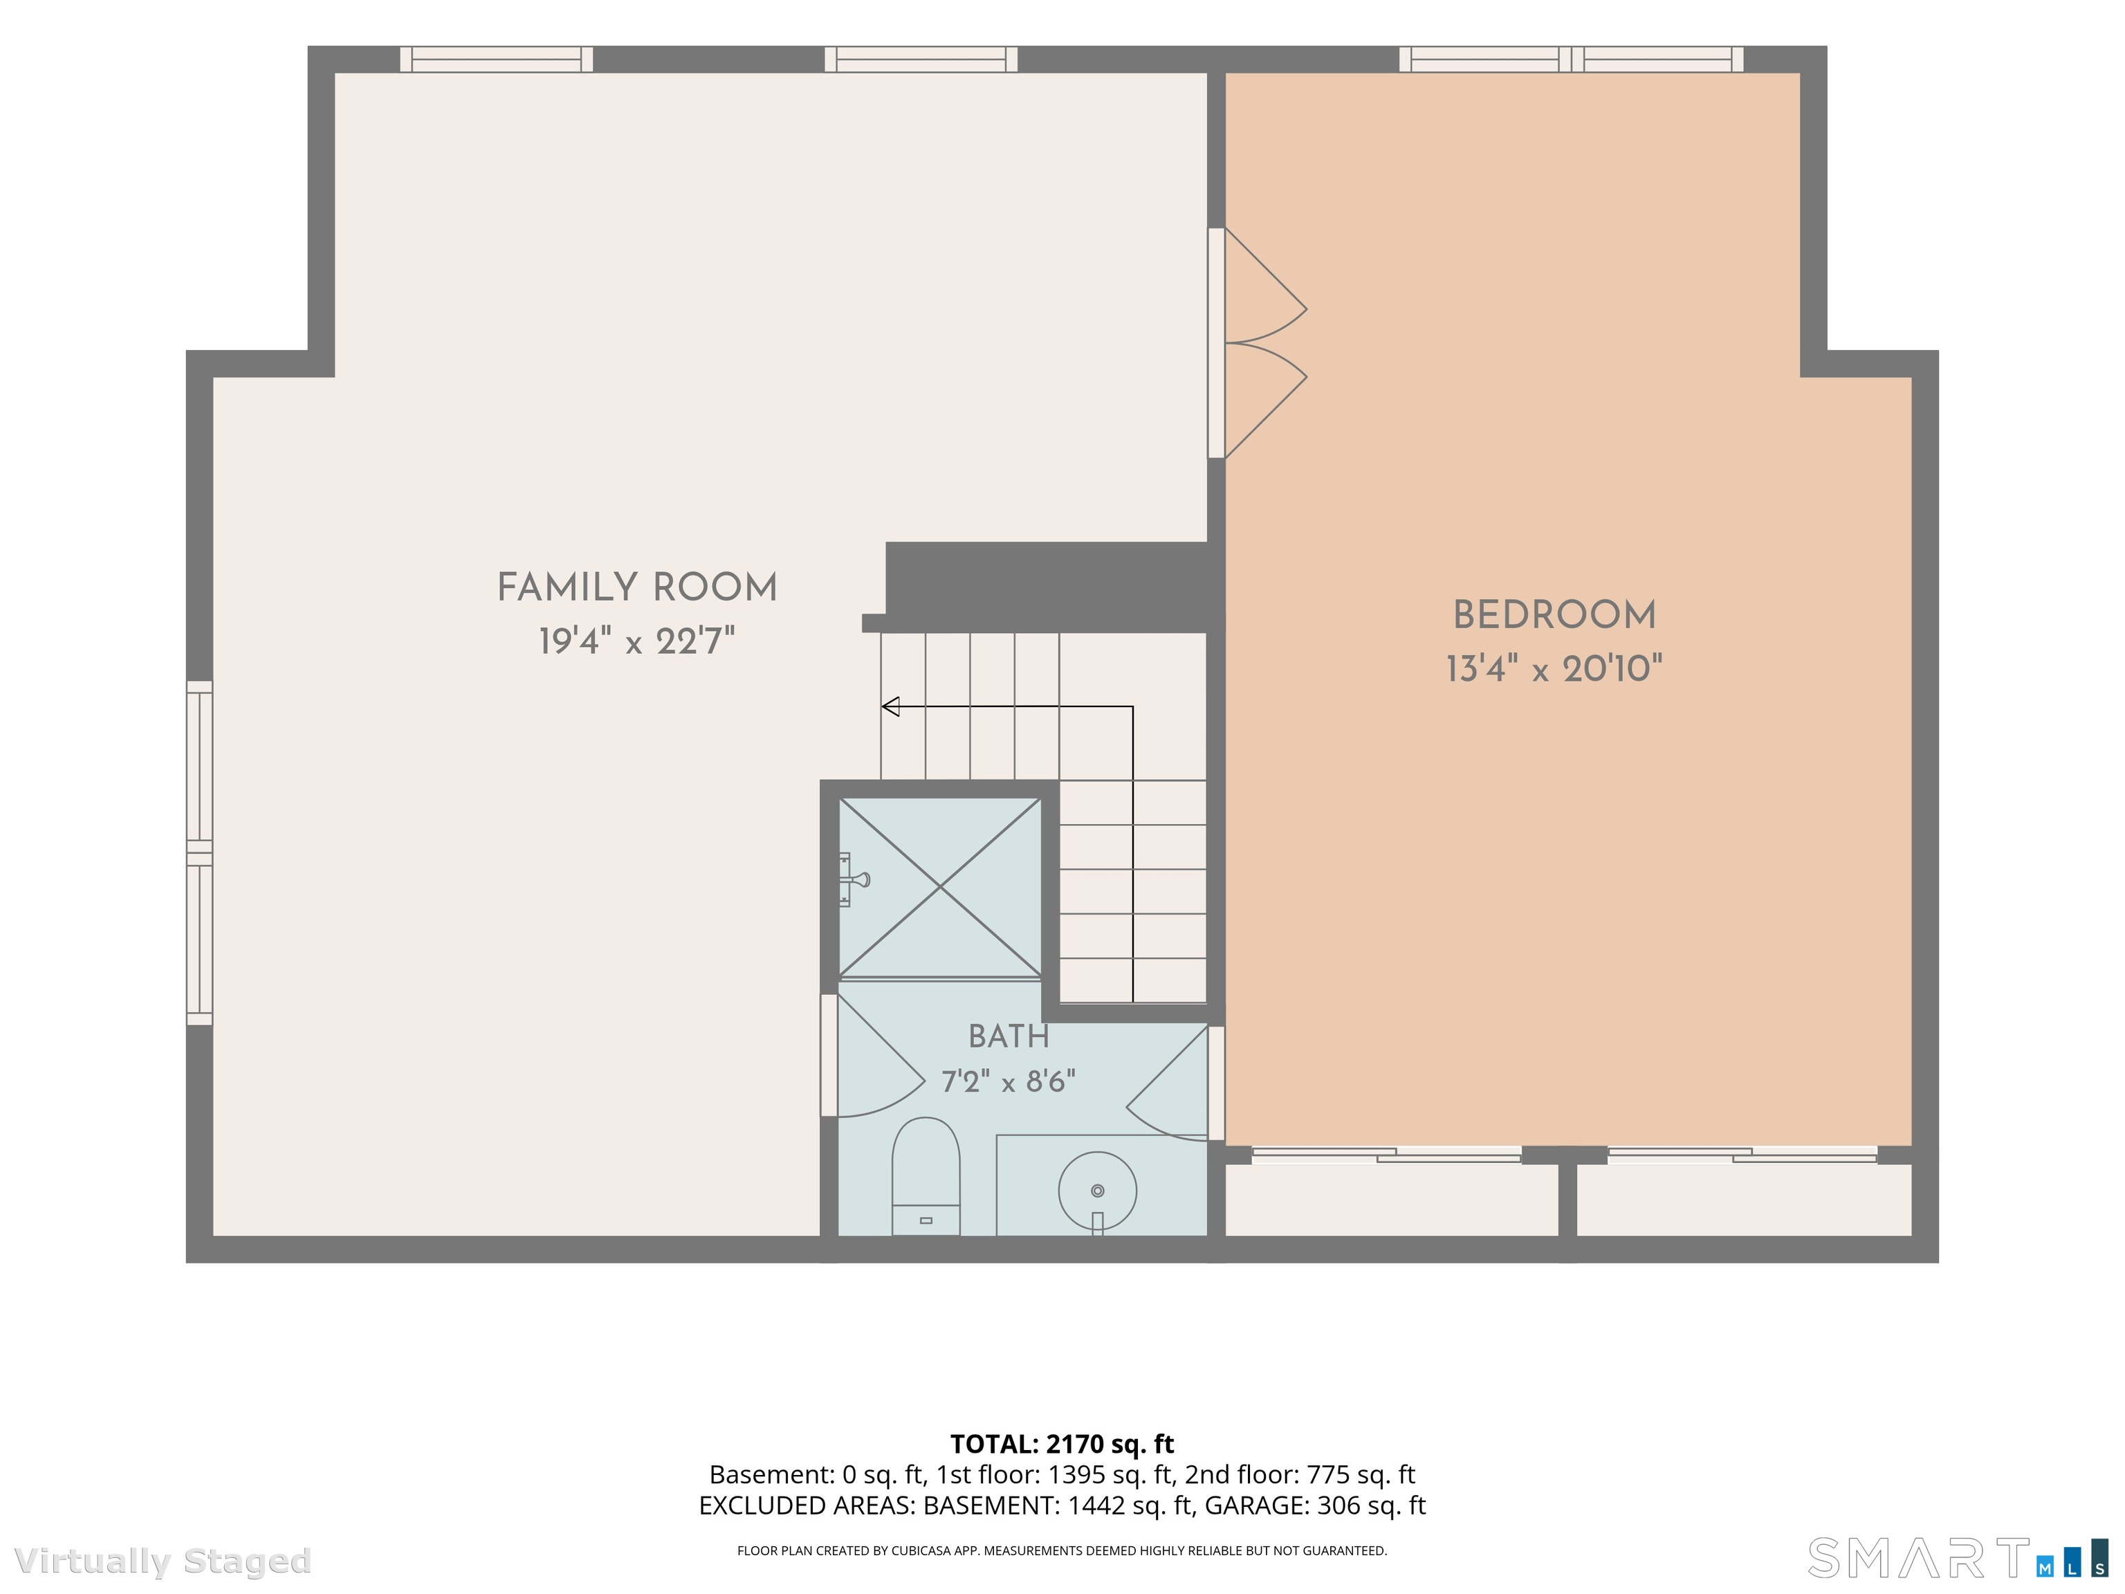
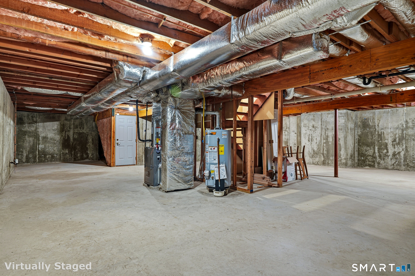
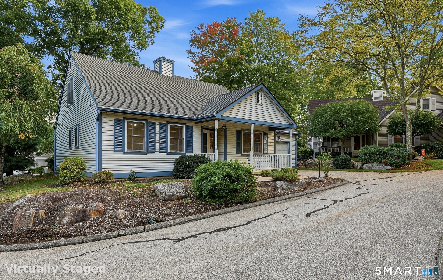
Welcome to this south-facing, sun filled home offering space, comfort, and easy living. This spacious 2400+ square foot, 3-bedroom, 2.5-bath residence is one of the largest homes in the community, with thoughtful updates throughout. The eat-in kitchen features new stainless appliances and opens to a generous living/dining area and four-season sunroom with direct access to the patio. The main level includes a primary bedroom with ensuite bath and a second bedroom with built-ins, ideal as a home office. Laundry is found on the main level. Oak flooring has been added to the first-floor bedrooms and all main level floors are refinished. Upstairs, a large hardwood-floored den and third bedroom with ensuite bath create comfortable guest quarters when needed. A large basement provides exceptional storage. There is an attached garage and adjacent guest parking. Recent improvements include a new propane boiler and central air conditioning (2026), hot water heater (2024), new smoke/CO detectors, updated main level faucets, and new primary, one- piece loo. The association maintains the grounds, roads, exterior insurance, siding, roofing and mechanicals. One dog is permitted, subject to size restrictions. Enjoy easy access to downtown Niantic restaurants, boutiques, the boardwalk and beautiful beaches. Chapman Woods is a 94-home, active adult community that maintains grounds, roads, mechanicals and exteriors affording you time to enjoy more of what you love!
| Listing Id: | 24211390 |
|---|---|
| List Price: | $569,000 |
| Property Type: | Single Family |
| Status: | Active |
| Bank Owned Property: | No |
| Beds Total: | 3 |
| Baths Full: | 2 |
| Baths Half: | 1 |
| Living Area Sqft Per Public Record: | 2,432 |
| Hoa Fee Amount: | 583.0 |
| Property Tax: | $8,001 |
| Style: | Cape Cod |
| Direct Waterfront Yn: | No |
| City: | East Lyme |
| County: | New London |
| Subdivision: | Chapman Woods |
| Postal Code: | 06357 |
| Year Built: | 2001 |
| Acres Source: | Public Records |
| Agent Owner Yn: | No |
| Appliances Included: | Oven/Range, Microwave, Refrigerator, Dishwasher, Washer, Dryer |
| Assessed Value: | $276,360 |
| Association Fee Includes: | Grounds Maintenance, Snow Removal, Property Management, Road Maintenance, Insurance |
| Attic Description: | Unfinished, Access Via Hatch |
| Attic Yn: | Yes |
| Basement Description: | Yes |
| Basement Description: | Full,Unfinished,Storage,Garage Access |
| Baths Total: | 3 |
| Color: | Clay |
| Comp Only Manual Yn: | No |
| Cooling System: | Central Air |
| Current Price: | $569,000.00 |
| Directions: | 95 north exit 74. Right turn onto Route 161. At Stop & Shop light take a left. Right into Chapman Woods Road. Continue through the circle right on Hawthorne. First home on the left. |
| Display Fair Market Value Yn: | No |
| Elementary School: | Per Board of Ed |
| Encumbrances Restrictions: | Deed Restrictions |
| Exterior Features: | Underground Utilities, Porch, Patio |
| Exterior Siding: | Vinyl Siding |
| Flood Zone Yn: | No |
| Foundation Type: | Concrete |
| Fuel Tank Location: | In Ground |
| Garage & Parking: | Attached Garage |
| Garages Number: | 1 |
| Heat Fuel Type: | Propane |
| Heat Type: | Hot Air |
| High School: | East Lyme |
| Hoa Fee Frequency: | Monthly |
| Home Owner's Assocation: | Yes |
| Home Warranty Offered Yn: | No |
| Hot Water Description: | Propane, 40 Gallon Tank |
| Interior Features: | Auto Garage Door Opener, Cable - Available |
| Laundry Room Location: | Main level laundry room |
| Listing Contract Date: | 2026-10-05 |
| Lot Description: | Level Lot, On Cul-De-Sac |
| Mil Rate Total: | $28.95 |
| Status: | Active |
| New Construction Type: | No/Resale |
| Occupied By: | Owner |
| Original List Price: | $569,000 |
| Parcel Number: | 2146959 |
| Parking Total Spaces: | 1 |
| Possession Availability: | Negotiable |
| Potential Short Sale: | No |
| Preferred Phone: | (860) 227-9071 |
| Price: | $569,000 |
| Property Info: | Adult Community 55 |
| Property Mgt Company Name: | TBD |
| Remarks Public Addendum: | This is a 55+ community. |
| Roof Information: | Asphalt Shingle |
| Sewage System: | Public Sewer Connected |
| Sign Yn: | No |
| Special Association Assessment: | No |
| Sq Ft Est Heated Above Grade: | 2,432 |
| Sq Ft Total: | 2,432 |
| Swimming Pool Yn: | No |
| Tax Year: | July 2026-June 2027 |
| Total Rooms: | 6 |
| Under Agreement Yn: | No |
| Waterfront Description: | Not Applicable |
| Water Source: | Public Water Connected |
| Year Built Source: | Public Records |
| Zoning: | R40 |
Listing Courtesy of: Coldwell Banker Realty
Listing Agent: Nancy Mesham
(860) 227-9071
Mortgage Calculator
© 2026 Smart MLS. All rights reserved. Information is deemed reliable but not guaranteed. MLS Disclaimer: Information deemed reliable but not guaranteed to be accurate.

Smart MLS Inc. data last updated on October 08, 2026 06:45 PM - ET
Property Last Updated: October 08, 2026 06:45 PM - ET
