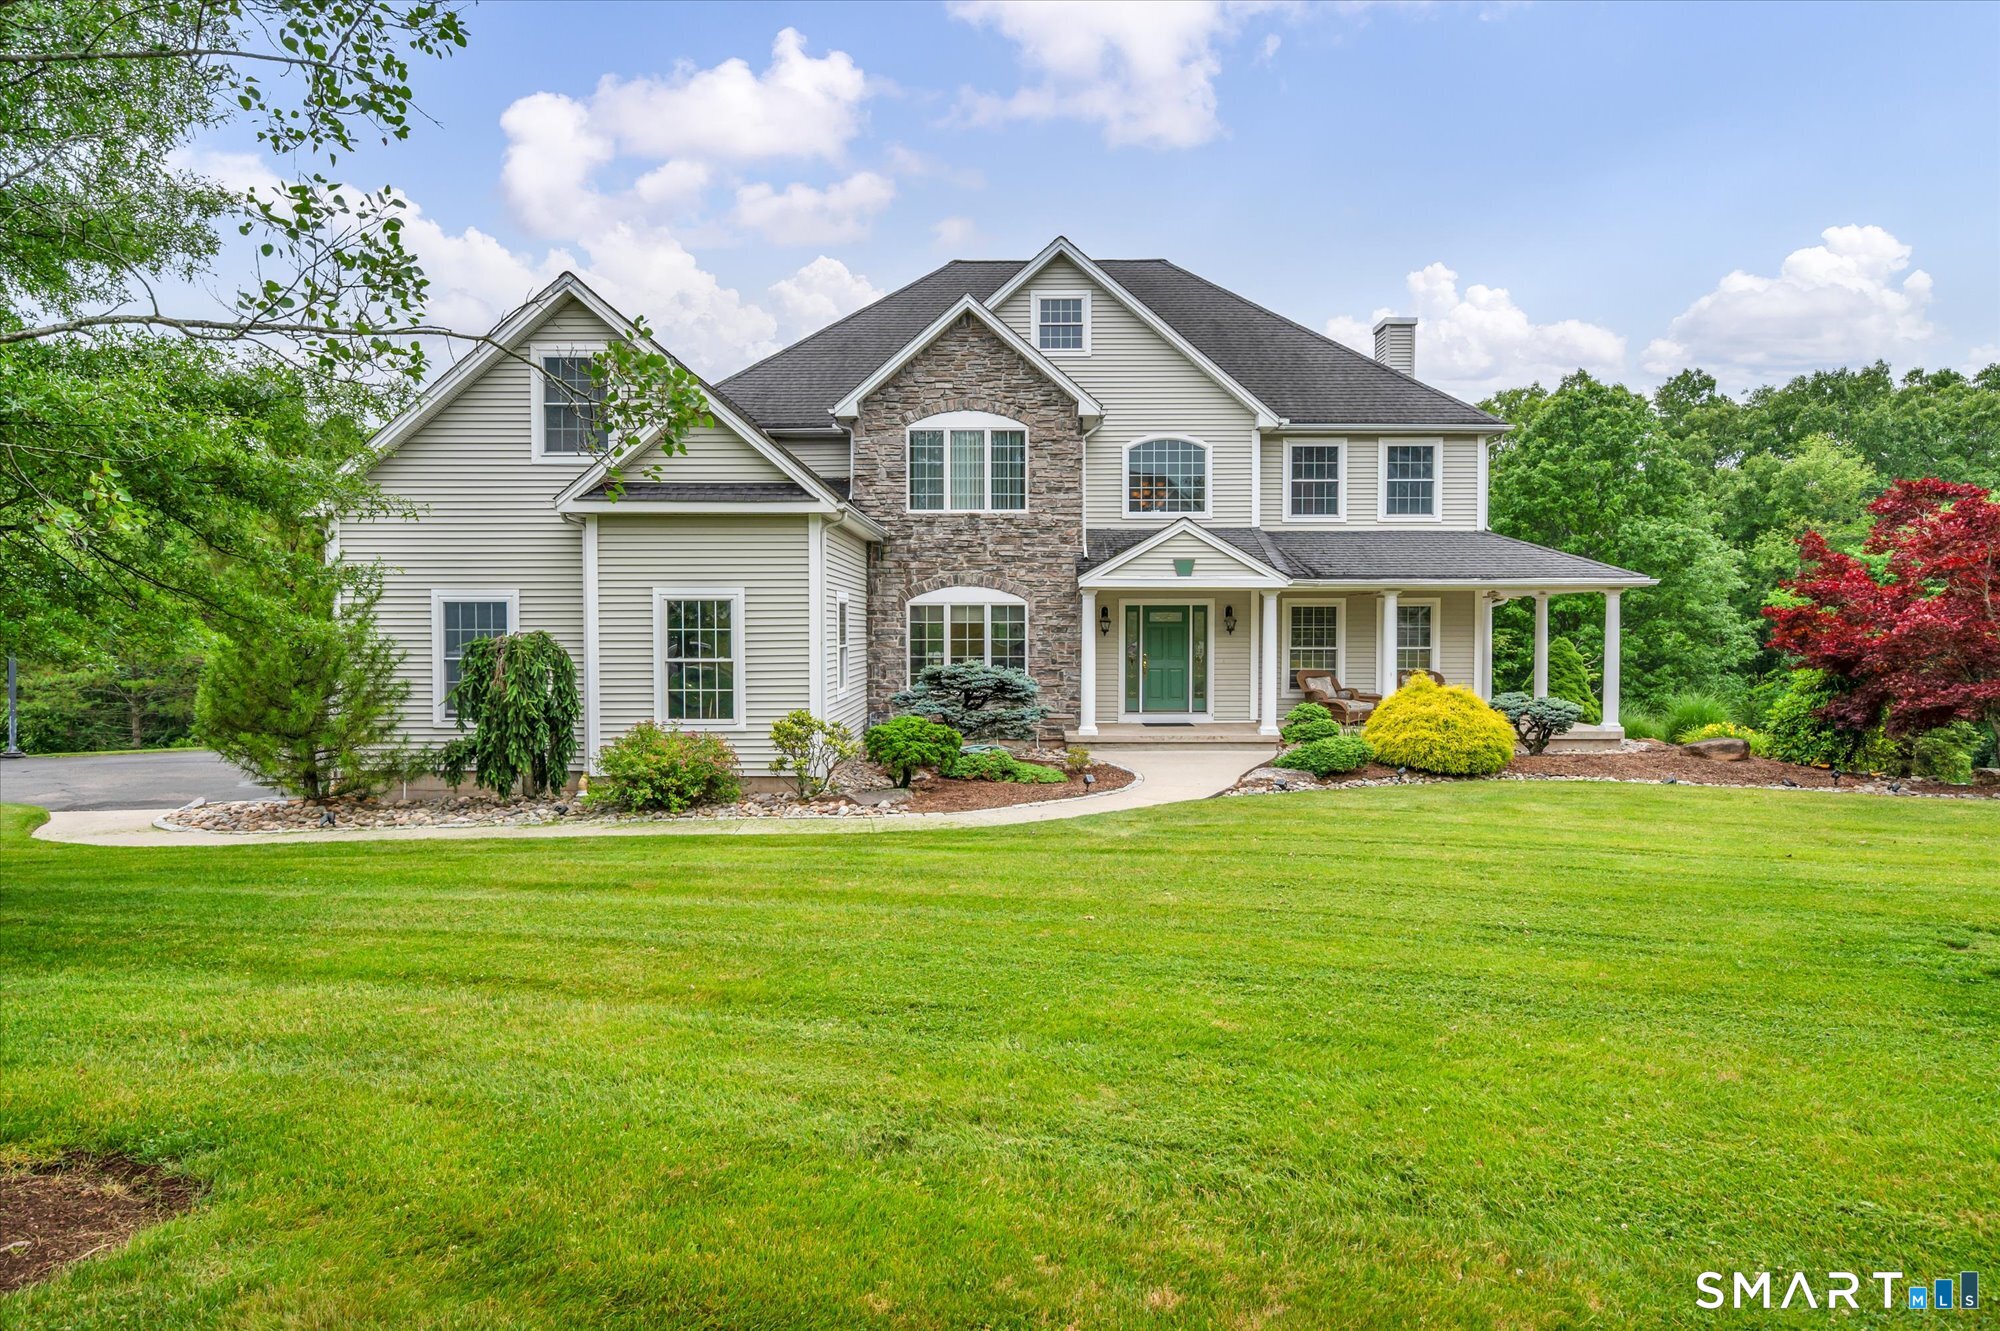
193 Scarborough Lane
Middletown, CT 06457
$900,000 - Westfield
Exceptional quality and craftsmanship define this highly sought-after home in Scarborough Lane within Highland Farms, located in the desirable Westfield area of Middletown. Offering 11 beautifully appointed rooms, this residence showcases premium finishes and thoughtful details throughout. The main level features 9-foot ceilings and an open-concept layout, with the spacious family room flowing seamlessly into the kitchen. Notable upgrades include Andersen windows, a double-sided gas fireplace shared between the family room and office, whole-house speaker wiring, durable 2x6 construction, and 14-inch steel I-beams in the lower level. The luxurious primary suite offers a tray ceiling, dual walk-in closets, and a well-appointed bath with double vanities and a Jacuzzi tub. Additional highlights include three-zone heating, a heated three-car garage with utility sink, and a versatile lower level with a private entrance that offers potential for an in-law suite. Situated on 1.4 acres, the property is serviced by city sewer and private well water, providing an ideal combination of convenience and privacy. A truly outstanding home with exceptional amenities and quality throughout.
| Listing Id: | 24180844 |
|---|---|
| List Price: | $899,900 |
| Close Price: | $900,000 |
| Close Date: | 2026-09-16 |
| Property Type: | Single Family |
| Status: | Closed |
| Bank Owned Property: | No |
| Beds Total: | 4 |
| Baths Full: | 3 |
| Baths Half: | 2 |
| Living Area Sqft Per Public Record: | 3,576 |
| Hoa Fee Amount: | 175.0 |
| Property Tax: | $16,618 |
| Acres: | 1.37 |
| Style: | Colonial |
| Direct Waterfront Yn: | No |
| City: | Middletown |
| Neighborhood: | Westfield |
| County: | Middlesex |
| Postal Code: | 06457 |
| Year Built: | 2003 |
| Acres Source: | Public Records |
| Agent Owner Yn: | No |
| Appliances Included: | Oven/Range, Microwave, Refrigerator, Dishwasher, Washer, Dryer |
| Assessed Value: | $469,660 |
| Association Fee Includes: | Grounds Maintenance |
| Attic Description: | Storage Space, Walk-In |
| Attic Yn: | Yes |
| Basement Description: | Yes |
| Basement Description: | Full,Heated,Fully Finished,Cooled,Interior Access,Walk-out,Liveable Space |
| Baths Total: | 5 |
| Comp Only Manual Yn: | No |
| Cooling System: | Central Air |
| Current Price: | $900,000.00 |
| Date Cont To Show: | 2026-07-01T04:00:00 |
| Directions: | Atkins Street to Scarborough Lane, Middletown GPS |
| Display Fair Market Value Yn: | Yes |
| Elementary School: | Moody |
| Encumbrances Restrictions: | Easements |
| Energy Features: | Thermopane Windows |
| Expected Active Date: | 2026-06-26 |
| Exterior Features: | Porch-Wrap Around, Underground Utilities, Sidewalk, Porch, Wrap Around Deck, Deck, Lighting, Underground Sprinkler, Patio |
| Exterior Siding: | Vinyl Siding |
| Fireplaces Total: | 1 |
| Foundation Type: | Concrete |
| Garage & Parking: | Attached Garage |
| Garages Number: | 3 |
| Heat Fuel Type: | Natural Gas |
| Heat Type: | Hot Air |
| High School: | Middletown |
| Hoa Fee Frequency: | Quarterly |
| Home Automation: | Wired For Audio |
| Home Owner's Assocation: | Yes |
| Home Warranty Offered Yn: | No |
| Hot Water Description: | Natural Gas, 40 Gallon Tank |
| In Law Access: | Lower Level, Separate Entry |
| In Law Apartment: | Possible |
| Interior Features: | Auto Garage Door Opener, Cable - Pre-wired, Central Vacuum, Open Floor Plan |
| Laundry Room Info: | Main Level |
| Laundry Room Location: | 1sr floor laundry room |
| Listing Contract Date: | 2026-06-20 |
| Lot Description: | In Subdivision, Professionally Landscaped |
| Middle Jr High School: | Per Board of Ed |
| Mil Rate Total: | $35.38 |
| Status: | Closed |
| Nearby Amenities: | Golf Course, Medical Facilities, Shopping/Mall, Stables/Riding |
| New Construction Type: | No/Resale |
| Occupied By: | Owner |
| Original List Price: | $899,900 |
| Parcel Number: | 2393239 |
| Parking Total Spaces: | 3 |
| Pending Date: | 2026-08-31 |
| Possession Availability: | negotiable |
| Potential Short Sale: | No |
| Preferred Phone: | (860) 614-0637 |
| Price: | $900,000 |
| Roof Information: | Asphalt Shingle |
| Sewage System: | Public Sewer Connected |
| Sign Yn: | Yes |
| Special Association Assessment: | No |
| Sq Ft Est Heated Above Grade: | 3,576 |
| Sq Ft Total: | 3,576 |
| Swimming Pool Yn: | No |
| Tax Year: | July 2026-June 2027 |
| Total Rooms: | 11 |
| Under Agreement Yn: | No |
| Waterfront Description: | Not Applicable |
| Water Source: | Private Well |
| Year Built Source: | Public Records |
| Zoning: | R-60 |
Listing Courtesy of: William Raveis Real Estate
Listing Agent: Sally E McMahon
(860) 614-0637
Mortgage Calculator
© 2026 Smart MLS. All rights reserved. Information is deemed reliable but not guaranteed. MLS Disclaimer: Information deemed reliable but not guaranteed to be accurate.

Smart MLS Inc. data last updated on October 08, 2026 06:45 PM - ET
Property Last Updated: October 08, 2026 06:45 PM - ET
