184 Pequot Avenue, #102
New London, CT 06320
$230,000
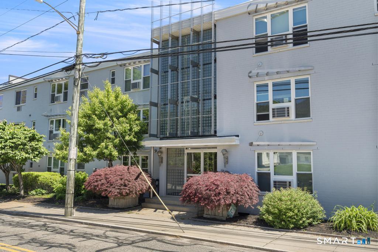
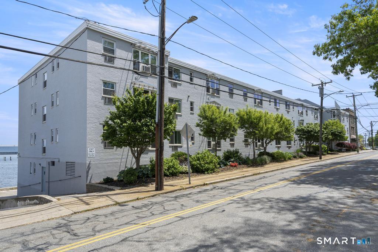
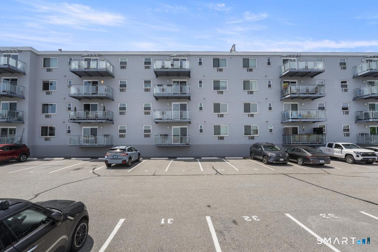
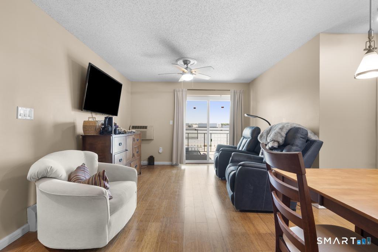
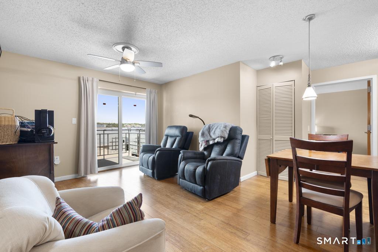
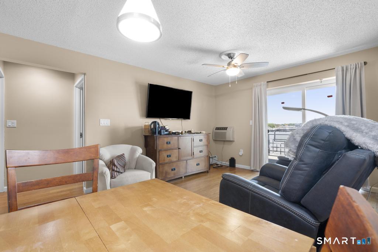
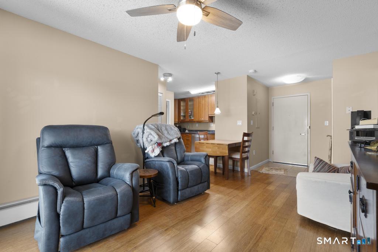
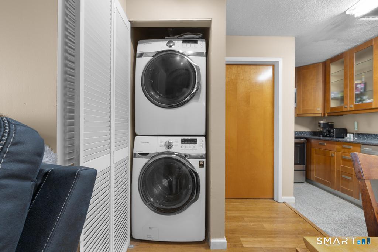
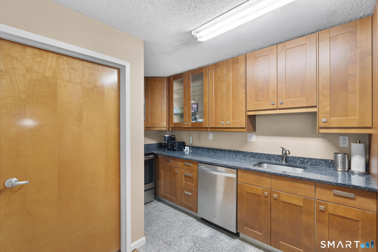
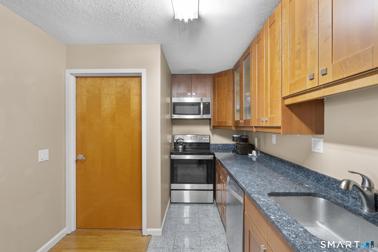
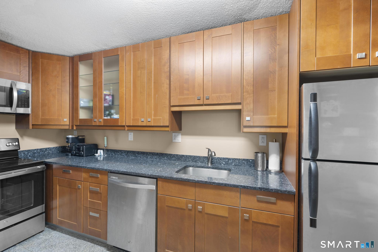
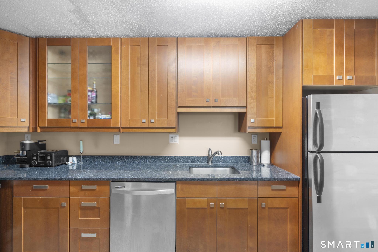
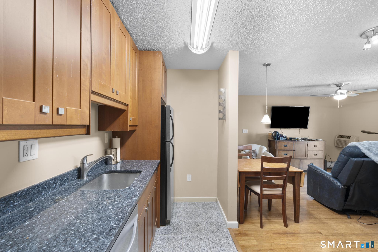
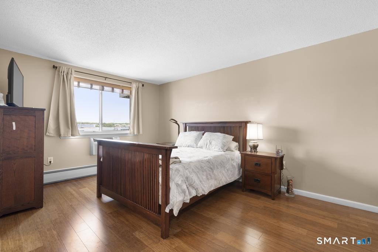
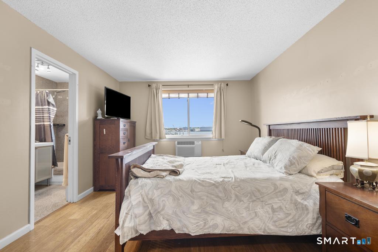
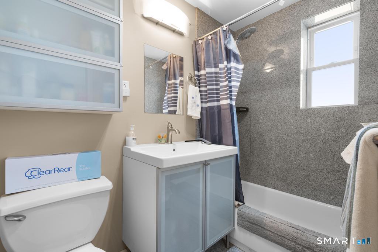
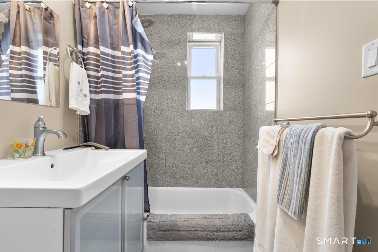
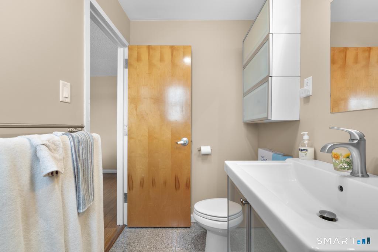
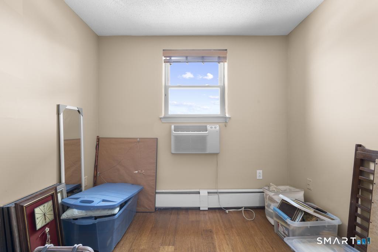
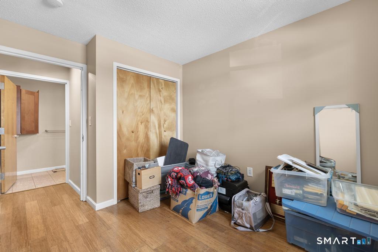
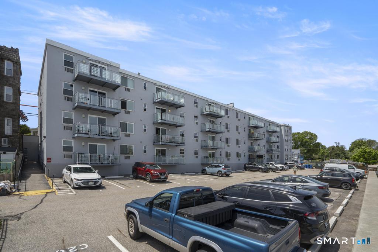
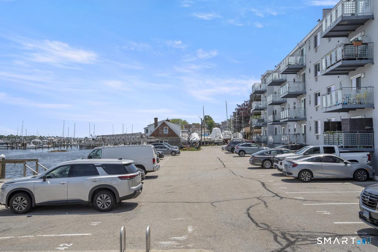
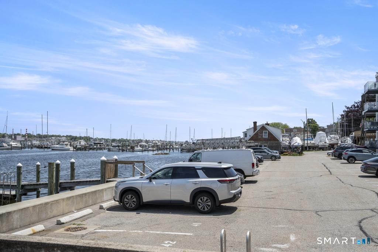
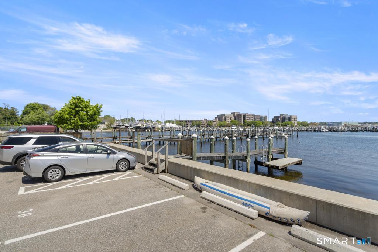
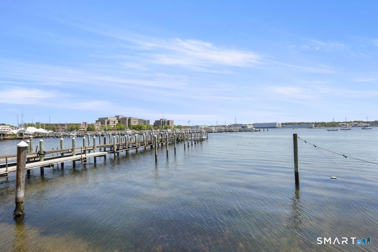
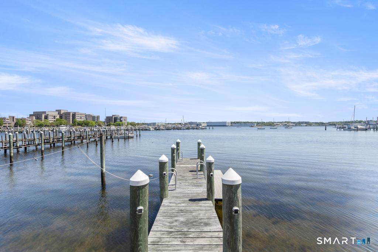
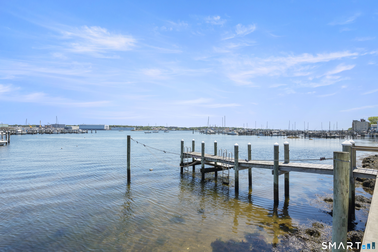
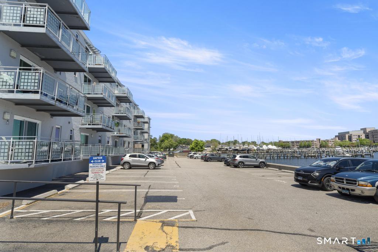
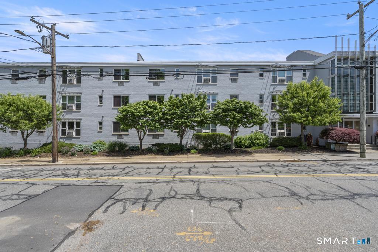
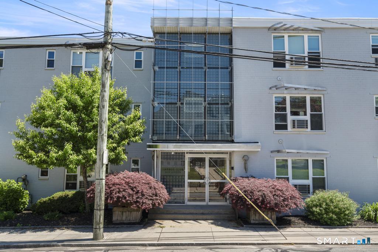
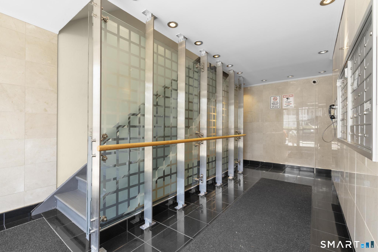
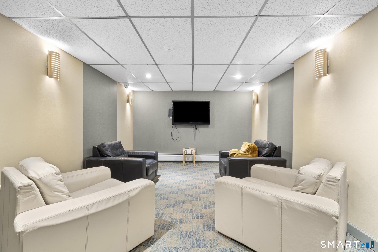
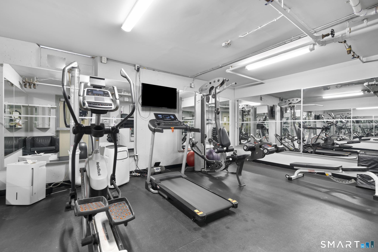
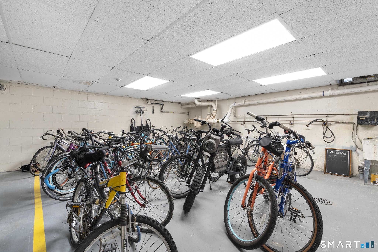
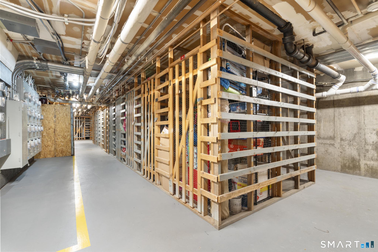
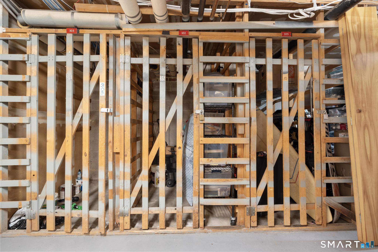
Welcome Home to waterfront living on the Thames River! This updated 2-bedroom, 2-full-bath condo offers 776 sq. ft. of comfortable living space with a private balcony where you can take in the water views with your morning coffee or unwind at the end of the day. Step inside to a bright, inviting layout featuring a kitchen with granite countertops, stainless steel appliances, and ample cabinet space. The spacious living and dining area flows seamlessly to the balcony, making the river views a part of daily life. Both full baths have been refreshed and the unit includes in-unit washer/dryer for added convenience. The building itself has seen large renovations & updates which is apparent as soon as you arrive. Amenities include an elevator, fitness room with exercise equipment, theater room, bike room, and a sectioned, lockable storage cage dedicated to the unit. Residents also enjoy a private dock with direct water access - a rare offering at this price point. Heat & hot water are included in the HOA - just another perk to add to the list. This condo is ideally situated just a short distance to restaurants, parks, beaches, sports fields, the train station, Electric Boat, Lawrence & Memorial Hospital, and Mitchell College. A true blend of waterfront lifestyle, modern updates, and everyday convenience.
| Listing Id: | 24178237 |
|---|---|
| List Price: | $230,000 |
| Property Type: | Condo |
| Property Sub Type: | Condominium |
| Status: | Active |
| Bank Owned Property: | No |
| Beds Total: | 2 |
| Baths Full: | 2 |
| Living Area Sqft Per Public Record: | 776 |
| Hoa Fee Amount: | 594.0 |
| Property Tax: | $3,545 |
| Style: | Apartment |
| Direct Waterfront Yn: | Yes |
| City: | New London |
| County: | New London |
| Postal Code: | 06320 |
| Year Built: | 1962 |
| Total Number Of Units: | 42 |
| Agent Owner Yn: | No |
| Appliances Included: | Oven/Range, Microwave, Refrigerator, Dishwasher, Washer, Dryer |
| Assessed Value: | $130,800 |
| Association Fee Includes: | Trash Pickup, Snow Removal, Heat, Hot Water, Water, Sewer, Property Management, Insurance, Flood Insurance |
| Attic Yn: | No |
| Basement Description: | No |
| Basement Description: | None |
| Baths Total: | 2 |
| Complex: | Harbor Club |
| Comp Only Manual Yn: | No |
| Cooling System: | Wall Unit |
| Current Price: | $230,000.00 |
| Directions: | Bank St to Howard St to Pequot Ave |
| Display Fair Market Value Yn: | No |
| Elementary School: | Per Board of Ed |
| Elevation Certificate Yn: | No |
| End Unit Yn: | No |
| Exterior Siding: | Brick |
| Flood Zone Yn: | Yes |
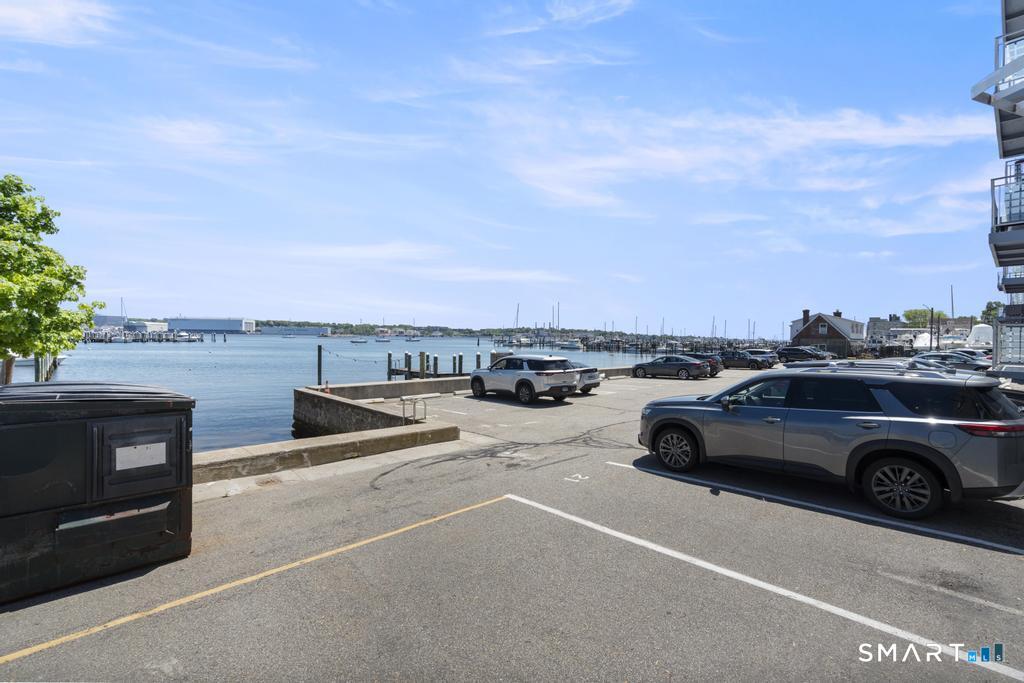
| Garage & Parking: | Assigned Parking |
| Heat Fuel Type: | Natural Gas |
| Heat Type: | Baseboard |
| High School: | Per Board of Ed |
| Hoa Fee Frequency: | Monthly |
| Home Owner's Assocation: | Yes |
| Home Warranty Offered Yn: | No |
| Hot Water Description: | Domestic |
| Laundry Room Location: | In Unit |
| Levels In Unit: | 1 |
| Listing Contract Date: | 2026-05-29 |
| Lot Description: | Water View |
| Mil Rate Total: | $27.10 |
| Status: | Active |
| Nearby Amenities: | Medical Facilities, Park, Public Transportation, Shopping/Mall |
| New Construction Type: | No/Resale |
| Occupied By: | Vacant |
| Original List Price: | $230,000 |
| Parcel Number: | 2511416 |
| Parking Total Spaces: | 1 |
| Pets Allowed Info: | 1 dog 25lbs or less or 1 |
| Pets Allowed Yna: | Restrictions |
| Possession Availability: | Negotiable |
| Potential Short Sale: | No |
| Preferred Phone: | (203) 231-2136 |
| Price: | $230,000 |
| Property Manager Email: | dprice@uspropre.com |
| Property Manager Name: | Drew Price |
| Property Manager Phone: | (860) 691-2011x206 |
| Property Mgt Company Name: | US Properties |
| Sewage System: | Public Sewer Connected |
| Sign Yn: | No |
| Special Assessment Details: | $416.63 per month for improvements |
| Special Association Assessment: | Yes |
| Sq Ft Est Heated Above Grade: | 776 |
| Sq Ft Total: | 776 |
| Swimming Pool Yn: | No |
| Tax Year: | July 2026-June 2027 |
| Total Rooms: | 4 |
| Under Agreement Yn: | No |
| Waterfront Description: | River |
| Water Source: | Public Water Connected |
| Year Built Source: | Public Records |
| Zoning: | WD |
Listing Courtesy of: eXp Realty
Listing Agent: John Michael Varrone
(203) 231-2136
Mortgage Calculator
© 2026 Smart MLS. All rights reserved. Information is deemed reliable but not guaranteed. MLS Disclaimer: Information deemed reliable but not guaranteed to be accurate.

Smart MLS Inc. data last updated on October 08, 2026 06:51 PM - ET
Property Last Updated: October 08, 2026 06:51 PM - ET
